
May is Monograph Month on A Weekly Dose of Architecture Books, so this newsletter for the week of May 4 take a look inside BIG Atlas, the new monograph on Bjarke Ingels Group released last month by Phaidon. The book from the archive is an old issue of CLOG devoted to BIG. As a special treat, I’m featuring a find I made at the New York Antiquarian Book Fair last week. As always, there are also headlines and new releases. Happy reading!
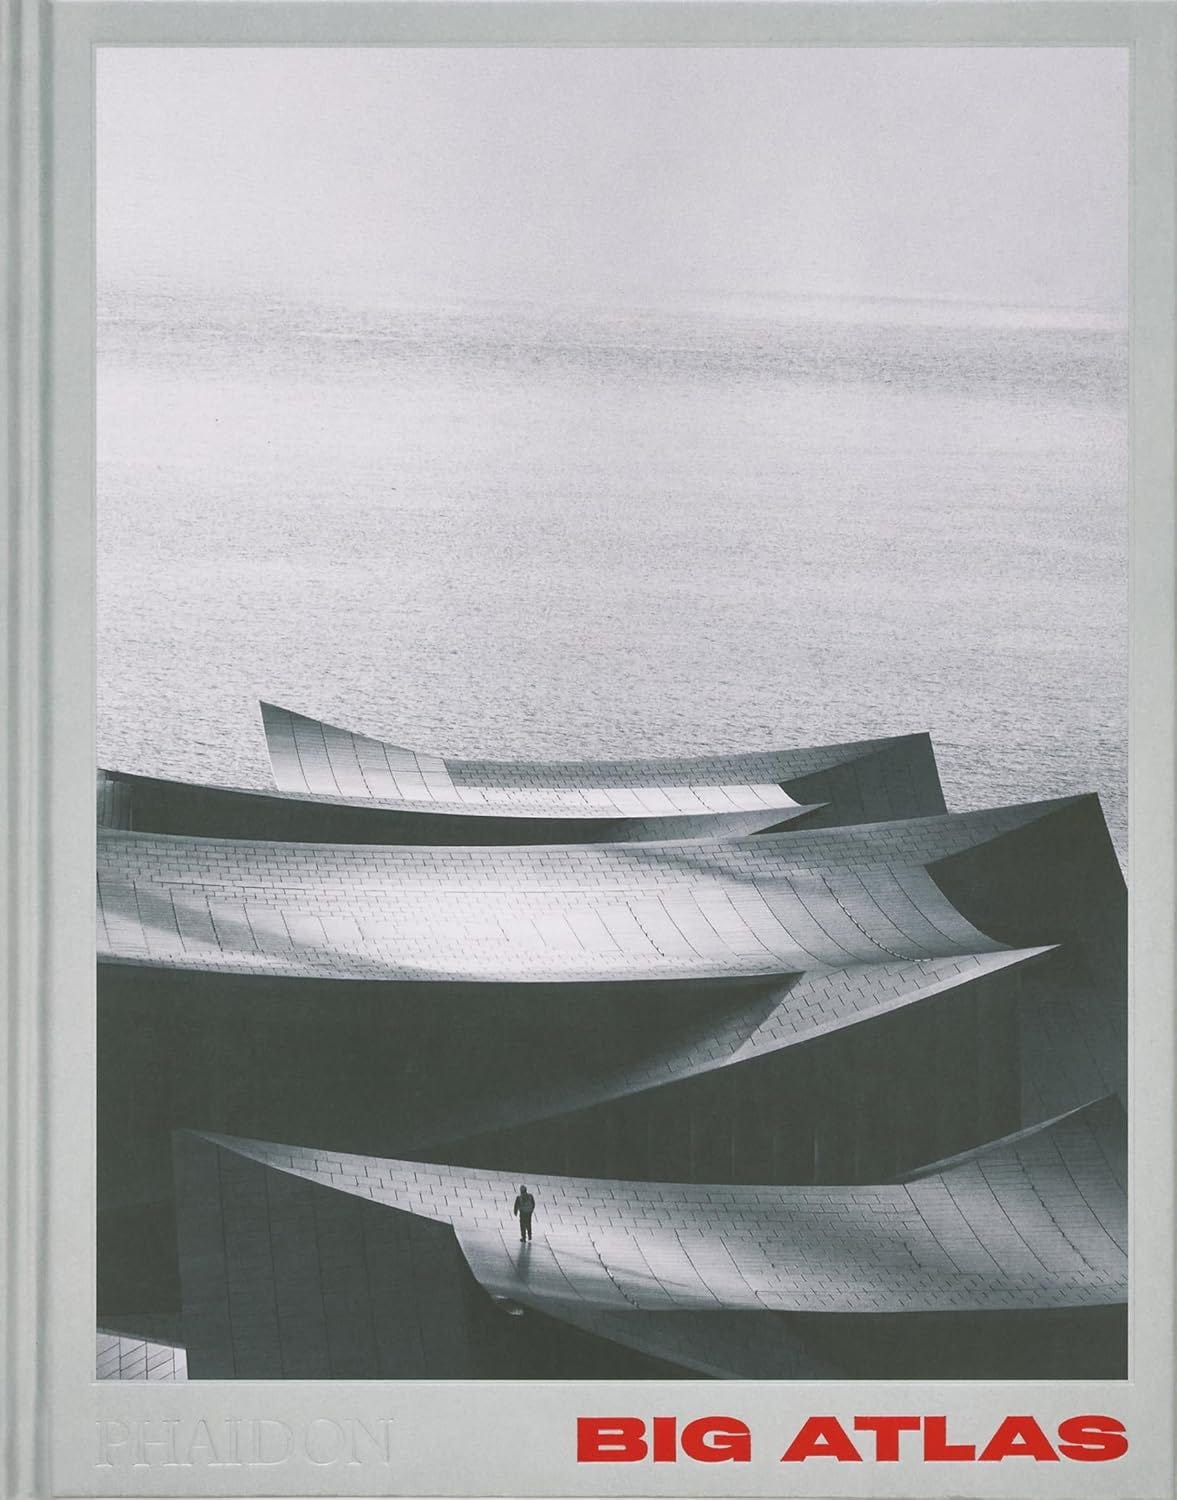
BIG Atlas, by Bjarke Ingels Group (Buy from Phaidon / from Amazon / from Bookshop)
In 2015, ten years after Bjarke Ingels split from PLOT to start BIG – Bjarke Ingels Group, the National Building Museum hosted a large-scale exhibition presenting sixty BIG projects on the second-floor walkway ringing the museum’s impressive atrium. Titled HOT TO COLD, the exhibition and companion book adopted a color-coded geographical format, with projects moving in the titular order, from red in the Middle East to blue in the firm’s native Copenhagen. In hindsight, it appears BIG created their first Atlas in 2015, eleven years before the release of BIG Atlas.
In HOT TO COLD, the reader sees the world in relation to the location of BIG’s projects (both built and in-progress) and, fittingly given its focus on “hedonistic sustainability,” in climatic terms, not as landmasses or nations with political boundaries. The 2015 monograph followed Yes Is More (2009), which reads like a graphic novel, and preceded Formgiving (2020), a monograph exhibiting the firm’s sci-fi predilections. Together, the three monographs (all accompanying exhibitions and all published by Taschen) find BIG making fairly compact monographs that present their work in creative ways—like their buildings, the only conventions they follow are their own. Can the same be said about BIG Atlas?
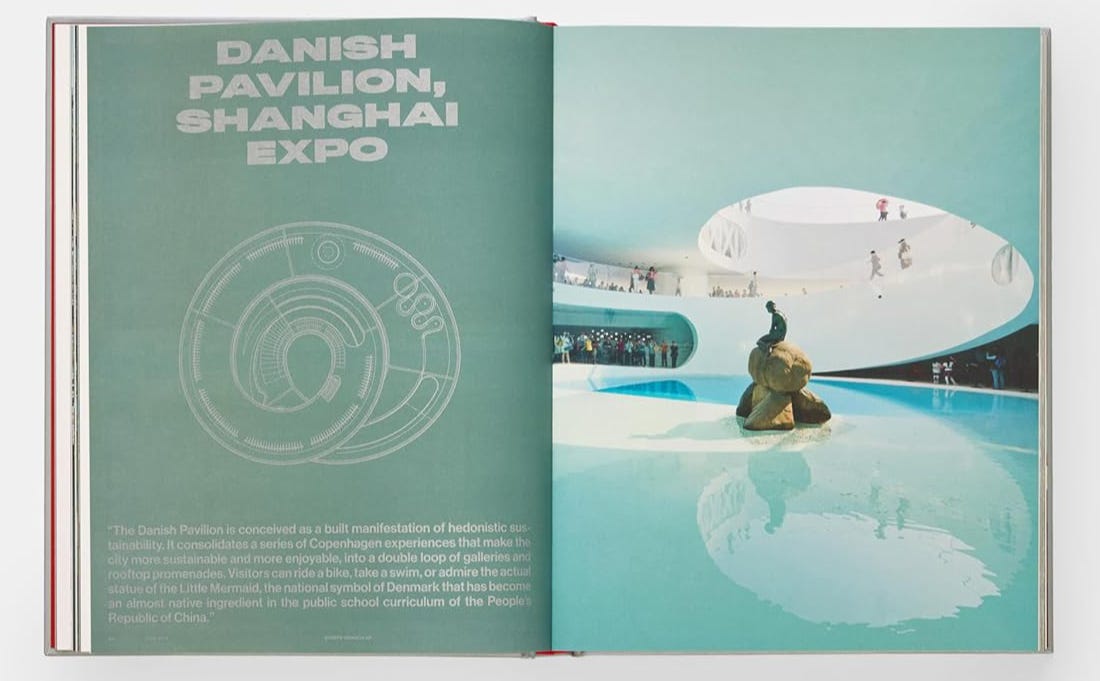
Alas, no. BIG Atlas is a thick, 504-page coffee table book with fairly straightforward, primarily photographic presentations of roughly fifty buildings and some landscapes completed between 2000 and 2025. Surprisingly, there are none of BIG’s distinctive diagrams that I’ve attributed to Ingels’s earlier ambitions to become a cartoonist, and which have influenced many other architects in explaining their designs to people outside of the profession. With the book’s focus on built work, the preponderance of photos makes sense, but the lack of diagrams begs the question: Who is this monograph for? If for other architects, there are not nearly enough drawings: one per project, as the spreads above and below reveal; occasionally two, but neve more.
One answer can be gleaned by the book’s ordering, which is not, as the title would indicate, geographical; it is chronological, moving from 2000 to 2025 in five chapters of five years each: “Evolutionary Design, 2000–2005,” “Modern Vernacular, 2005–2010,” “Collective Intimacy, 2010-2015,” “World Craft, 2015–2020,” and “Plan for the Future, 2020–2025.” So, like many architectural monographs, BIG Atlas is aimed at potential clients—at companies, institutions, and even individuals who want to situate themselves into the expanding timeline of Bjarke Ingels Group. (The chapters grow from three in the first few to more than twenty in the last.) I’ll admit BIG is savvy in the realm of marketing, but their previous track record in monographs had me expecting something less typical, something that would further set them apart from other firms.
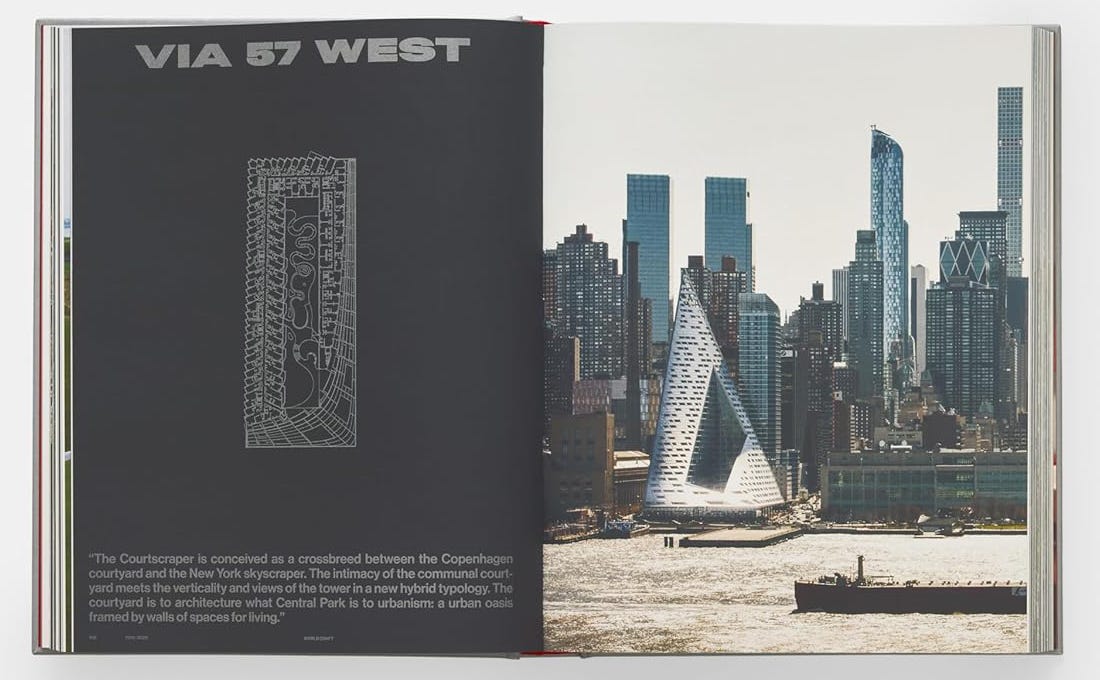
How about the texts? Unfortunately, the projects descriptions read as marketing copy and don’t include any revealing or particularly useful information. To cite one example, VIA 57 West (above spread, a project I’m familiar with from giving walking tours along 57th Street) is described as a “Courtscraper” whose form “comes from BIG’s vision to bring density and green space together without compromising views for the building’s residents or neighbors.” It is “one moment a soaring addition to Manhattan’s skyline, the next a communal retreat.” The courtyard is “an inner green oasis that calibrates the vertical rise with expansive open space.” In total, VIA 57 West “reinforces the idea of open space as essential to urban life, contributing to a collective architectural discourse, a reimagining of how New Yorkers might live.”
These statements come across as too subtle or ringing hollow. Yes, the tetrahedral form doesn’t compromise views for the building’s neighbors, but we don’t learn here that those neighbors are in the Helena apartment done by the same developer (The Durst Organization) with a different architect a few years earlier; nor do we read how the form is practical, requiring just one elevator core. The residents of VIA 57 West get their sunlight because of the building’s sloping form but also because it sits across the street from a low-rise Department of Sanitation garage, a tidbit not shared here. Readers do not learn that the double-loaded corridors put many of the building’s 709 units to the north, with only an hour or two of morning sunlight thanks to bay windows. Lastly, the courtyard is clearly a benefit, but it costs residents $1,000 a year to use it as part of an amenity package, meaning it “and other communal spaces may be out of reach for lower-income tenants” who live there due to a rezoning that mandated the inclusion of affordable housing. While I don’t expect all of this information to be spelled out like this is a monograph, the nuances and compromises of the project do not come across in its saccharine presentation.
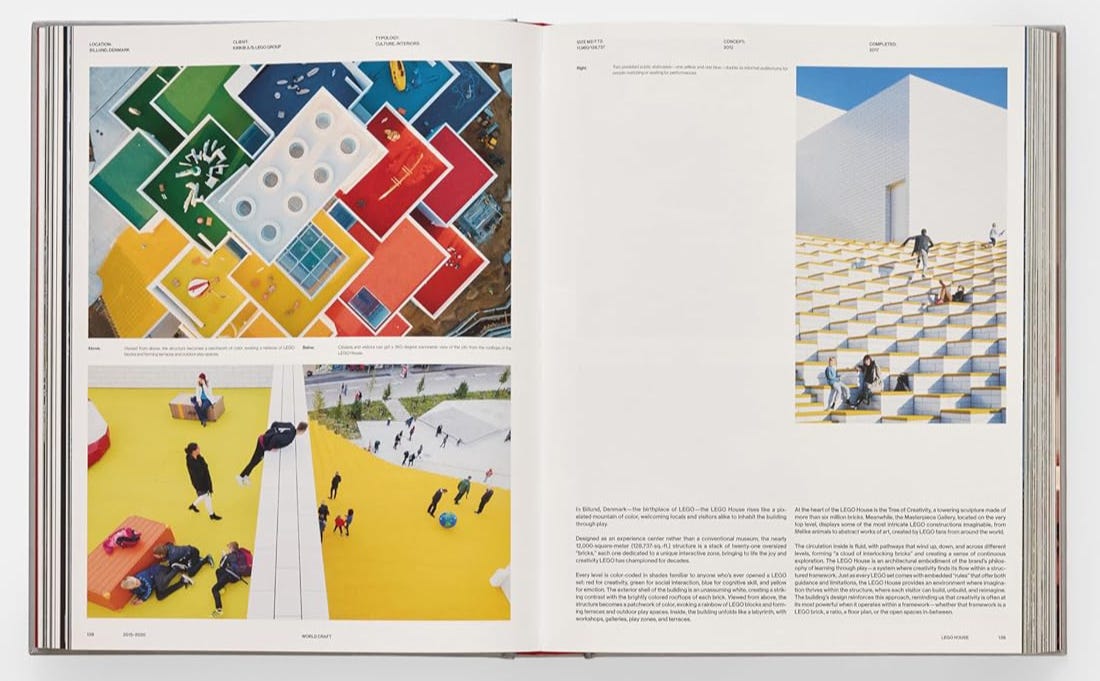
What about the projects themselves? Anyone who follows BIG—it’s hard not to, given their skill in getting their buildings published just about everywhere—will not find anything to surprise them here, given that all of the projects are built and are documented with the photos that feel familiar from their initial presentations online and in magazines. Most beneficial, given the book’s timeline and abundance of photos, is seeing the projects relative to each other, one after another. There is some consistency in the early projects (the first two are pools, followed by three housing projects), but overall it is not a straight line of ascension, from small to big or short to tall; instead, there are jumps in scale and formal variety: from a high-rise in Quito to a factory in a Norweigan forest, from a zoo in Copenhagen to a renovated department store in Paris.
My own inclinations found me gravitating to buildings that seem to disappear, that make statements through their unobtrusiveness rather than their scale or formal innovation. I’ll take the Danish Maritime Museum and Tirpitz Museum any day over the Kaktus Towers or similar attention-getting projects. I’m also partial to buildings that mix conventions, like The Twist (below), a museum that doubles as a bridge over a river.

A similar embrace of BIG’s “unified solutions” is found in the introductory essay by Joseph Grima, who, as director of the Storefront for Art and Architecture, brought Bjarke Ingels to New York City for an exhibition in 2007. Grima’s essays capably tackles the 25-year history of BIG, then wraps up by focusing on BIG HQ in Copenhagen, photos of which accompany his words: “BIG HQ feels inevitable, as if all the threads of the practice’s evolution had been quietly converging toward this moment.”
At the end of the book are two more contributions that break free from the project presentations in the five chronological chapters: “BIG KID,” a journey by Icelandic writer Andri Snær Magnason and his kids to some of BIG’s buildings (unfortunately presented in hard-to-read silver text on red pages), and some photos of Ingels and child in Bukken Bruse, a houseboat that is his family’s “floating dreamhouse.” The latter has a domestic charm that belies the fact it is a 126-foot-long decommissioned ferryboat. This project is an odd ending to BIG’s latest monograph, though it bookends nicely with BIG HQ at the beginning: I can’t help think of Ingels pulling up anchor and commuting to work via the Bukken Bruse, as if he remade a portion of Copenhagen as his own private playground.
(In the United States; a partial, curated list)

Brutal Scotland, by Simon Phipps (Buy from September Publishing / from Amazon / from Bookshop) — “Brilliantly designed and beautifully produced, Simon Phipps’ major new book—arguably his richest collection of architecture since Brutal London—is a celebration of Scotland’s best Brutalist and Modernist buildings.”
Gothic by Design: The Dawn of Architectural Draftsmanship, by Femke Speelberg (Buy from The Met / from Amazon / from Bookshop) — “Rare architectural drawings from the Gothic period uncover a flourishing tradition of design and draftsmanship, making this book essential for understanding the roots of modern architecture.”
A House in Japan: Lessons in Living (Buy from gestalten / from Amazon / from Bookshop) — “A House in Japan examines the Japanese home as a site of architectural inquiry—an intimate scale through which ideas about space, structure, and domesticity are continually reimagined.”
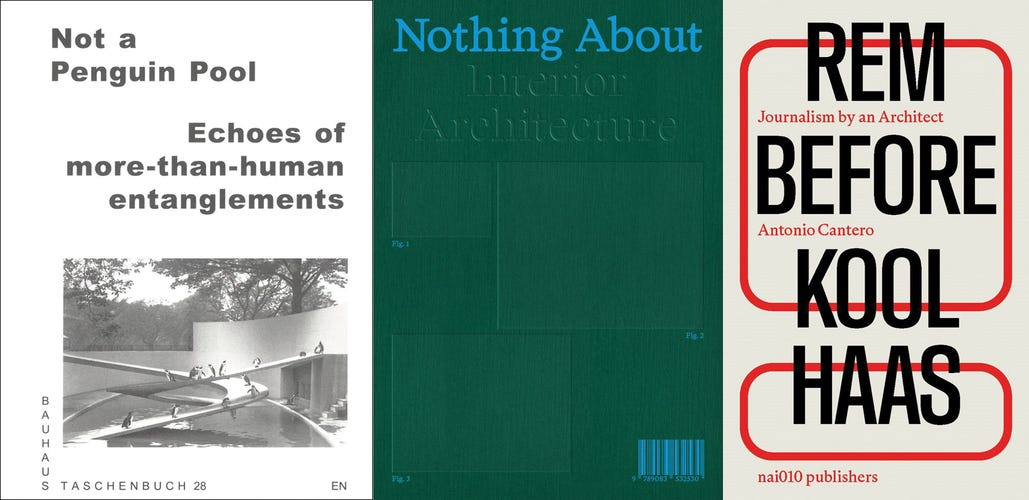
Not a Penguin Pool: Echoes of More-Than-Human Entanglements, edited by Stiftung Bauhaus Dessau and Regina Bittner (Buy from Artbook/DAP [US distributor for Spector Books] / from Amazon / from Bookshop) — “Iconic in design yet inadequate in purpose, the London Zoo’s Penguin Pool comes under the microscope in this focused study on non-human architecture.”
Nothing About Interior Architecture, by Javier Fernández Contreras, et. al. (Buy from Artbook/DAP [US distributor for Set Margins’] / from Amazon / from Bookshop) — “A rigorous interrogation of design pedagogy and practice from members of the Space Design Department at HEAD, Geneva University of Art and Design.”
Rem Before Koolhaas: Journalism by an Architect, by Antonio Cantero (Buy from Artbook/DAP [US distributor for nai010 Publishers] / from Amazon / from Bookshop) — “A compact primer on Koolhaas’ early, lesser-known journalistic career.”
Full disclosure: As an Amazon Associate, AbeBooks Affiliate, and Bookshop.org Affiliate, I earn commissions from qualifying purchases made via any relevant links above and below.
Elizabeth Blasius reviews Lilly Reich in Barcelona: The Materialization of a Neglected Authorship, the 2025 book by Laura Martinez de Guereñu “that brings to light the brilliance and obfuscation of the work of architect, designer, and creative director Lilly Reich.” (MAS Context)
WeTransfer’s arts platform features The Utopia Map, “a very special poster that celebrates The Streets’ Mike Skinner’s long-running interest in Brutalism.” (WePresent)
“Your House Is Changing You—Plus Every Other Building You Step Inside”: Michael Murphy shares five key insights from his new book, Our World in Ten Buildings: How Architecture Defines Who We Are and How We Live. (Next Big Idea Club)
Mark your calendars: May 17 is the inaugural National Little Free Library Day, which coincides with the anniversary of Little Free Library having become a nonprofit on May 17, 2012. (Little Free Library)
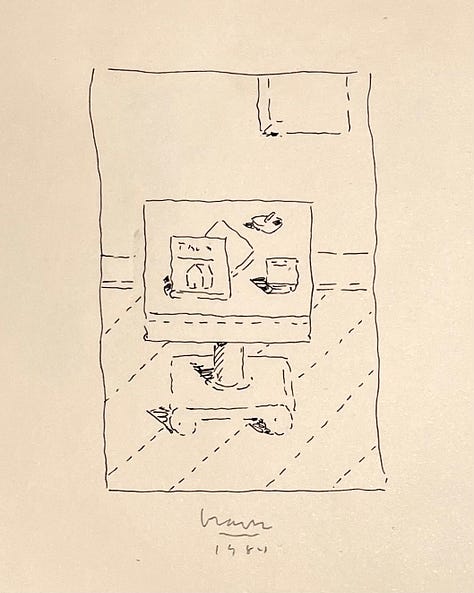
I scoured the New York Antiquarian Book Fair at Park Avenue Armory on Thursday but only made one discovery worth sharing (on Instagram): a “deluxe edition” of F. Scott Fitzgerald’s The Great Gatsby that was published by Arion Press in 1984. Illustrated and signed by Michael Graves, it comes in a box with an inset terra-cotta bas relief featuring Graves’s drawing of Gatsby’s house—a pretty special object:

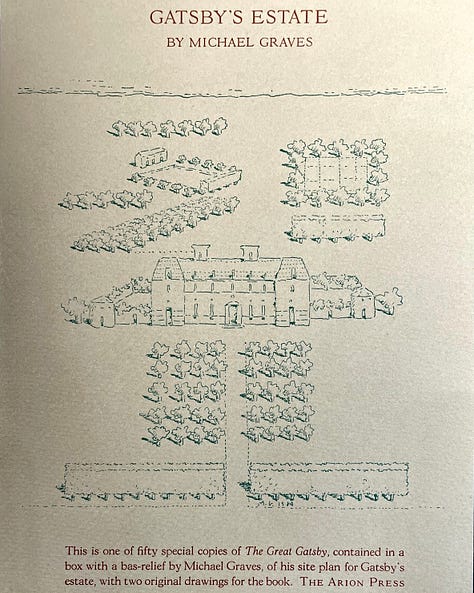
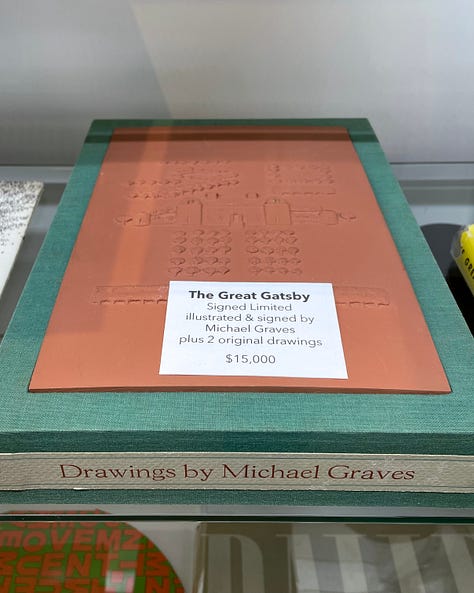

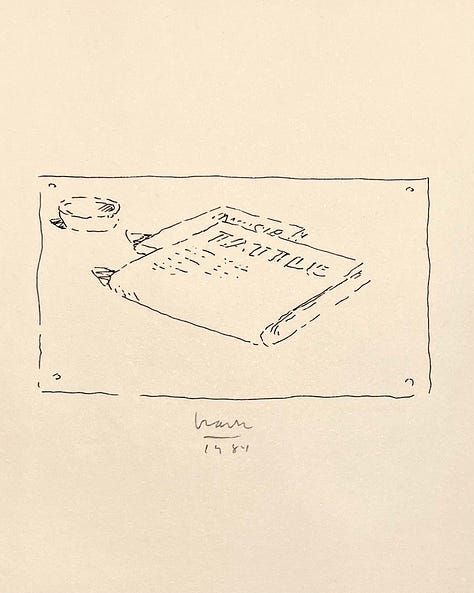
Jeff Hirsch Books from Wadsworth, Illinois, was selling it for $15,000. (Yes, you read that right.) If there were no takers at Park Avenue Armory—and you have $15k to spare—you can find his listing for it on AbeBooks.
Rather than dig out one of BIG’s older monographs—of which I’ve reviewed three of them—here I’m featuring the first issue of CLOG, focused as it is on Bjarke Ingels Group. Ddited by Kyle May, Julia van den Hout, Jacob Reidel, Human Wu, and the Office of PlayLab, it was was released in 2011, one year after BIG opened its New York office. While the issue is sold out on the CLOG website, occasionally a used copy can be found on Amazon. Below is an edited transcript of my October 2011 review.
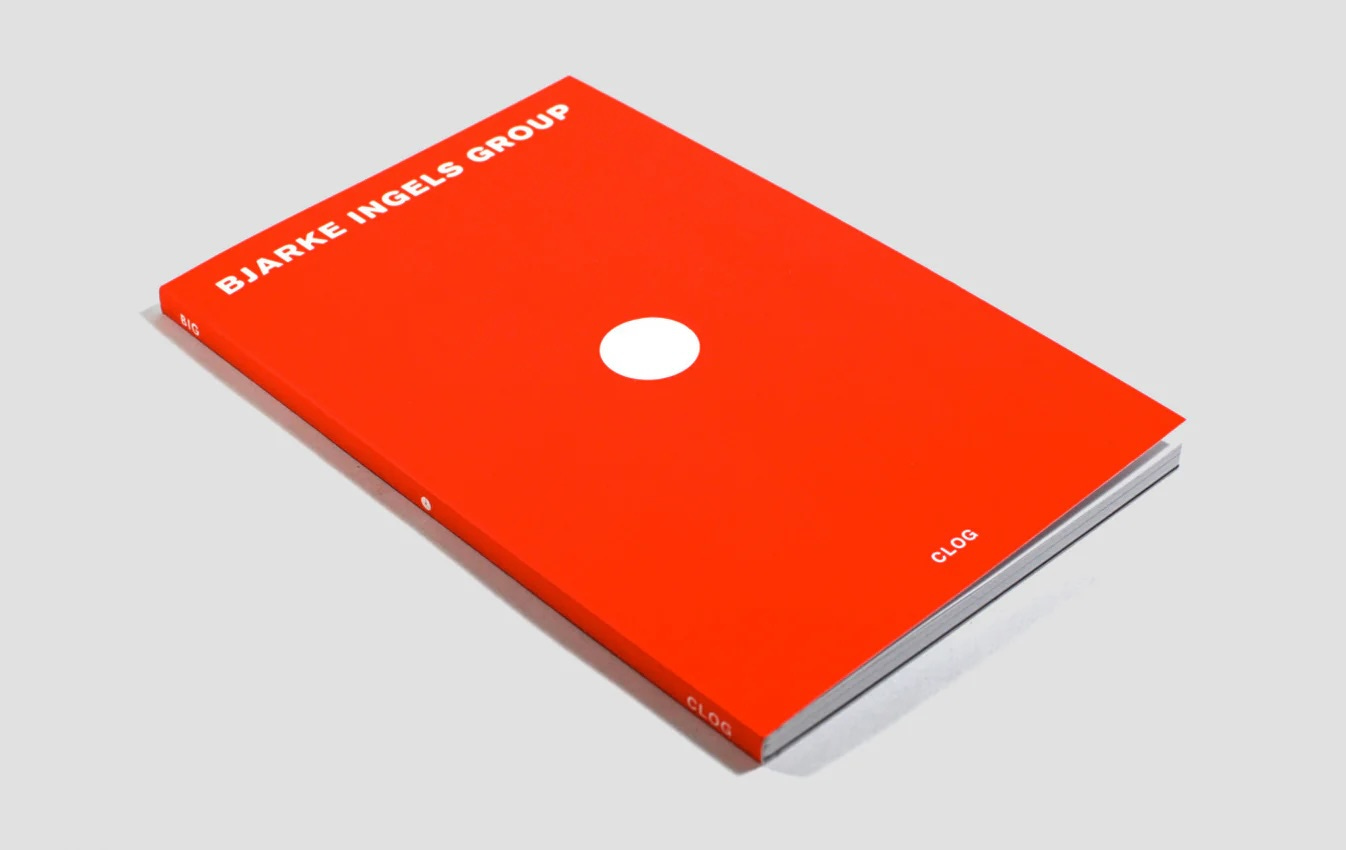
The title of the new architecture journal CLOG is pretty close to BLOG. Coincidence? Probably not, since the editors assert that the “online press,” which includes blogs, “have drastically increased the speed at which architectural imagery is distributed and consumed today.” In reaction, CLOG “slows things down.” (A clog in the internet pipes, perhaps?) Each issue “explores, from multiple viewpoints and through a variety of means, a single subject particularly relevant to architecture now.” The now of the first issue is Bjarke Ingels Group (BIG), the Danish architect and studio who recently opened an office in New York City after a high-profile commission from Durst Fetner Residential on Manhattan's west side.
While the journal talks about slowing things down, a gaggle of contributors (about 50) address the topic in 500 words or less, bite-size chunks (most fit on a two-page spread) on par with blogs and other online press; sure it's longer than a tweet, but tweets can also tie together to become a longer strand on par with this length. The takes on Mr. Ingels and his office range from his savvy PR abilities, his formal consistencies (something I covered on my blog with “BIG Peaks”), his web page and monograph, his “hedonistic sustainability,” and his choice of clients. The placement of the contributions appears intentional, giving the journal a flow throughout as essays with a particular area of focus are grouped together. This gives the reader various viewpoints on particular aspects within a short span.
It might be easy to argue that CLOG could exist just as easily online instead of in print, given the short length of each “post,” if you will. But as executed, CLOG is an ideal format for its goals: it is portable, like a small sketchbook; the ordering helps to give the criticisms and other takes a flow, as mentioned; the page layout and design feature large pull quotes that allow the book to be read either quickly and cursorily or slowly, as intended; and of course, having it in one place means that all those online distractions can be set aside for a little while. (At just over 100 pages and with a roughly 50/50 balance of text and image, the whole is still a fairly quick read.)
A unique aspect of this first issue is the addition of responses from Bjarke Ingels himself at the back of the book. I'm not sure if contributors knew about this before they wrote their pieces, but the architect chose a range of essays to respond to (not all of them), be it critiques of his PR tactics, his payment of interns, or his book and web page. These responses allow the reader to get a more balanced view of things, but ultimately truth is not the goal. Like the internet, of which CLOG sets itself apart, the journal offers myriad takes on a topic over one or a few voices dispensing the truth, if such were even possible. In this regard CLOG can be seen as a print outpost of thinking and writing that has been transformed by the permeation of digital content.
Thank you for subscribing to A Weekly Dose of Architecture Books. If you have any comments or questions, or if you have your own book that you want to see in this newsletter, please respond to this email, or comment below if you’re reading this online. All content is freely available, but paid subscriptions that enable this newsletter to continue are welcome — thank you!
— John Hill
No posts
Comments
Nothing yet. Say the first thing.
Sign in to join the conversation.