
This newsletter for the week of July 13 looks at a companion book to the exhibition Seny i Rauxa: An Account of Catalan Architecture, on display at Disseny Hub Barcelona (DHub) until September 6. I got a peek at the exhibition when I was in Barcelona for the UIA World Congress of Architects and delved into the book after returning home. The book from the archive is, by turn, devoted to exhibitions in New York City, while the usual headlines and new releases are in between. Happy reading!
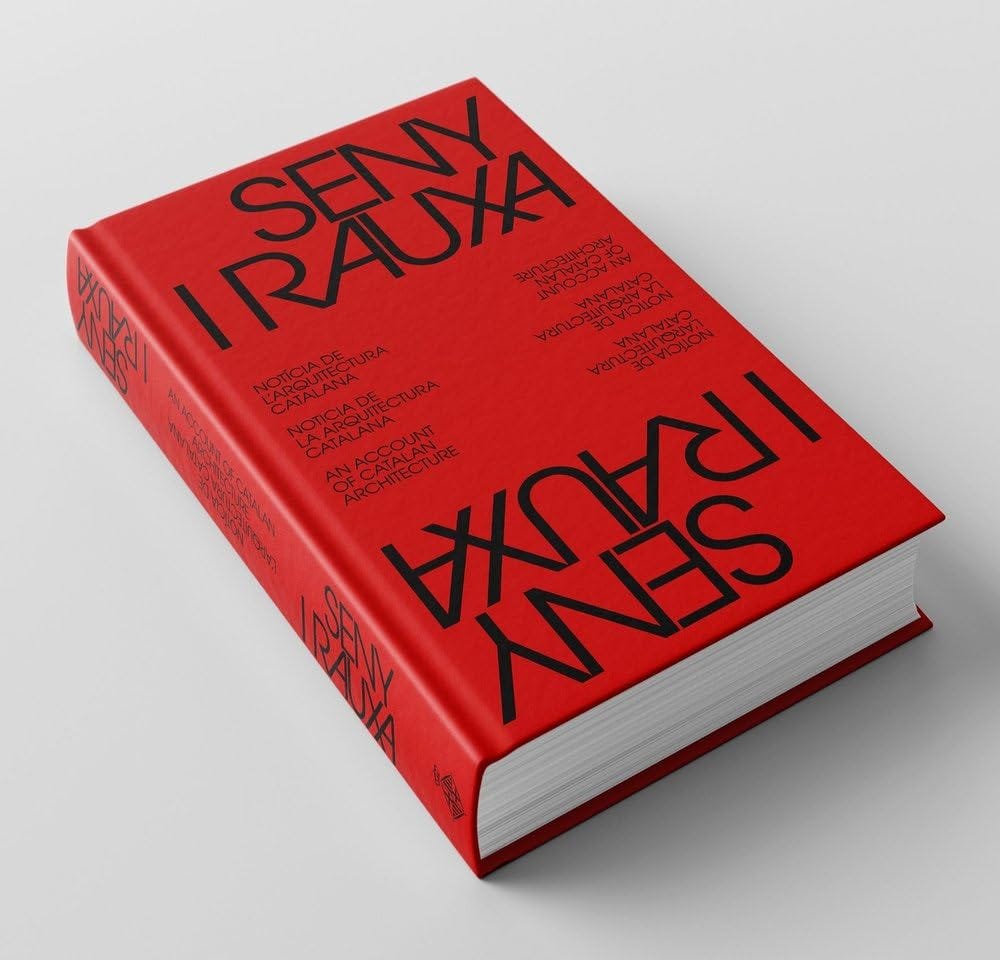
Seny i Rauxa: An Account of Catalan Architecture, edited by Joan Roig and Carme Ribas (Buy from Amazon)
A couple weeks ago, I was in Barcelona for the UIA World Congress of Architects, covering it for World-Architects. It was an ambitious event curated by a group of six young architects from Barcelona under the theme Becoming: Architectures for a Planet in Transition. It spanned an exhibition at Three Chimneys, a former power plant just outside the city; three days of sessions at the Barcelona International Convention Centre (CCIB), with ancillary sessions held at Disseny Hub Barcelona (DHub); an awards ceremony at Sagrada Família; and a bevy of exhibitions across the city within the framework of Barcelona World Capital of Architecture 2026. One of the last is Seny i Rauxa: An Account of Catalan Architecture, an exhibition at DHub (until September 6) curated and designed by architects Carme Ribas, Victòria Garriga, and Joan Roig as “a broad and evocative journey through Catalan architecture, highlighting its richness, diversity, and historical continuity.” A compact (4.25” x 7.5”), trilingual (CAT/ESP/ENG) companion book, edited by two of the three curators, features new and archival essays that elucidate the titular terms seny and rauxa.
So, you might be asking, what exactly are seny and rauxa? The editors, in their introductory essay, describe them respectively, and simply, as common sense and capriciousness, which I further take to mean logic and intuition. They reference a number of authors and architects whose texts they excerpt in the book, including a passage from Jaume Vicens Vives’s We, the Catalans (1954), who believed their collective behavior was “governed almost always by seny and, on certain occasions, by rauxa.” A decade earlier, in The Forms of Catalan Life, Josep Ferrater Mora included seny alongside continuity, moderation, and irony as one of the four characteristics of Catalan identity. Irony is found again, in Oriol Bohigas’s 1969 article “A Possible Barcelona School,” as something architects tended toward in the Catalan capital: “towards irony, towards positions that are fundamentally insecure, ambiguous and, we might even venture to say, openly cynical.”
Overall, the texts point toward a certain tension between a logical order—best exemplified by the 1860s Cerdà Plan, aka the Eixample, with its regular grid and chamfered corners—and an artistic expression embracing irony. The tension can be seen in Josep Maria Sostres’s El Noticiero Universal Offices and Workshop (1968), with its flatter-than-flat facade, and the folded facade of the building designed by Ricardo Bofill at 276–278 Carrer del Comte d’Urgell (date unknown), both of which are mentioned in a 2004 piece by Josep Quetglas. The most helpful example is found in the last essay in the book, Ángela Molina Clement’s “At Last, a Possible Dialectic,” which comes after an illustrated appendix with a few of the hundreds of artifacts in the exhibition and a visual essay by Xavier Monteys Roig. Clement writes that an amalgam of seny and rauxa can be found in the work of Antoni Gaudí: “His buildings combine the rationality of meticulous structural planning—the calculation of forces, the geometry of catenary arches—with exuberant shapes and fantasy.”
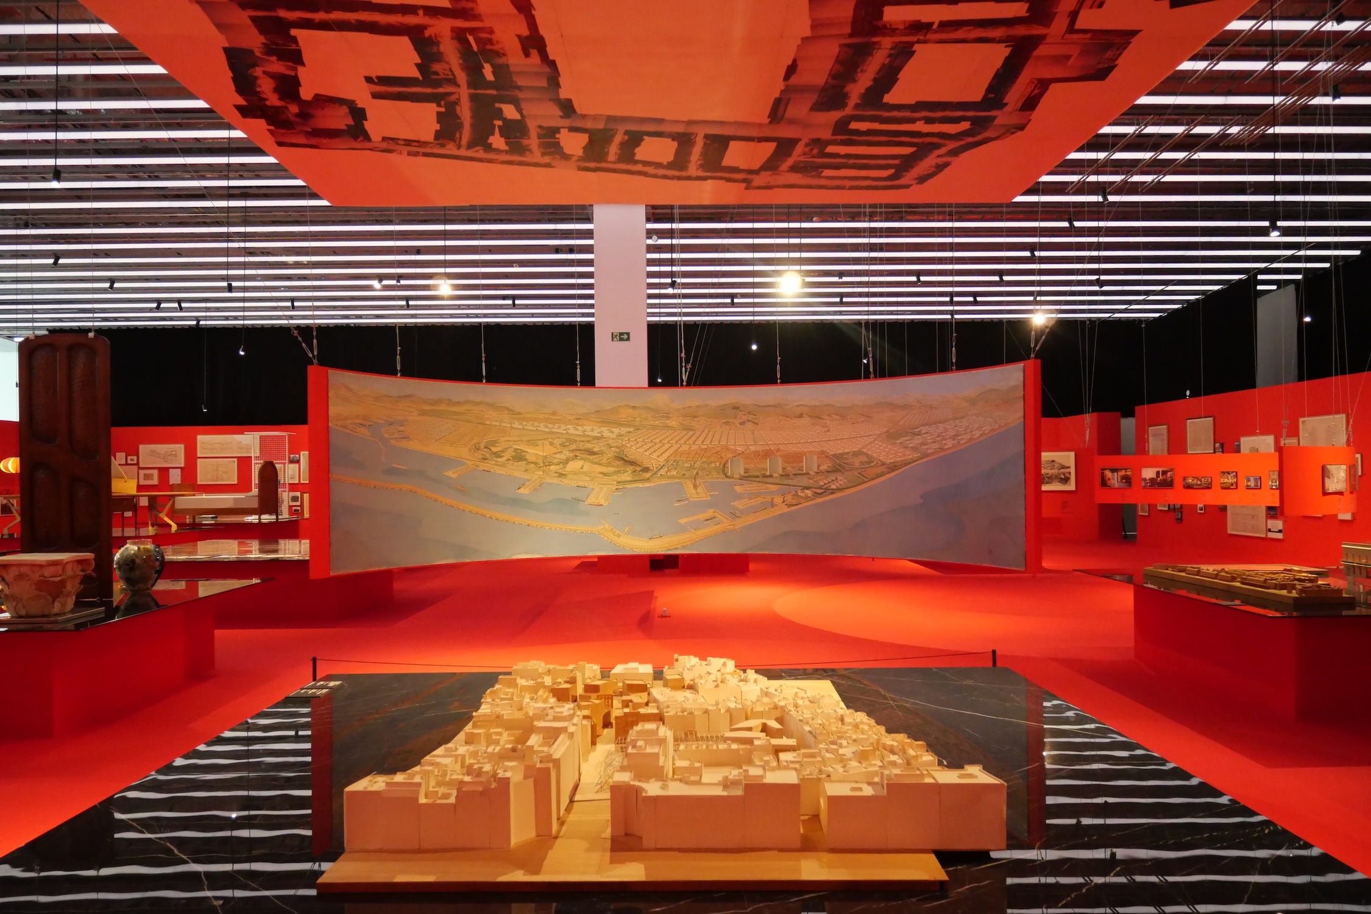
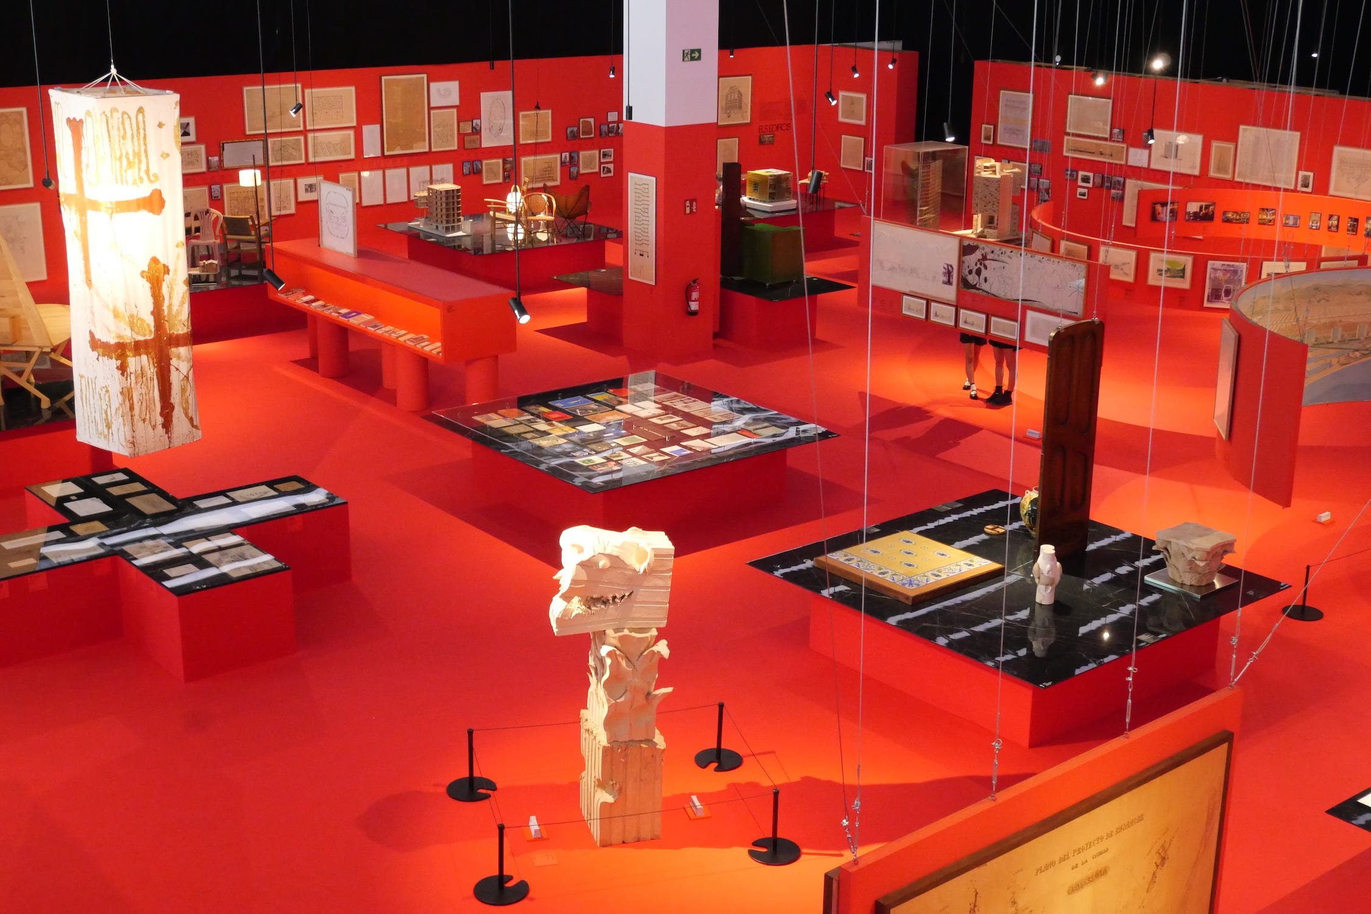
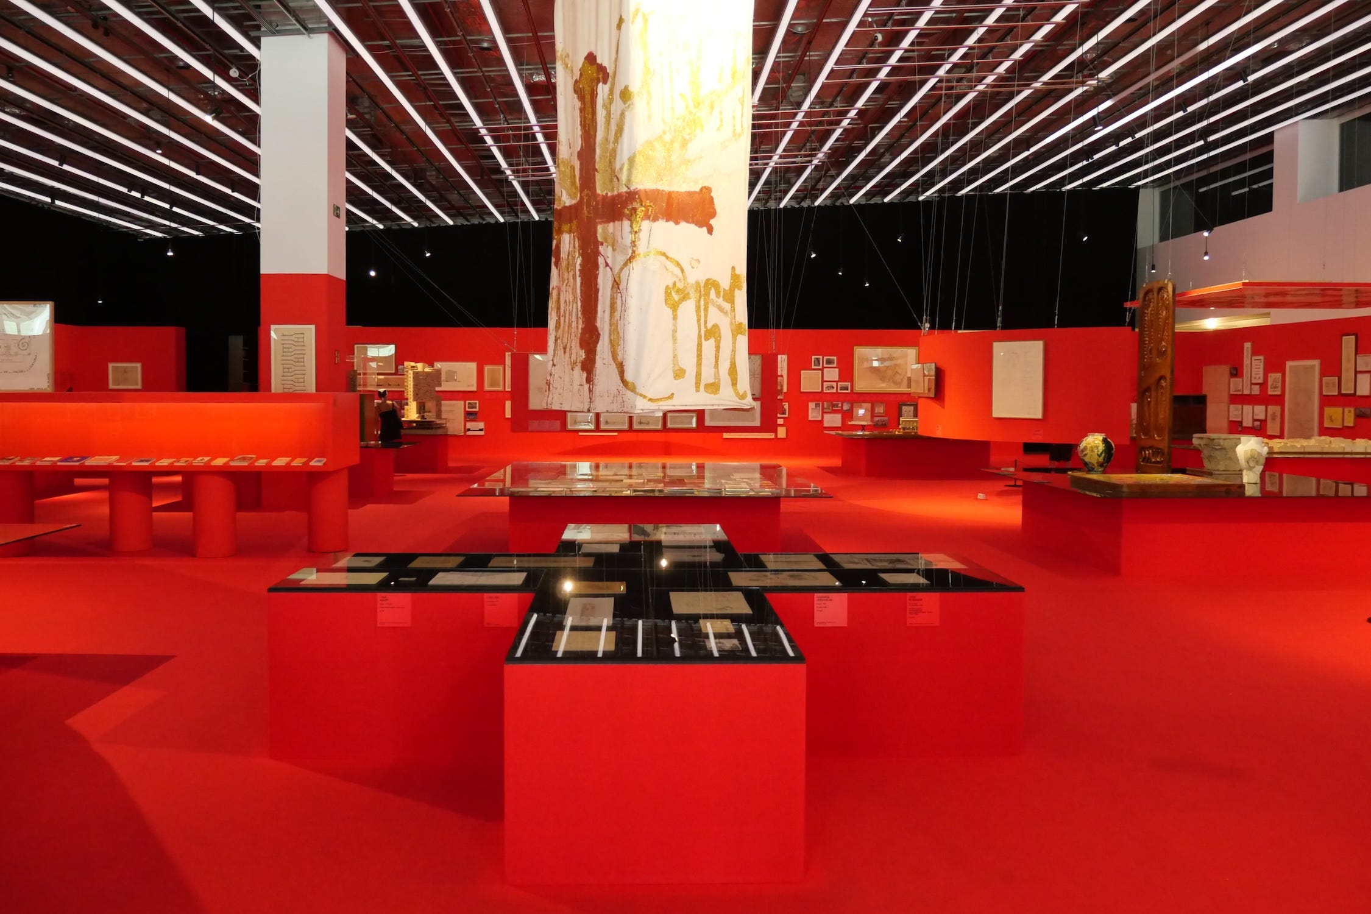
Like any exhibition catalog or companion, Seny i Rauxa: An Account of Catalan Architecture is most valuable for people who have seen the exhibition in person—a lush, deep red exhibition located in a temporary gallery space while portions of DHub are under construction. After entering through the gift shop, visitors see the exhibition in its entirety, as in my first photo above. The curators have grouped the 150 years of Catalan architecture thematically, by scale (from furniture and rooms to cities and territories), covering the perimeter walls and locating models and other objects on tables and vitrines following a regular grid. This layout, which also includes objects and armatures suspended from the ceiling, can be seen as an expression of seny and rauxa: the regular grid allowing unique, somewhat capricious displays at each node. While the exhibition is overwhelming at times, due to the large volume of artifacts on display, the book is compact and concise, allowing the titular themes to resonate clearly.
(In the United States; a partial, curated list)
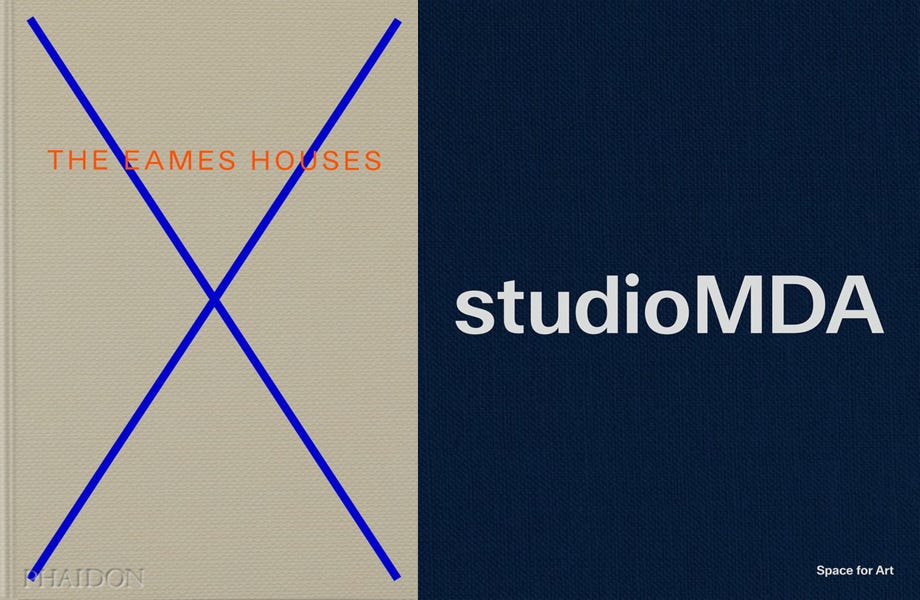
The Eames Houses: Charles and Ray Eames Residential Architecture, by Eckart Maise (Buy from Phaidon / from Amazon / from Bookshop) — “The Eames Houses is the first comprehensive overview of Charles and Ray Eames’s residential architecture. It includes several previously unpublished buildings and places the powerhouse couple’s architectural work alongside their widely known designs in furniture, exhibitions, and film, showing how they carried consistent design principles across different disciplines.”
StudioMDA: Space for Art: Space for Art, by studioMDA (Buy from Artbook/DAP [US distributor for Hatje Cantz] / from Amazon / from Bookshop) — “The Frankfurt and New York–based architecture and design firm StudioMDA has achieved a high degree of visibility in recent years through the completion of many prominent gallery design projects, including the first American location of Lisson Gallery in New York, three New York galleries for Paul Kasmin, and the High Line Nine galleries.”
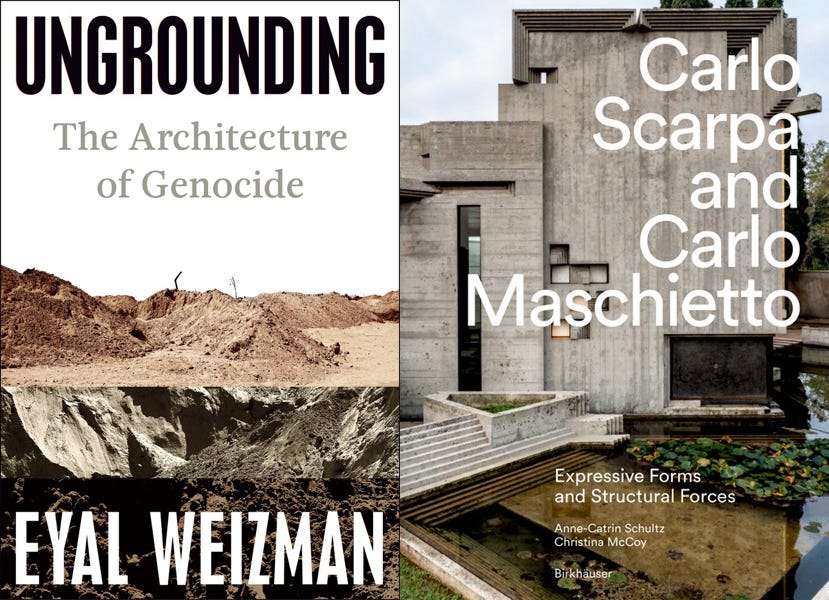
Ungrounding: The Architecture of Genocide, by Eyal Weizman (Buy from Penguin / from Amazon / from Bookshop) — “In this revelatory new project, Weizman draws on [Forensic Architecture’s] original and extraordinarily comprehensive research to bring us on an eye-opening journey through the “deep cartography” of the area extending from Gaza’s subterranean tunnels through to its militarized topography, settlements, and barriers.”
Carlo Scarpa and Carlo Maschietto: Expressive Forms and Structural Forces (1st Edition), by Anne-Catrin Schultz and Christina McCoy (Buy from Birkhäuser / from Amazon / from Bookshop) — “In five chapters and based on several of Scarpa’s key buildings, the book investigates different approaches to structural design and its formal expression. The authors—an architect and an engineer—mirror the cooperation of Scarpa and Maschietto.”
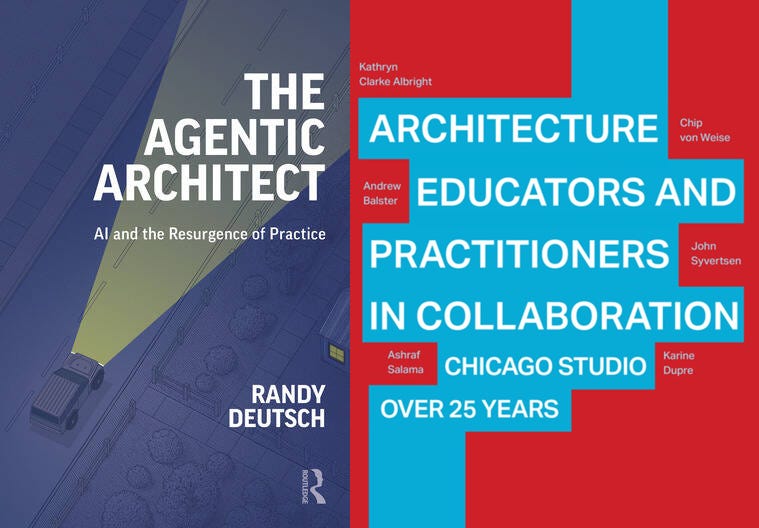
The Agentic Architect, by Randy Deutsch (Buy from Routledge / from Amazon / from Bookshop) — “The Agentic Architect explores how current and future architects can harness AI to become indispensable. The book addresses the critical gap between AI’s current (mis)use in academia and practice and how to pivot towards its full, effective adoption.”
Architecture Educators and Practitioners in Collaboration: Chicago Studio over 25 years, by Kathryn Clarke Albright, et. al. (Buy from ORO Editions / from Amazon / from Bookshop) — “The book tells the unwritten story of Chicago Studio over 25 years—a semester-long, place-based, experiential learning program harnessing the city as a learning lab through engagement of practitioners, city leaders and neighborhoods, while also providing pedagogical assessment and a look going forward.”
Full disclosure: As an Amazon Associate, AbeBooks Affiliate, and Bookshop.org Affiliate, I earn commissions from qualifying purchases made via any relevant links above and below.
Publishers Weekly gives Eyal Weizman’s Ungrounding: The Architecture of Genocide a starred review, calling it “a sickening look at Israel’s systemic erasure of Palestinian life.” (Publishers Weekly)
“A New Book by Harry Francis Mallgrave Explores the Evolution of American Architectural Discourse”: Writers on Architecture in America: From Jefferson to Giedion. (Architectural Record)
“From Marina Abramovic to John Gerrard, artists share the books that changed them,” with architect/artist Andreas Angelidakis citing Deconstructivist Architecture, the catalog to the 1988 MoMA exhibition of the same name. (Art Basel)
The latest title in the New York Architecture + Design Book Club is Architecture Against Architecture by Reinier de Graaf. The talk takes place at Head Hi in Fort Greene, Brooklyn, on July 25. (Head Hi) I reviewed the book back in Week 13/2026.
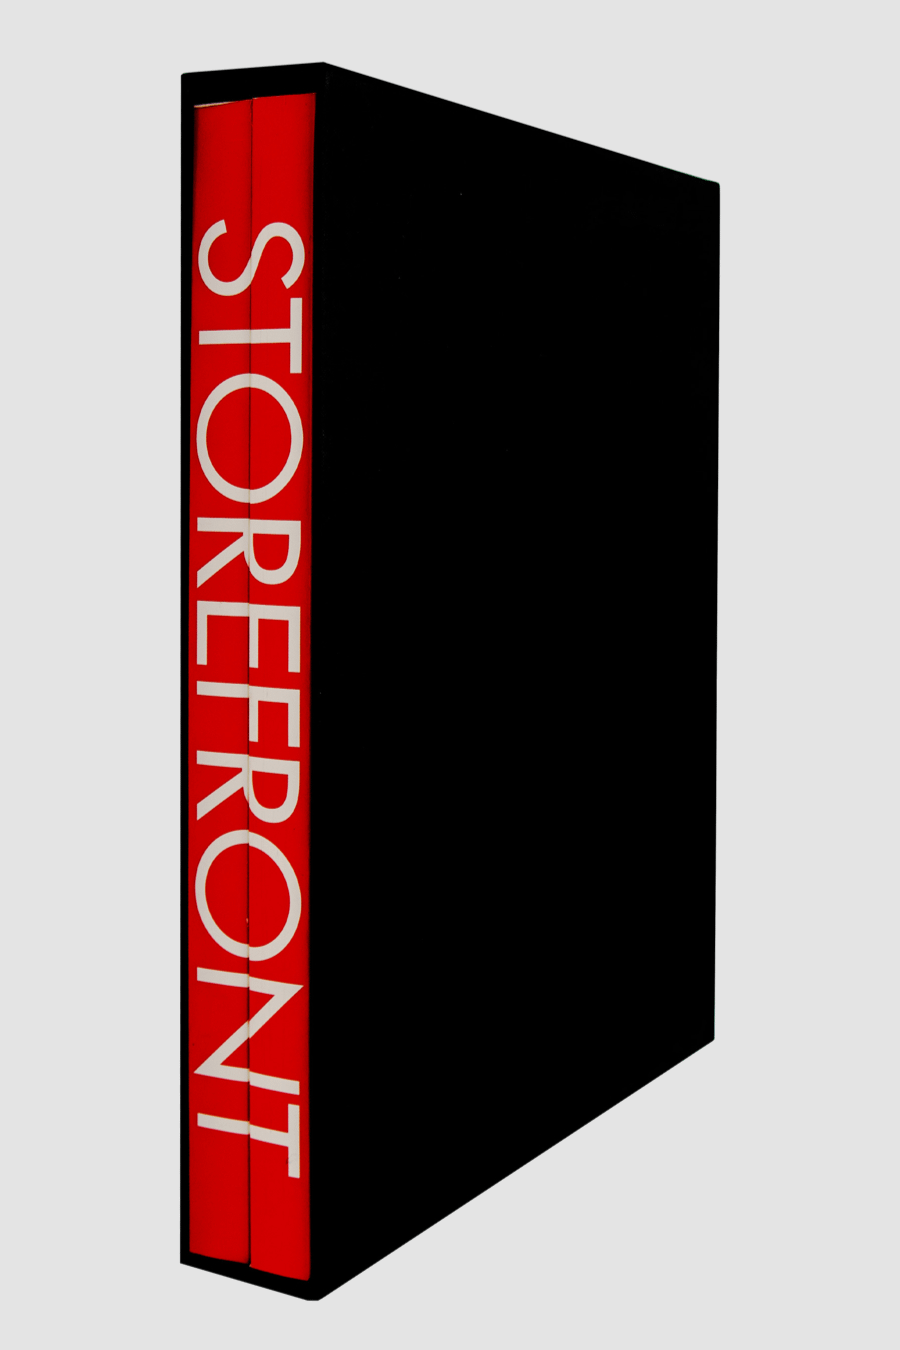
In contrast to this week’s book, which is small and focused on a single exhibition, I dug back into my archive for a two-volume (with slipcase) coffee table book that spans multiple exhibitions over decades: Storefront Newsprints: 1982-2009. The storefront of the title is the Storefront for Art and Architecture, founded by Kyong Park in 1982 and has been located behind Steven Holl and Vito Acconci hinged storefront on Kenmare Street since 1992. The book collects the newsprints accompanying each exhibition mounted by Storefront between 1982 and 2009. I reviewed it on my blog in March 2010 and have copy-pasted it below.
Anybody who has visited the Storefront for Art and Architecture has probably walked away with a folded piece of newsprint with details on the exhibition on display. Since my first visit in 1997 I've amassed quite a few, storing them in a shoebox with pamphlets from other museums and venues I've visited in New York City and beyond. The Storefront newsprints have a way of standing out from the rest, in large part from the material they are printed on as well as the monochrome graphics employed. They are anachronistic without being reactionary. They recall a time before ink-jet printers and digital publishing, a time of literal cut-and-paste graphic design and printing in local copy shops. Yet the newsprint is a consistent medium in the nearly 30-year Storefront history, spanning a time of great changes arising from digital technologies, be it graphic design, publishing, or architecture. That Storefront continues to use the format points to a desire to keep in mind the organization's origins, even as it grows in scope and influence beyond the confines of 97 Kenmare Street.
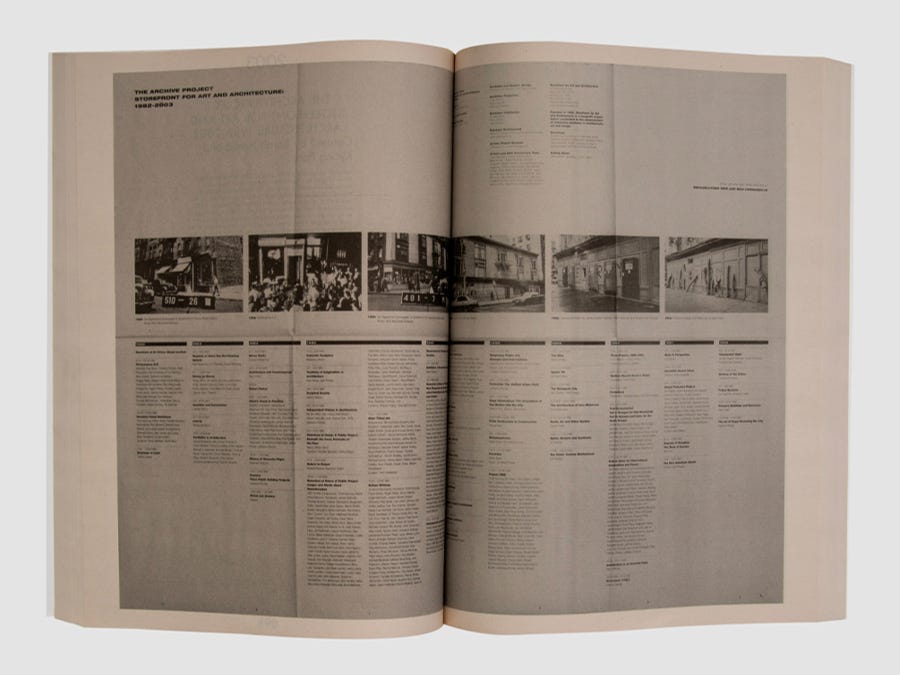
Storefront Newsprints collects over 150 of the newsletters from its early days on Prince Street to 2009, reprinted in two volumes nicely packaged in a black slip case. This is book as historical artifact, focused on what could be considered Storefront’s unintentional archive. Not all of the text in the reprints is legible (essays by Lebbeus Woods, Michael Webb, and Vito Acconci are reprinted in easy-to-read format), but it is the images, layouts, and most of all the subject matter that rises to the fore while perusing the collection.
Storefront Newsprints comes at the end of Joseph Grima’s three-year directorship. Heading for Italy and Domus, he followed Sarah Herda, who is now at the helm of the Graham Foundation in Chicago after her eight-years at Storefront. Before them founder Kyong Park directed the space’s exhibitions, and Grima’s interview with him is particularly revealing about the organization and its newsprints. As the Storefront searches for Grima’s replacement, the past tenuousness of its existence seems to have given way to a widespread appreciation of the organizations, its space (restored in 2008), and its place within the broader architectural community. The influence of its programs reaches beyond its 868-square-foot home, but the newsprints are unique artifacts for those able to visit the gallery in person...and now for those willing to spend $40.
Thank you for subscribing to A Weekly Dose of Architecture Books. If you have any comments or questions, or if you have your own book that you want to see in this newsletter, please respond to this email, or comment below if you’re reading this online. All content is freely available, but paid subscriptions that enable this newsletter to continue are welcome — thank you!
— John Hill
No posts
Comments
Nothing yet. Say the first thing.
Sign in to join the conversation.