
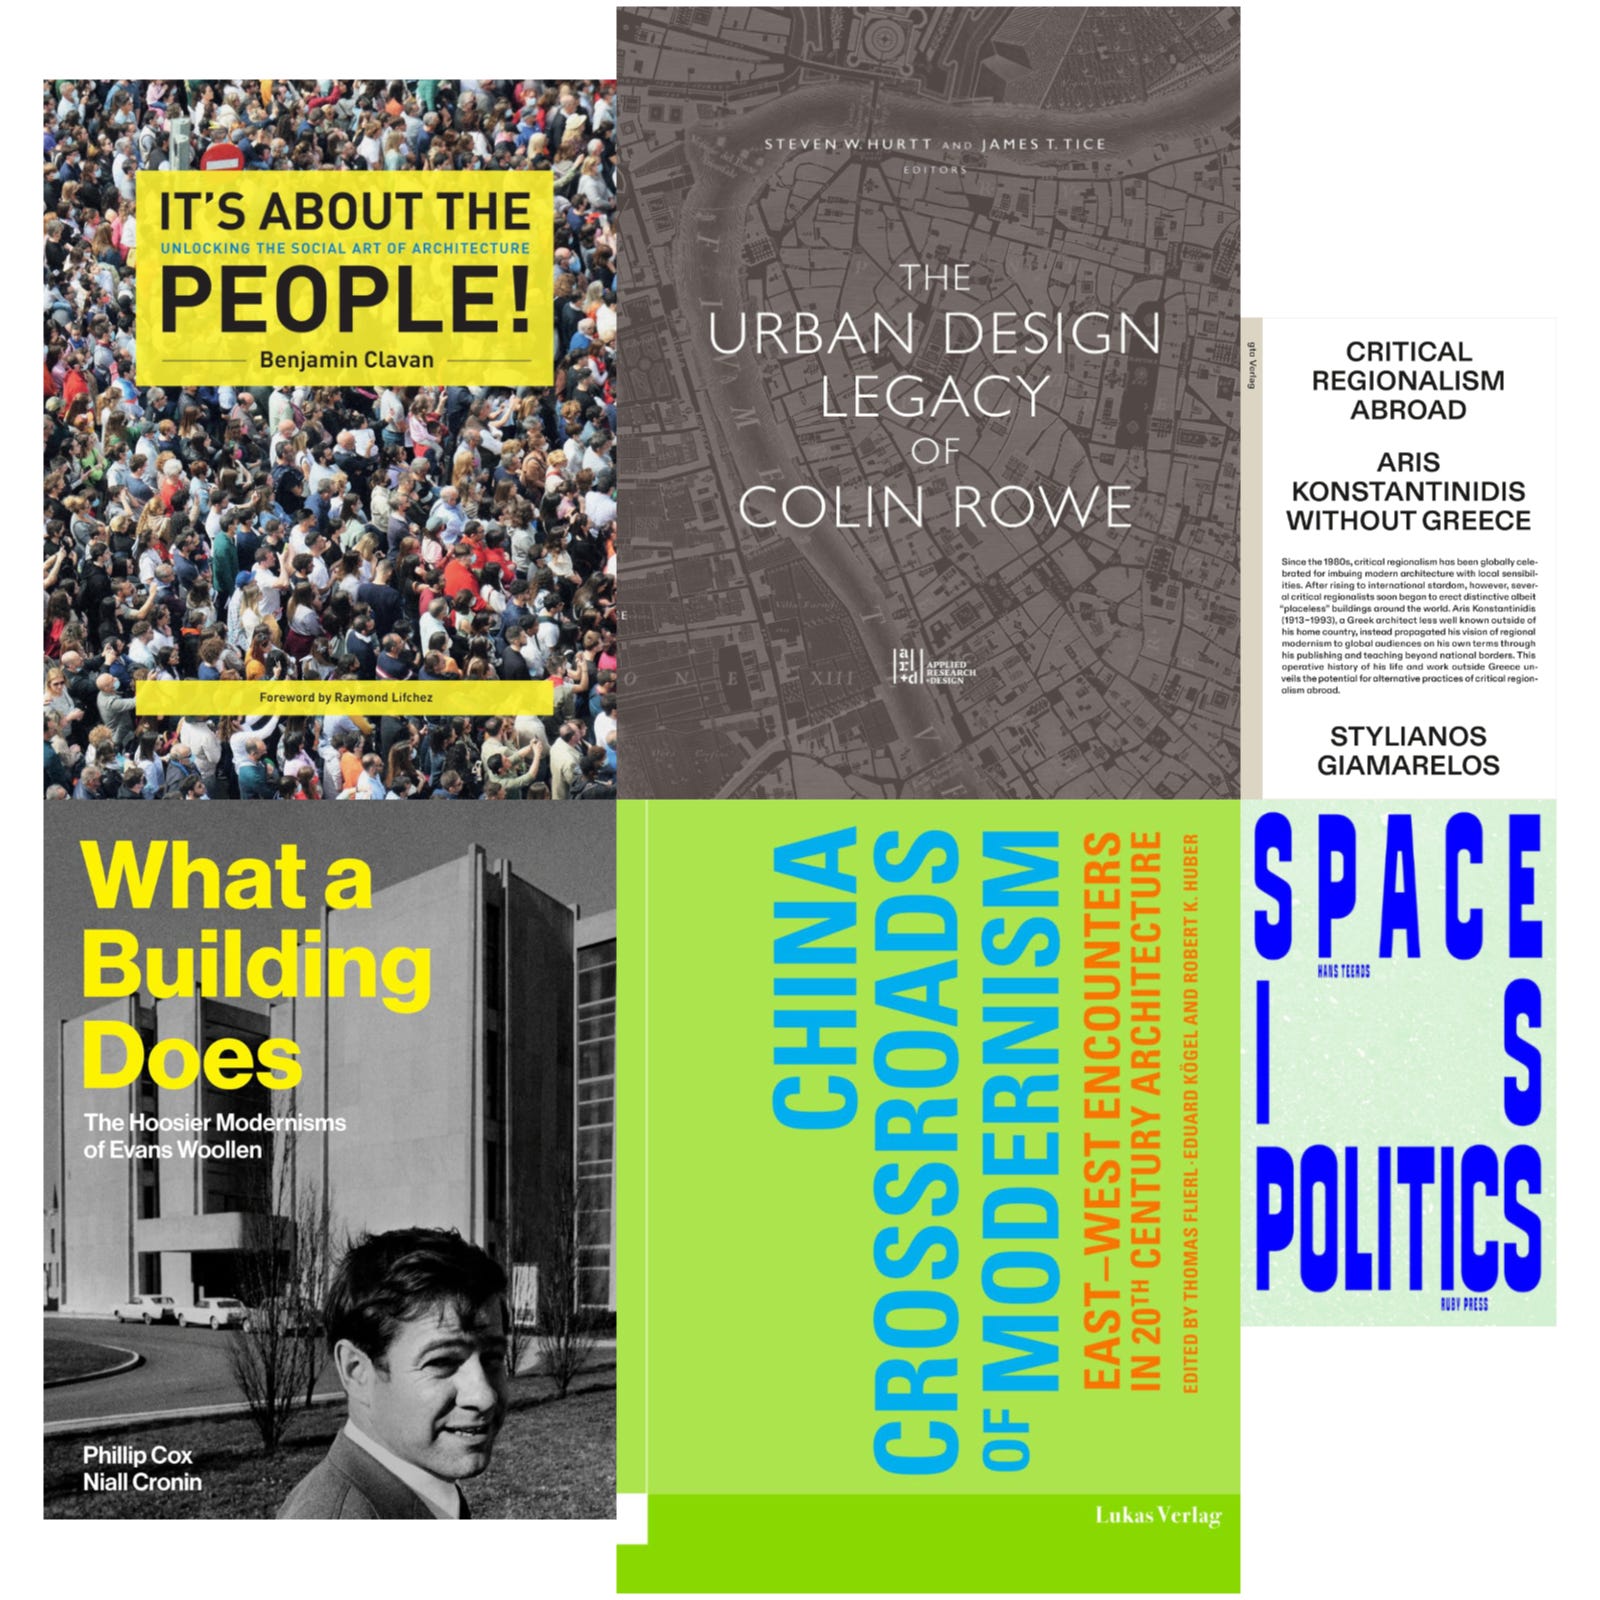
This newsletter for the week of March 30 features brief commentaries on a half-dozen books that were sent to me by their authors or editors—not their publishers, as is the norm for reviewers like me. In addition to being books I might not have known about otherwise, they are indicative of the state of book publishing today, in which authors take on even more responsibilities on top of writing, most notably marketing their books. Also coming to the fore in the majority of the books is bringing lesser known architects and architectural works to the attention of readers. Happy reading!
Books of the Week
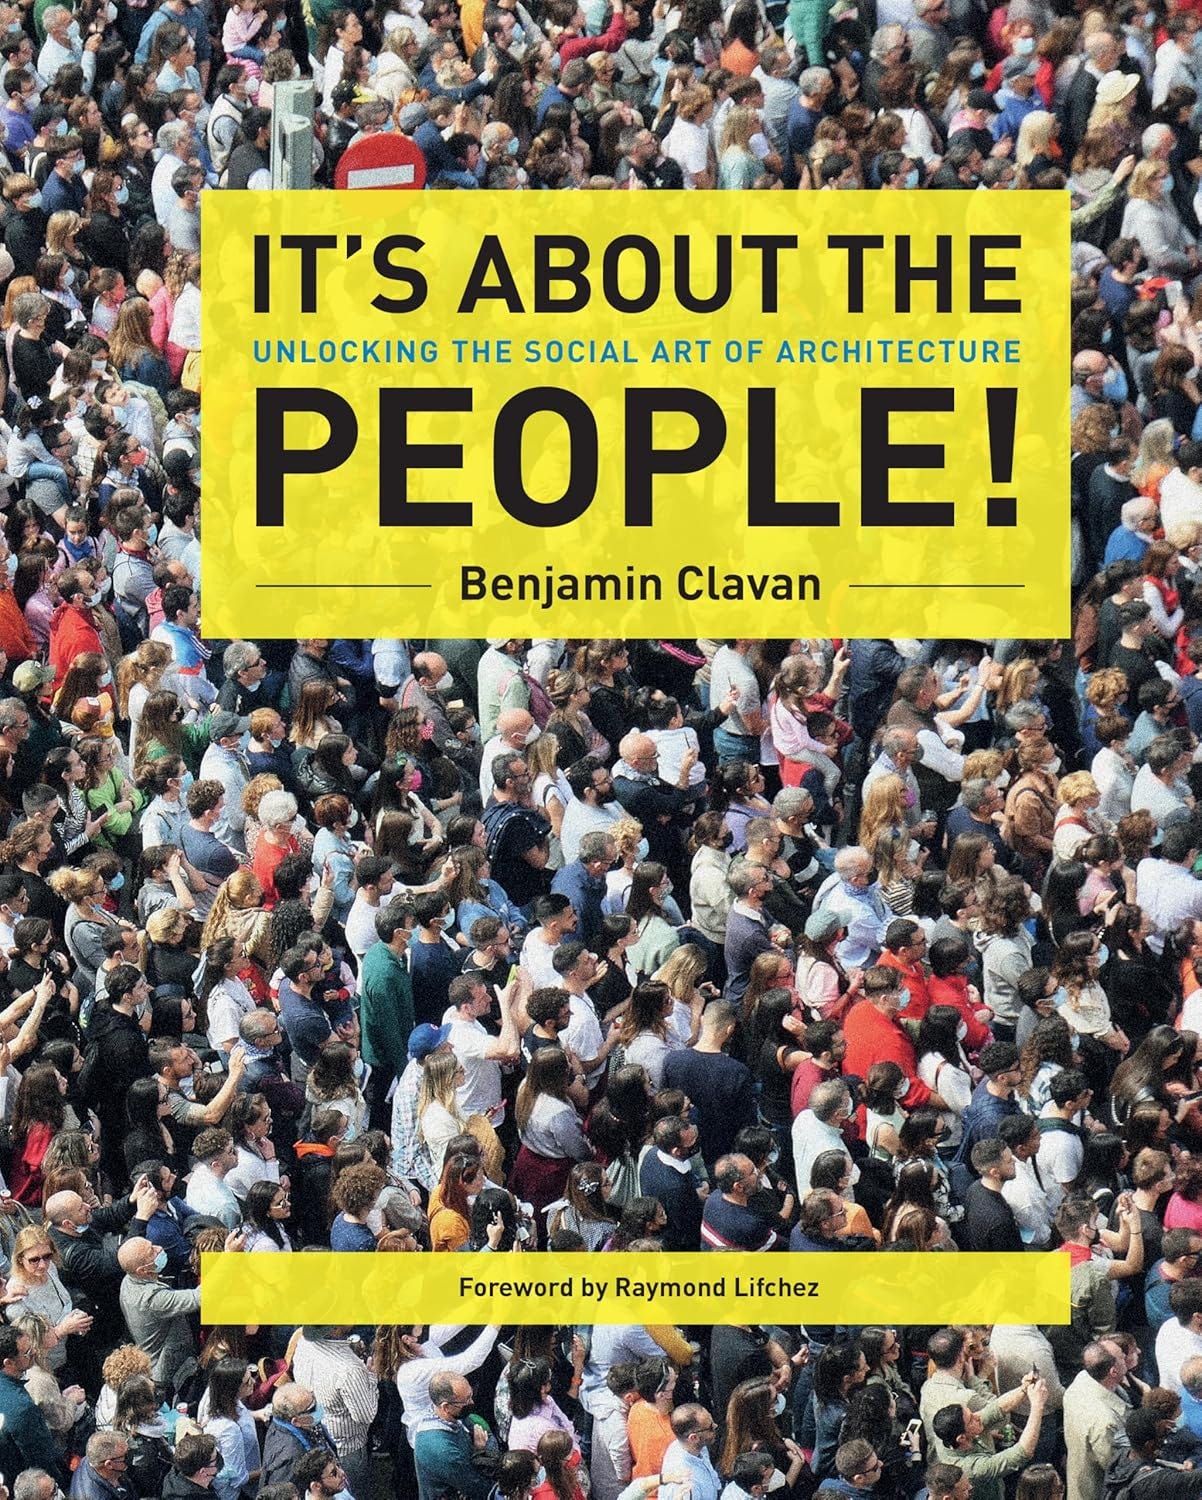
It’s About the People!: Unlocking the Social Art of Architecture, by Benjamin Clavan (Buy from ORO Editions / from Amazon / from Bookshop)
This hardcover book documents 25 years of the Berkeley Prize, an annual student competition that was started by Raymond Lifchez (1932–2023), a professor at UC Berkeley’s College of Environmental Design (CED), in 1998. The title of the first competition, “The Architect Meets the Nursing Home,” clearly signals how its departed from the concerns of many architects at the time (keep in mind this was one year after Frank Gehry’s Guggenheim Bilbao). Beyond its focus on users, and users often overlooked in academia, another way the competition eked out a niche for itself was format: soon after its first iteration, circumstances led it to shift online and also shift to an essay competition rather than a design competition.
The book was written and edited by Benjamin Clavan, an architect who was a founding member of the prize and organized it for much of its 25 years. Following a foreword Lifchez wrote before his 2023 passing, the first two of the book’s six chapters see Clavan giving a background of the prize and people-centered architecture more broadly. The third chapter selects briefs from some of the competitions and then the fourth chapter—the lengthiest in the book, appropriately—gives a taste of some of the winning essays and other aspects of the prize, such as traveling fellowships and community service. Two short chapters at the end of the book touch on the prize’s outreach into teaching and conclusions drawn from the 25-year experiment. While the Berkeley Prize appears to have ended when its founder died, Clavan optimistically sees its relevance today for students who may also see people-centered architecture as “the true Social Art of Architecture.”
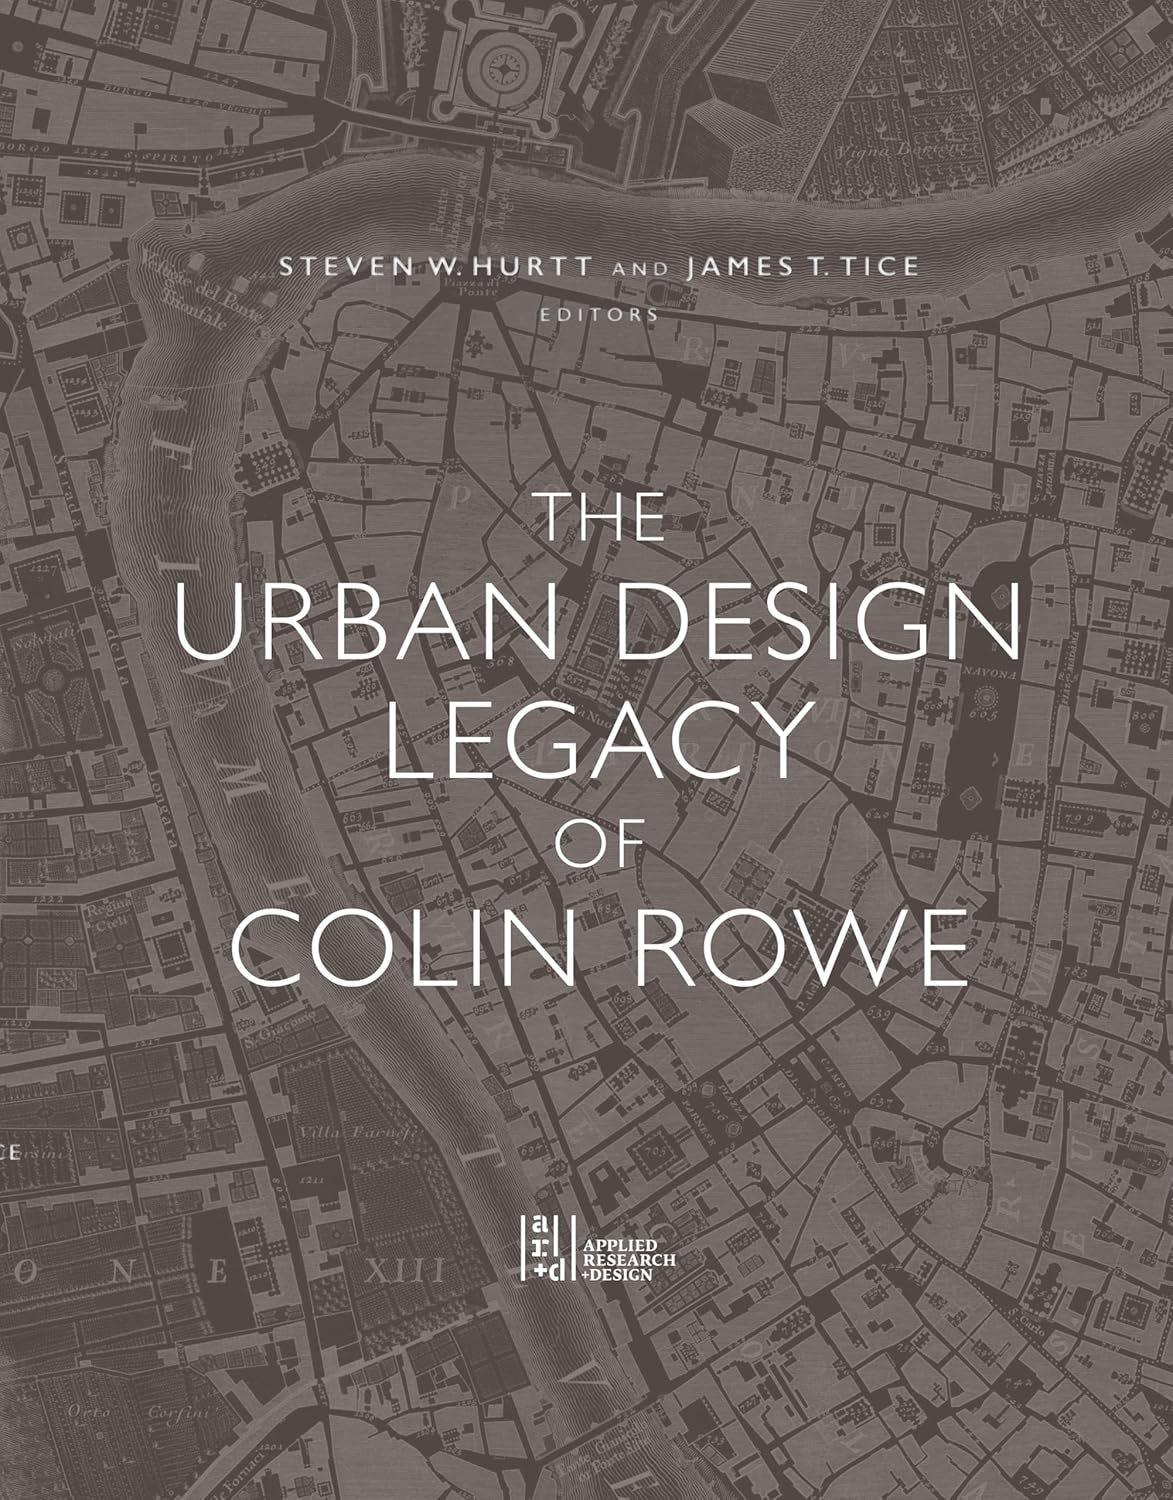
The Urban Design Legacy of Colin Rowe, edited by Steven Hurtt and James Tice (Buy from Applied Research + Design / from Amazon / from Bookshop)
Between 2014 and 2019, five conferences devoted to urban design and Colin Rowe were held at universities in Rome and Baltimore. The first, “Urban Design and the Legacy of Colin Rowe,” held at Università Roma Tre Architettura in June 2014, provided most of the contents for this big, nearly 700-page book published last year. It features 31 essays contributed by 25 authors, many of whom should be familiar to architects with an interest in the book’s main subjects—Colin Rowe, urban design, and Rome—including Stuart Cohen, Judith DiMaio, Barbara M. Littenberg and Steven K. Peterson, David Graham Shane, and Dhiru Thadani. Editors Hurtt and Tice each contribute multiple essays. That many of the contributors are emeritus professors is illustrative of how Rowe’s impact was greatest on students who directly studied under him (he taught at Cornell from 1962 until 1990)—and a strong argument for putting Rowe’s legacy into book form at this point in time.
The size of this book is so impressive it needs to be mentioned twice. The essays average twenty pages in length, but with letter-size pages there is plenty of space for illustrations. And there are a lot: Rowe’s famous figure/ground drawings, maps and urban plans, images from inside books and magazines by Rowe, and many images of Rome. The images and words combine to create a lush, beautiful book; and thankfully one that is well constructed for its size and heft (I’ve had quite a few big books fall apart under their weight, but this is not one of them). The best part of the book, though, is the diversity of its contributions, which touch on just about every aspect of Rowe and urban design across five chapters: “Colin Rowe & Urban Design,” “Pedagogy,” “Rome,” “Praxis,” and “Diagnosis / Prognosis.” The in-depth essays delve into Rowe’s figure/ground drawings, the urban design studio he taught at Cornell for more than 25 years, the studio work as published in Cornell Journal of Architecture 2, the cartography of Rome, Rowe’s impact on New York City, and his influence on certain practitioners, among numerous other topics foregrounding Rowe’s lasting influence on those who entered his orbit.
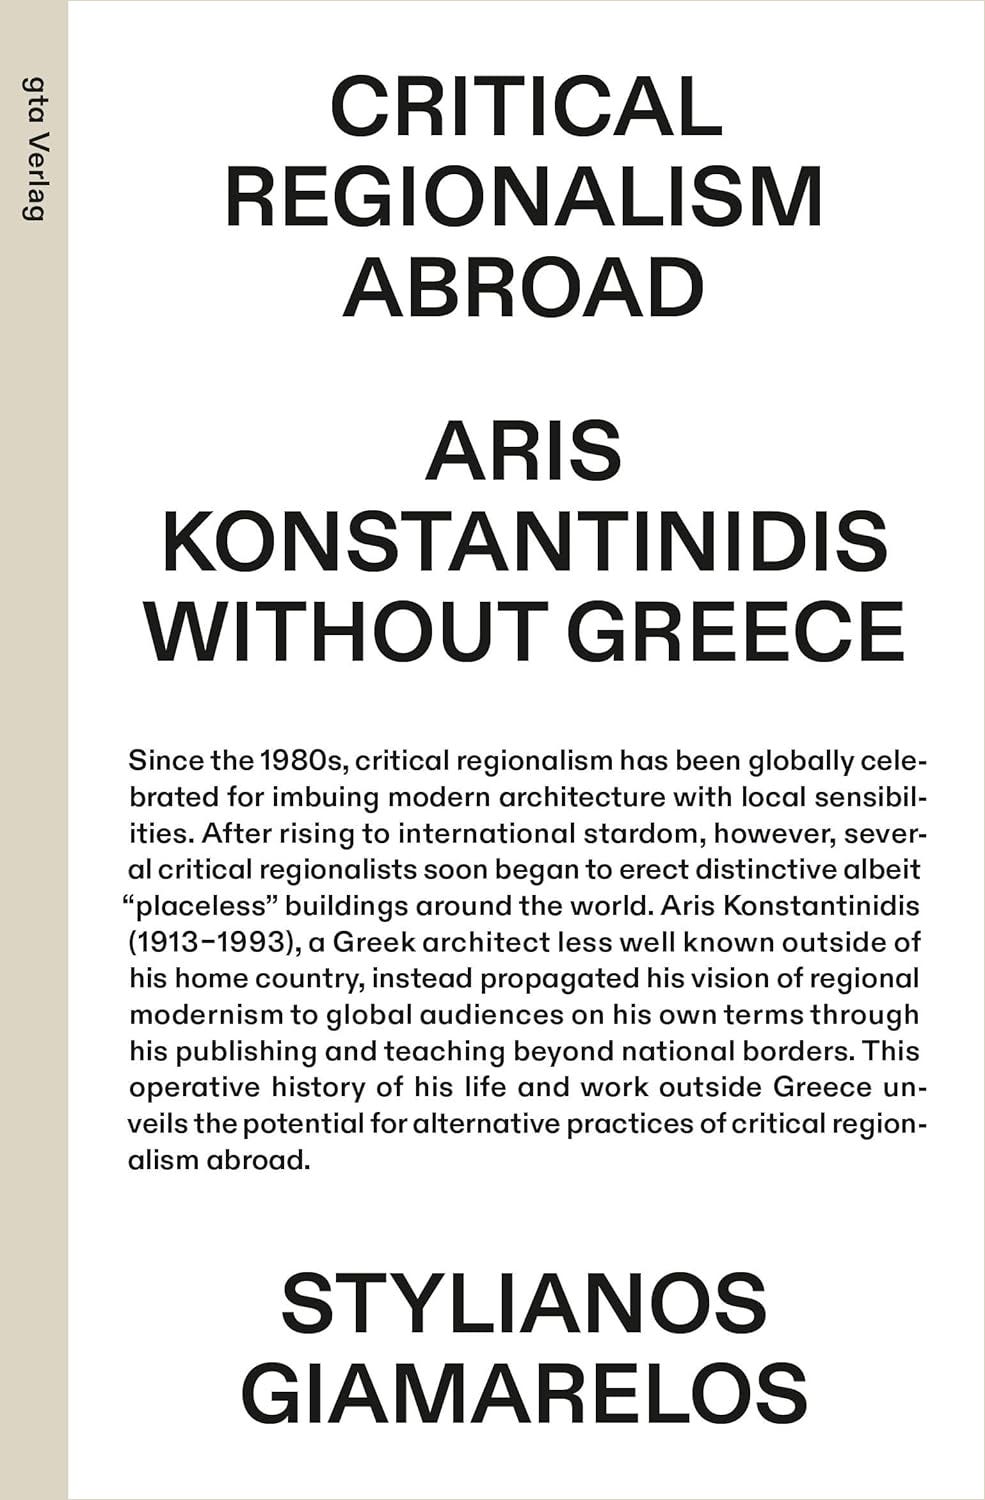
Critical Regionalism Abroad: Aris Konstantinidis without Greece, by Stylianos Giamarelos (Buy from Idea Books [Distributor for gta Verlag] / from Amazon)
One of my favorite books of 2023 was Resisting Postmodern Architecture: Critical Regionalism before Globalisation by Stylianos Giamarelos, an architect, historian, and theorist based at the Bartlett School of Architecture. “Architects who appreciate Kenneth Frampton’s theorizing of critical regionalism starting in the 1980s,” I wrote in my summary of the book, “should read Stylianos Giamarelos’s scholarly book that explores and recenters the formulation of critical regionalism by Alexander Tzonis and Liane Lefaivre ahead of Frampton.” The book has two halves, one articulating the formulation of critical regionalism by Tzonis and Lefaivre, long overshadowed by Frampton’s writings on it; and one exploring the cross-cultural roots of critical regionalism in Greece, the home of Tzonis, Lefaivre, and their original subjects, Dimitris and Susana Antonakakis. Add Aris Konstantinidis (1913–1993) to that mix with Giamarelos’s latest book, an analysis of the Greek architect’s life and work outside Greece.
Part of the gta edition series that provides open-access HTML and PDF formats alongside print versions (see also: Vitruvius Without Text), Critical Regionalism Abroad is a compact paperback that fits easily in a coat pocket. While the small size means landscape-oriented photos are turned perpendicular to the page for maximum size and some images suffer from being too small, the images are plenty big in the interactive online companion. Most valuable, at least to this reviewer, is Giamarelos bringing attention to an architect who is not as well known as the Antonakakises, Dimitris Pikionis, or other Greek architects of the same time period. Projects like the Weekend House in Anavyssos (1964), discussed in depth in the book, are revelations; somehow I never knew about the project, even though Giamarelos illustrates how the project was widely published outside of Greece. Also discussed in depth is Konstantinidis’s teaching position at ETH Zurich between 1967 and 1970, brought about by his design of hotels that the Swiss school found “so much more interesting than our old hotel boxes.” Like the Weekend House, projects like the Xenia Hotel in Olympia (1963) are revelatory, but also indicative, to Giamarelos, of a “critical stance against the commodifying trends of the tourism industry of the 1960s.” Who would have thought that critical regionalism would be found in hotels?
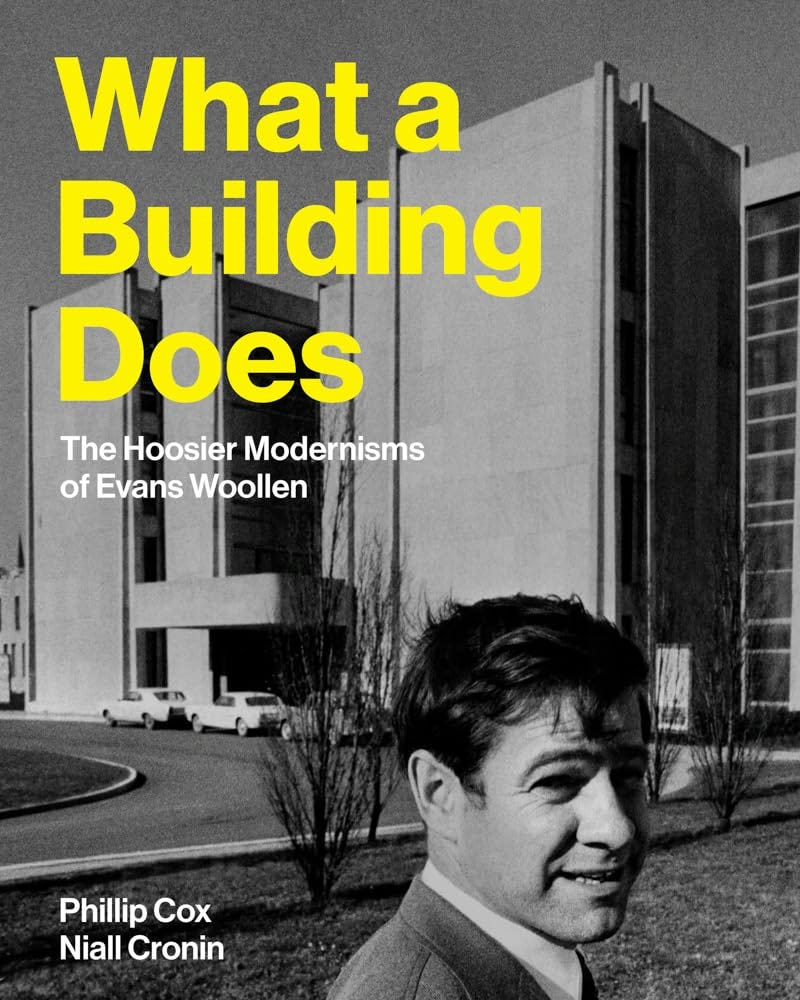
What a Building Does: The Hoosier Modernisms of Evans Woollen, by Phillip Cox, with photographs by Niall Cronin (Buy from Indiana University Press / from Amazon / from Bookshop)
“Despite growing up in Indianapolis,” Phillip Cox admits in the introduction to this historical monograph published last fall, “we never knew Woollen’s name. But we knew his buildings.” Though I grew up in the Chicago suburbs and occasionally visited Indiana, I knew of neither Woollen nor his buildings. And I’m probably not alone. As such, What a Building Does is a welcome book, as it introduces a talented architect and a few of his many buildings to a wider audience. Evans Woollen III was born in Indianapolis in August 1927, studied architecture at Yale and then worked in nearby New Canaan, Connecticut, before returning to Indianapolis in 1955 to establish a firm and raise a family. “As an Ivy League graduate with real building experience,” Cox writes, “in Indianapolis Woollen would be a proverbial big fish in a small, Midwestern pond.” Although this book presents just ten projects completed between 1955 and Woollen’s retirement in 2008, after which he moved to Colorado (he died there in 2016), the back matter lists dozens of projects, most of them in the Indiana capital.
Not knowing Woollen’s work beforehand, each project was a surprise—aided by the way his architecture shifted from brutalism in the 1950s through to the early 70s, to postmodernism and historicism in the late 70s and the 80s, and to corporate modernism earlier this century. Clowes Memorial Hall (1963, depicted on the cover) can be seen as his most important project, though Cox delves into how Woollen partnered with John Johansen, a former employer in New Canaan, because the client didn’t want a local architect. There’s a great story about them winning the commission over Eero Saarinen in the book and evidence of at least one publication giving all the credit to Johansen, omitting Woollen. And although Woollen worked in New Harmony, designing the New Harmony Inn in 1975, a few years before Richard Meier plopped his bright white Atheneum in town, he was never asked by J. Irwin Miller to design a building in Columbus, Indiana’s bastion of modernism that is home to buildings designed by the Saarinens, Robert Venturi, I.M. Pei, and other big names.
These two projects among the ten in the book are signs that a Midwestern bias existed even within Indiana, no doubt making practice frustrating at times for Woollen. Still, the architecture presented in What a Building Does via Cox’s words and Niall Cronin’s photos show an architect who was skilled but also very attentive to both his clients and the people who lived, worked, played, and prayed in his buildings.
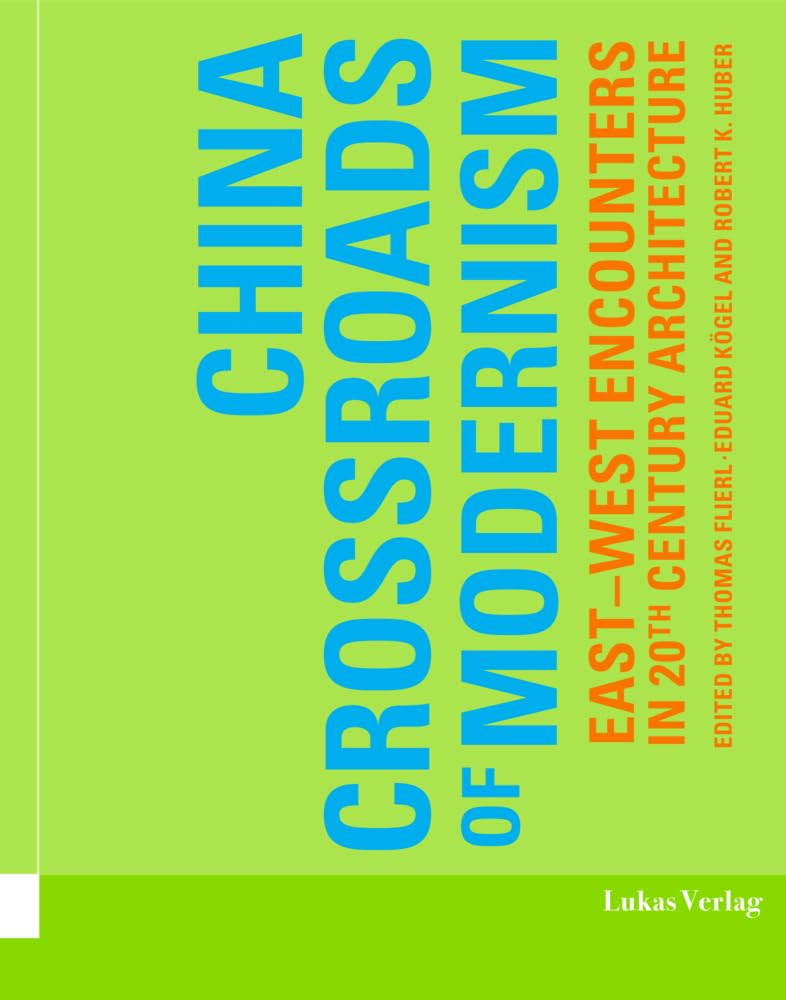
China – Crossroads of Modernism: East-West Encounters in 20th Century Architecture, edited by Thomas Flierl, Robert K. Huber and Eduard Kögel (Buy from Lukas Verlag)
In addition to curating the Chinese-Architects platform at World-Architects, where we are colleagues, Eduard Kögel has produced a number of exhibitions, symposia, and books focused on the “development of architecture and urban planning in Non-European countries,” especially China and other parts of Asia. His latest book, edited with Thomas Flierl and Robert K. Huber, is China – Crossroads of Modernism, the fifth numbered title in Lukas Verlag’s Gegenstand und Raum (Object and Space) series—and the only book in the series, so far, published in English rather than German. The book’s focus, per the inside flap, is on “Sino-German architectural relations in the 20th century,” which recalls Kögel’s earlier book on Indonesian architects trained in Germany (see the bottom of this newsletter). The book resulted from the symposium “Architecture Global Modern: China – Crossroads of Modernism,” held as part of the 2022 Triennial of Modernism in Berlin.
The first piece in the book is the longest (70 pages, about a third of the book) and most visually rich: a “Historical Introduction” by Kögel that highlights 32 buildings and typologies in China from the 1900s to the 1980s, from traditional Chinese architecture and the German Administration Headquarters in Qingdao to the Mao Mausoleum and the Great Wall Hotel, both in Beijing. The eight academic contributions that follow examine, among other things, how the Bauhaus influenced architecture in China in the 1930s and 40s, the planning of Shanghai after the Second World War, and the work of particular architects and artists in the latter half of the 20th century, including Hsia Changshi, Marianne Brandt, Margarete Schütte-Lihotzky, and Roland Rainer. This book, like others involving Kögel, shines a light on people, projects, and places that are otherwise overlooked in other histories of modern architecture.
Space Is Politics: A Manifesto on Architecture, by Hans Teerds (Buy from Ruby Press)
After decades of post-manifesto, apparently architecture is embracing the format once again, as evidenced by books like Thomas Heatherwick’s 2023 book Humanise: A Maker’s Guide to Building our World and, more recently, OMA partner Reiner de Graaf’s Architecture Against Architecture: A Manifesto, reviewed last week, and Space Is Politics, the 2025 book by architect and urban designer Hans Teerds that also puts the word manifesto in its subtitle. Unlike Heatherwick and earlier influential manifestos such as Towards a New Architecture, acceptera, Complexity and Contradiction in Architecture, and A Pattern Language, neither de Graaf nor Teerds illustrate their books. This approach puts an emphasis on the ideas expressed through words, but while de Graaf tackles just about every hot-button issue in architecture today, Teerds focuses squarely on architecture as politics, a position strongly rooted in the texts of Hannah Arendt, whose ideas Teerds previously applied to architecture in A Politics of Space: Hannah Arendt and Architecture as World-making. While Arendt is at the heart of Space Is Politics, Teerds begins the book with a conversation he had with a bus driver. Largely real or imagined, I’m not entirely sure, but the conversation is a sign of how the book, though serious, is not abstruse. It is ideally suited for students.
To illustrate one way architecture is political, in one section Teerds discusses boundaries, first pointing out how border walls are political instruments (just think of the US–Mexico border wall and the Gaza–Israel barrier) but then exploring how, generally, boundaries are political by allowing access to a building or other space to some individuals or groups while excluding others. Architecture enters the picture because form matters: “That the border is inviting, or repulsive—a facade that can be slid open completely versus the famous barbed wire—is not just abstract,” Teerd writes, “but clearly a matter of form and materialization.” Ultimately, the book argues that an acceptance of architecture as politics ideally leads to process in which transforming the built environment involves all parties—citizens and users, not just architects and clients. Architects cognizant of this can, among other things, tailor their presentations toward increasing public understanding and participation, so they are not just sharing visions of projects that are foregone conclusions worked out without the public’s input.
Books Released This Week
(In the United States; a partial, curated list)
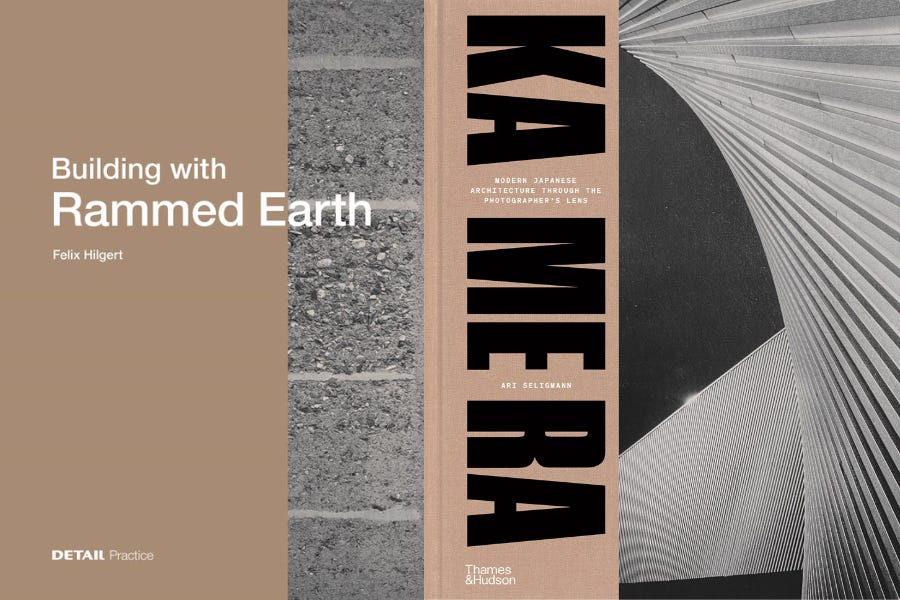
Building with Rammed Earth, edited by Felix Hilgert (Buy from DETAIL / from Amazon / from Bookshop) — “Building with Rammed Earth provides architects with the specialist knowledge they need to incorporate rammed earth into their everyday building and planning work.”
KA ME RA: Modern Japanese Architecture through the Photographer’s Lens, by Ari Seligmann (Buy from Thames & Hudson / from Amazon / from Bookshop) — “This book of two halves is at once a gallery of jaw-dropping modern Japanese buildings and an in-depth explanation of how the photographs of them were made.”
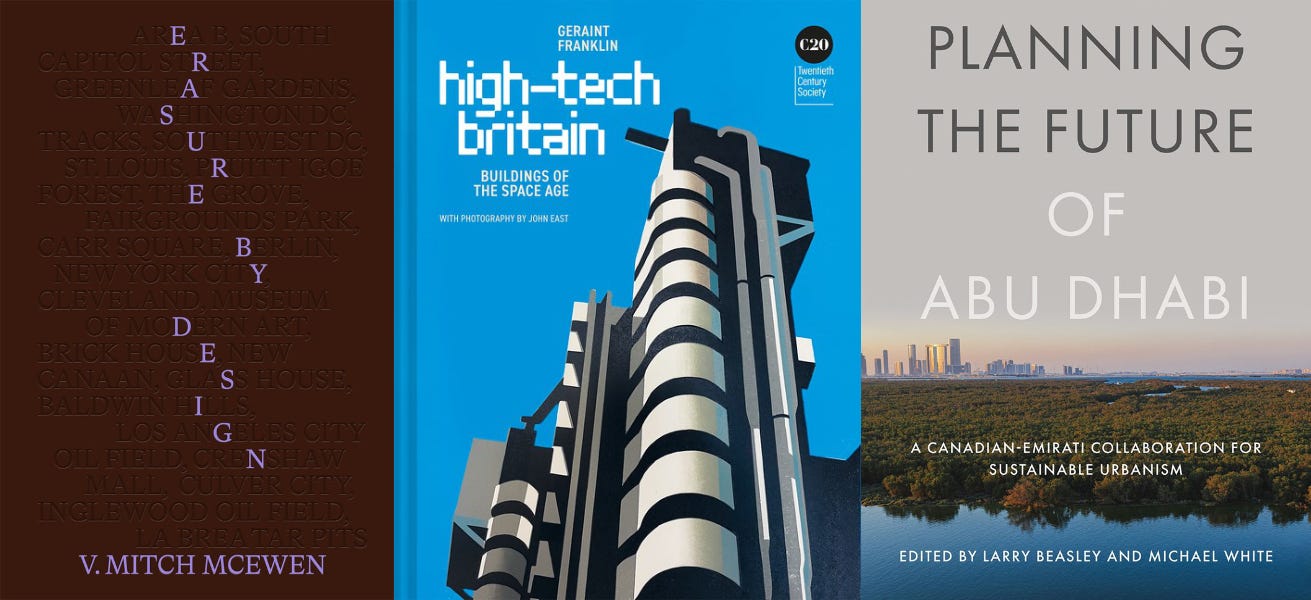
Erasure by Design: Racial Protocols of Displacement, Demolition, and Extraction, by V. Mitch McEwen (Buy from Columbia Books on Architecture and the City / from Amazon / from Bookshop) — “How has erasure formed the space around us? How do we come to know it, so that we can design differently? Erasure by Design tracks the methods, terms, and racial protocols that continue to do the work of displacement, demolition, and extraction into the present day.”
High-Tech Britain: Futuristic Buildings 1968-Today, by Geraint Franklin, with photographs by John East (Buy from Batsford / from Amazon / from Bookshop) — “A showcase of Britain’s most astonishing examples of High-Tech buildings from the late twentieth century and beyond.”
Planning the Future of Abu Dhabi: A Canadian-Emirati Collaboration for Sustainable Urbanism, by Larry Beasley and Michael White (Buy from University of Chicago Press [US distributor for View all books from University of British Columbia Press] / from Amazon / from Bookshop) — “From oil boom town to global model—how a bold Canadian–Emirati partnership reimagined Abu Dhabi for a sustainable future.”
Full disclosure: As an Amazon Associate, AbeBooks Affiliate, and Bookshop.org Affiliate, I earn commissions from qualifying purchases made via any relevant links above and below.
Book News
I missed the news last week, but Stiftung Buchkunst (German Foundation for Book Design) announced the 2026 Best Book Design from all over the World winners on March 12. A few should be of interest to architects: Heatwave by Andrea Faraguna (Bronze Medal, which I reviewed in Week 21/2025); Plates by Jan Kinsbergen Architects (Honorary Appreciation); and Territorial Urbanism Now! by Institut für Städtebau (Honorary Appreciation).
Architectural Design (AD), now based in New York (not London) and under the editorial direction of Ashley Simone (following Neil Spiller), has rebranded:
Is there something to be said that 13 of the “15 interior design books to inspire your shelves and your spaces” in this roundup at Wallpaper* were published by just a few publishing houses: Monacelli, Phaidon, and Taschen? (The other two books are from Random House and Blue Crow Media.)
Whitehot Magazine has a review of Frank Gehry & Robert Tannen: Art, Architecture, & Ideas, published by Artvoices Books last year.
Read a review of Alan Power’s At Home in the City: Domestic Architecture for Challenging Urban Sites at BD.
From the Archives
Here I’ve selected a book edited by one of the authors of one of the Books of the Week: Dipl.-Ing. Arsitek: German-trained Indonesian Architects from the 1960s, edited by Moritz Henning and Eduard Kögel, published by DOM Publishers in 2023. I featured it as a “Book Brief” on my blog in September 2023 and have copy-pasted that text below.
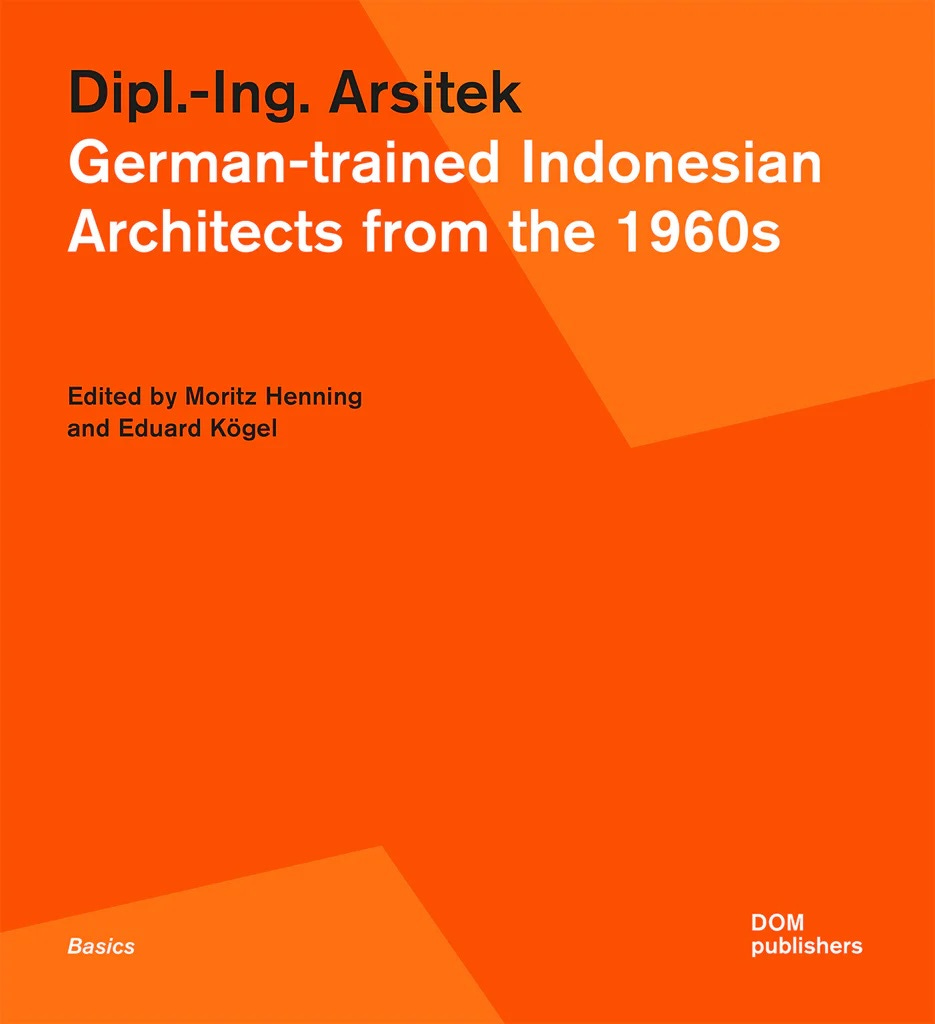
Indonesia and Germany. The two places don’t immediately strike me as intertwined, but editors Moritz Henning and Eduardo Kögel discovered a link between them that is quite interesting: a dozen architecture students from Indonesia who studied at TU Berlin and other schools in West Germany in 1960/61. The editors found out about them while working with the curators of Occupying Modernism, the Indonesian contribution to Encounters with Southeast Asian Modernism, an ambitious, multifaceted program directed by Henning and Kögel with Sally Below and Christian Hiller. … Like other parts of Encounters, Dipl.–Ing. Arsitek focuses on cross-cultural cooperation between Southeast Asia and Western Europe, and it even comes across subtly in the book’s title, words that are probably enigmatic to English speakers: Dipl.–Ing. Arsitek is the Indonesian equivalent of the German Diplom–Ingenieur Architektur.
Dipl.–Ing. Arsitek is number 171 in DOM Publishers’ longstanding “Basics” series as evidenced by the square format and orange, geometric cover (like this one). While the subject seems too niche to me to be a “basics” book, the structure and presentation of the book are very clear and well done, aiding in one’s understanding of the subject and recognizing its importance. Following spreads of period photographs in West Berlin, Hannover, Aachen, and Jakarta, the book’s contents are fitted into five parts: “Context,” with a handful of essays give relevant background on Germany and Indonesia in the period of the book; “Diplomas,” a presentation of ten of the students’ final projects; in-depth “Biographies” of eight of the architects; “Positions,” excerpts of a few texts by some of the architects; and contemporary “Photographs” of buildings in Indonesia the architects designed after returning there to practice. So, who are these architects that studied in Germany but took their knowledge back home to Indonesia? Soejoedi Wirjoatmodjo and Han Awal were known by the editors beforehand, but the rest (Herianto Sulindro, Jan Beng Oei, Mustafa Pamuntjak, Bianpoen, Suwondo Bismo Sutedjo, Yusuf Bilyarta Mangunwijaya) were primarily discovered in the archives of TU Berlin, which kept their drawings, model photographs, and even some of the models. I can’t think of a better arguments for architecture schools—and the future architects attending them—to carefully document their thesis projects and maintain them in archives.
Thank you for subscribing to A Weekly Dose of Architecture Books. If you have any comments or questions, or if you have your own book that you want to see in this newsletter, please respond to this email, or comment below if you’re reading this online. All content is freely available, but paid subscriptions that enable this newsletter to continue are welcome — thank you!
— John Hill
Comments
Nothing yet. Say the first thing.
Sign in to join the conversation.