
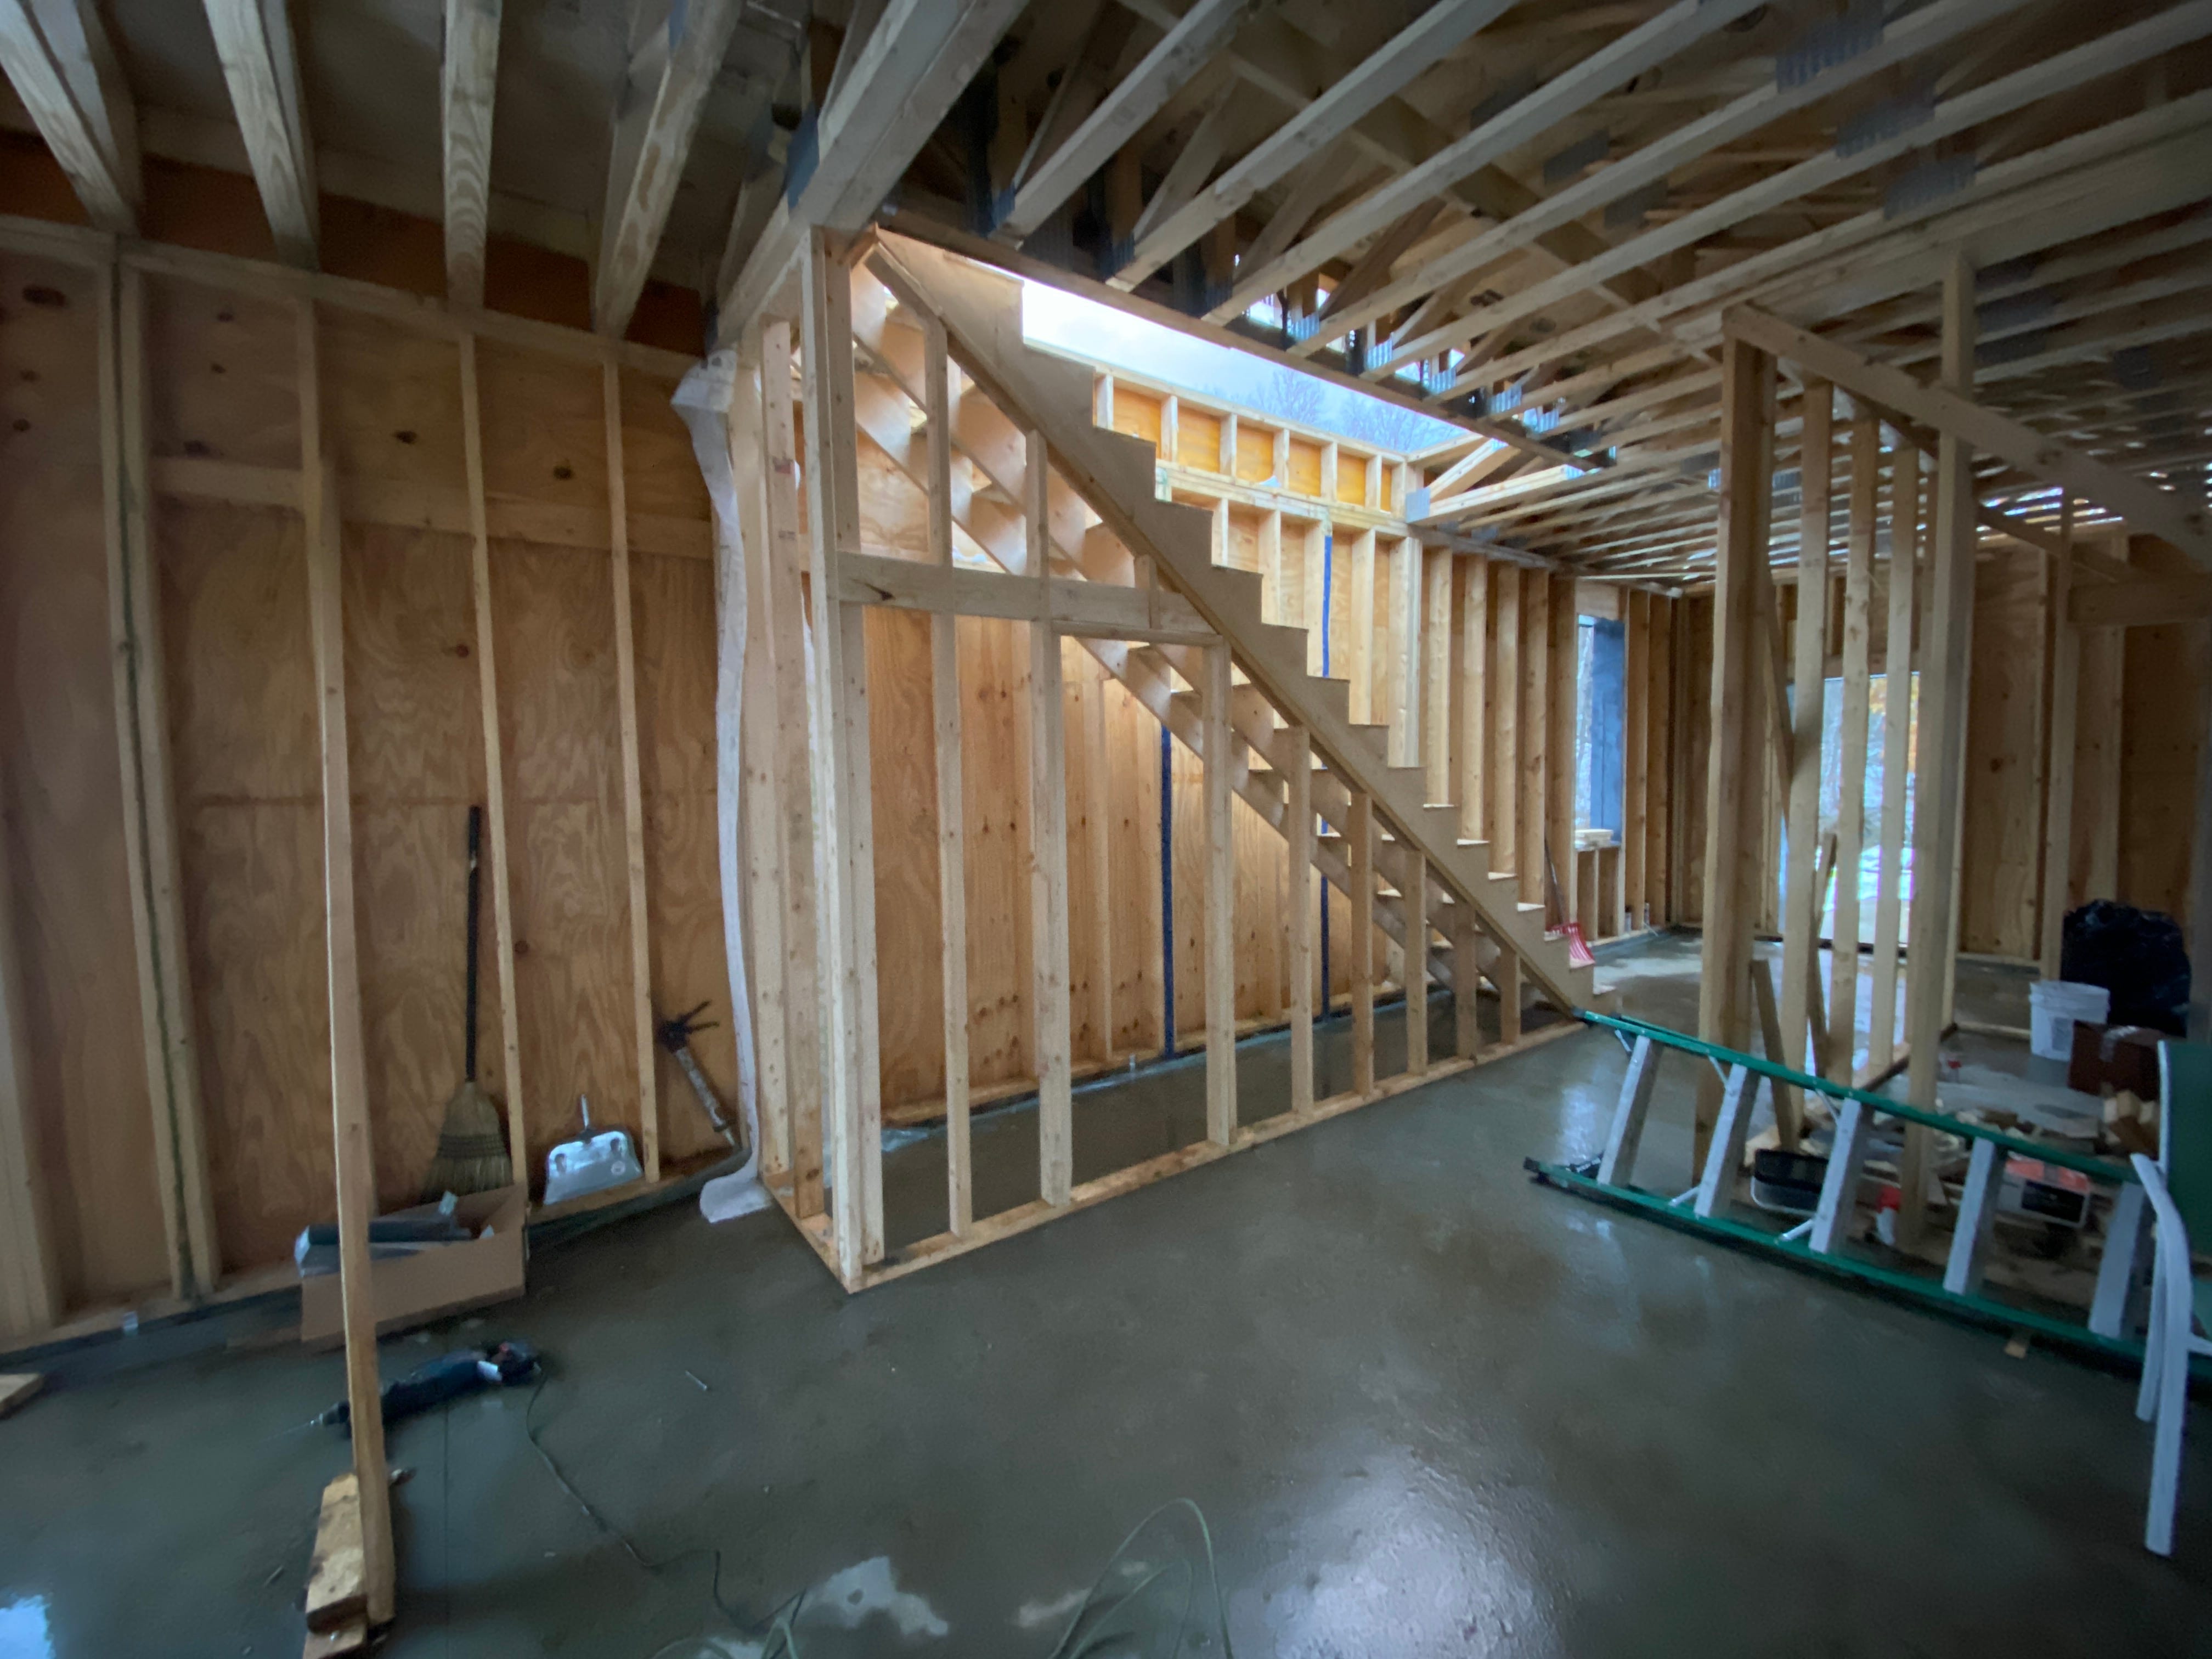
I think I am physically stronger than I am. Building the floor for the second story was one of those times. I had decided to go with trimmable, open web floor trusses so they could span the entire width of the house, which is 24 feet . the open stairway required a header and 2 huge girders, for and aft, to hold the header.
The options for rim joists were: none, just nail sheathing to the ends. “rim board” osb 1 1/4” x 16” “boards”. 16” LVL beams, basically huge plywood beams. of course i used the LVL’s. they were incredibly heavy for one person, 24’ long x 16”x1 1/2”. these were attached to the top plates by screwing them in from underneath with Simpson 6” SDWS structural wood screws. i did this in every stud bay. as per code they were also toe nailed every 6”. the first floor framing was square within 1/4” for the 45’ length of the house. everything was laid out on 16” centers.
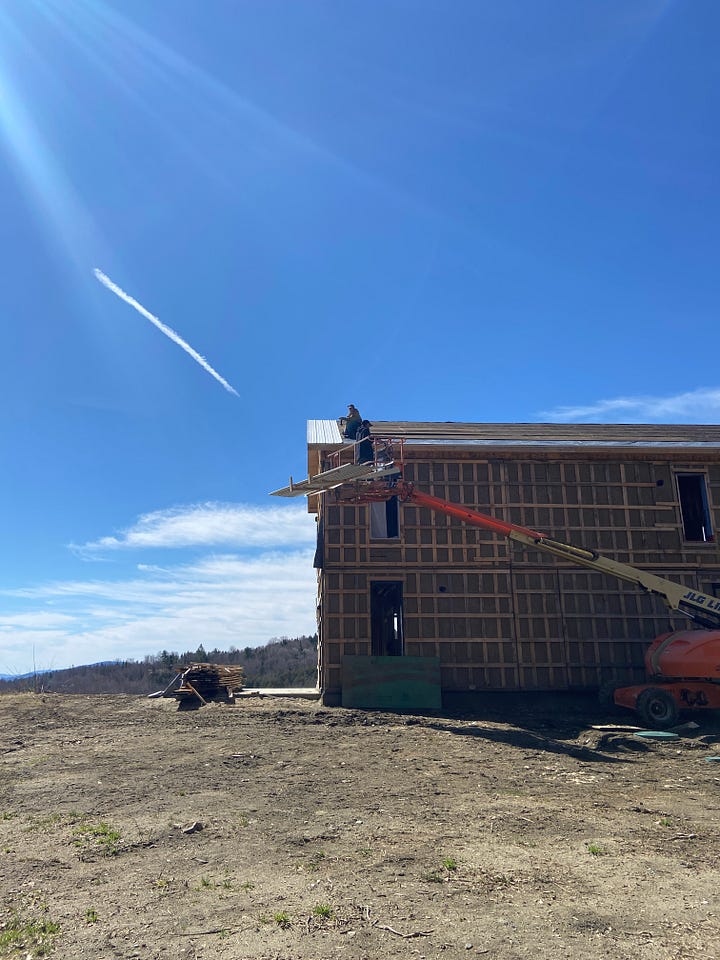
i had tried putting this up by myself but after dropping an lvl on myself decided to rent a lift to boom everything up. the boom got the trusses up but I still had to get them in place by myself. I built the 2 girders first. i had to join them together once they were in position. the finished size was 7”x 16” x 24’. i used simpson multiply truss screws to join them, and simpson hangers for the header and trusses.
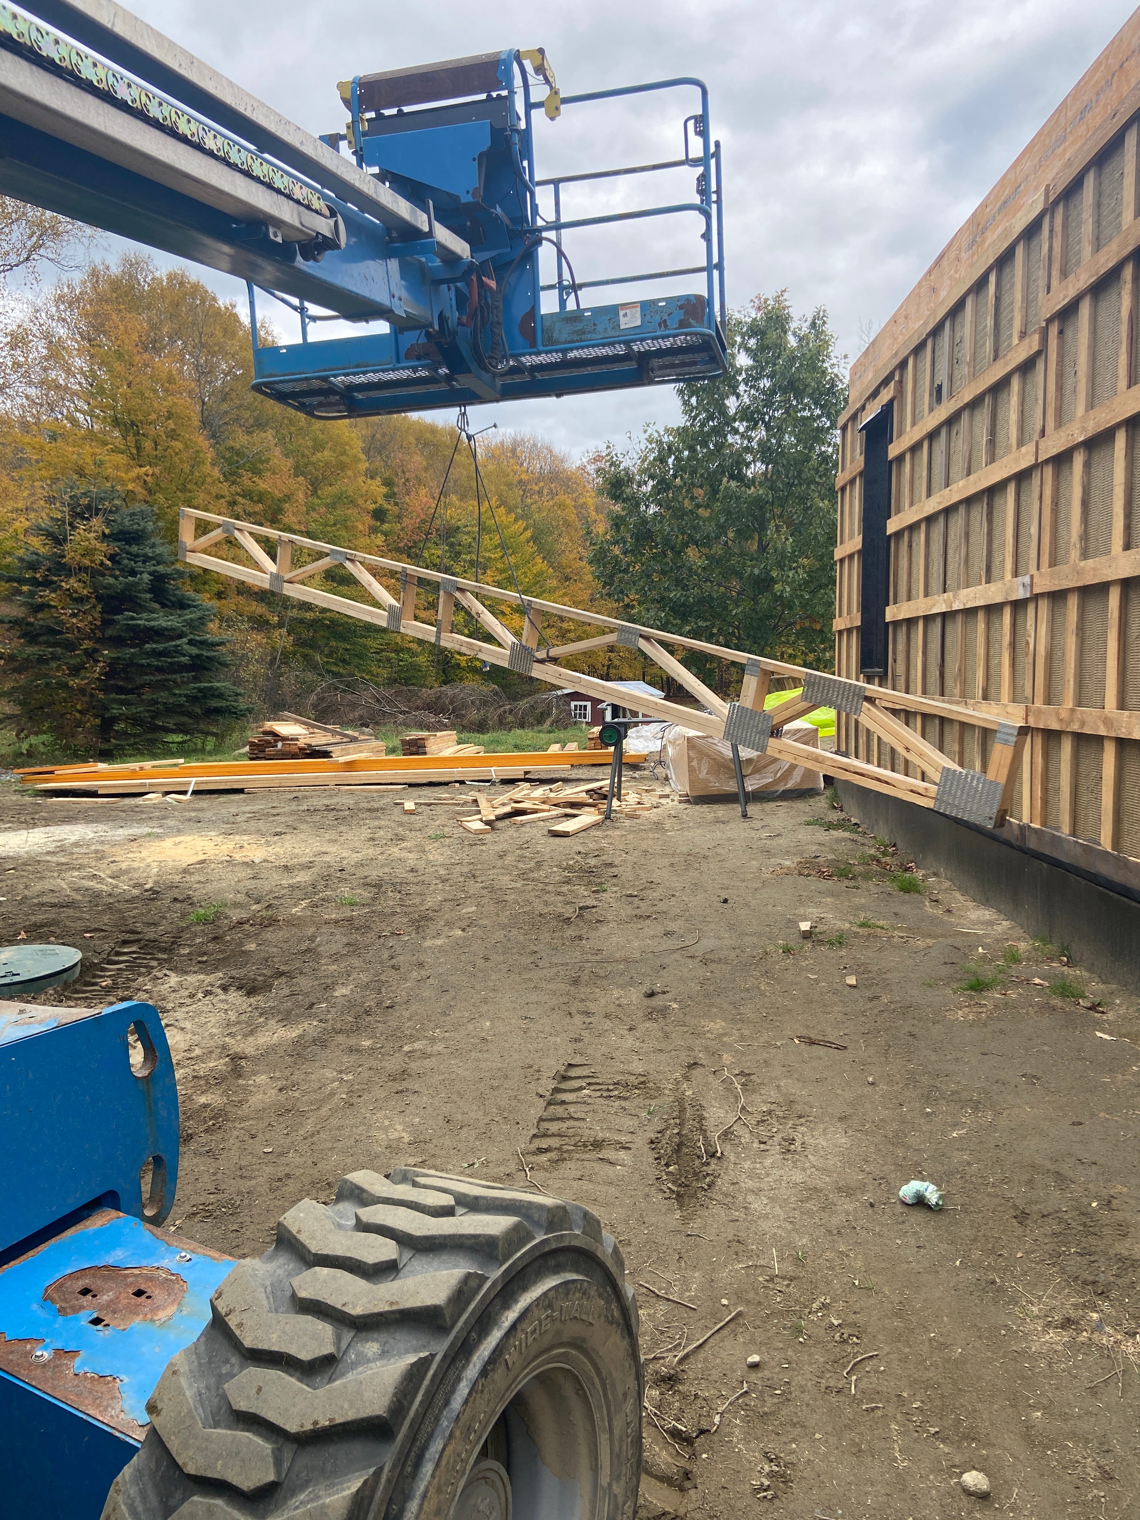
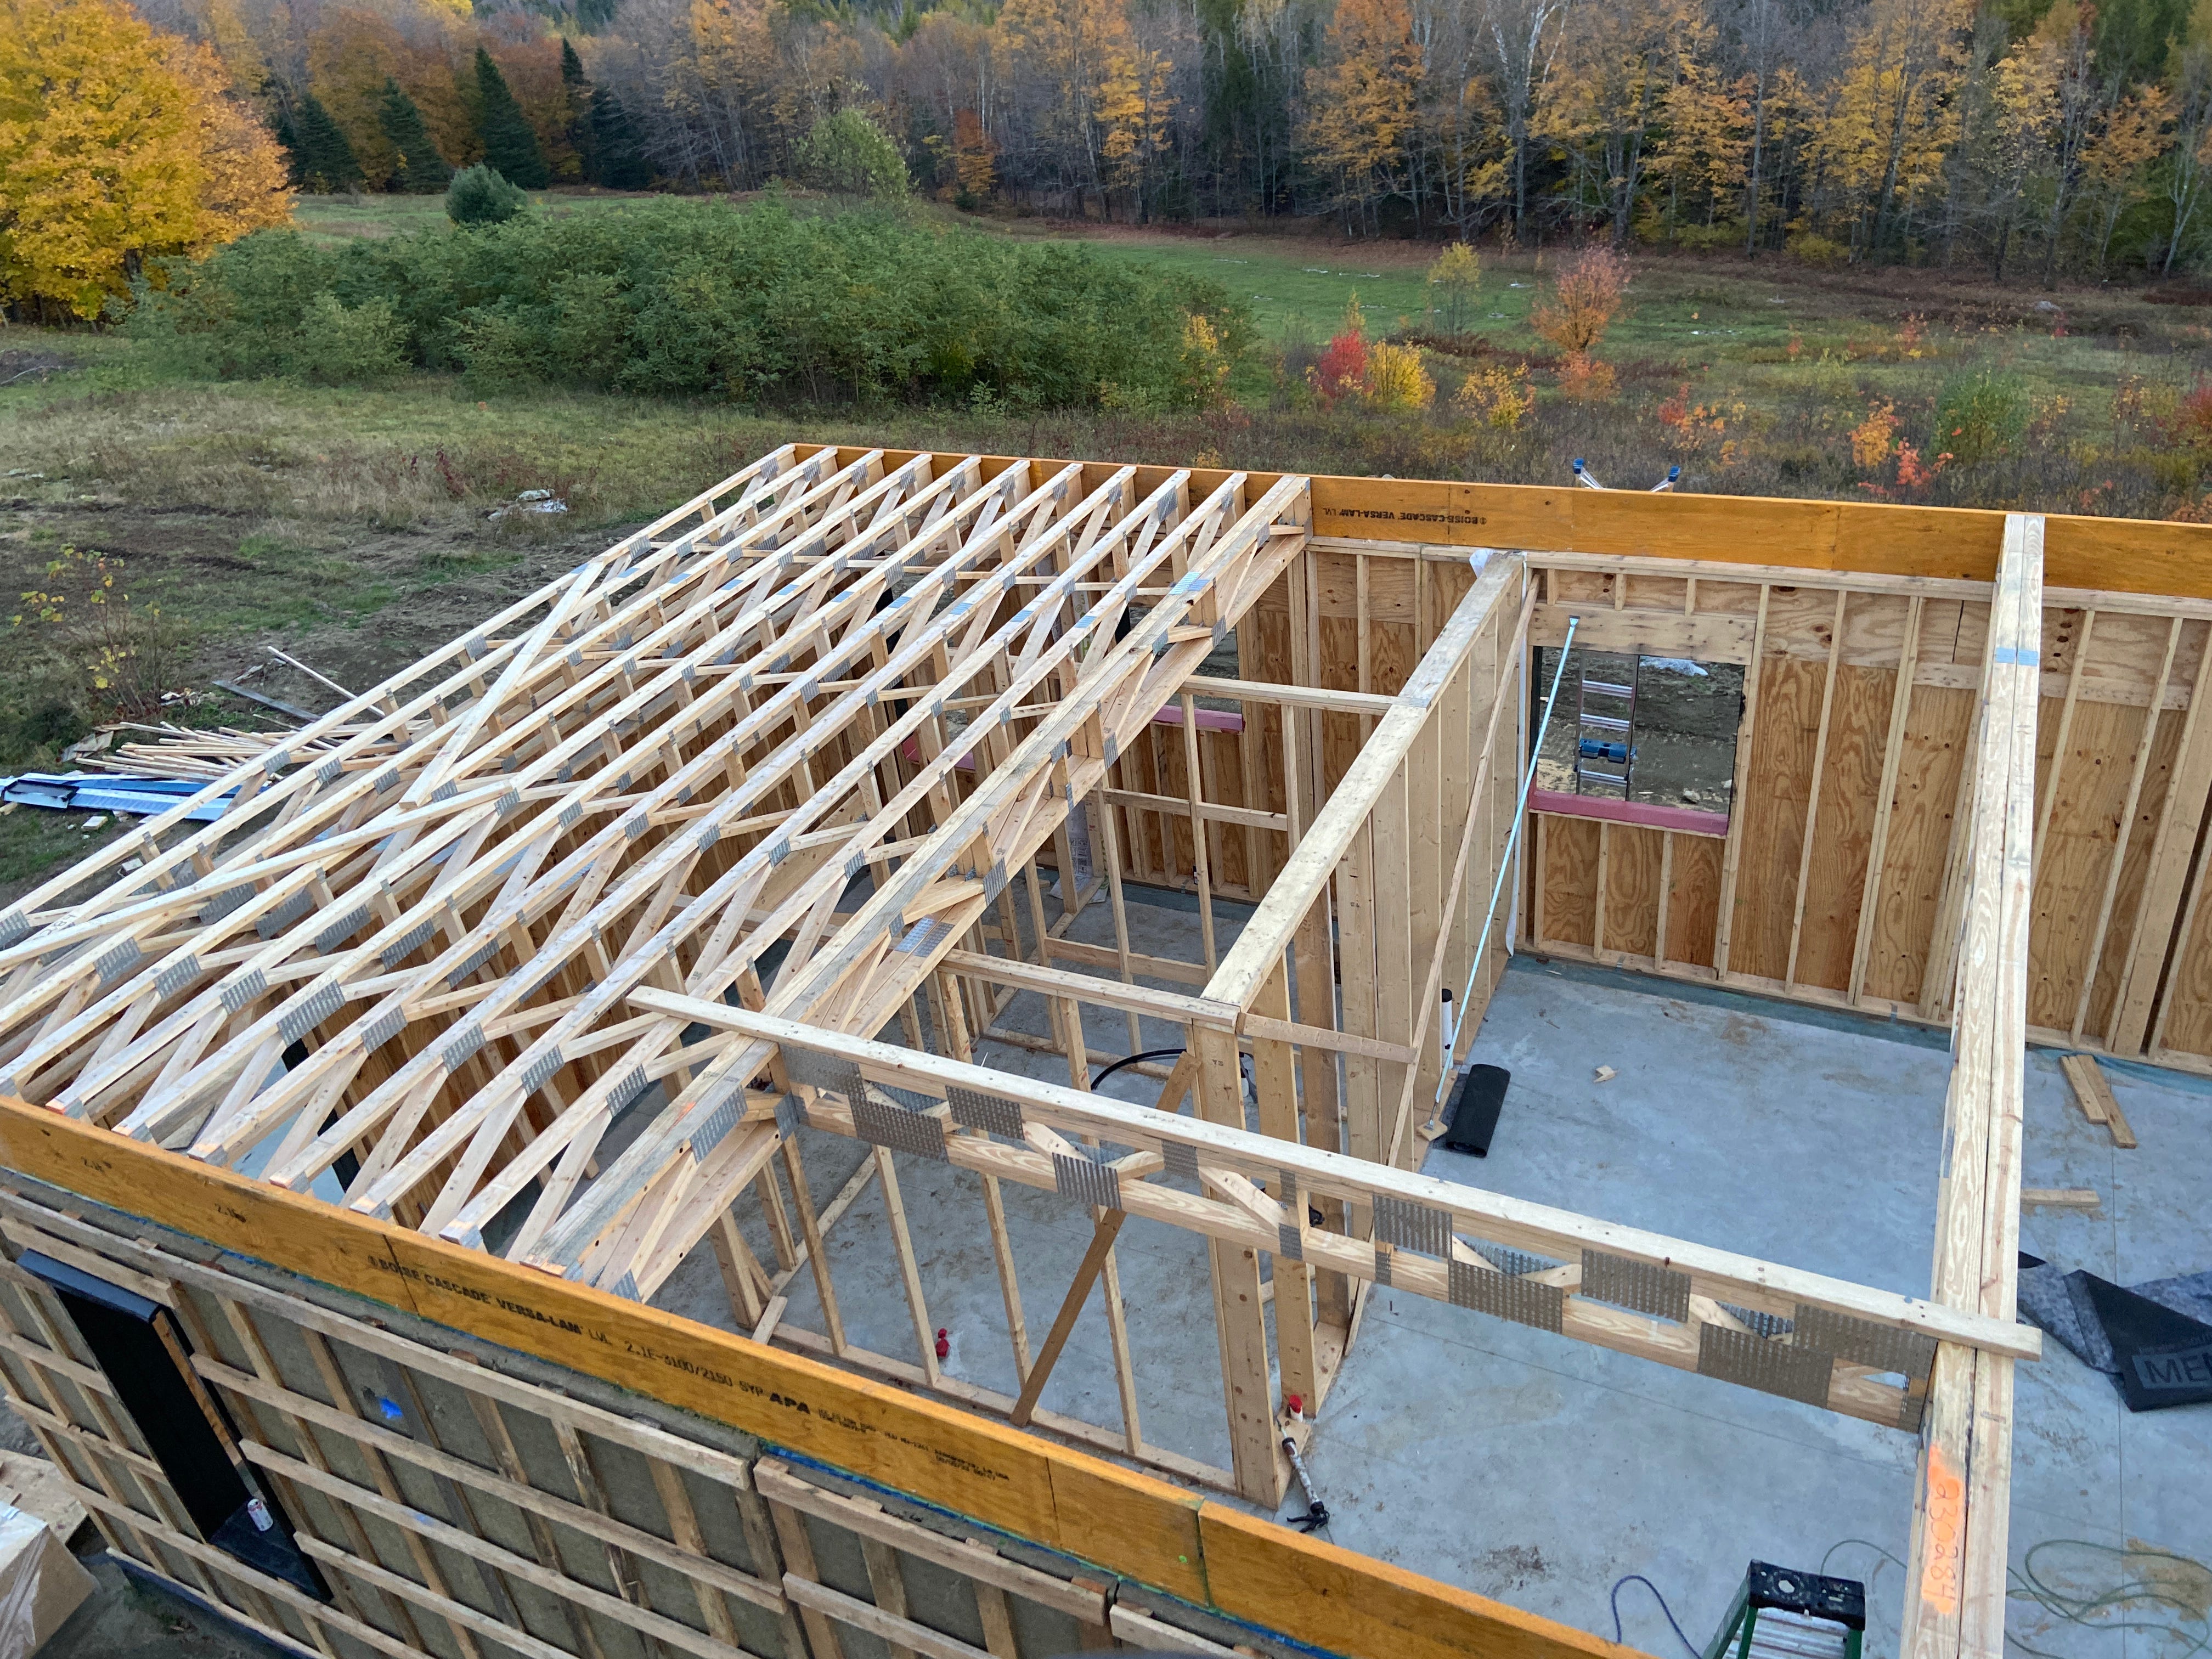
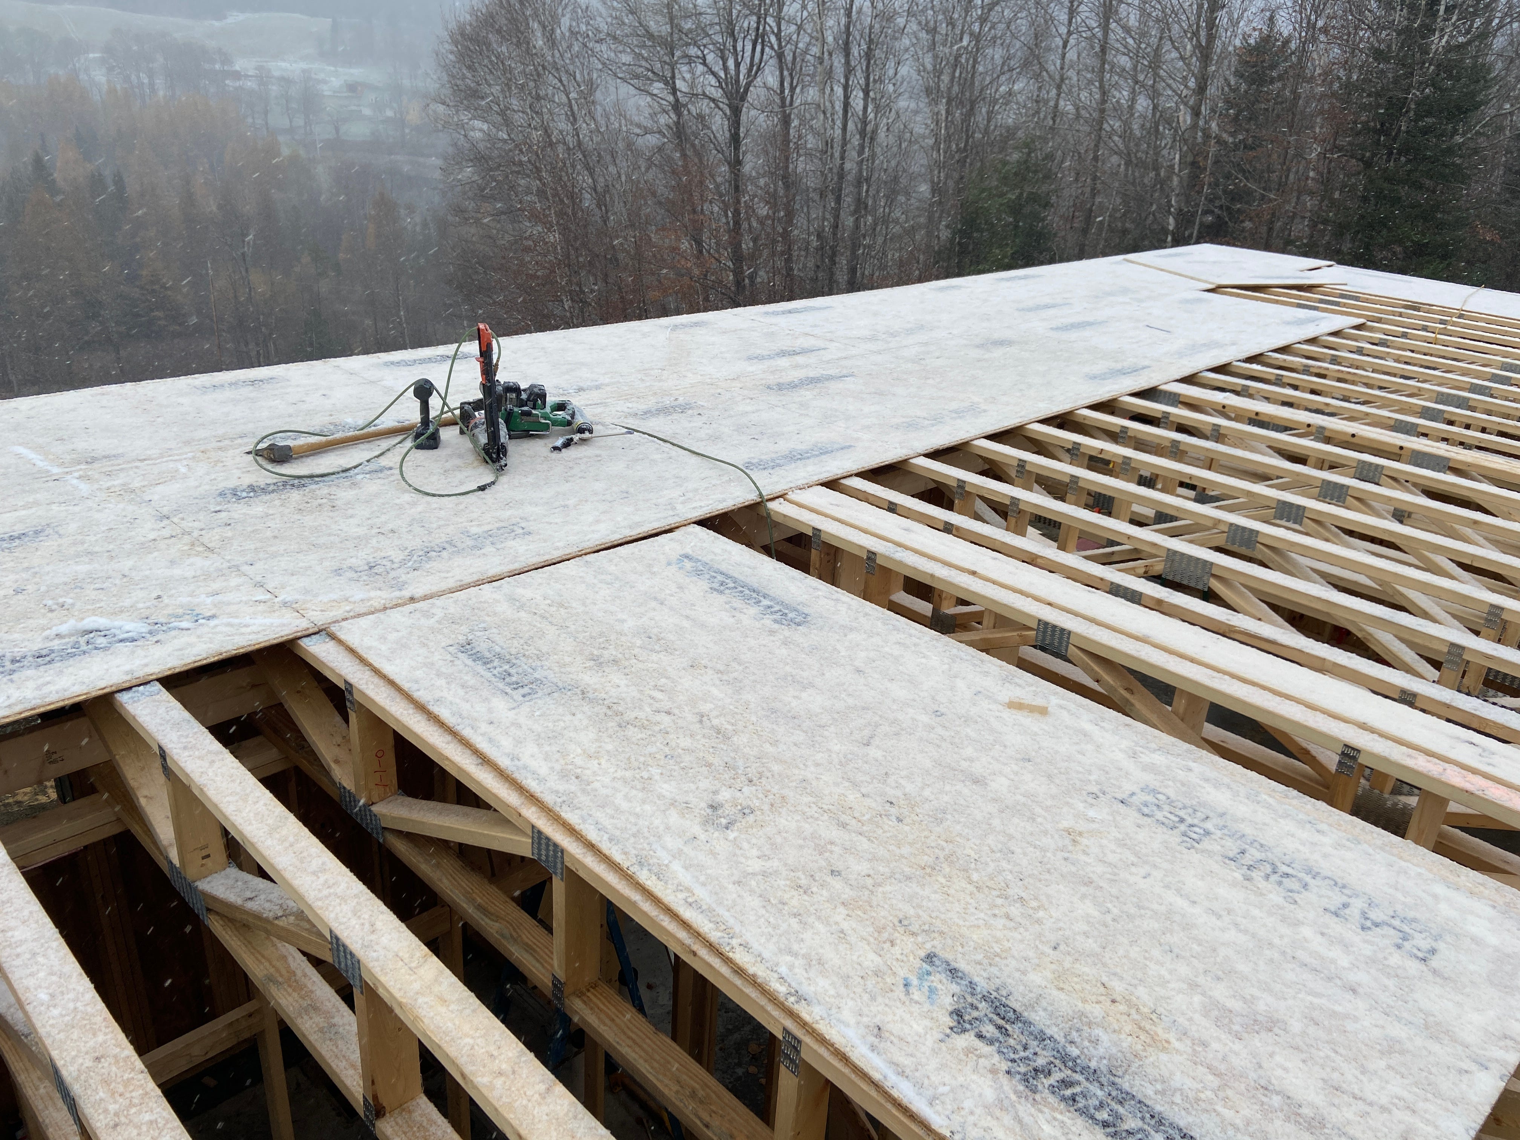
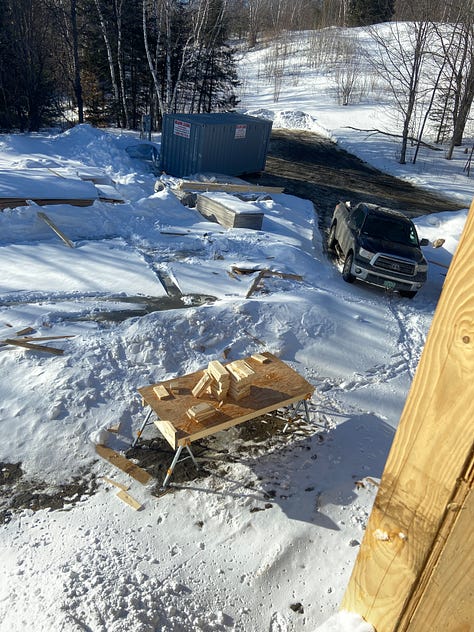
I sheathed the deck in 3/4 “ t&g osb sub flooring. the only reason i used this osb is it it was designed to get wet. plywood would have had a lot more issues.To prove my point it snowed the day i started putting down the floor.
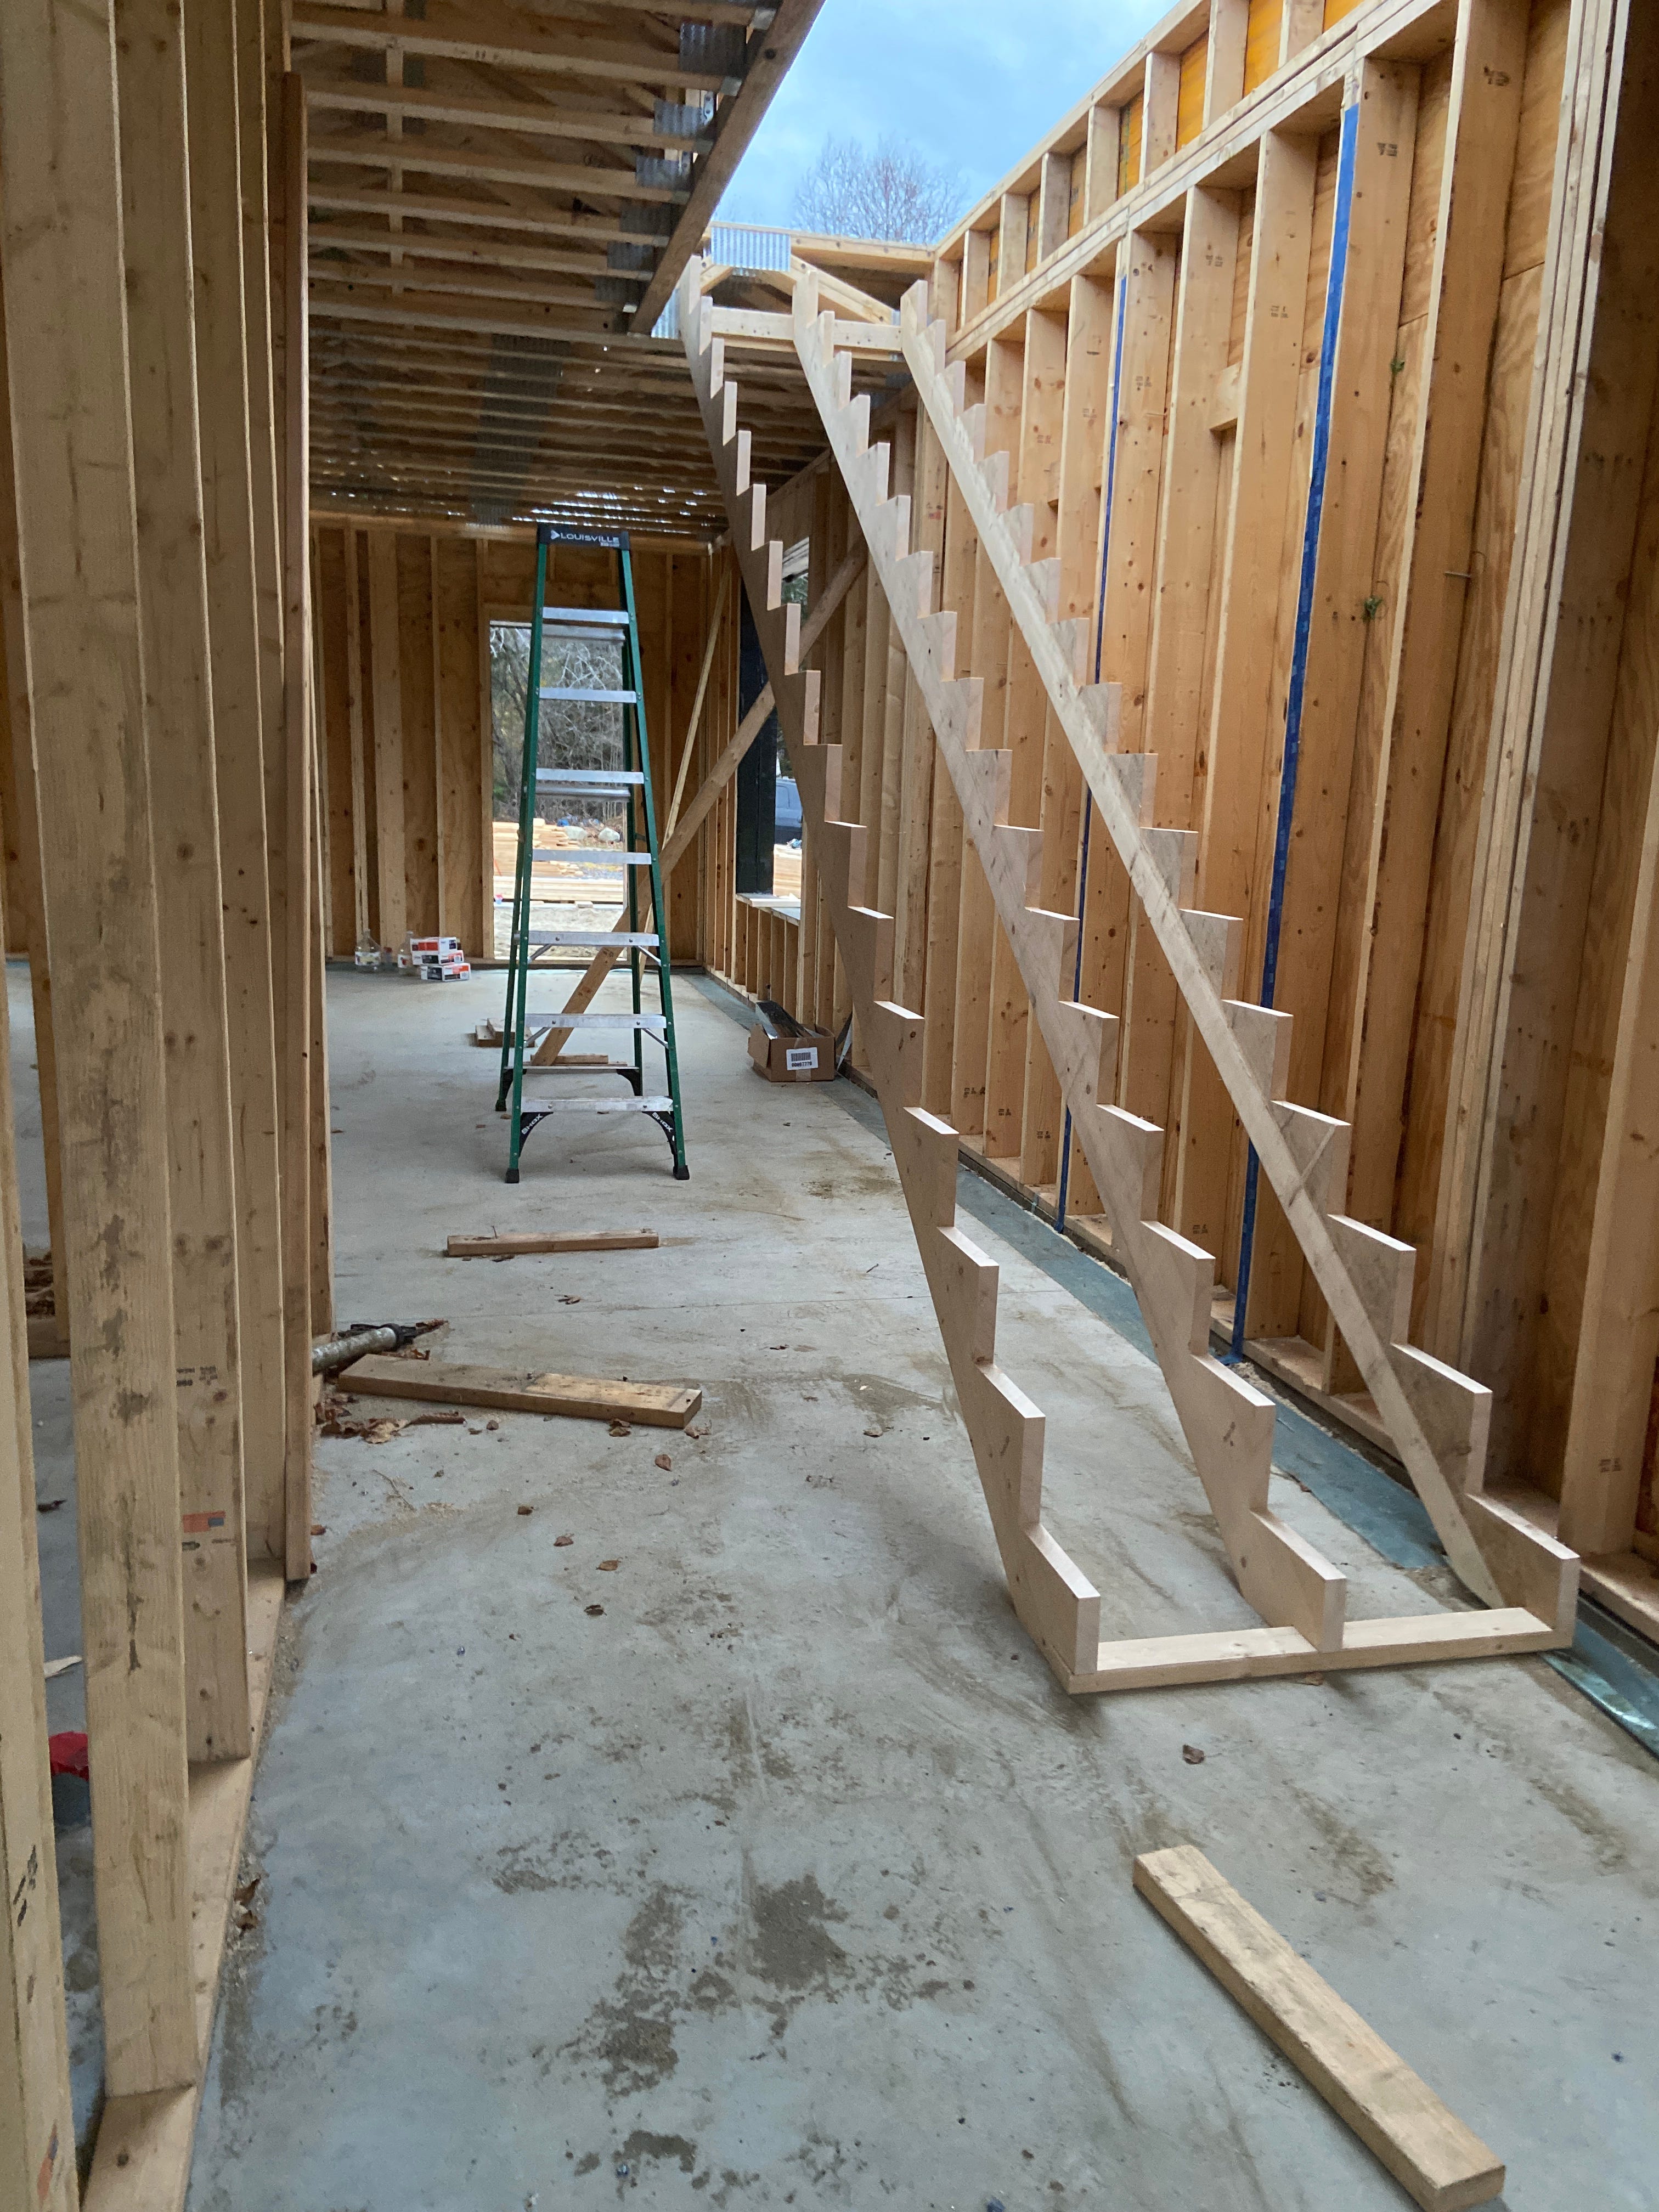
in the end the floor was square within 1/8’’. I built the stairs to the deck, just so i could carry materials up. i cut 3 2x12 stringers and framed out the closet under the stairs. i screwed in spacers for interior strapping and drywall.
THE ROOF:
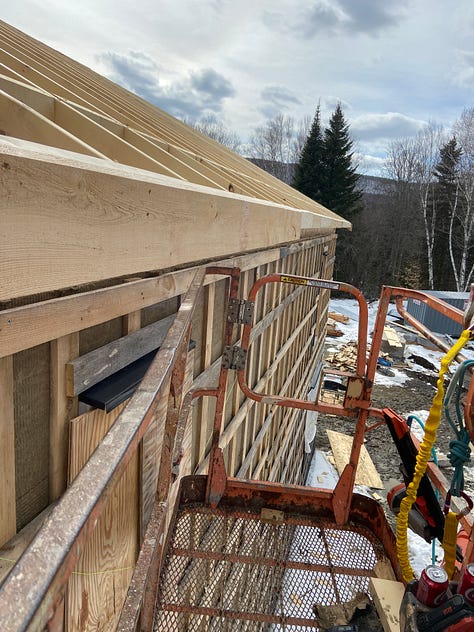
for the roof I used 24’x 2”x10” ceiling joists, these were built like any floor framing; 2x10 rim joist, blocking at the ends and in the middle. like the lvl rim joist the rim was nailed per code, 6” toenails. then i added 6” simpson SDWS screws from under the top plates, 1 per stud bay. i carried the joists up myself. what bitch to carry them up the stairs and angle them on top on the second floor framing. once the ceiling joists were in i screwed/nailed a 2x6 top plate for the rafters to sit on. this is the same as if I were framing a cape style house with the 2nd floor under the roof.
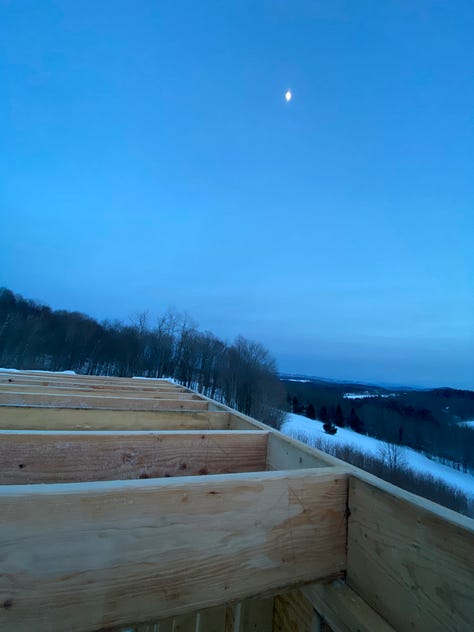
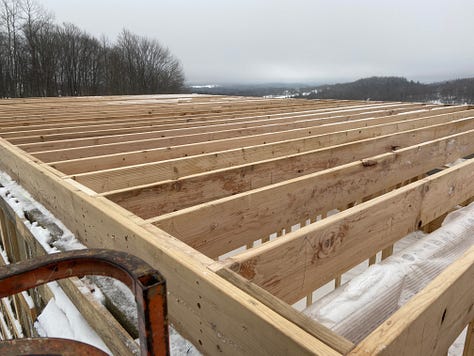
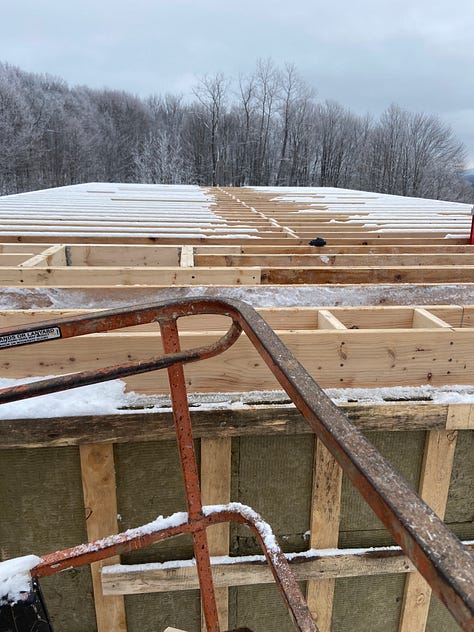
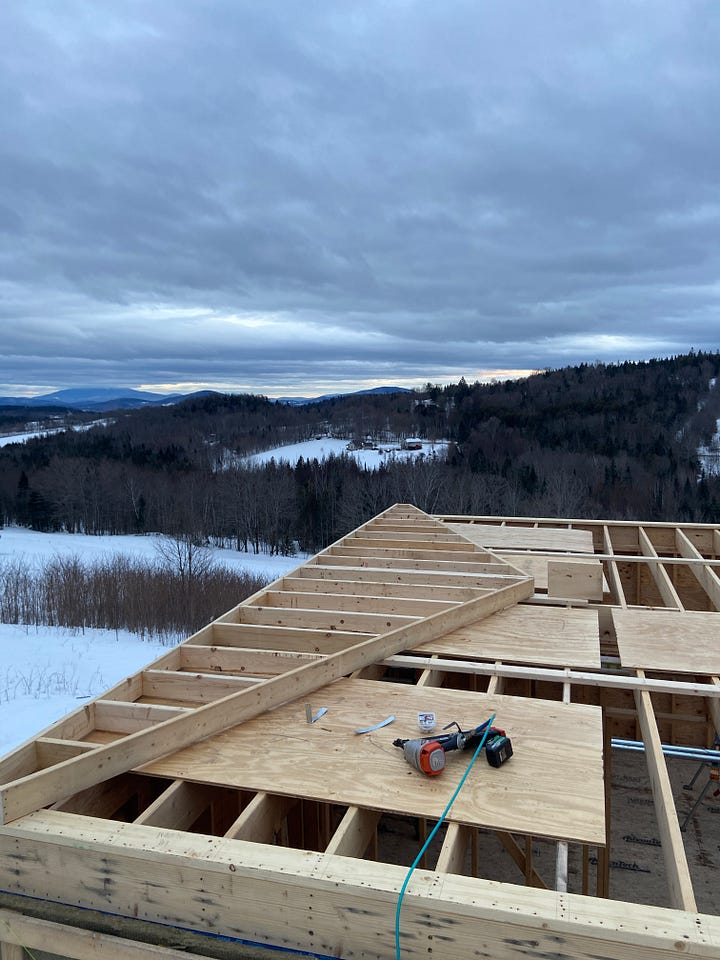
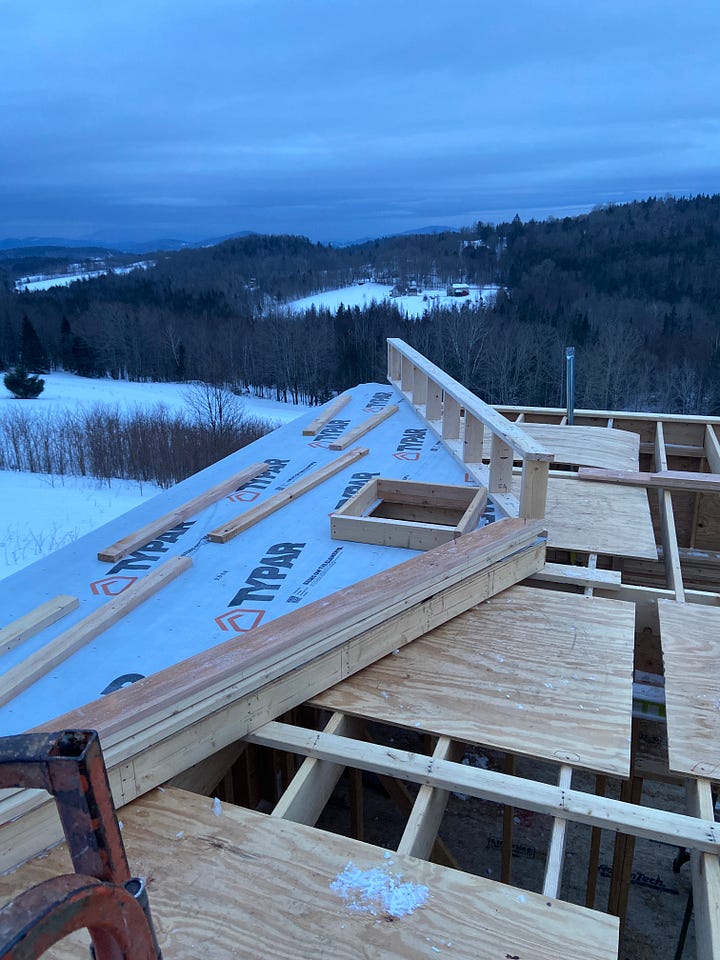
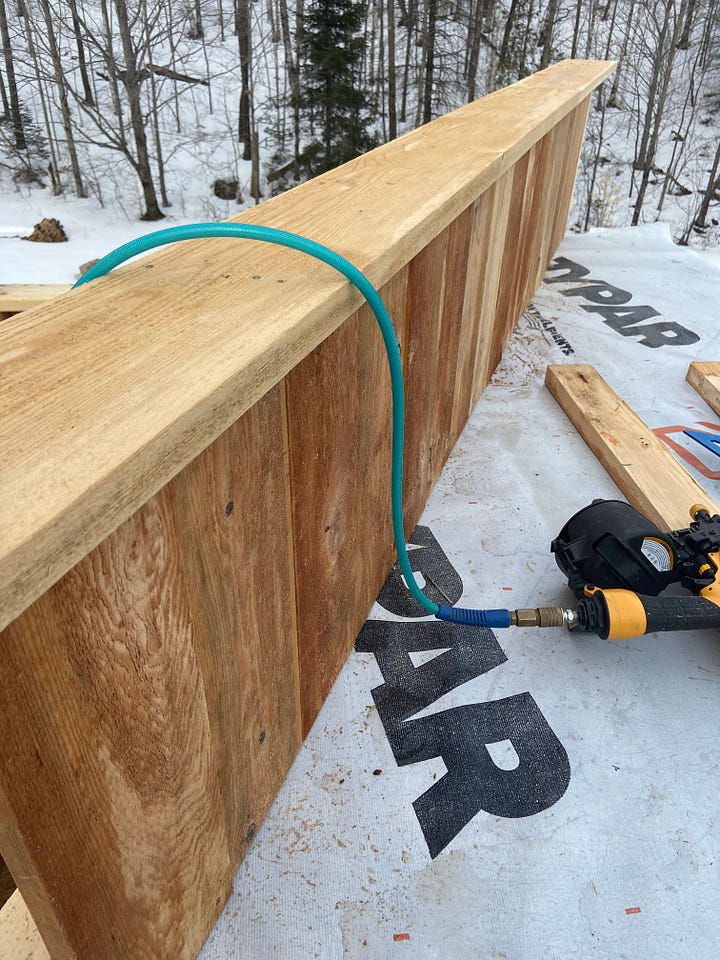

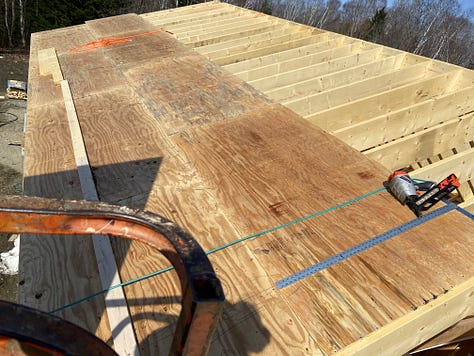
The next task was building the gable walls with over hangs and finish trim. i lifted these gable walls with the wall jacks. the underside of the gables were finished in local hemlock. i nailed 2x6 stringers on top of the ceiling joists, every 6 feet the whole length of the house, i laid down some of the roof sheathing so i had a work platform for building the gable walls. the gable walls do not need the exterior insulation as they are above the condition space. the strapping is 2x3, with 1” horizontal to line up with the house.
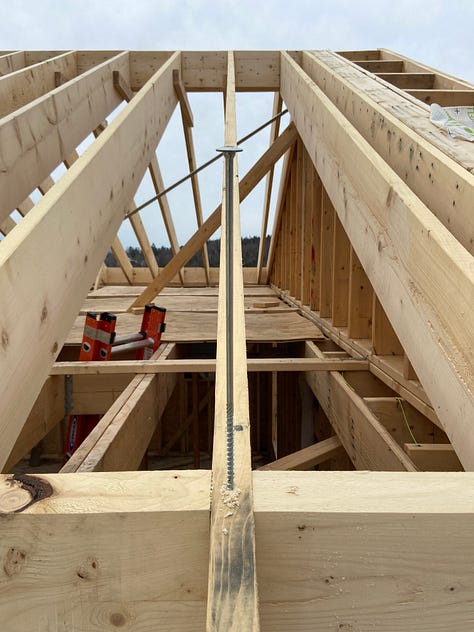
i set the 45’ ridge beam by myself. a bit of a job. i cut all the 2x 12 rafters, 6/12 pitch. all blocking was beveled to match the roof. 2x4 collar ties and 2x4 kickers to tie the rafters to the ceiling joists. it was a big job. my son Arlo helped here, if it wasn’t dumping snow or icy.
each kicker required 11 nails per end as per code. took 150 lbs of nails to frame the rafters. the rafters were screwed into the top plate/ceiling joist with 16’’ long structural wood screws from Rothoblaas. the plates/joists/plates/studs were all screwed together just like the lower floors with simpson 6” truss screws.
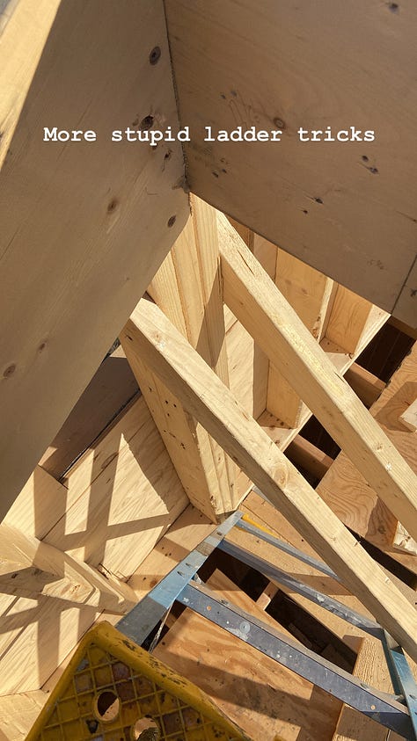
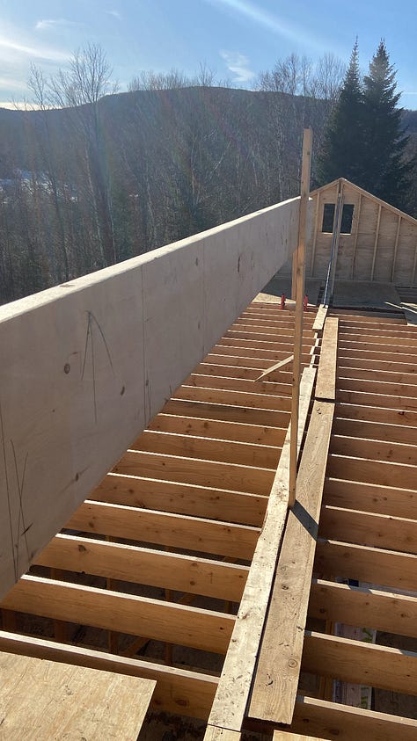
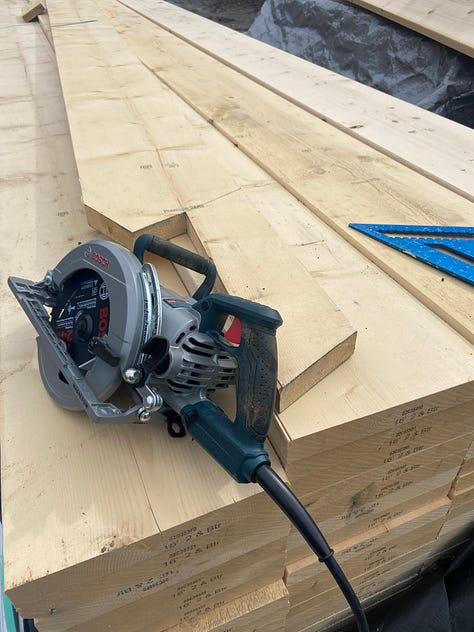
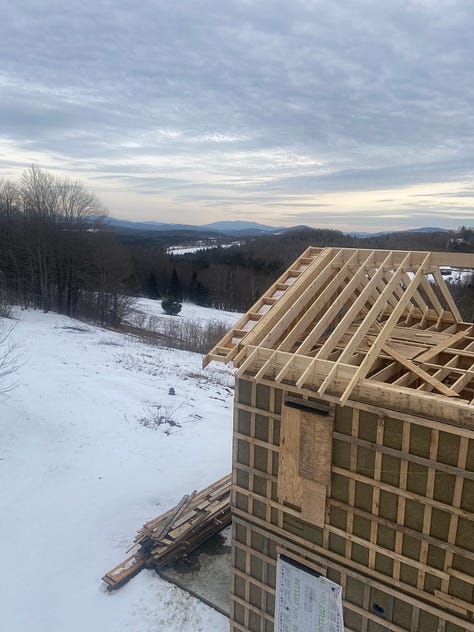
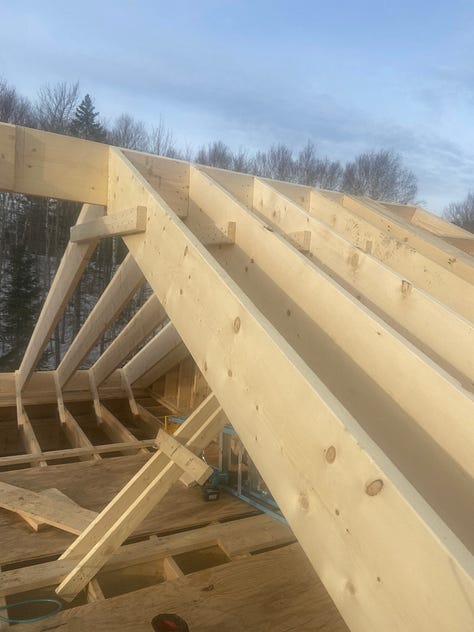
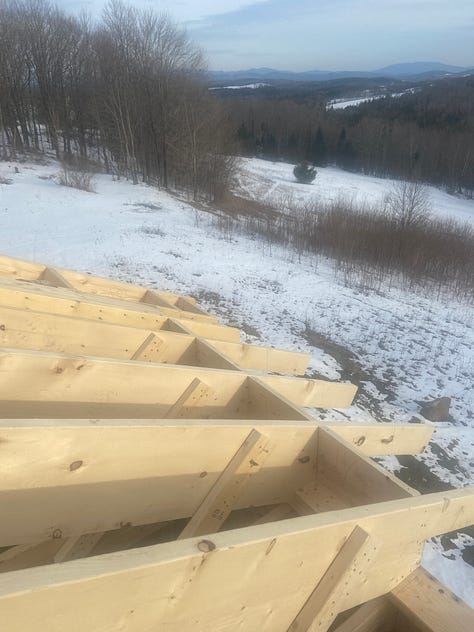
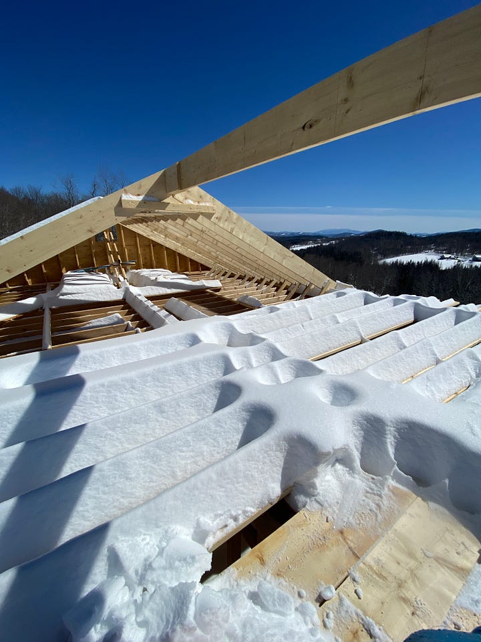
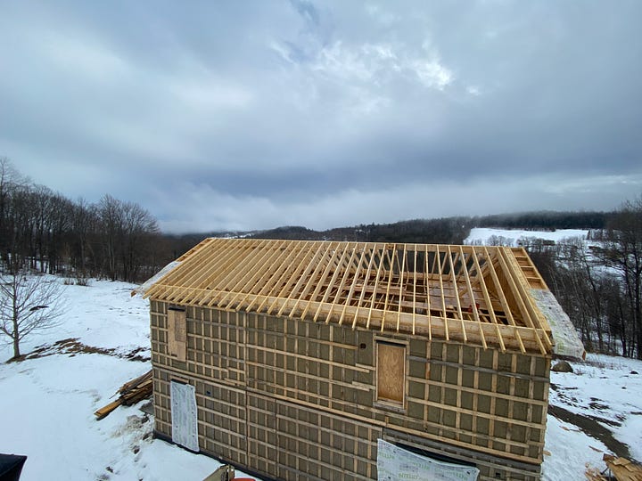
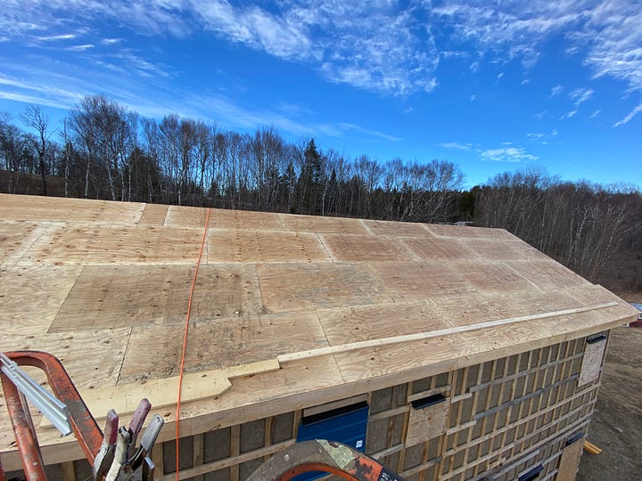
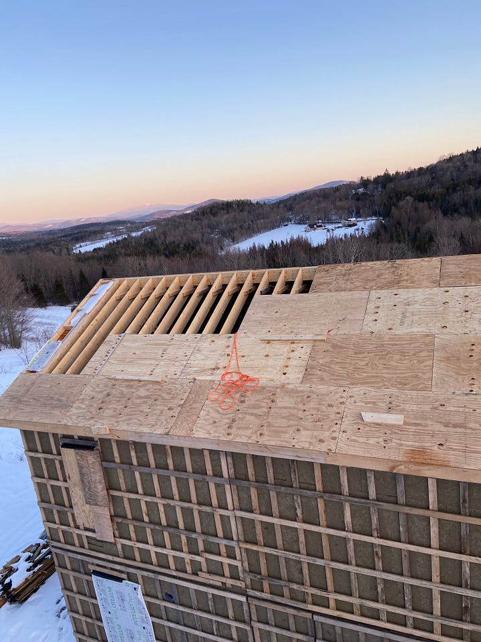
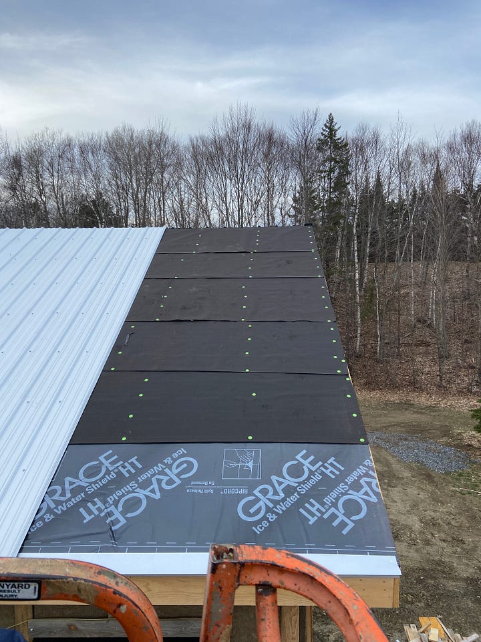
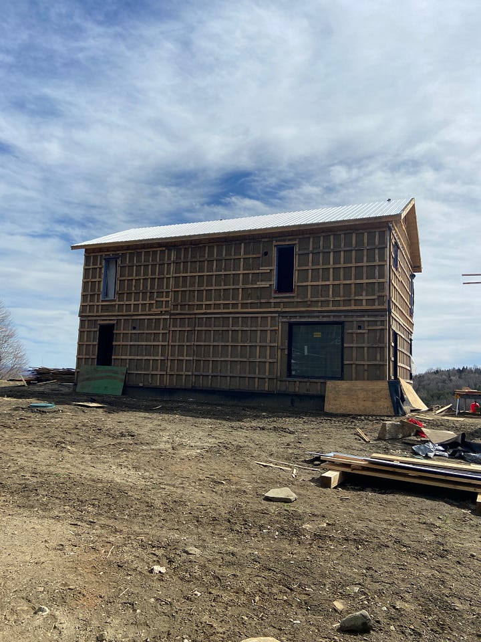
With the help of the lift I sheathed the roof in 5/8” plywood. nailed 3” on the edge, 6” inside. a stiffer ,stronger roof for all the wind. i read the structural analysis of this nailing schedule keeping noral code built homes together in hurricanes. the 30 lb tar paper and galvalume metal roofing.
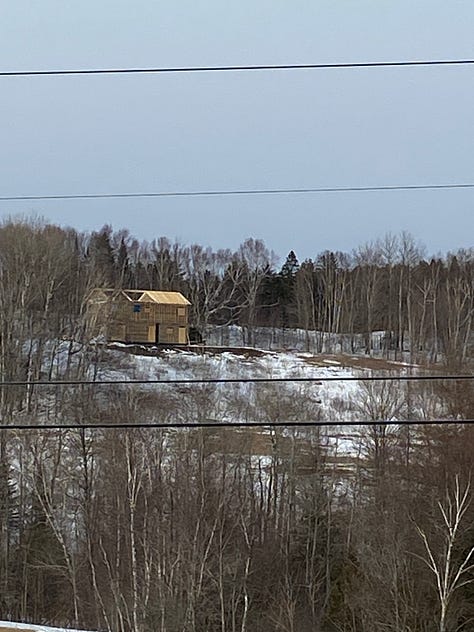
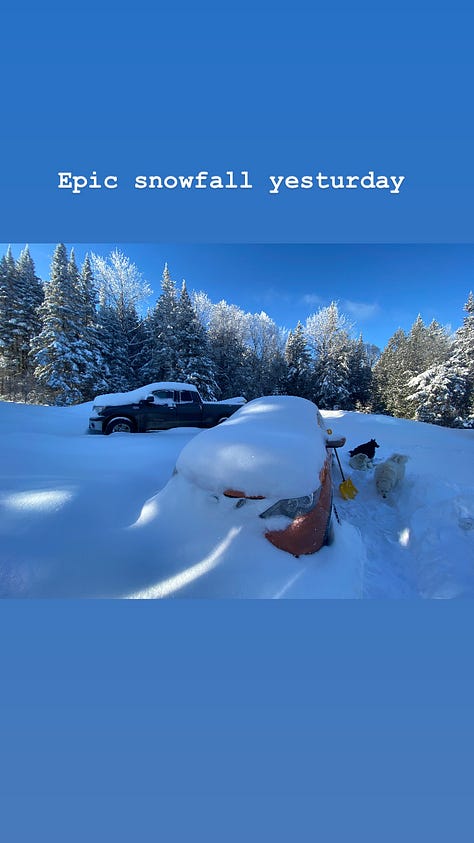
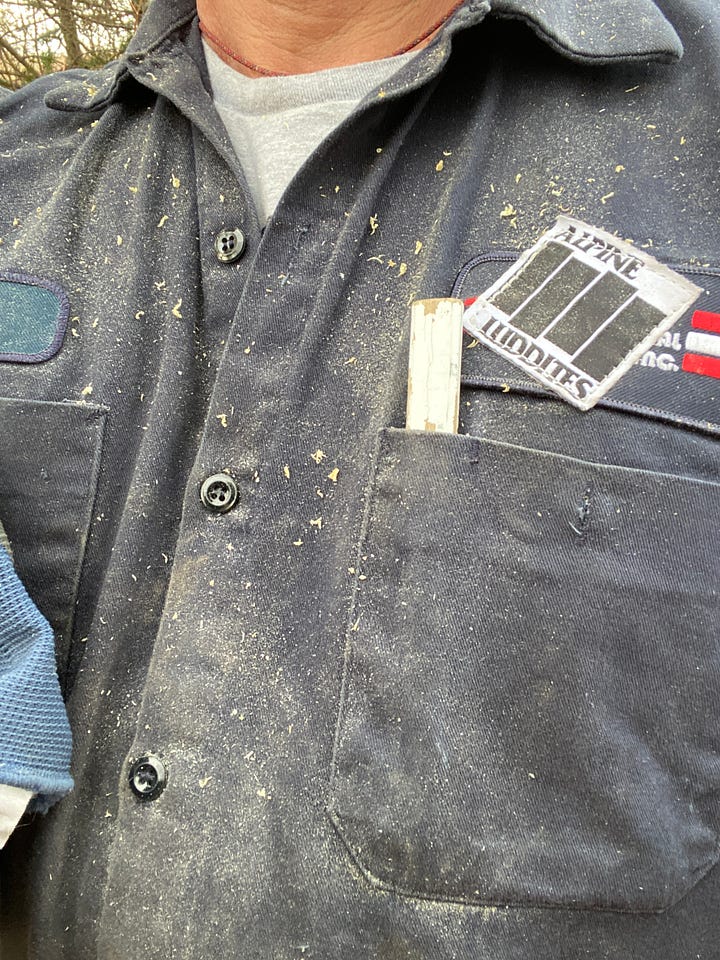
getting the roof on was a huge relief. the amount of work this took ,mostly alone, during the winter is hard to describe, plus trying to sew at alpine Luddites. there were days all i did was shovel snow just to get to the house, and clear it of new snow. same mindset of climbing. it’s just hard work that has to be done and I cannot cut corners. i spent many days working in the cold, 12 hours a day. it felt just brutal some days. i had no desire to complain as i was doing exactly what i wanted to be doing. solo house building in the winter isn’t for everyone.
No posts
Comments
Nothing yet. Say the first thing.
Sign in to join the conversation.