
The most talked-about image I shared recently wasn’t a kitchen or a primary bath. It was a sofa.
Not a particularly dramatic one. No statement fabric, no kooky silhouette. What made people stop was what it was doing.
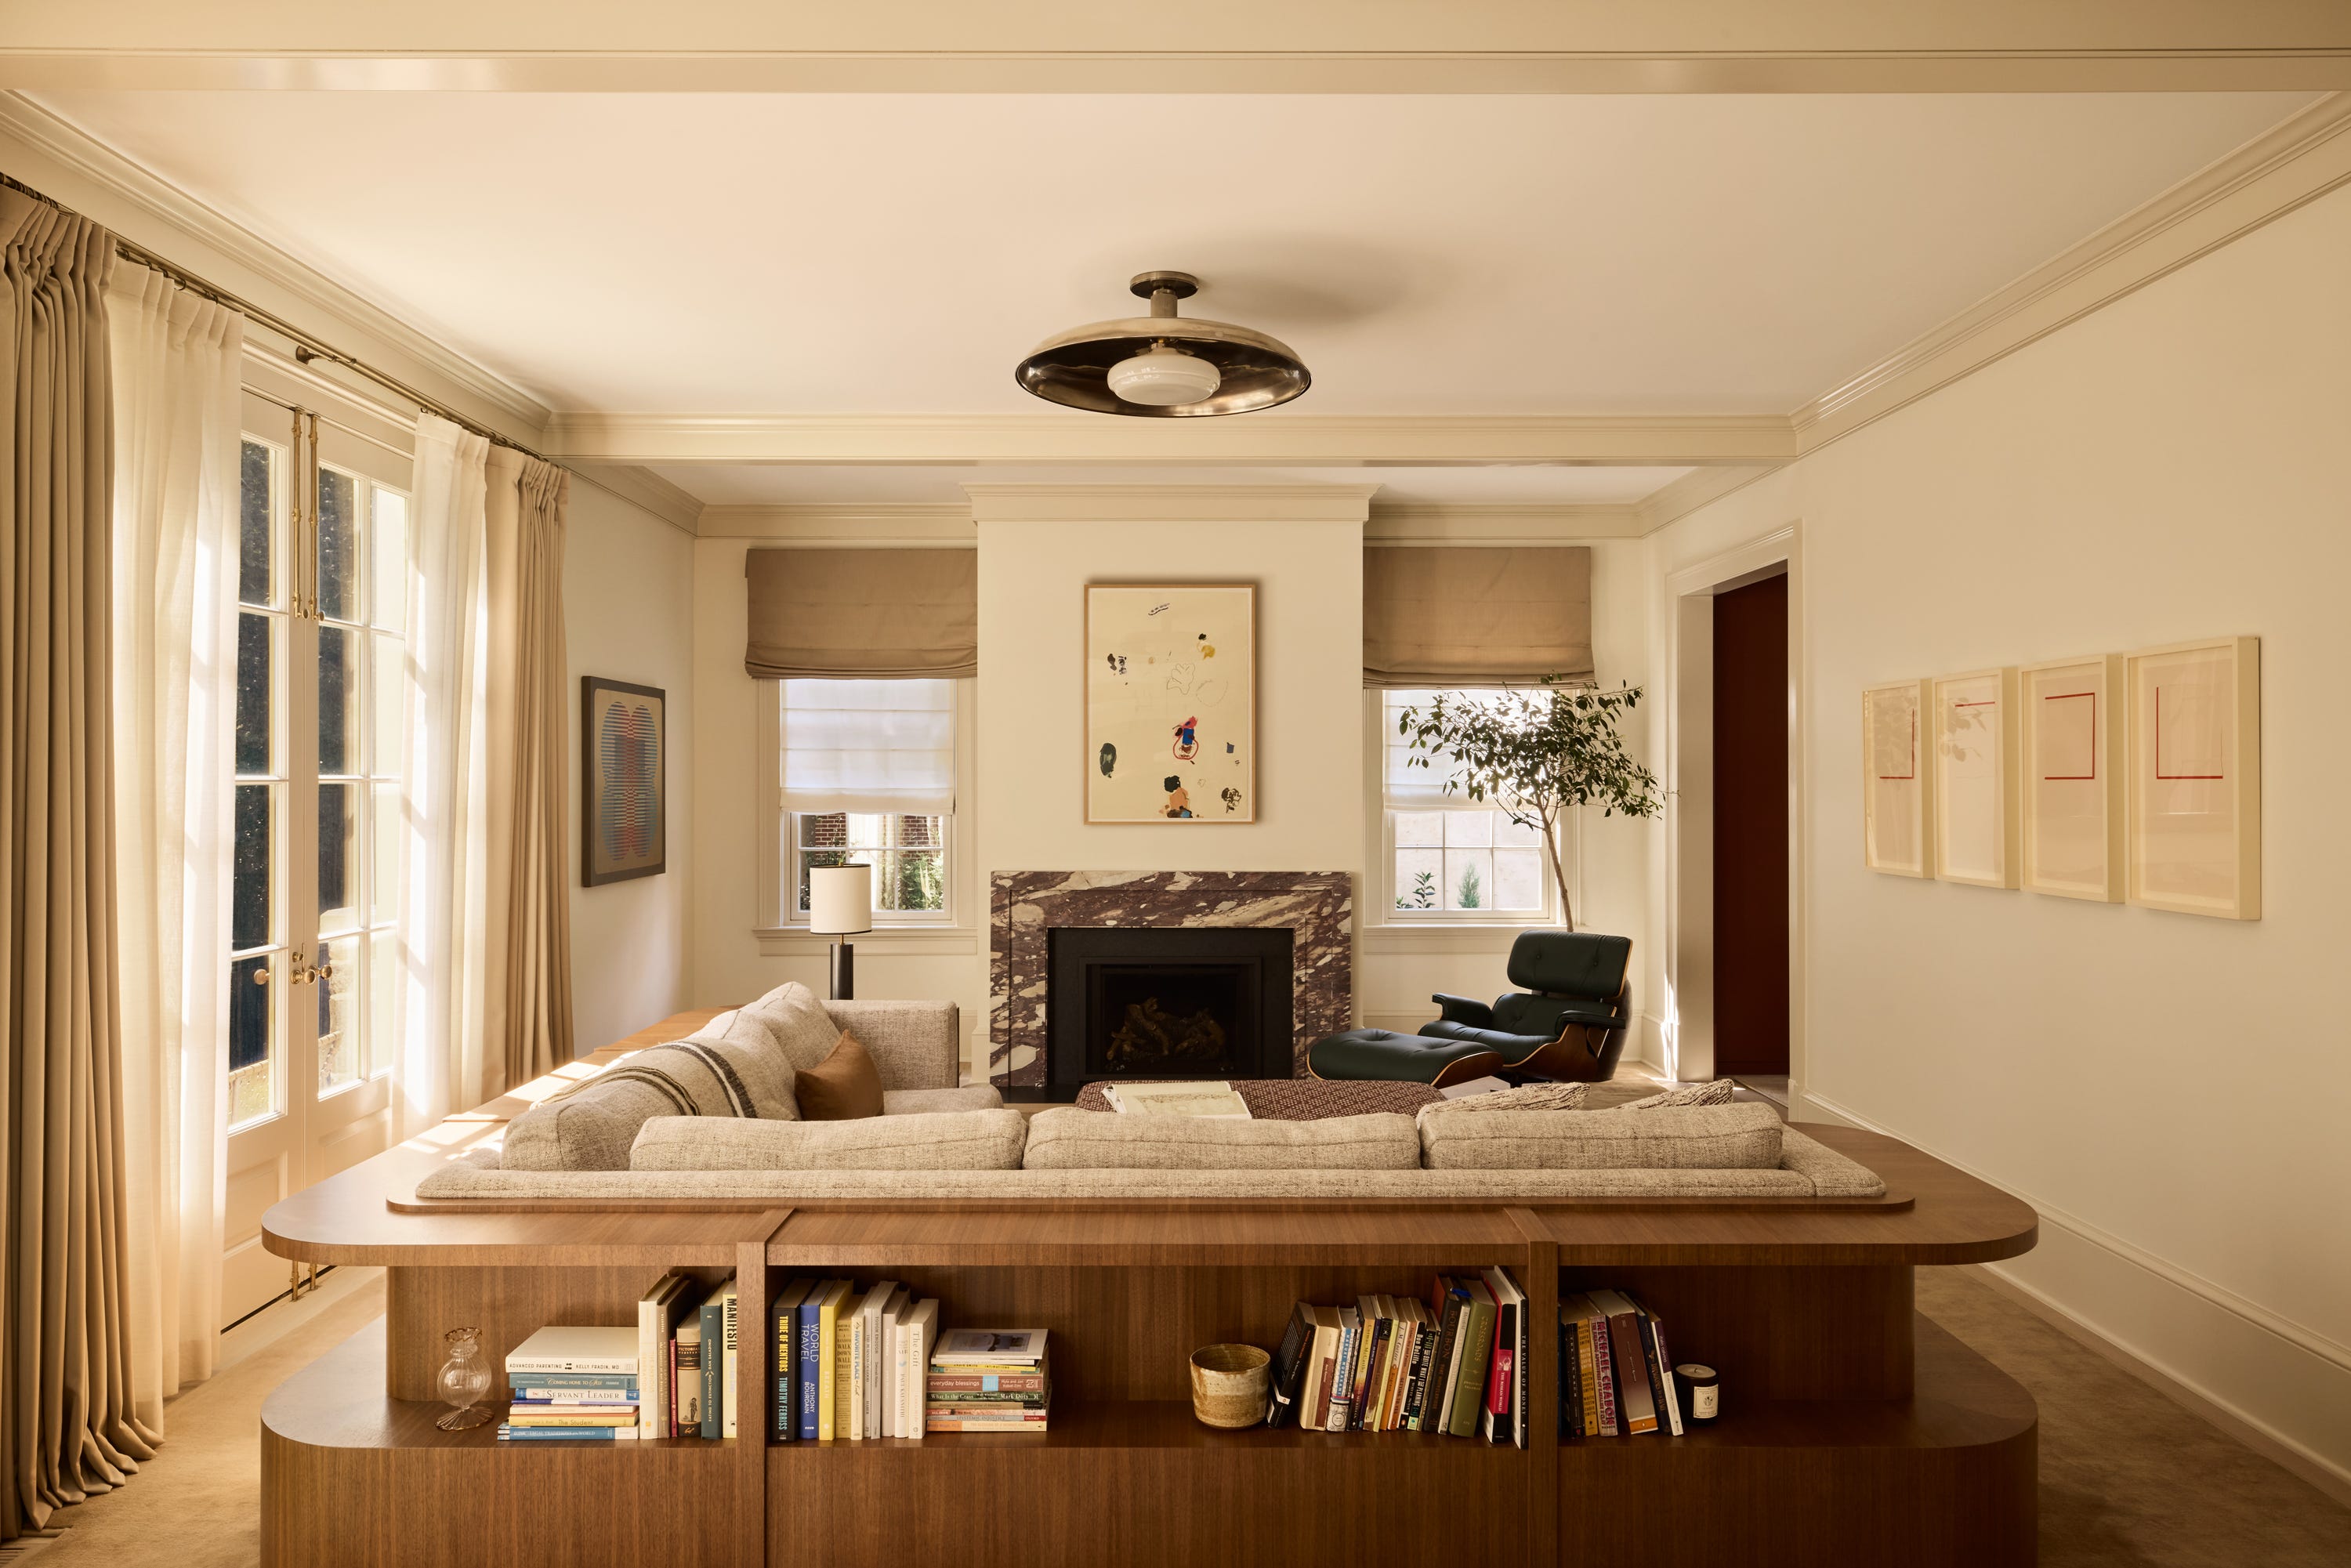
We designed it to sit between a living room and a dining room—one of those spaces that’s too open to feel defined, but too connected to justify a wall. The floor plan made sense on paper but created this ambiguous middle zone that didn’t belong to either room. You’ve probably stood in a space like it: not sure whether you’re arriving somewhere or leaving it.
From one side, the piece reads as a sofa. From the other, a bookshelf with built-in surfaces. It divides space, adds storage, and creates function without closing anything off. No wall needed. No awkward console shoved against the sectional. Just one piece cleanly doing the work of three.
I think it resonated because almost everyone has experienced a version of that problem (the layout that almost works, the zone that collects clutter because no one ever decided what it was for, the room that’s furnished but still feels unfinished).
These are the principles we keep coming back to when solving these spaces, and how custom can be a big part of getting there.

An understandable response to an in-between space is to fill it. I’ve been guilty of plopping a chair somewhere because it felt bare, or adding a little table with basically no function because there was a wall. Each decision makes local sense, but the space never quite clicks.
I’ve found that this happens not because of emptiness, but ambiguity. Adding a random accent piece doesn’t help because objects don’t resolve spaces. But precision does!
Before you buy anything, ask: What is this space supposed to do? If you can’t answer that clearly, no amount of furniture will fix it.
If you can assign a function to a space, the “click” lives there. It’s a practice in reducing waste, as well, because confusing spaces don’t need more items, but more intention. For example, rather than adding yet another thing to the already-narrow entry of my previous home, I had my millworker build in a small shoe cabinet that tucked into a nook by the staircase, which kept the floor clear but gave my family a place to put away their shoes as soon as they walked in.
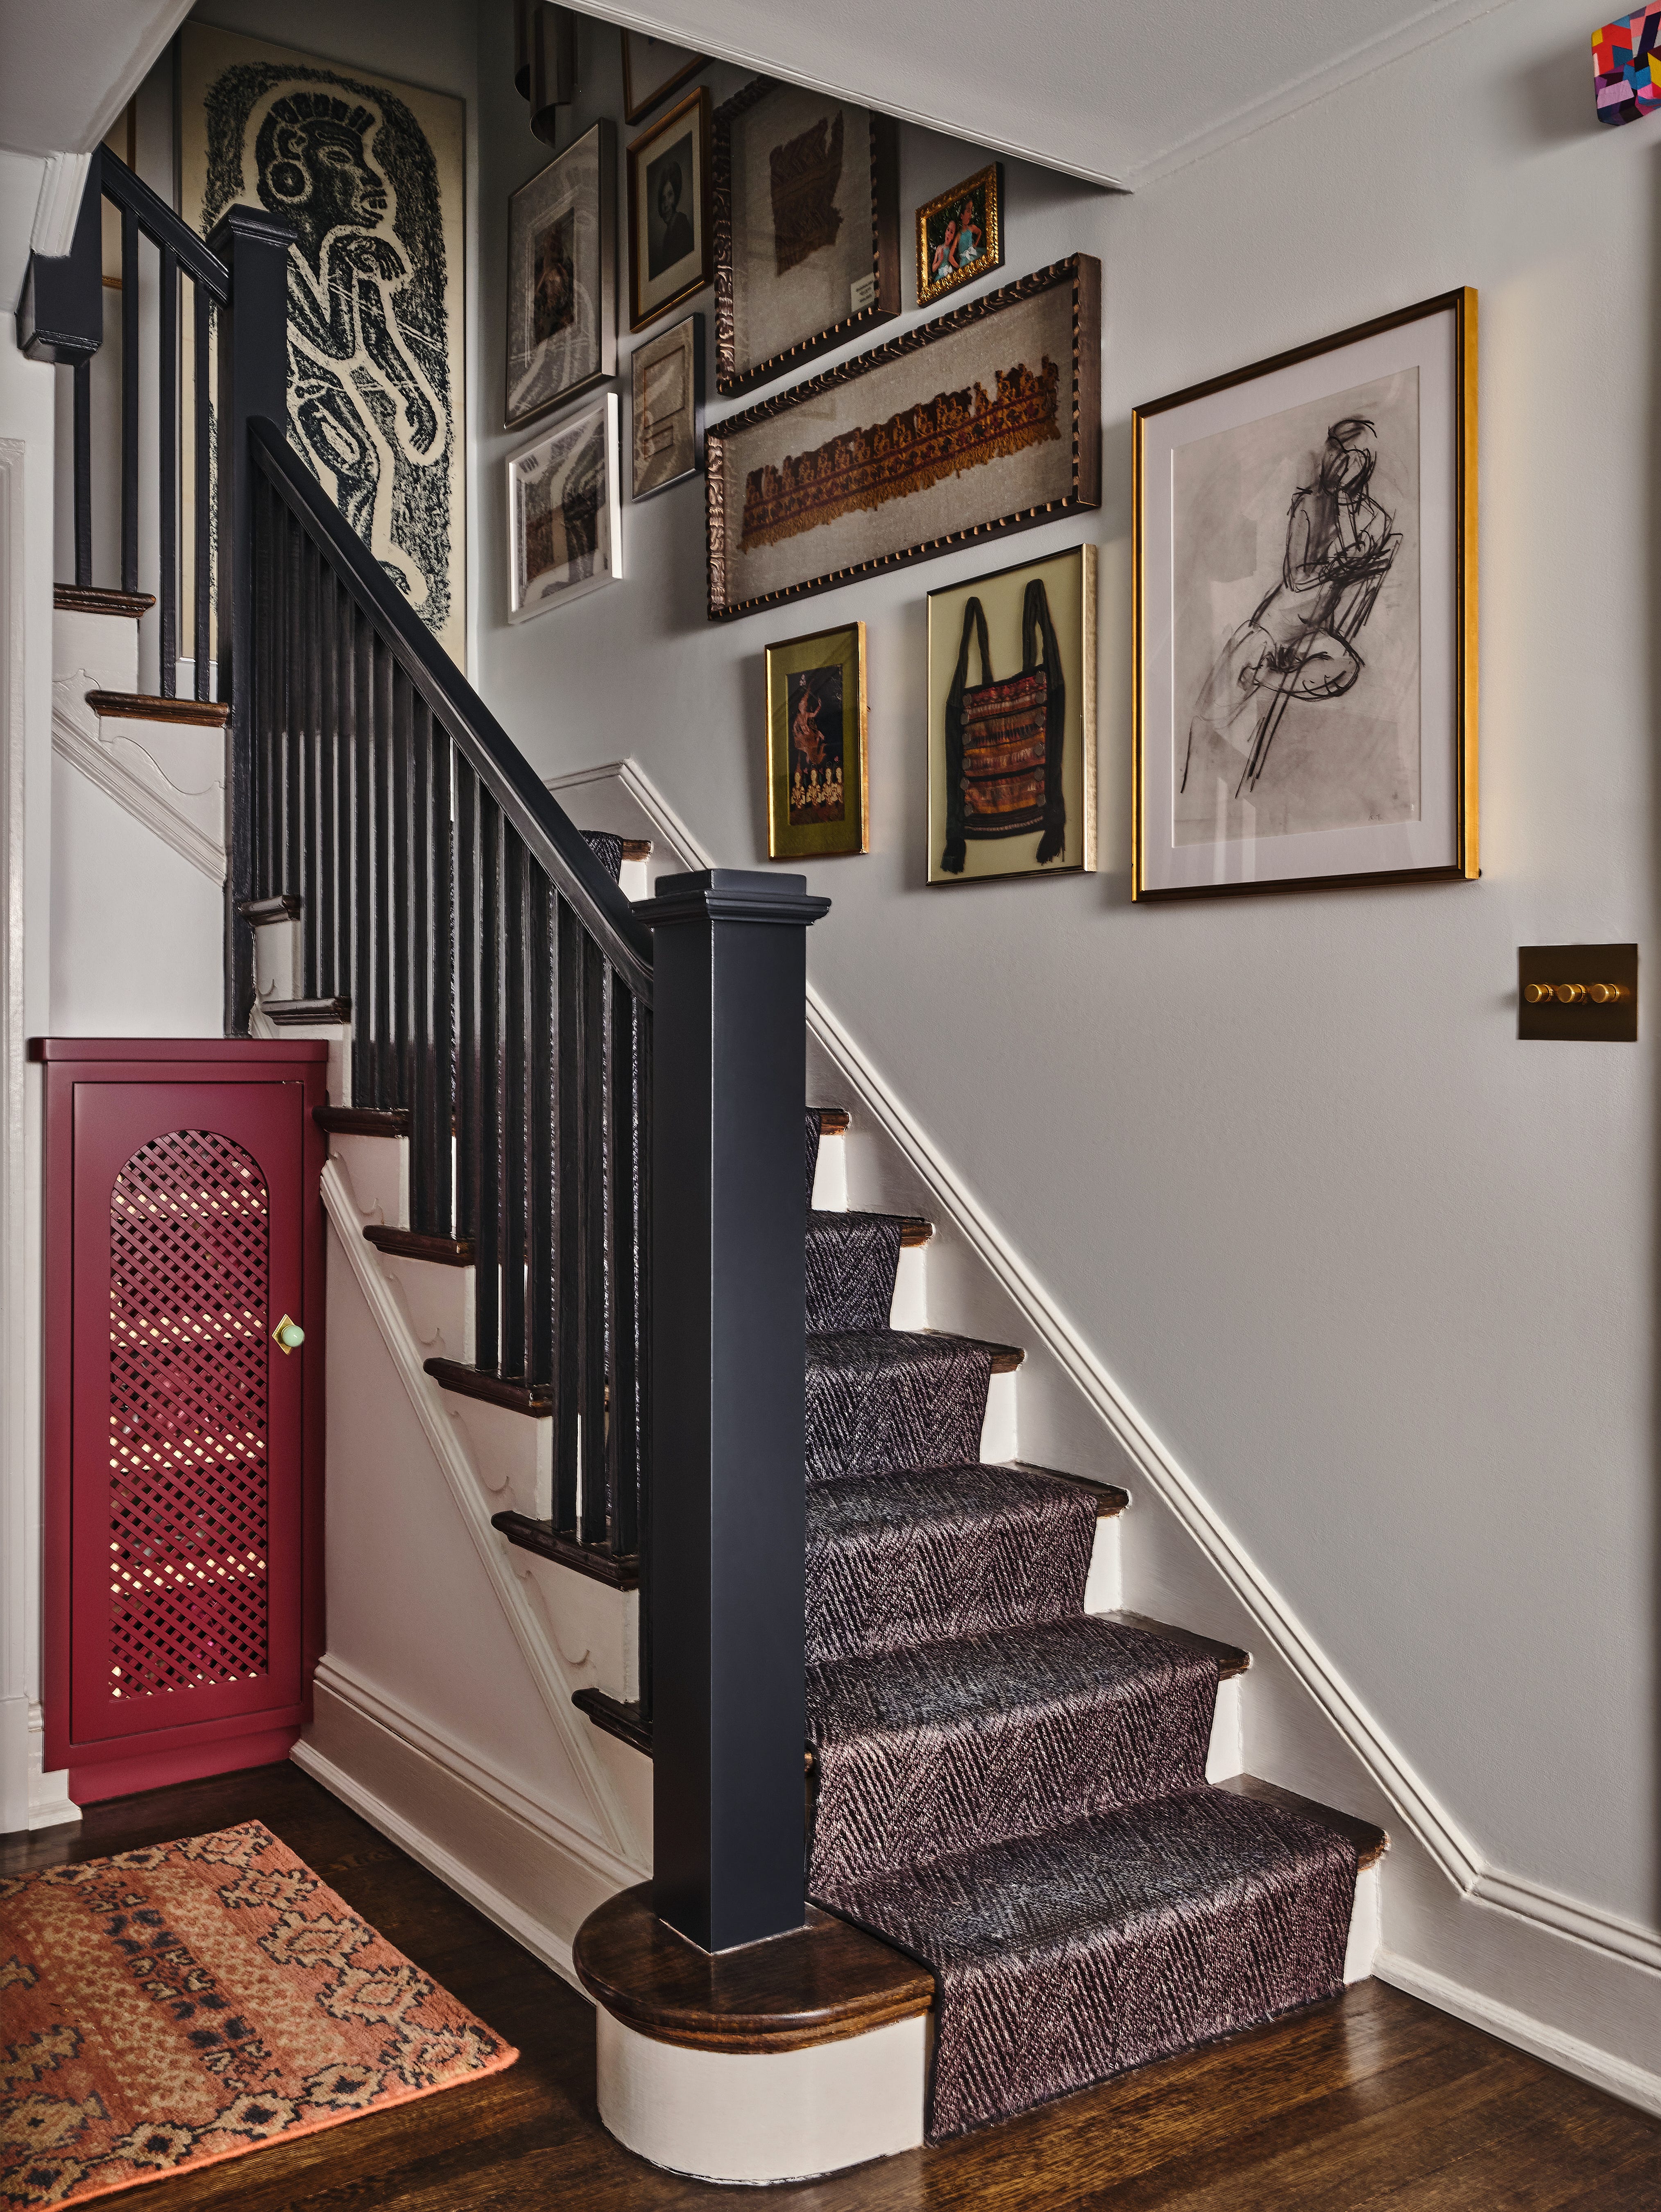
Custom furniture has a reputation for being indulgent, and it certainly can be. I don’t mean to minimize the cost of bespoke work. But in terms of value, it can be the most practical move in the room. We often suggest custom solutions out of constraint rather than excess. That could be to accommodate a sloped ceiling or a wall that’s too short for a standard sofa but too long to leave empty.
If a space has more than one job—storage and seating, division and display—it’s a strong candidate for a custom investment.
I can’t tell you how many clients start our first meeting with “we really don’t need everything custom.” Of course not! That would feel as flat as a whole house of off-the-shelf furniture. Your home shouldn’t be generic. We want to design for real habits and the way a space needs to perform.
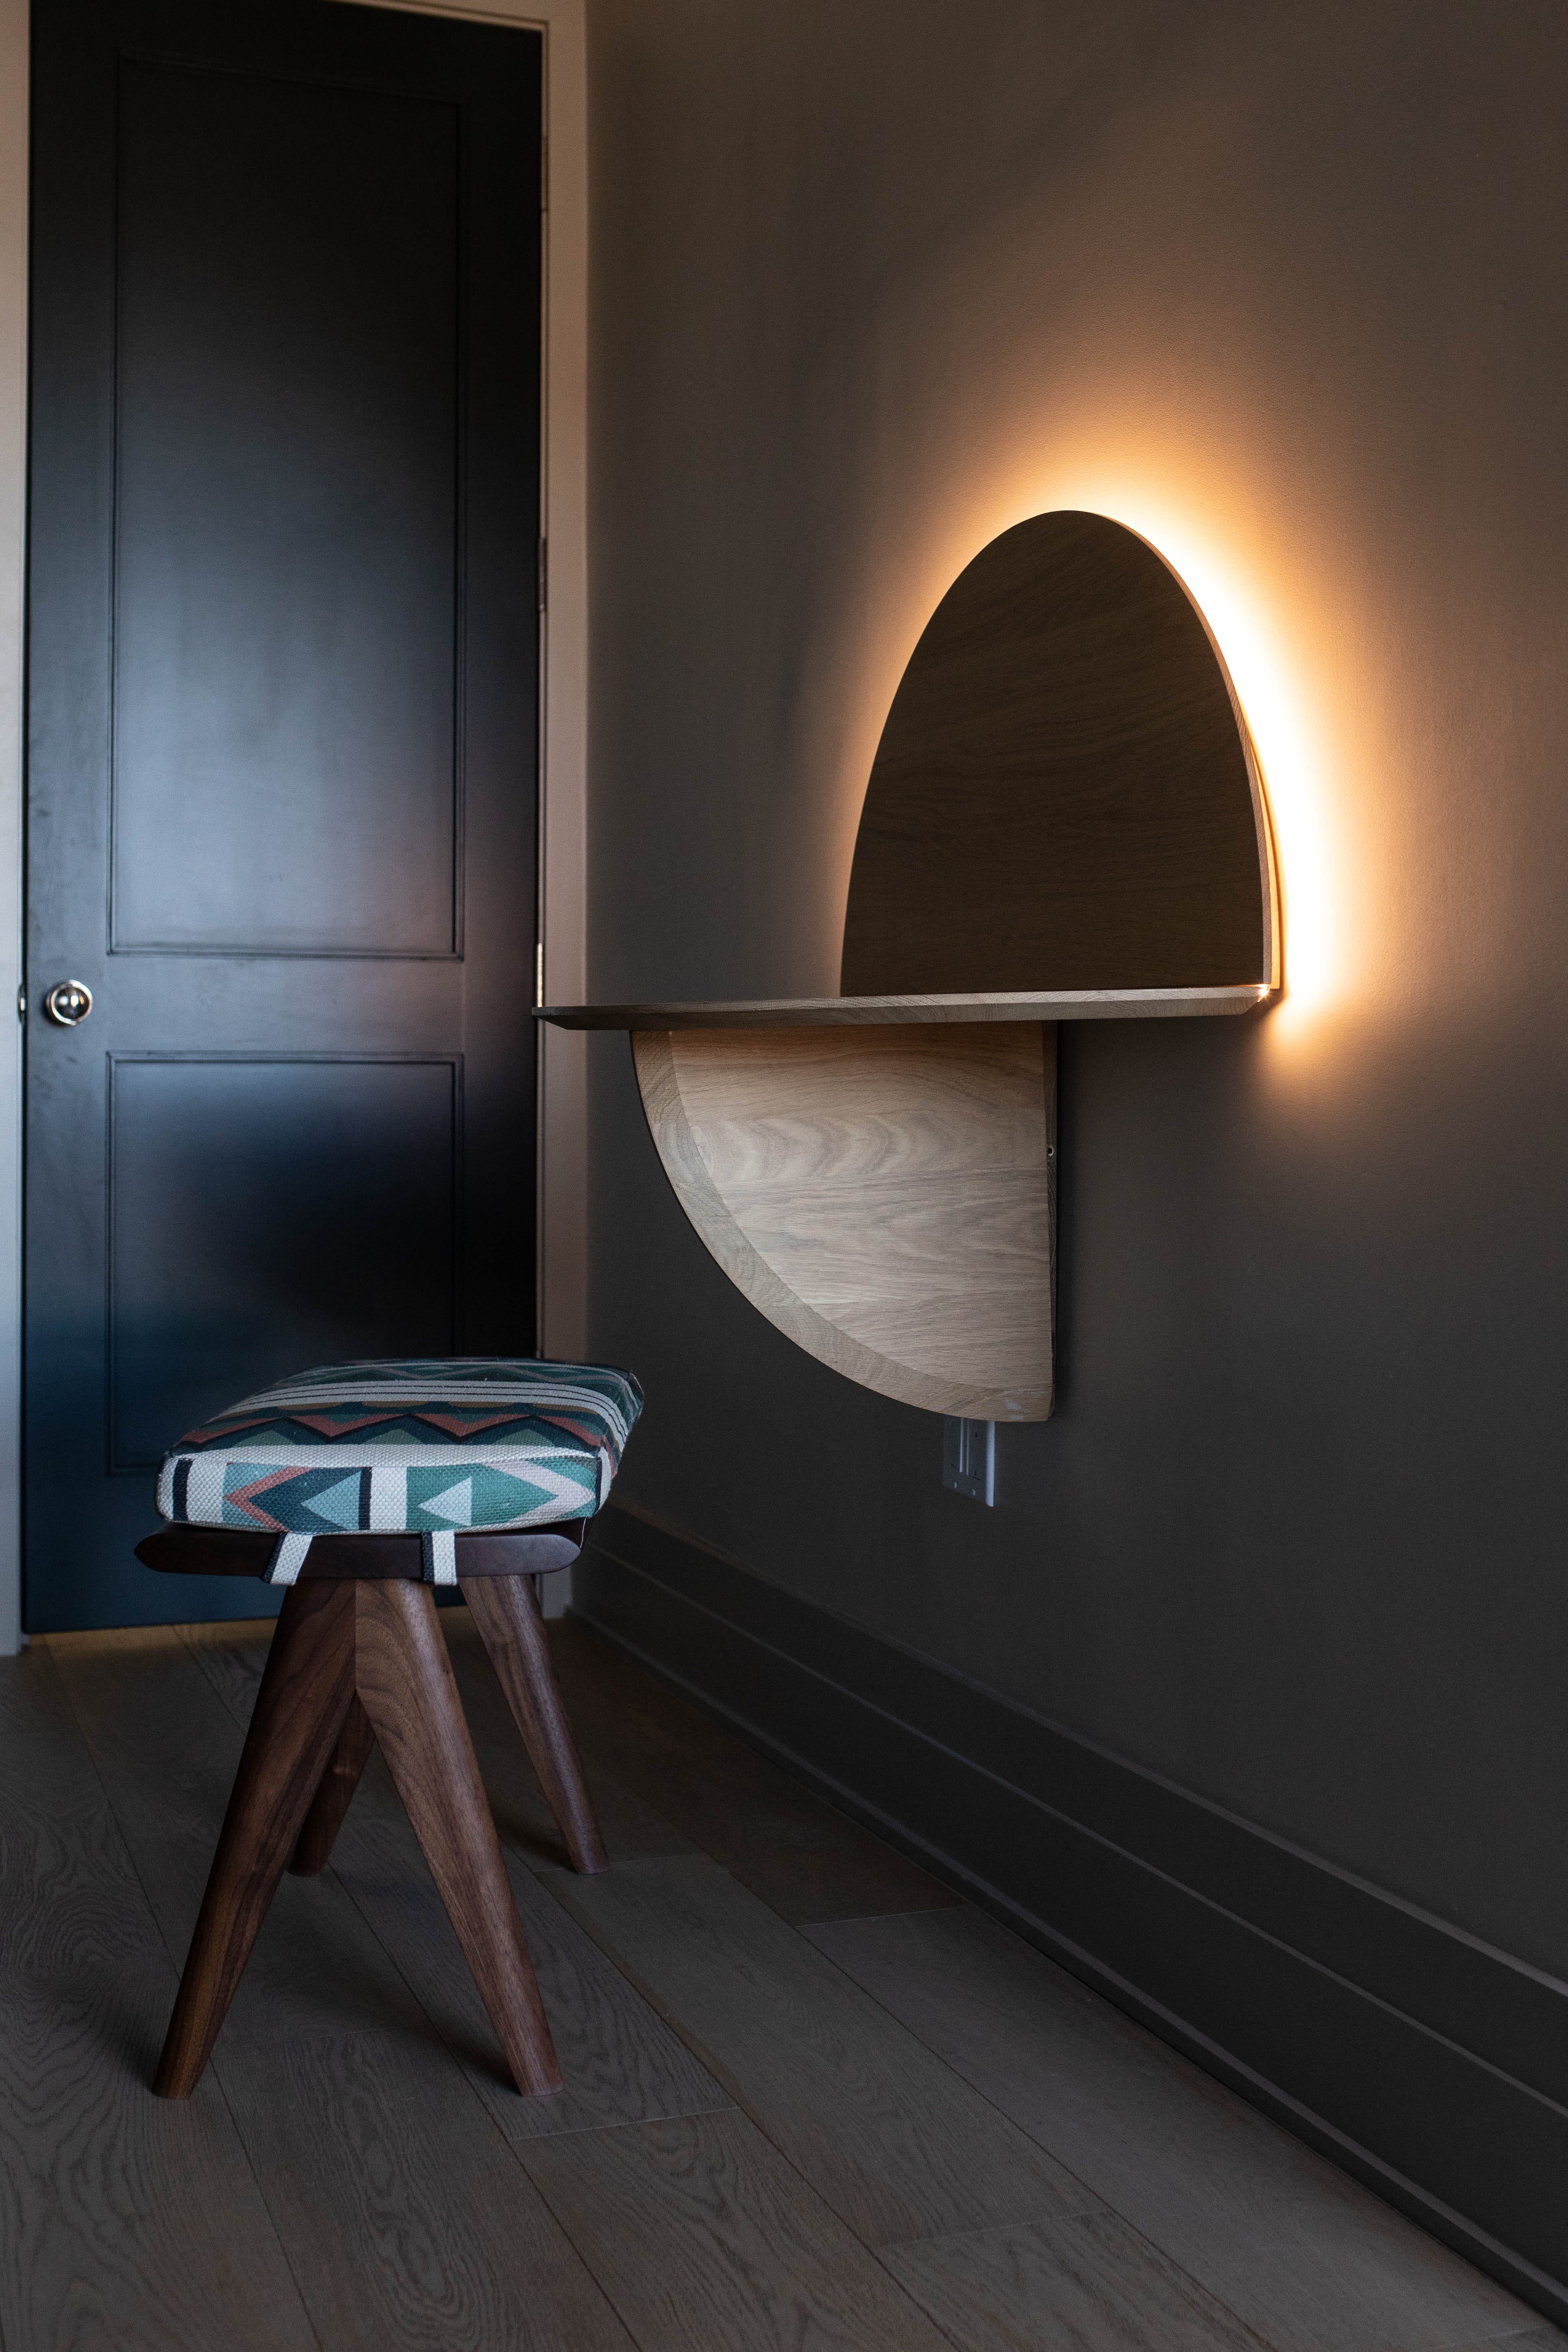
We’re not asking “what’s available that might work?” We’re asking “what does this space actually need?” The cost calculation looks different when you frame it that way. A piece that solves a problem completely often costs less (in money, time, and effort) than four standard pieces that almost solve it.
If a home feels perpetually off or never quite settled, there’s a good chance it’s not a styling issue, but a storage issue.
Not a lack of storage, necessarily, because most homes have enough square footage to devote to it—even the petite ones. The problem is placement. A piece that too deep is as ineffective as one that’s too shallow. Too much exposed storage can go from minimalist to nightmarish when you need a place to hide your coffee thermoses.
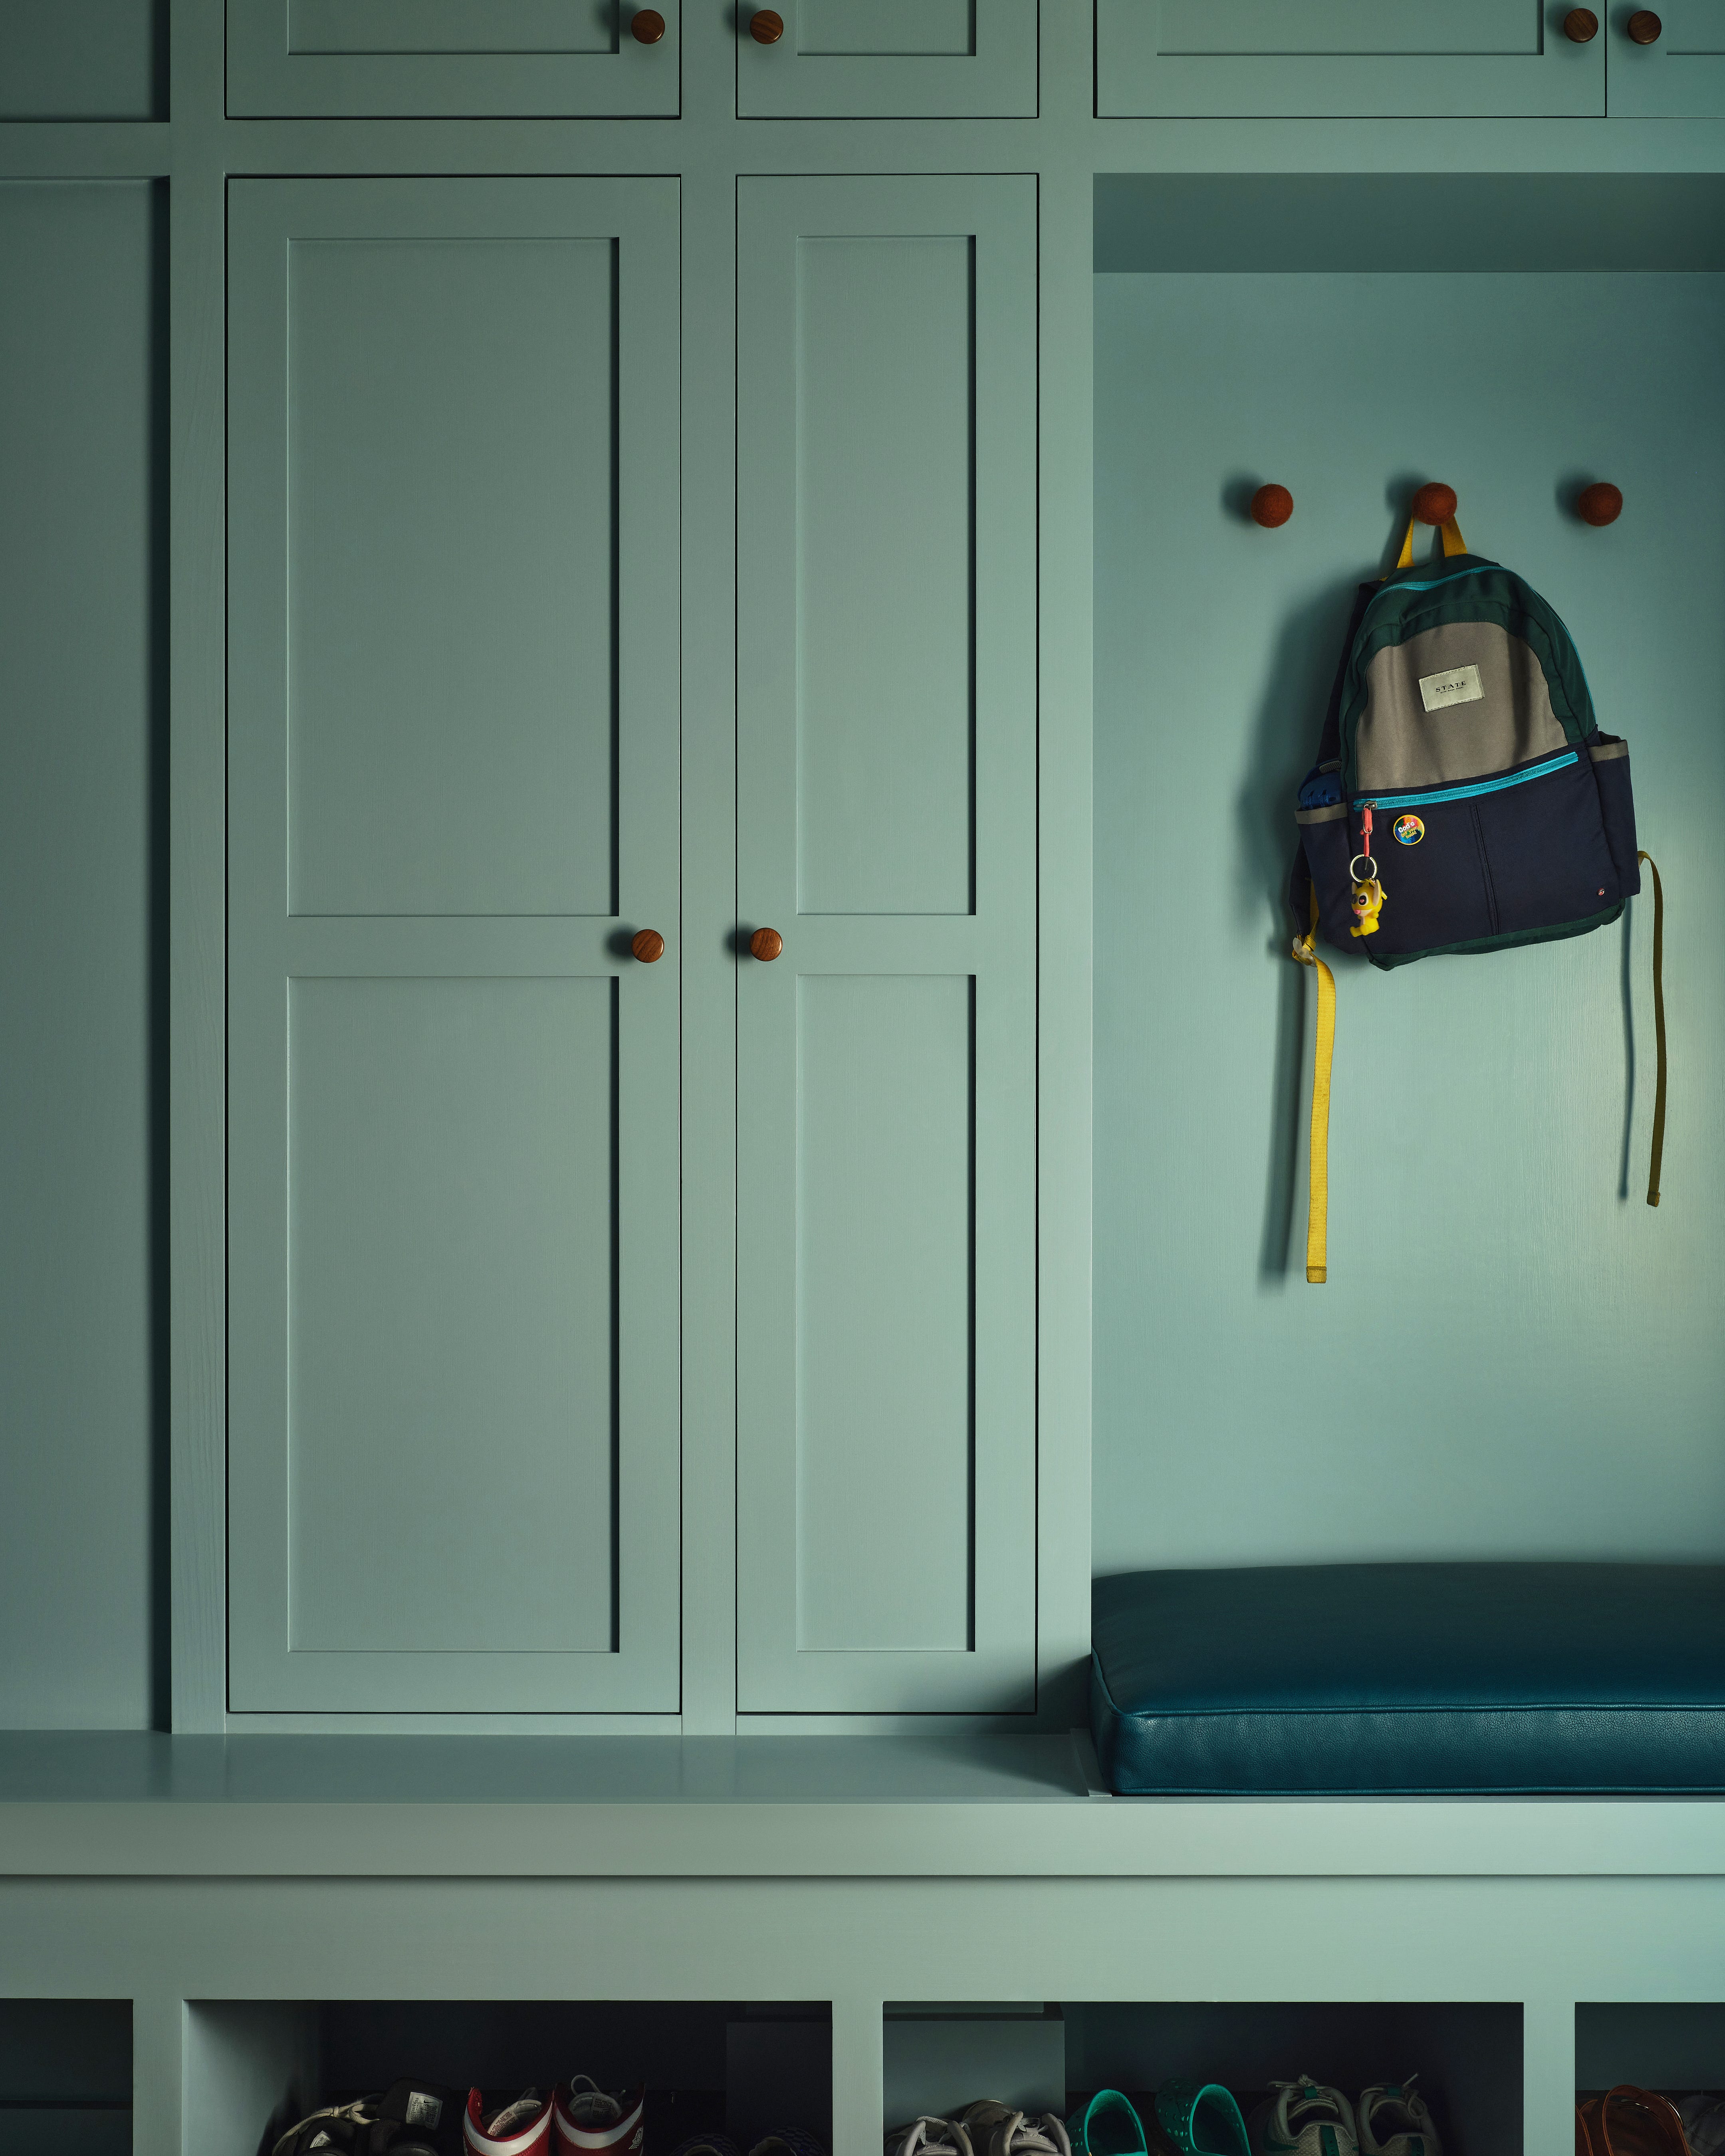
Design storage around behavior, not categories. Where do you drop your bag? Where do you actually sit and read? That’s where a custom storage piece belongs.
A linen closet at the end of a hallway technically stores things. But if you change the sheets every Sunday morning, that walk down the hall matters, and you might benefit from building in a linen cabinet in the bedroom. A mudroom bench with hidden storage is smart in theory, but if the lid is heavy and it doesn’t actually fit anything, you’ll pile things on top of it instead. Storage only works when using it requires less effort than not using it.
When a space feels undefined, the instinct is usually to build a wall or partition to formally separate one area from another. Sometimes that’s exactly the right call—there are plenty of spaces that genuinely need architecture to resolve them, and we do that often.
But it’s worth asking the question before you commit to construction.
A custom piece can do the same work with less disruption, like our popular aforementioned sectional, or a bookshelf that creates two distinct zones—without the cost, timeline, or permanence of a structural change (renters, take note).
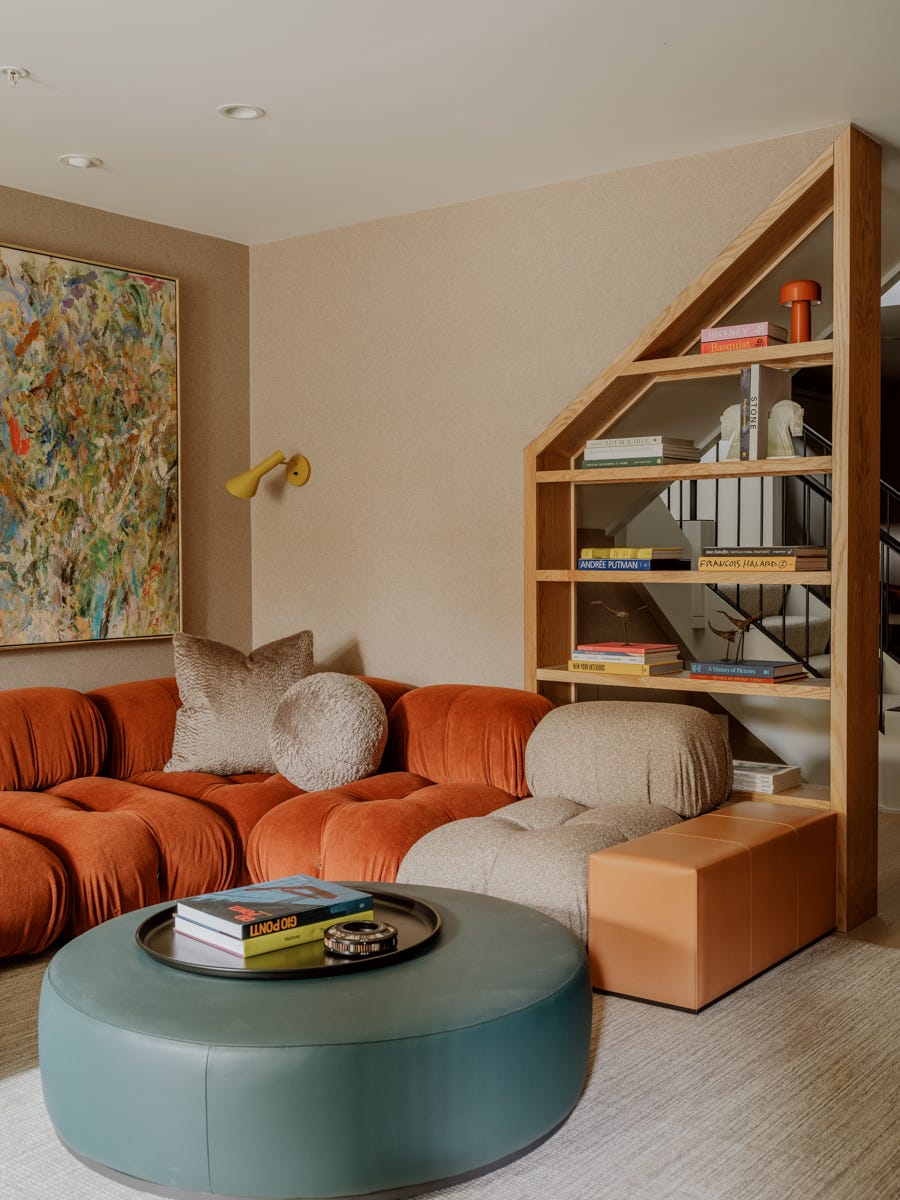
Before committing to construction, ask whether a custom millwork piece could resolve the space just as clearly, with more flexibility and less disruption.
Custom furniture often answers a room’s questions and makes for easier living. It addresses transitions and spaces that need to serve more than one purpose. Do you have any quandaries that custom furniture might solve? Comment below!
If you know someone who might enjoy this post, please share it! I’ll love you forever.
No posts
Comments
Nothing yet. Say the first thing.
Sign in to join the conversation.