
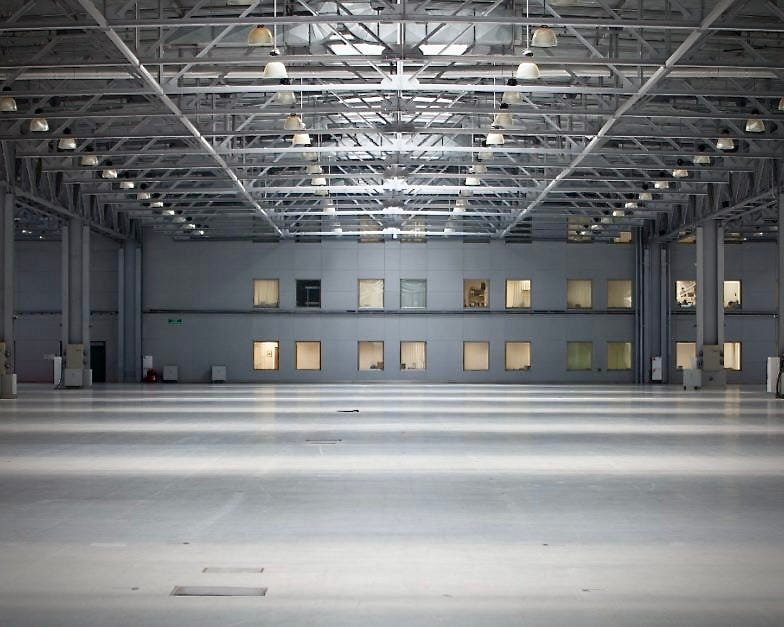
Every woodworker daydreams about the same shop. One big room. No walls, no obstructions, just wide open floor space where you can roll a cart from the table saw to the bench without ever turning sideways. Bigger is better. Open is freedom. That’s the dream.
Marc Spagnuolo just told me it’s not.
I put a call out recently asking what people would build if they got the chance to design their dream shop from scratch. I got the usual answers — in-floor heat, a separate room for the compressor and dust collector, more light than you think you need. All good. All expected. But Marc’s answer stopped me cold. He built his dream shop once. In his own words: “I did this only once and in retrospect I feel like I failed. I failed because I just made a big open rectangle and was afraid to commit to interior walls or sectioned off zones, which it really needed.” He moved before he ever got the chance to fix it.
That’s a guy who has built more shops, torn apart more tool reviews, and thought harder about shop design than almost anyone in this trade — telling me the open rectangle was the mistake. Not too small. Not underpowered. Too undivided.
I hadn’t thought about it that way. My working plan for the new 30’ × 28’ shop has been one big single space, and I was pretty proud of landing on that after going back and forth with an L-shaped layout for months. But a single big room isn’t a layout. It’s a blank canvas you haven’t finished painting. Zones are what actually make a shop work — they control dust, they control noise, they control your attention.
So now I’m asking the harder question: does this space want a bench room and a machine room? Two dedicated spaces, walled off from each other, each doing one job well? That feels almost decadent for 30 by 28 feet. But “decadent” might just be code for “correct,” and I won’t know until I sit with the drawings a while longer.
The finishing room, though — that one I’ve already made peace with. I’ve wanted a dedicated finishing and refinishing space for years, separate from everything else, for one simple reason: wet pieces need somewhere to live while they dry that isn’t downstream of every dust-making machine in the building. That’s not decadence. That’s just not fighting your own shop.
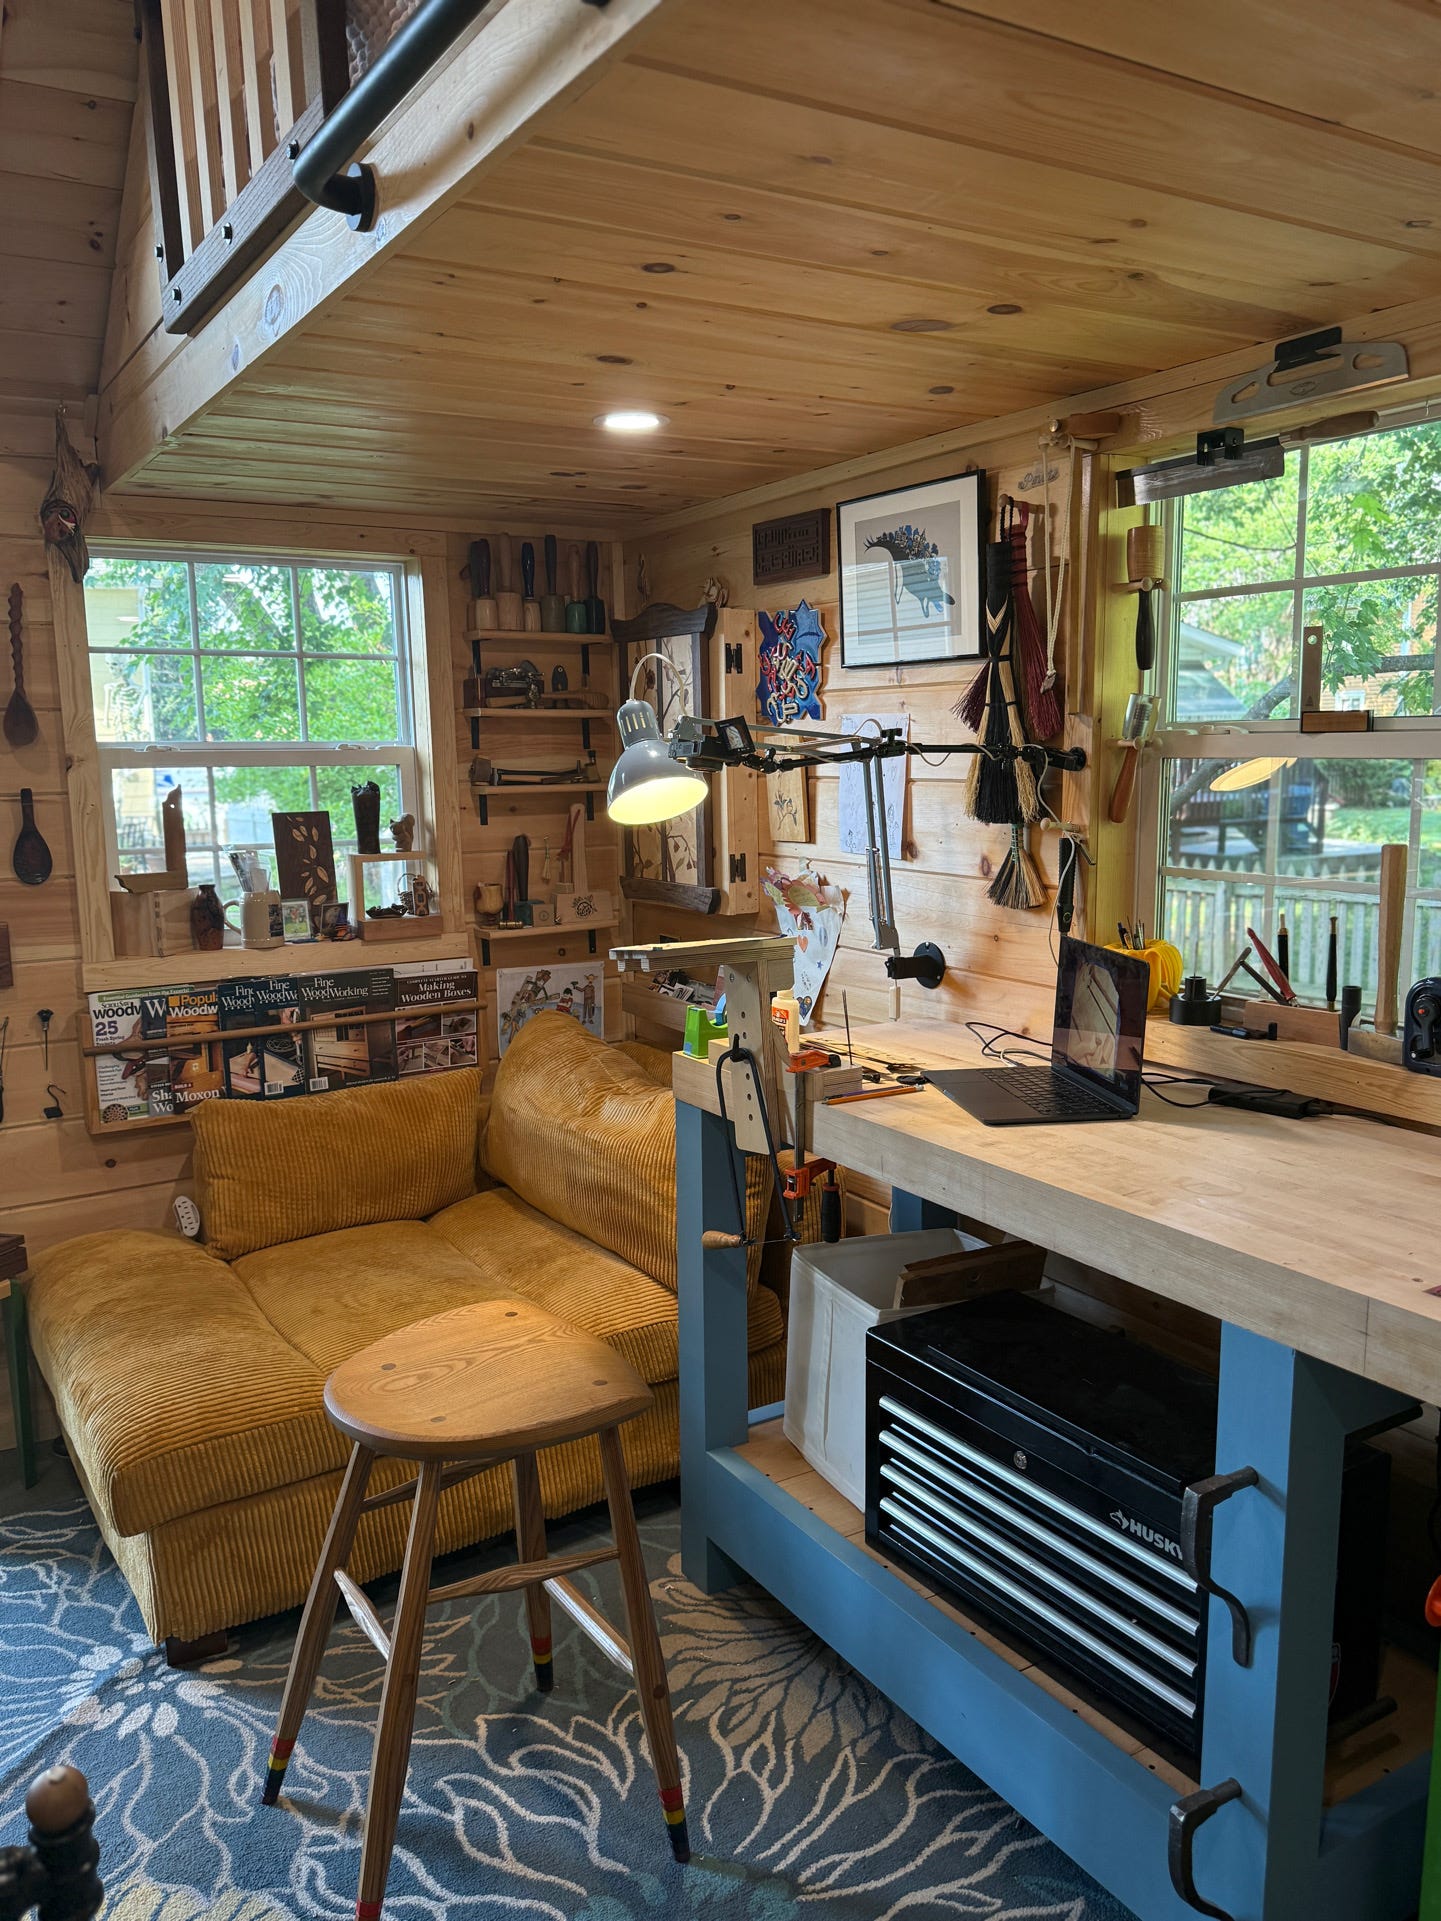
Then there’s Albert Klein’s answer, which might be my favourite idea to come out of this whole exercise: leave room for a sofa.
I laughed when I read it. Then I thought about how many hours I’ve spent stuck — staring at a design detail that won’t resolve, or standing over a joint I just cut wrong, trying to think my way back out of it — and every single one of those hours happened standing at a bench or perched on a shop stool that was never built for thinking. A sofa changes that math completely. Put your feet up. Stare at the ceiling. Curse with the kind of reckless abandon that only comes from real comfort. Some of your best problem-solving doesn’t happen with a tool in your hand. It happens when you finally sit down.
Today I meet the engineer on site to talk footings, floors, walls, and roof style. That’s the part where the daydream turns into load calculations and frost depths, and honestly, it’s overwhelming in the best possible way. But I’m walking in with a different question than I had a month ago. Not “how big can I make this room,” but “how many rooms does this really need to be.”
Bigger was never the goal. Working was.
In order to understand, you must do. — Vic.
Comments
Nothing yet. Say the first thing.
Sign in to join the conversation.