
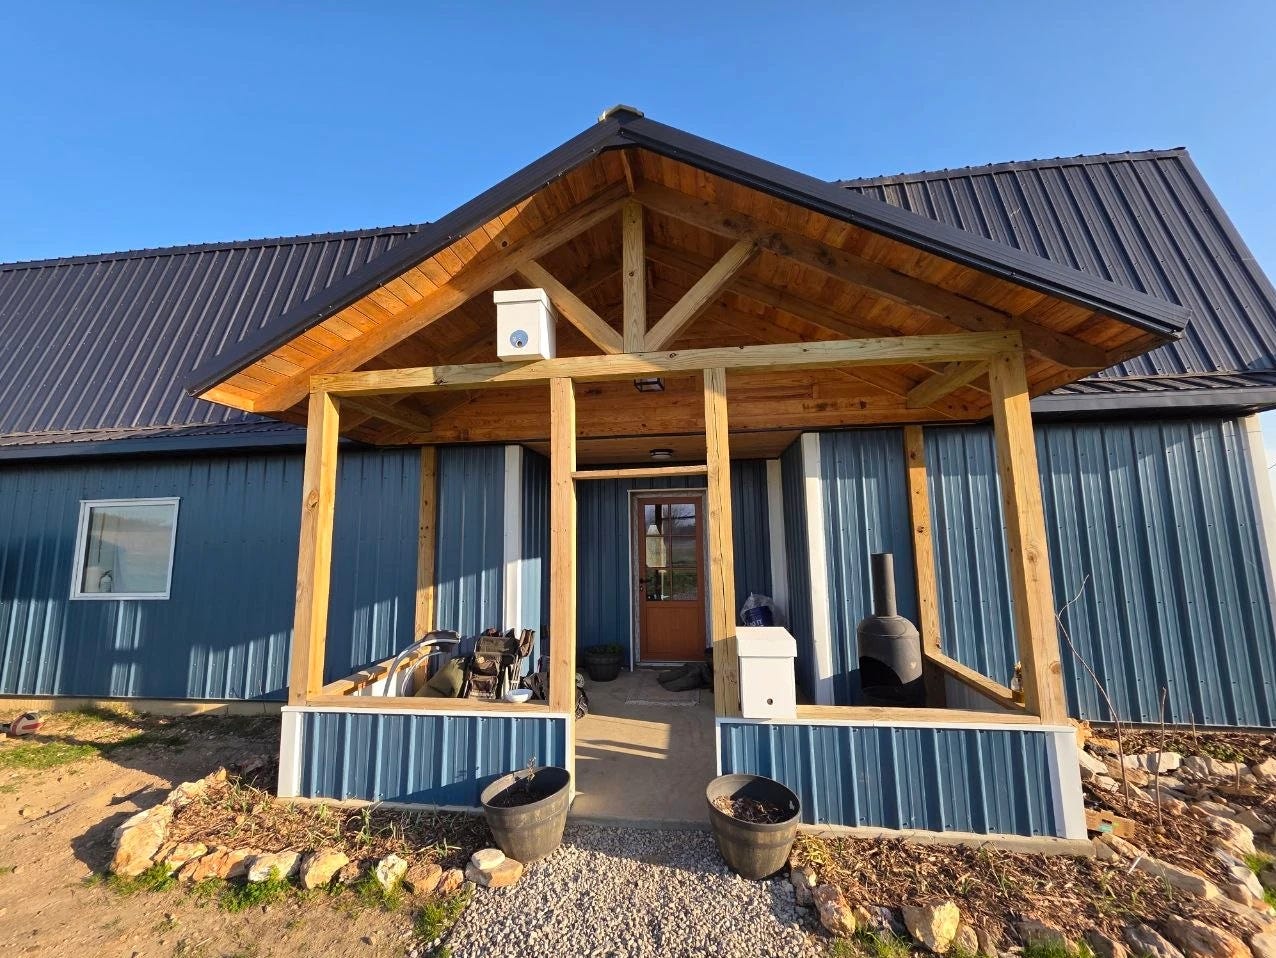
In this post I am going to break down the design of my own home, as a teaching instrument and crash course on Passive Solar Home Design, for you Permaculture Enthusiasts that are stuck on Gardening, and havent yet applied it to Modern Housing, or those of you who are ready for some more thinking, and want a real case study.
This will be an incredible resource for anyone currently building your own home, buying land and intending to build, or who have already started and have been dabbling with the idea of being more sustainable but not yet understood how.
At the end, I’ve included a link to a free tool I’ve built for you for our substack subscribers:
We currently live in a 4,030 sq ft fully Off-grid passive solar built Barndominium based on european inspiration. It’s roughly 2,226 on the first floor and 1,804 on the second. with a Footprint of 69′ × 33′ (Brief intro to how we acquired this below)
First, let’s clear something up right up front:
Our house needs 4.8 Btu/h per square foot, and two solar panels out of sixty to heat it through a Missouri winter. This is how my specific home works, but there are many types and styles and designs to passive solar homes. This post is speaking from the lens of my own experience, as a permaculture designer, who also lives it.
Every image you see in this post is real, from my real work, our real home, and the real math used to pull it off. You can think of this more like a Case study, and I’ve included several sheets of detailed explanations, and calculator tools I built for you to use freely.
The free tools are at the end and throughout this post, so stick around and save this for referene later, you’ll be glad you did.
A true passive solar home is off-grid, and power is supplimental. Solar panels, for example, being only one of the many ways to heat, cool, and power a home, are not completely nescessary, in a house designed so it barely needs them. In the best cases, it doesn’t need them at all.
The order of operations is the whole idea:
You build an envelope that loses almost nothing
orient it to catch free winter heat and reject summer heat
Insulate it far beyond conventional scales
work with the natural elements wherever they will do the work for you (and cause it to be so intentionally whenever possible)
and only then generate the small remainder that is left through solar, wind, or geothermal.
A passive-solar home is designed to stay comfortable year round with minimal to zero intervention.
Comfortable because of how it was built.
We did not build the home we are now living in, we moved in new construction.
The story behind how we got the house is a God thing, and involves much sacrifice, difficulties, real work, and many good people who love the lord.
That matters, for this post, because…
In 2021, I was working with a partner to develop our 12.5acres, and their adjoining 120.
And devised a plan to build our passive solar off-grid blue barndominium by the pond. This pond, to be exact:
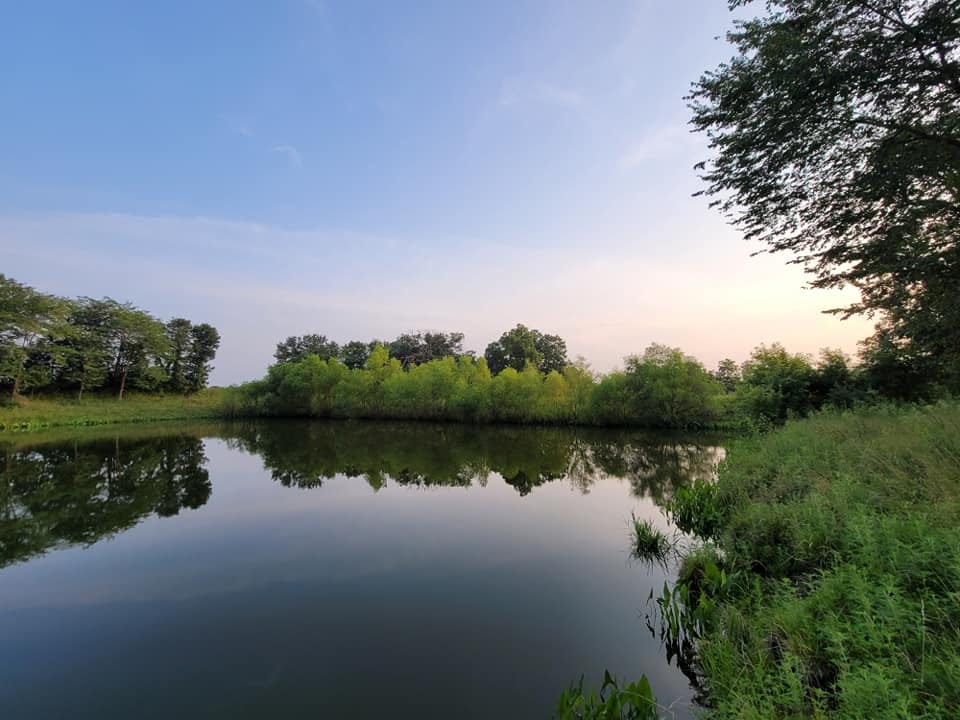
We mapped lots and concepts in google earth pro, marked up the map and conceptualized an aquaculture greenhouse ont he pond edge that would serve as our 1st residence while we built.
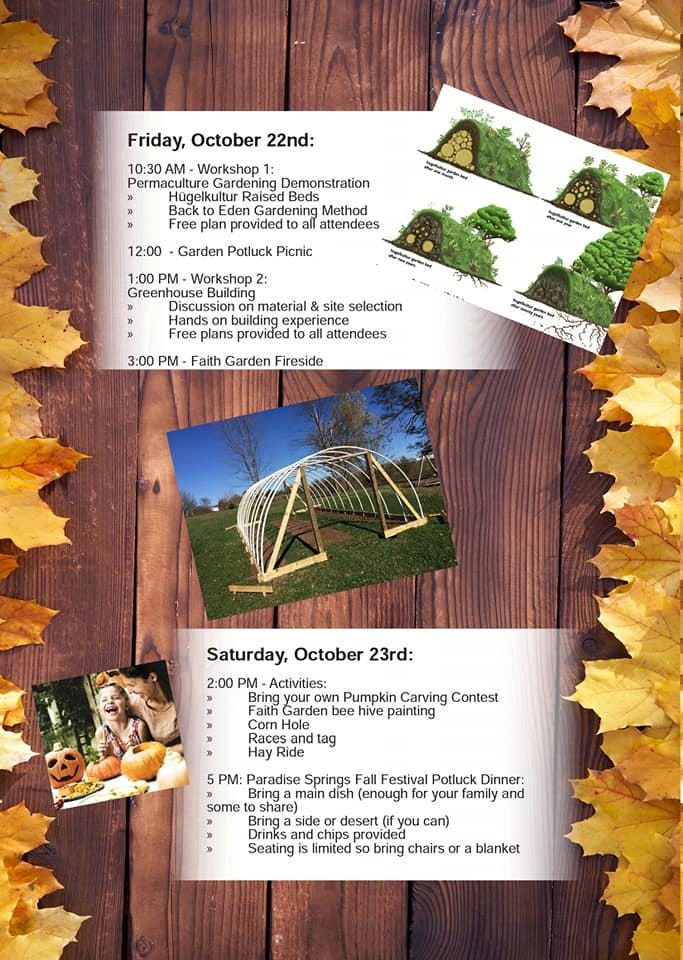
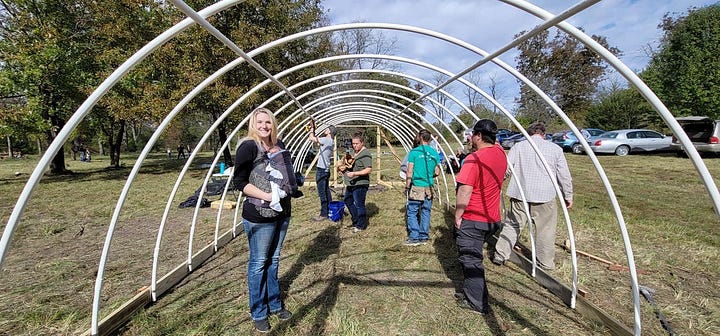

While we planned Access and Structures,





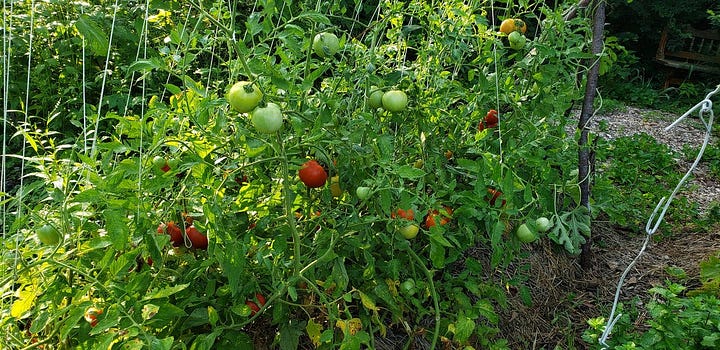
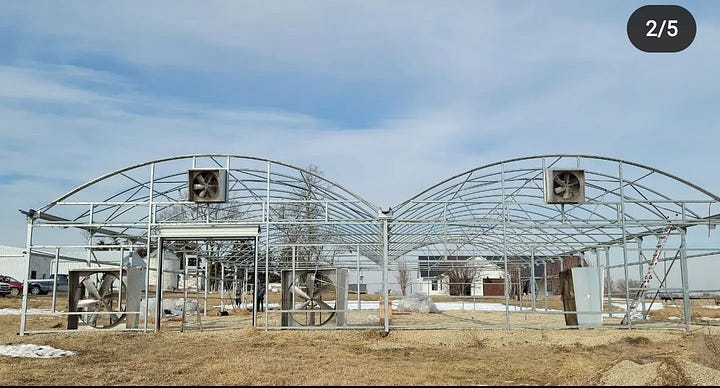
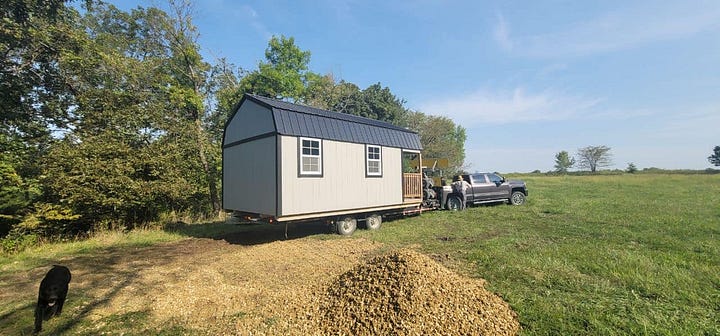
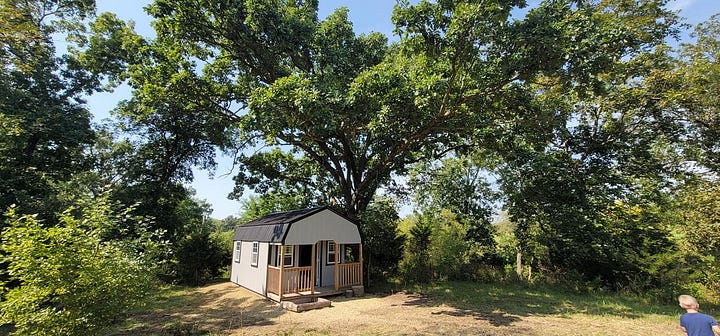
Greenhouses, and moved a small cabin onto the land for my family to stay in to save on travel (which turned out to be our favorite place to be over the years we worked on this land)


And we even let a new friend move his hives onto our land, partnering with the bees for increased pollination as we let our filds root down and stay fallow for a time.
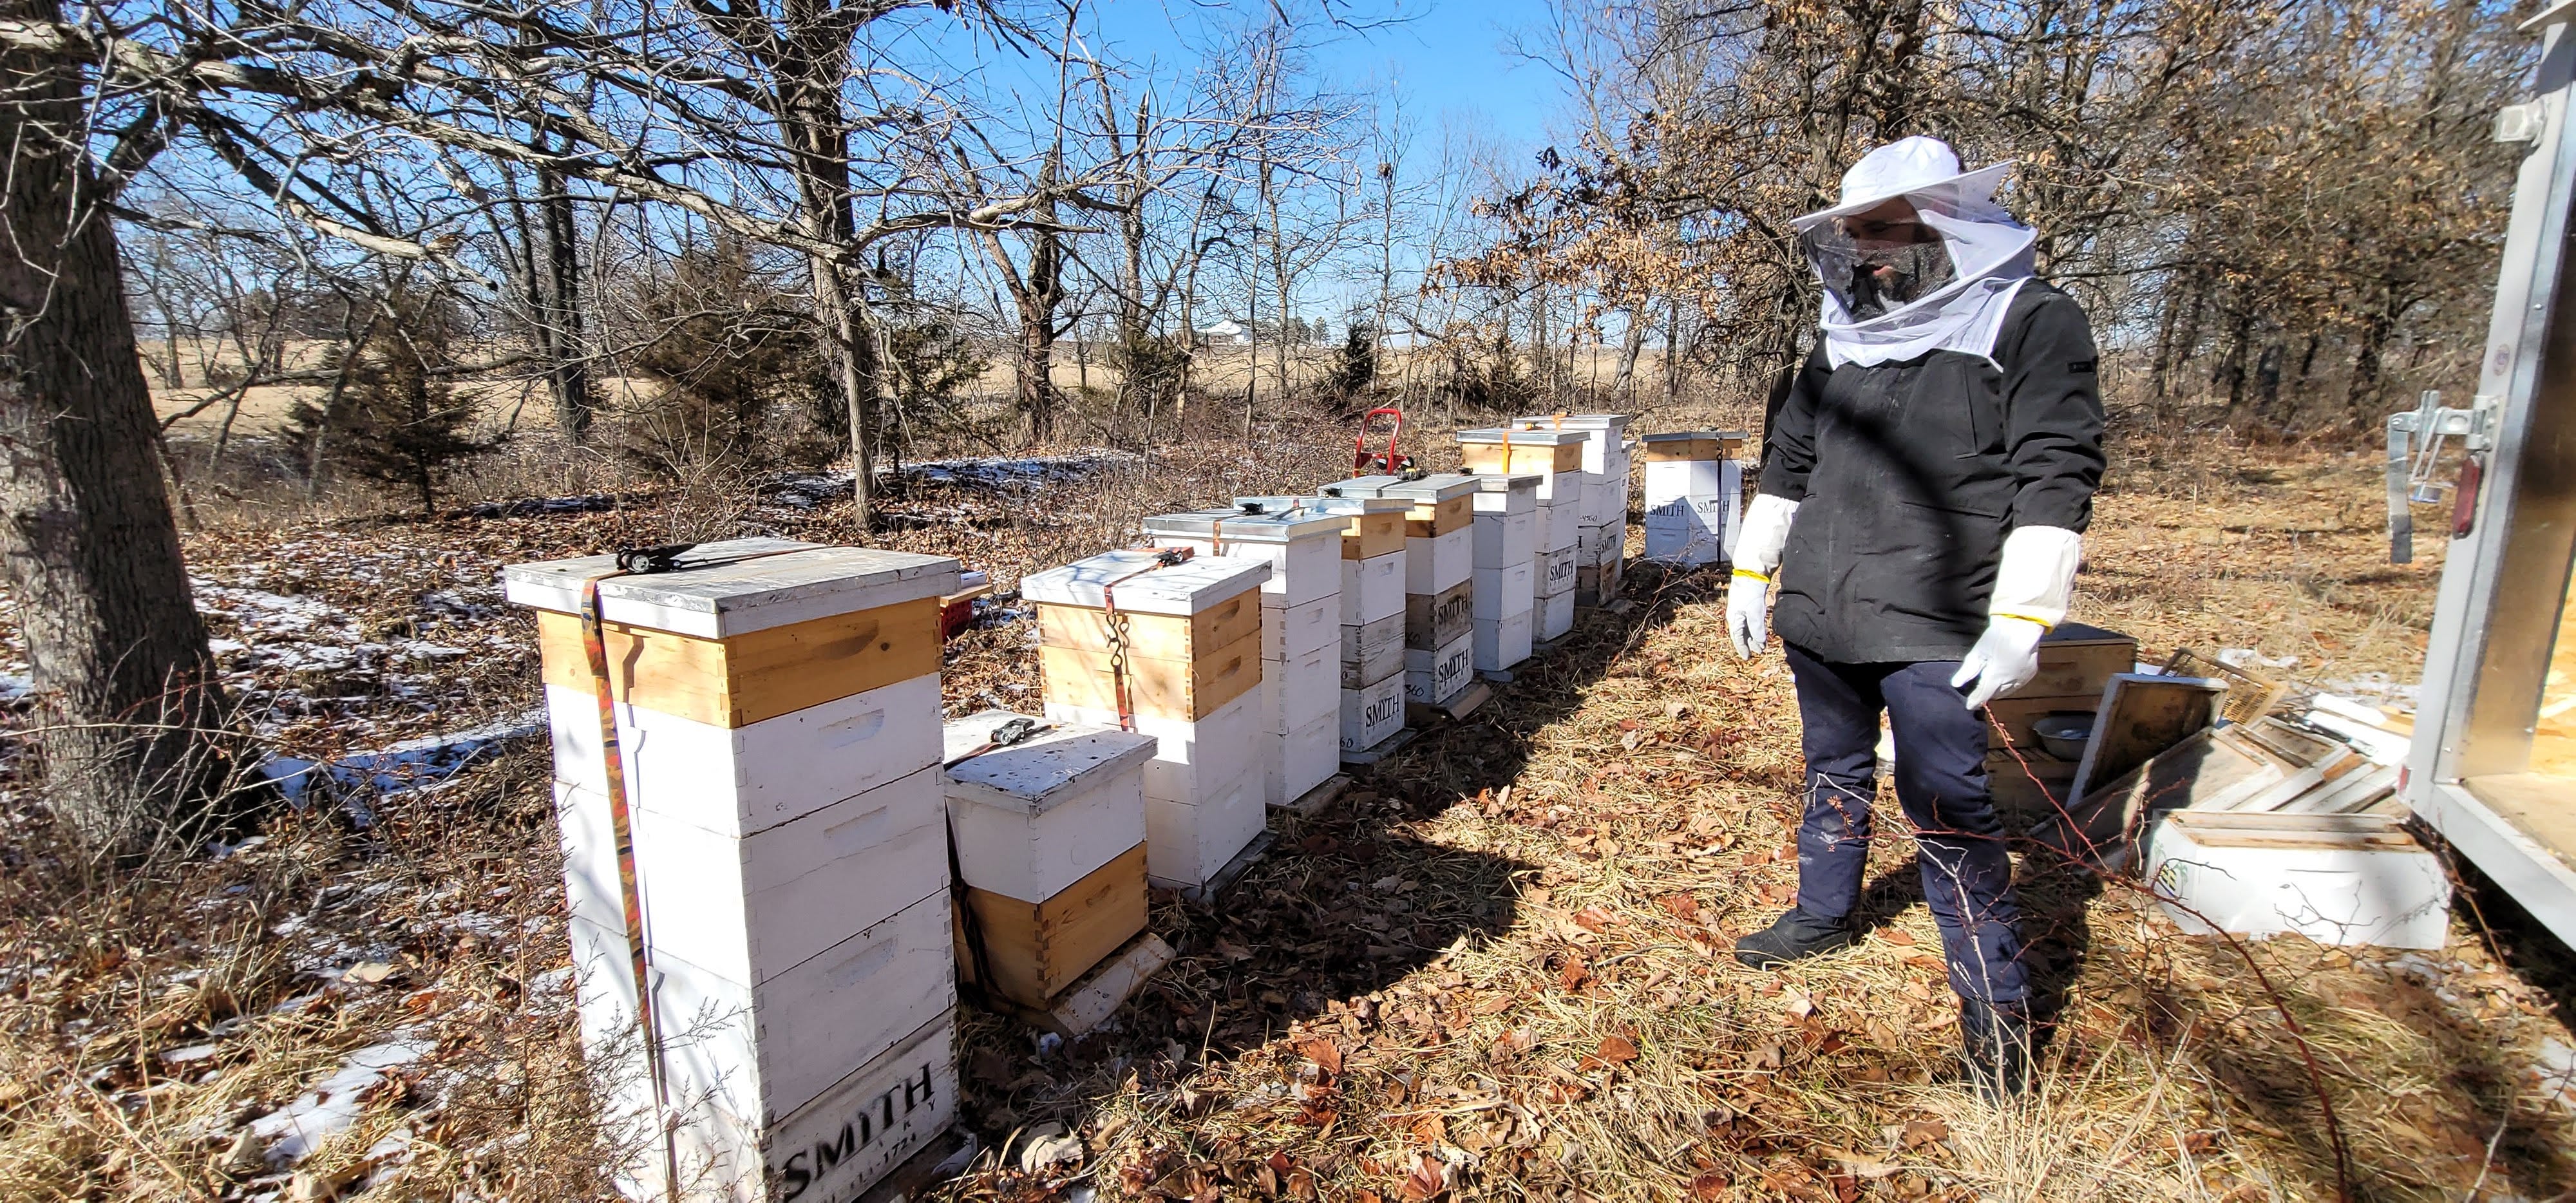
Before we finished mock ups, the plan changed dramatically, again and again, and we started building a neighboring passive solar 40x60 home that would serve the living purposes instead. Than become a teaching tool and lodging for guests.
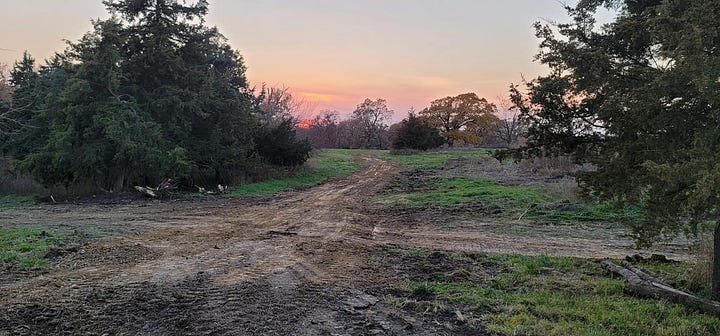
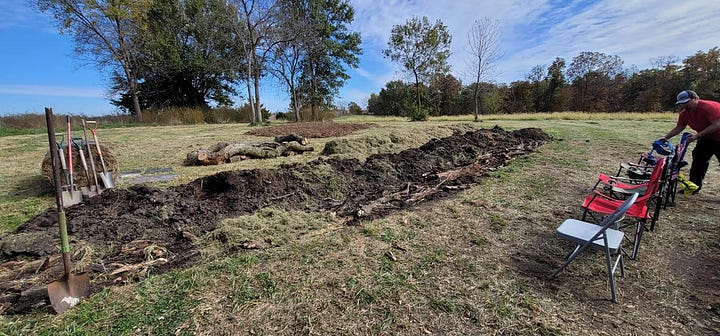
That changed after digging foundations, and this was the last photo we ever took of our property:
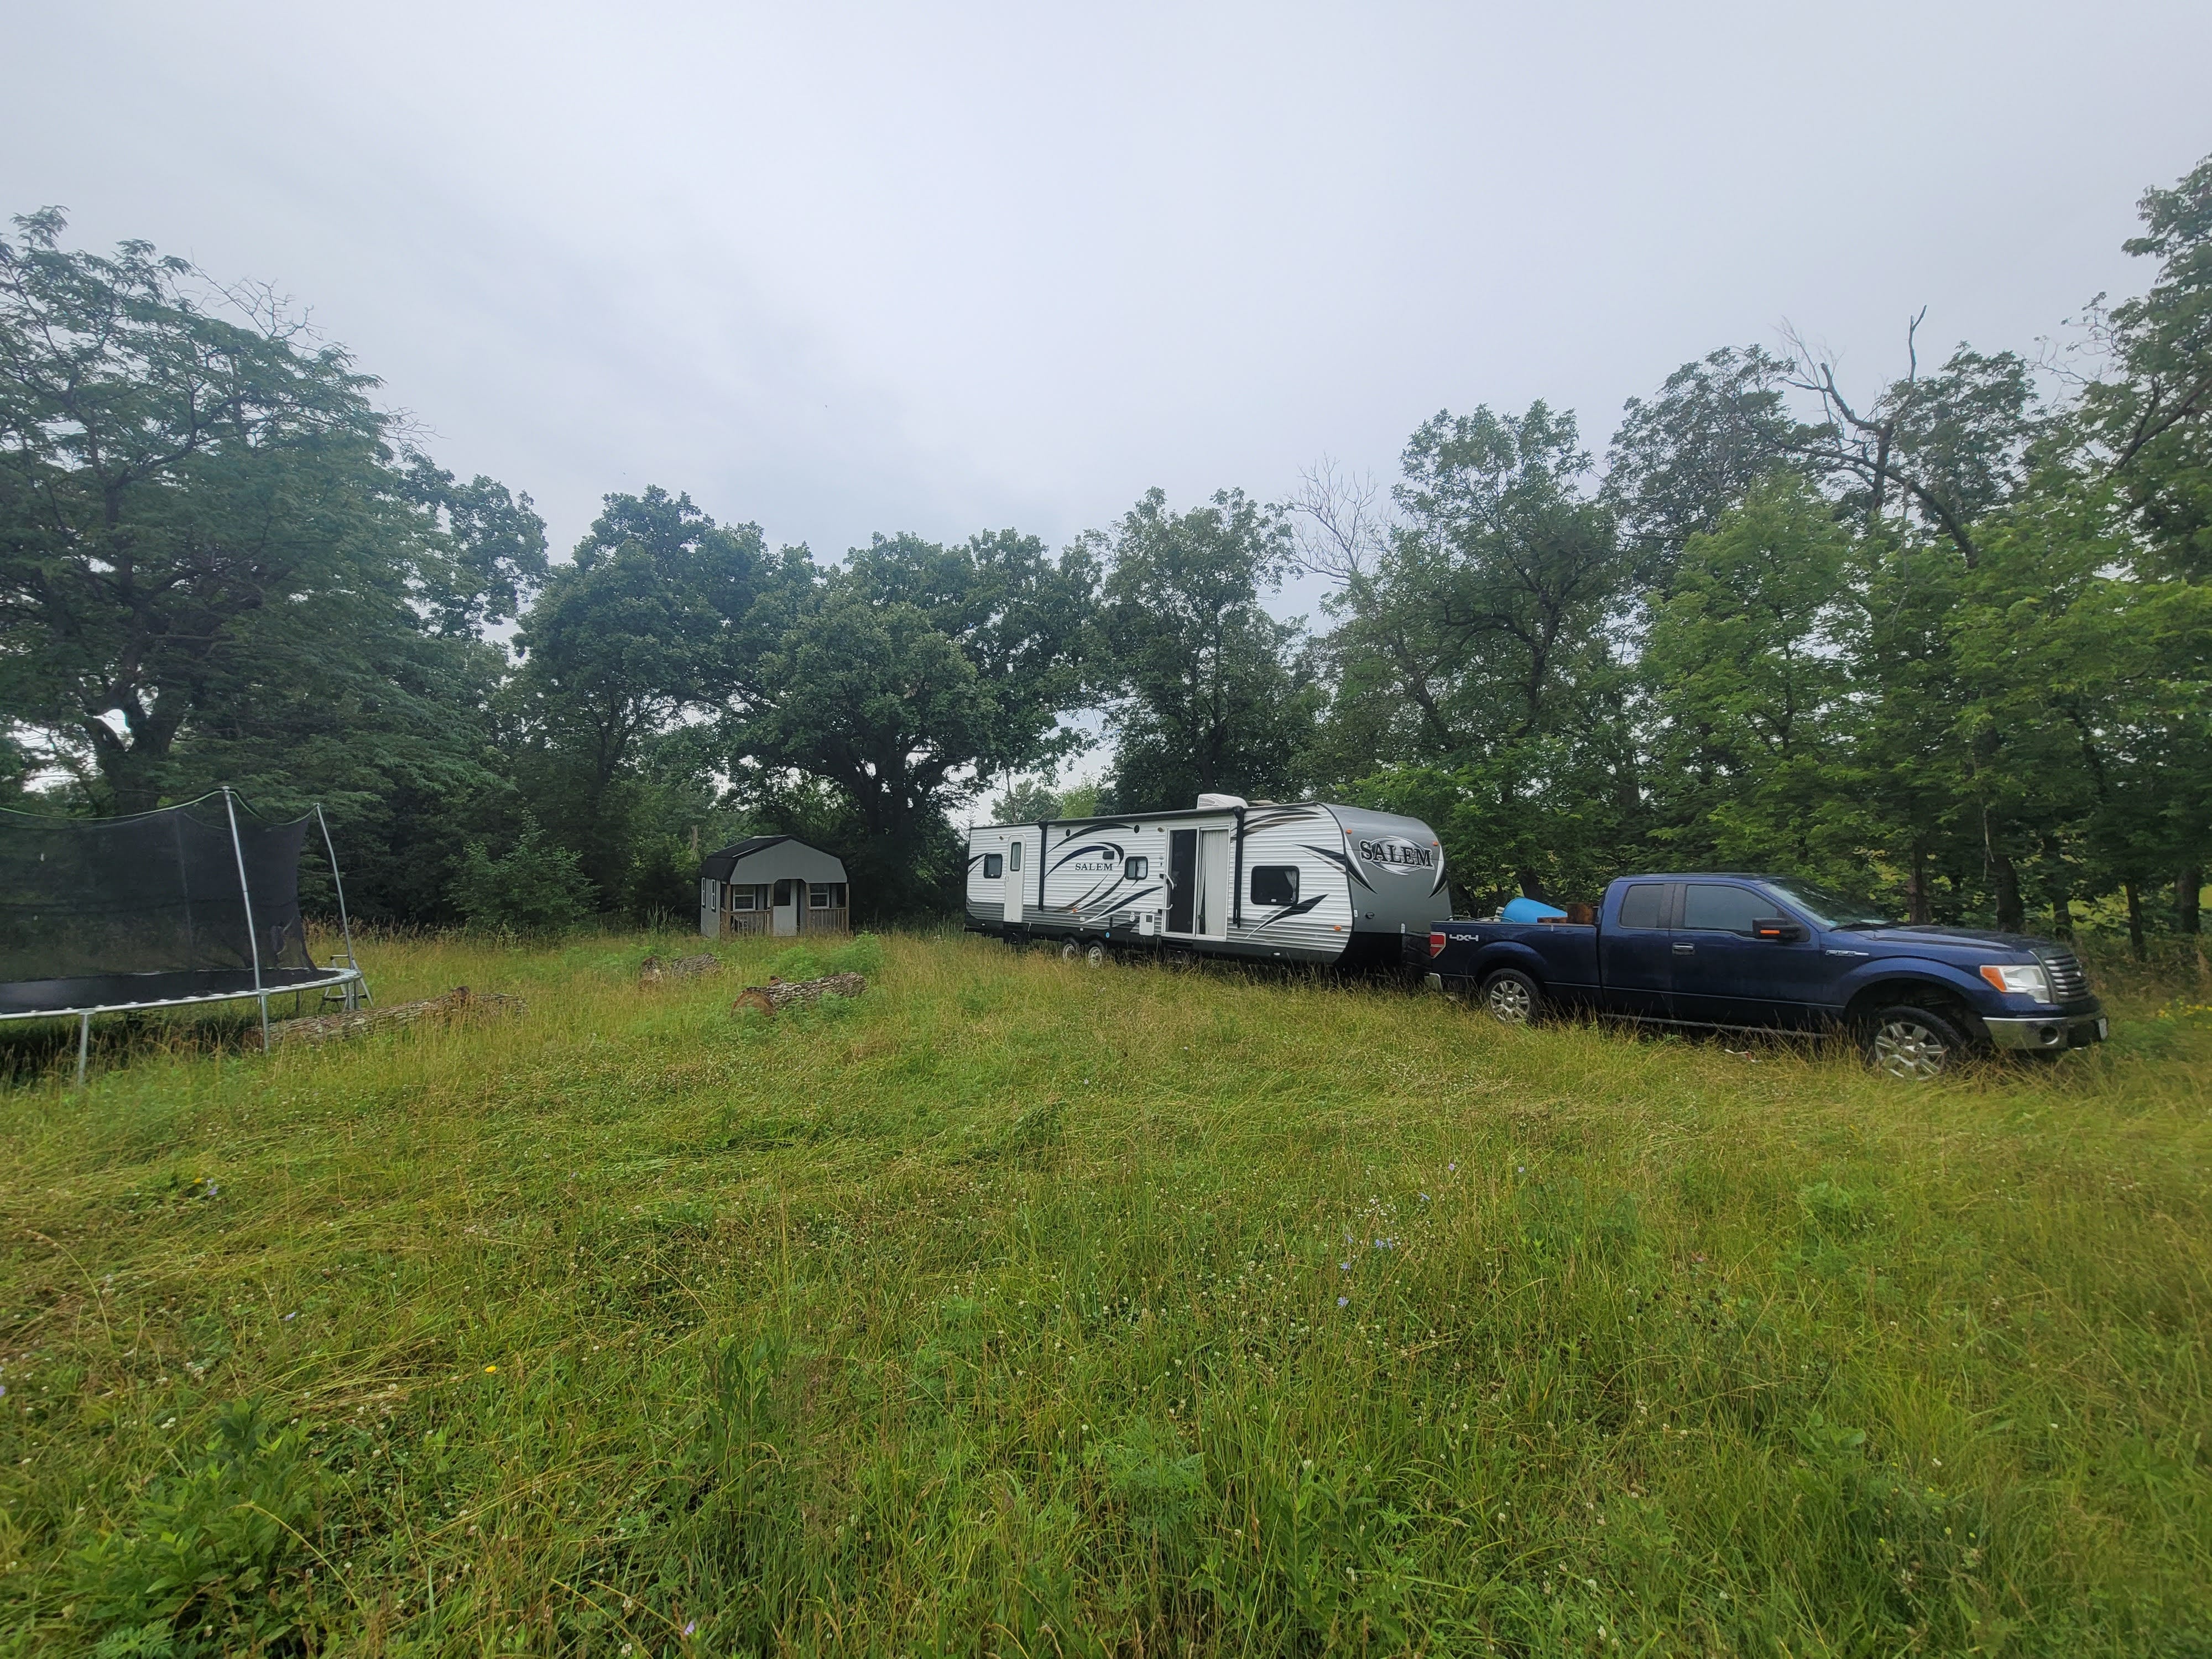
But more importantly for you to understand, before we ever saw this house we now live in, we were building one almost exactly like it.
I dug the foundations myself, marked up ideation notes, and plans for a staged build, for a passive-solar barndominium, built of insulated concrete forms (ICF), glazed with triple-pane windows, and powered entirely off the grid on 12.5acres of Missori soils.
Our partner at the time ordered the foam for the ICF, and provided the equipment.
Me and my wife had the same off-grid vision as the home we now live in, down to the wall systems and the same intent to never take a utility line across our land, and never recieve another energy bill again. It felt like we moved heaven and earth to get that far.
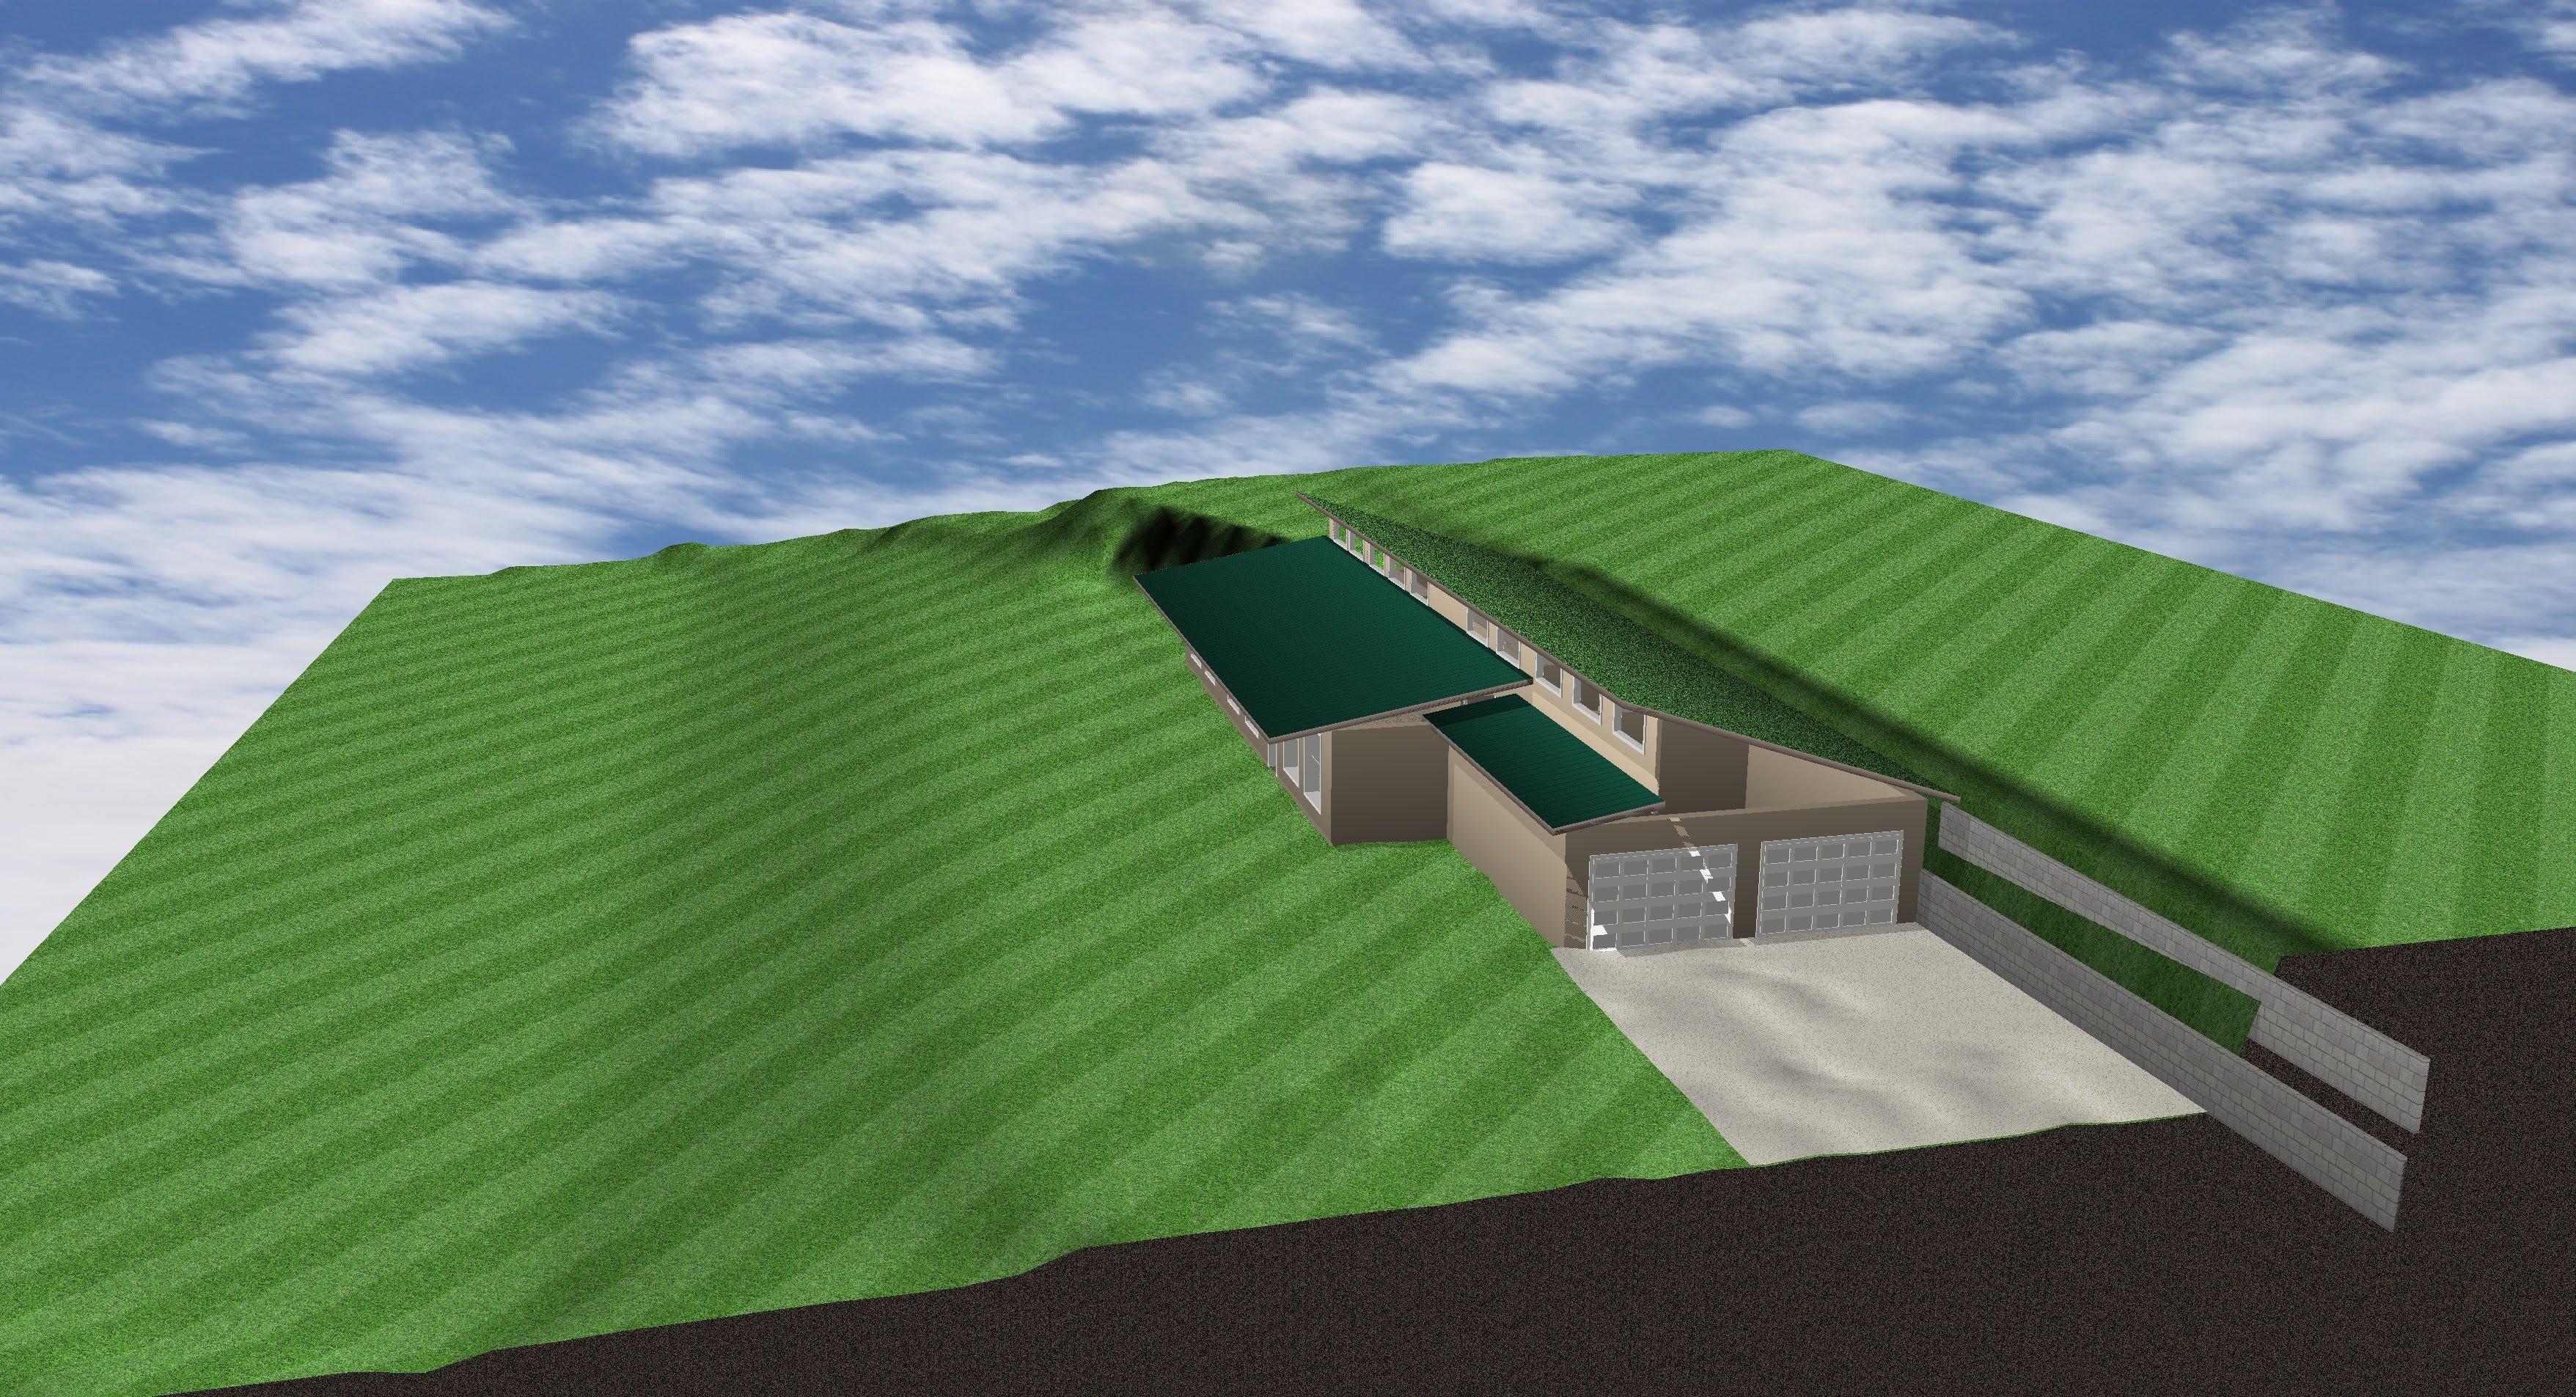
We tossed around 3 different concepts. Here is one that leverages Geothermal, as a Hobbit House example, we had planned to build on the neighboring lot between 2 ponds, in an oak grove.
The key to this build would be the earth tubes, via the adjoining “earth” itself that rose to roof level:
Then before we knew it, like a rug being pulled out from under us by suprise,
it was taken from us. All of it, and no sooner than AFTER we had let go of everything we had prior in our previous home, having sold it all, to move onto the land, the same week we lost it.
We lost the build, the cabin, the home we had prior, and found ourselves in the camper we had planned to live in while we built, on the road with nowhere to go, and nowhere to return to.
So, for four years we lived on the road.
Teaching everything we knew, & learning more as we went. Partnering with other professionals, exploring nationa climates, biology, regenerative properties & gardens.
We made a concious choice to set ourselves aside and do what we felt God would have us do. That was the hardest month of my life as a father, and husband, and taught me more than I could possibly share in one article.
We took to the road, making friends, trying to help everyone we could, we figured we’d enjoy the ride, and sort our own home out when we were done. We had a camper, we had sufficient for our needs. So what didnt fit, we let go.
When we finally walked through this place, it was hard not to laugh.
It was like God was building it for us while we were complaining about losing it.
Like someone else had spent two years and a great deal of time and money building the exact house we had envisioned — ICF walls, a double-insulated passive solar barndominium, triple-pane European glass, radiant tubing in the slab, a passive-solar orientation, and no connection to any utility whatsoever, not even wifi.
This because everywhere a utility company runs line, they have rights to. Including the ability to destroy whatever they have to to maintain their lines, by law. For wifi, the would be exception to the rule, we just use starlink, which has served us working full time on the road and stationary for 6 years now, without a single problem.
It was our own plan, finished, standing in a field. It felt like the Lord had built it and left the door open. It was an abslute WILD journey getting here, which I’ll tell another day. We didn’t even know it existed, or that it was what we had already concieved all those years prior, until the very week we moved in, AFTER we had already agreed to buy it, site unseen. We were actually trying to buy something else from the sellers, for 8 months. It fell through, and they agreed to the same deal for this home that we had planned originally for the other, so we signed in faith, and we were completely floored.
The family who owned it did not have to make it possible for us. They chose to.
They agreed to seller financing on a contract for deed, and later released us entirely from what we owed on the camper we had previously purchased from them
(a 3rd camper by this point) and gifted it to us outright.
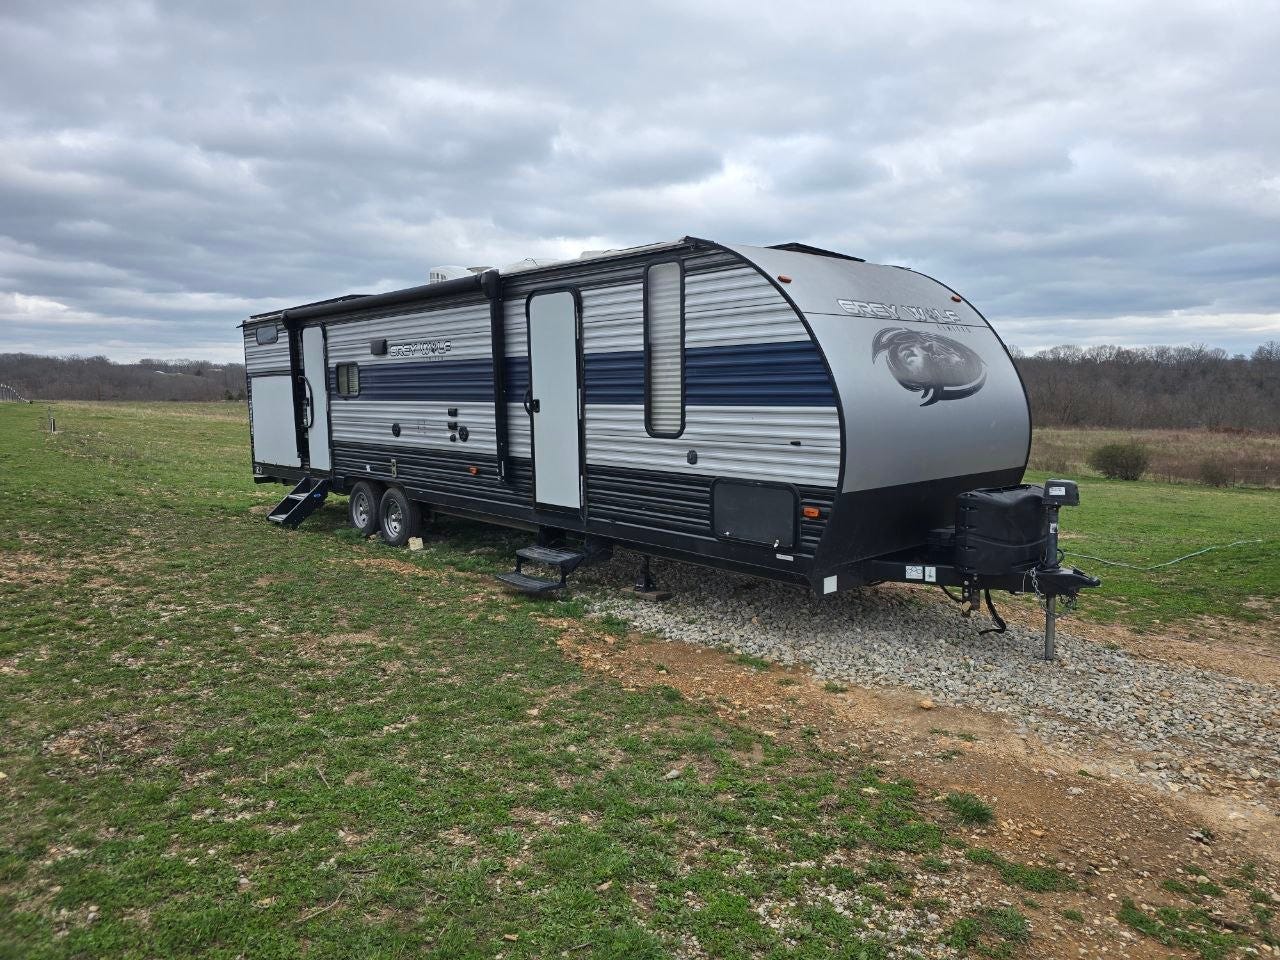
They said they had prayed about it and believed they were meant to invest in us.
To which you can imagine we were very humbled.. It was quite a series of events.
Mind you, we did not know these people from Adam prior to simply discussing their land after seeing a for sale sign on the 1st property we wanted to purchase, which they lived in at the time. I had been helping my brother in law move something on their property, while he was doing drywall work for them. And that is how we met.
In Service to my brother, God lined up the right person, a the right time.
This kind of love is why we keep going.
It is evident God has us right where he wants us to be.
So this page is not just a brochure and tool for you to Make YOUR Home a Haven…
But It is also a record, and testiment that God is very aware of you, and while you’re out there wondering for your years in the wilderness, he’s already building your promised land. Hold the line my friends! Maintain the faith. He knows “Even This”.
Now, let’s get into the details, and connect you with some tools to build this yourself.
It’s password Gated, So you’ll need to input the code below to get into the tool.
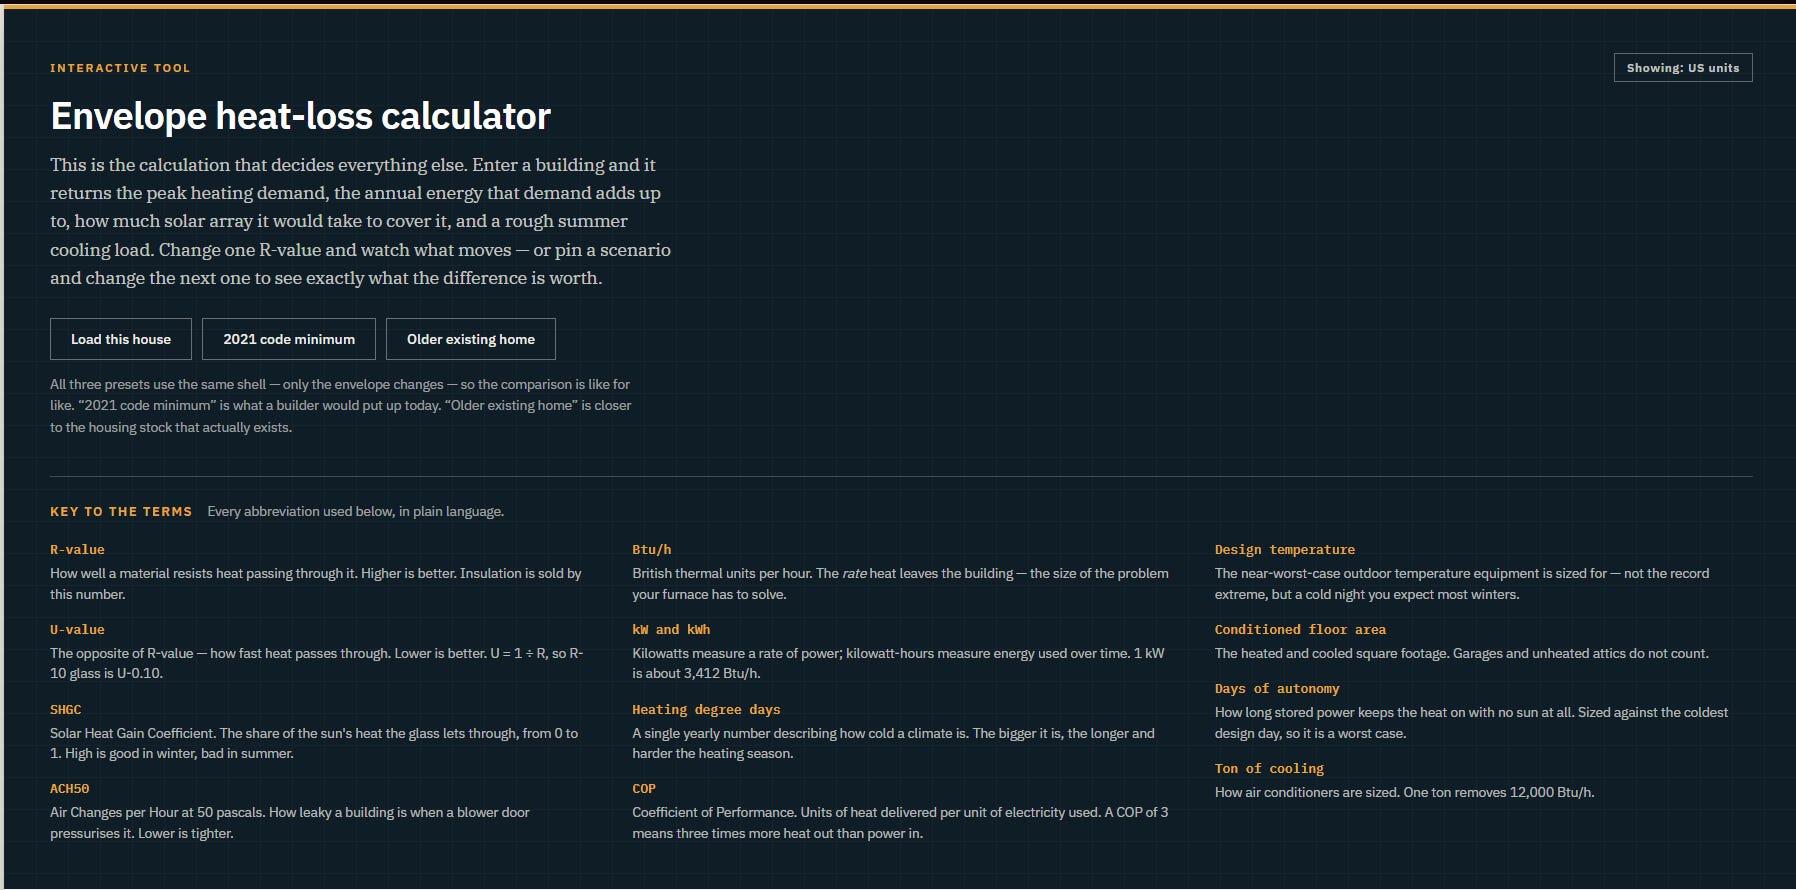
This is a Calculator for doing the math on your own build, that auto-populates correct figures based on your home size and project scope:
https://mysliwiecfamilyfarm.com/resources/heat-loss-calculator/
You can also get to it any time, by scrolling down to the bottom of the page and finding “Envelope Heat Loss Calculator” on the footer menu, at:
www.MysliwiecFamilyFarm.com

To see the full breakdown of our Passive Solar offgrid Home, Go to:
https://mysliwiecfamilyfarm.com/our-barndo/
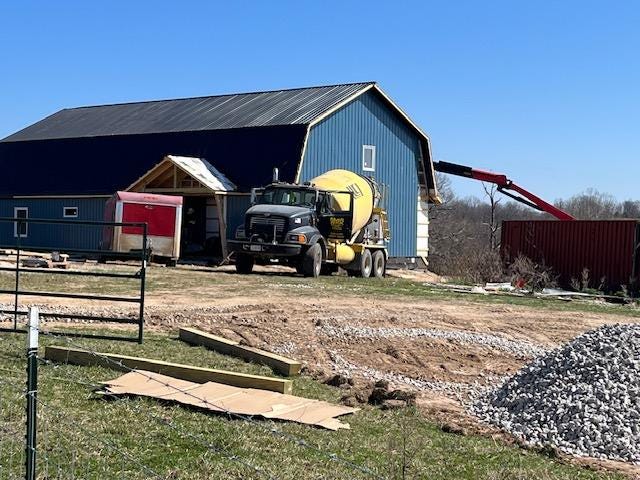

Above is a photo from the build process, before we acquired it.
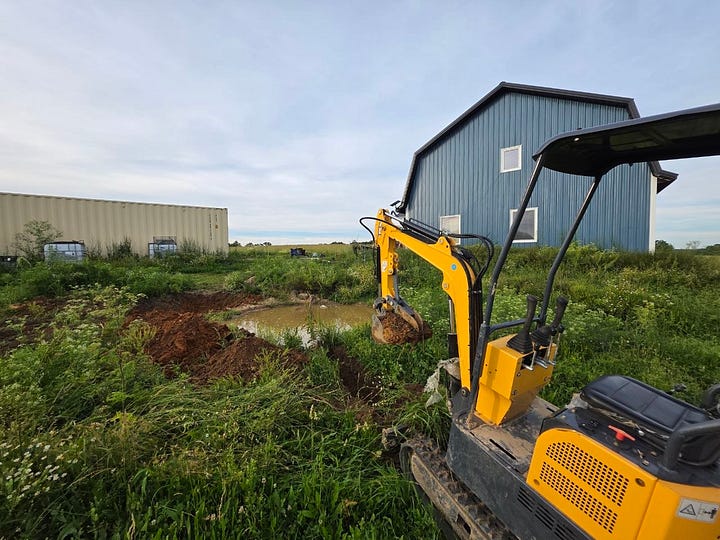
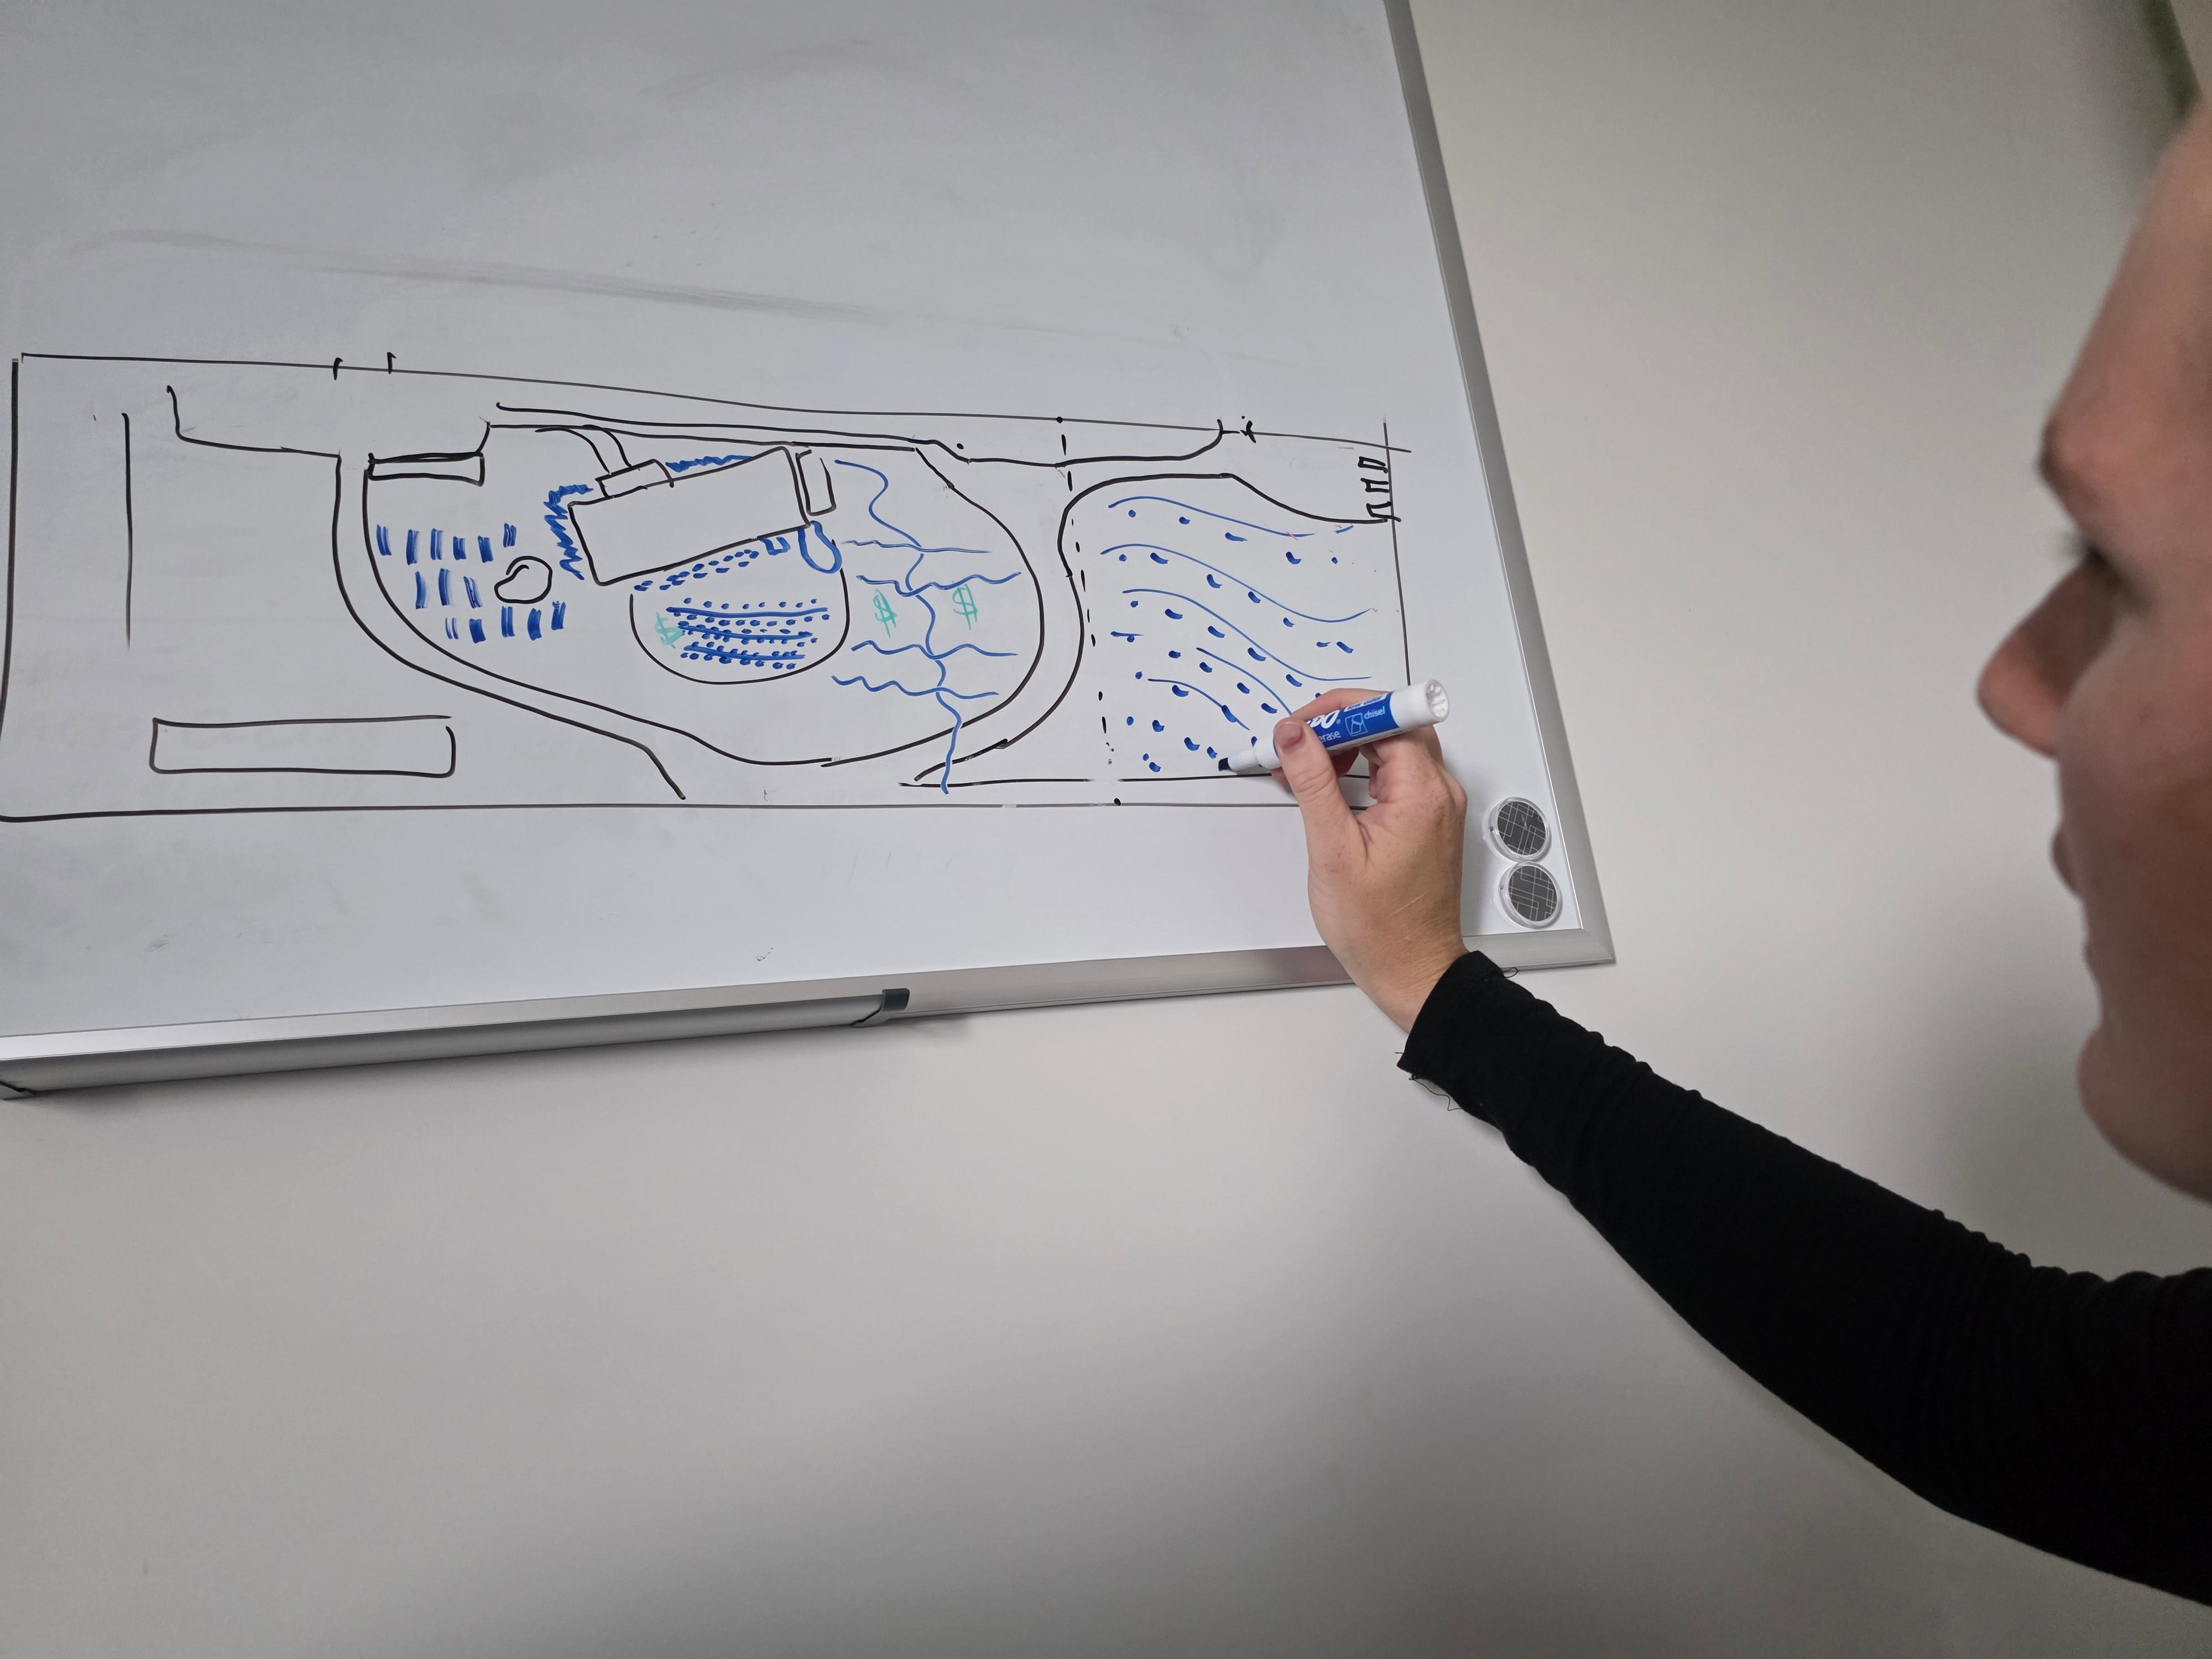
Below, are conceptual land project improvements we’ve been working on for you,
to demonstrate regenerative LAND design, complimentary beside this HOME design.

If you want to support our work, please consider doing so here:
www.MysliwiecFamilyFarm.com
Buy us lunch (Or something else)
You’re support makes the difference in whether or not we are successful. Thank You!
We have lived in this home sense april 2025, we moved in the same week I headlined with joel sallatin and co-taught VIPs in Iowa at the homestead summit (It was a big week for us).
To date, our only complaint has been storms that last more than 1 day, inturupt power by day 2. WHICH IS FANTASTIC!
Because, sense I did not build our home myself, that piece of information contributes as one of the most valuable things we can proof about this build, and it’s worth more than it’s weight in this brief paragraph, or that you may realize yet.
I was sub-contracting for some years before Permaculture soaked into my bones and set me on a different path. But I took those lessons with me.
One of the worst case scenerios for any build project being taken over by someone else, is just that; When you take over someone elses work, God knows what you’ll run into! Especially when it is a DIY or self-built home or other project by the owner.
Now we knew this was the right home for us, simply because without a shadow of a doubt God put us here himself. And I’ll take that to the grave. But the tasks at hand can be daunting, if things don’t line up.
And that simple realization above, proved to me the math on this whole build was not only dilligent, but likely accurate throughout the entire process, BECAUSE The model for our home itself, said 1.2 days of autonomy. Which turned out to be exactly right.
And we’re living it, power interrupts on day 2, exactly as the design said it would. That’s the calculations predicting our actual failure mode before we even did our own math on the build to verify it. Which is not a small thing. It means the whole model is likely calibrated, and it means the one complaint I have, is also the one the math already identified as the system’s limit, intentionally. Which means it was alrady part of the plan to enhance it down the road.
Which means I have nothing to do! Thats a great feeling!
This is all only reinforced by my own math as we’ve explored and broken down the build. I’ll touch on what I would change or do differently in another post.
Our house calculates out at 4.8 Btu/h per square foot of heating demand at design conditions.
That is passive-house territory.
And at that load, something interesting happens: the heating system becomes small enough that running it on stored solar stops being exotic and starts being rythmic. That comes with adapting to the cycles and adjusting family patterns to sync with day light, which improves your entire families quality of life, health, and happiness.
That is a sentence worth sitting with. Below a certain load, off-grid heating is no longer an experiment or a sacrifice or a thing you do because you are stubborn.
It just becomes an engineering math problem with a simple answer.
For comparison, using the same building shape, the same size, the same climate, changing nothing but the envelope:
Envelope Peak heating load Per sq ft Our build 21,849 Btu/h 4.8 Built to 2021 code 32,349 Btu/h 7.1 Older existing home 55,341 Btu/h 12.2
And I’ll be careful here because this is where these types of articles usually cheat or inflate reality.
Against a house built to current code, our advantage is about 1.5× — which is real, but not miraculous.
It is against the older housing stock most people actually live in (Especially here in the midwest) that it reaches two and a half times or more. Both numbers are true. But only one of them is the one you should quote at a builder helping you install these systems, especially if they are new to the concepts, but familiar with modern code.
We are building energy-dependent systems at a moment when energy-independent systems have never been easier to achieve, or more nescessary.
Not harder. Easier. The materials are commodity items now. Insulated concrete forms are available anywhere in the country. High-performance glass ships from Europe on a normal order. Inverters and lithium batteries are consumer electronics with warranties and customer service numbers and an entire suit of connectivity.
What is rare is not the parts. What is rare is the sequence. i.e. someone assembling them in the right order, according to principles that predate all of them.
That combination is the whole thing: old-world wisdom, executed with new-age technology.
That is permaculture design, applied to structures.
The sun rises, and everything the light touches heats up. Absorbs energy. Stores it, transforms it, grows, or degrades and withers. When the sun sets, everything that was warm holds onto it, releases it, and in that release warms everything around it.
Cold is the absence of heat. Heat is radiant energy. So where there is no radient energy, there is a hollow. A “Vaccum” of sorts. Which means we can fill it, and even better, it will fill itself. This creates the ability to “Enable” nature. Rather than doing its job for it "(i.e. filling the vaccum), we simply create conditions to enable it directly.
Gravity demands structural integrity. Solar impact demands windows and shade. Elemental impact demands longevity and resilient materials. Life forms demand habitat, food, and resources.
Every one of those is a force of (demanding) influence, that also requires (Demands) influence. A building is nothing more than a set of answers to those demands — good answers or bad ones, chosen deliberately or by default.
You’re stomach demand to be filled when you are empty, just like the absense of heat demands radient energy to fill the vacuum described above.
If we all understand this in basic day to day life, why do we not apply it to our Cities, neighborhoods, villages, homes, and businesses???
I think its a simple answer. Someone profits on our dependence on them. These systems, create autonomy, independence. The sun does not demand a paycheck, it demands expansion, radience, action… It is abundance with no bill. And the same philosophies apply to Geothermal conditions via what is called “Earth Tubes”, or thermal retention and season extension effects of bodies of water, as examplified by the Fruit Belt of the Great Lakes, or the effect of Air, rising and falling, creating currents, that drive energy systems, pollination, and strengthen plant fibers, move water, and shape terrain.
None of the eight below are my own ideas. I arrived at each one by building, testing, and researching, and then in discovering permaculture found that somebody had already written it down, notably several people across the globe, actually, and usually decades ago, often with the arithmetic attached. I’ve named them under each below.
Every unit of heat a building never loses is a unit it never has to make, store, move, or pay for.
The envelope is the only system in the whole house with no moving parts, no maintenance schedule, no warranty, and no failure mode. Panels degrade. Batteries cycle down. Compressors die. R-60 does not. Spend there first, and you spend once.
Harold Orr’s team put a number on this in 1977. Commissioned by the Saskatchewan government after gas prices doubled, they found that every dollar spent reducing heat loss saved at least ten dollars on the solar equipment needed to do the same job.
Their conclusion — conservation is much less expensive than solar — is this law in five words. The house they built had R-40 walls and an R-60 ceiling when the going standard was R-8, and no furnace at all. It is still standing, and its envelope still works. Orr also invented the blower door test on that project, which is how anyone measures airtightness today.
Wolfgang Feist formalised the same insight as Passivhaus in Darmstadt in 1991, hitting 8.4 kWh per square metre per year — roughly 87% below conventional.
Amory Lovins named the economics: tunneling through the cost barrier, where optimising the whole system rather than its parts produces order-of-magnitude savings at lower capital cost.
When you see it layed out like that, its a no brainer to spend big ONCE here, set it & forget it.
The sun’s path over your site is fixed, published, and costs nothing to design around.
With AI and other tech today, you can even quickly find material across the web published in studies globally, to do the math to find your exact expected solar drift on the moving poles over a given set of years/decades, if you want to get real fancy.
A building turned the right way harvests the current, constant path for a century without a single moving part. Turned the wrong way, it fights the same path for the same century, and every year of that fight shows up on a bill.
The cheapest decision in the entire project is which way the long wall faces, and it is made before anyone breaks ground. But it can also cost you the most long term. Think, Municipal Bill, eternal financial bondage, and government overreach.
Victor Olgyay wrote the technical case in 1963. ‘Design with Climate’ identified four climate regions and worked out what each one does to orientation, air movement, site and materials. One the books every climate-responsive designer since has been standing on.
Christopher Alexander reduced it to an instruction fourteen years later, in pattern 128 of A Pattern Language: place the most important rooms along the south edge of the building, and spread it out along the east-west axis. Our house is 69 feet by 33.,And follows this pattern.

Thermal mass stores energy. Insulation refuses to pass it. These are opposite jobs and they are not interchangeable, their functions are critically tied to your success here.
Mass belongs inside of the insulated boundary, where it can soak up the afternoon heat and hand it back to a cold room at midnight. Put the same mass on the wrong side of that insulation line and you have not built a battery, you have built a bigger vaccuum to heat, and starve it of access TO that heat when it counts (Think Winter).
Edward Morse patented the mass-behind-glass idea in the 1880s.
Félix Trombe and Jacques Michel built the first full-scale version at Odeillo, France in 1967, which is why the wall carries Trombe’s name.
Steve Baer swapped masonry for dark-painted water drums, water holding more heat per unit volume than concrete.
But the cleanest proof of the ordering rule is Michael Reynolds: Earthship walls are rammed-earth tires with enormous thermal mass on the interior face — and precisely because the mass is inside, they insulate three feet or more outside of it. Same law, tires instead of a slab.
I dont personally advocate for tire use, because it direclty effects ecological functions around your structures through forever chemicals and micro-plastic bleed etc. where food could grow, and exterior walls shed water into the local watershed itself, around your well head, or in your pond.
That said, I do advocate for the reuse and recycling of materials. There ARE ways to do things.
An overhang that shades August glass is the same overhang that admits January glass. It does this with no sensor, no controller, no power, and no service call, for as long as the building stands. That is Passive as it gets.
Anywhere a shape can do the work of a machine, let the shape do it.
Machines are what you resort to after geometry has done everything it can.
Ancient civilations like the Inka, the Aztek, and the Egyptians, understood this in ways we are still learning.
Hassan Fathy built an entire career on this. Working in rural Egypt from the 1940s, he revived the malqaf — a windcatcher that scoops moving air down into a building — along with the mashrabiya screen and the salsabil, a water basin sited to humidify dry desert air before it reaches the room. At New Baris he combined wind catchers, ventilation towers and water cooling to drop indoor temperatures by as much as 15°C, with no machinery whatsoever.
Which is feaking incredible and I want to see that for myself SO bad.
Nader Khalili, who developed superadobe at Cal-Earth, said the same thing more bluntly: what matters is not so much the material as the understanding of geometry and the forces of physics.
Read that again. “Every SURFACE”, is a decision abut ENERGY.
There is no neutral square foot. Every wall, window, and roof plane is gaining, losing, or holding, always, in every hour. This pattern is evident across everything God made.
A window is not a hole in a wall. It is a deliberate trade of insulation for light and winter heat. Make the trade on purpose and it pays, make it by habit and it costs.
Edward Mazria’s Passive Solar Energy Book, 1979, is a very clear statement of this. It assessed twenty-seven design patterns governing solar performance and taught readers to measure the sunlight actually available to a site on a given day — including the trees and buildings blocking it. Not “add south windows.” But, account for every surface.
Alexander’s pattern 159, Light on Two Sides of Every Room, is the same discipline applied to how a room feels rather than what it costs.
Back to the vacuum concept. Where there is a void, something will fill it. This is true in your own mind, emotions, and thoughts, as much as it is in natural elements.
Heat, air, water, and light move through a structure whether or not anyone planned a path for them. Think leaking basements, lady bugs in your metal siding seeking microclimates, dead grass against the south wall of the house no matter how much you water it.
Unplanned, they find the weakest joint and do their damage there to whatever man is building, while natural cycles seam to continue whether we like it or not.
Planned, though, the same forces become the ventilation, the daylight, the drainage, the success of crops along the south wall, the filling of rain tanks, humidity in your basement, bathroom/shower, and the heat distribution throughout your room/closet.
The elements are not the enemy of the building. They are unpaid labor, if you give them somewhere to go to they’ll get to work free of charge.
David Holmgren’s second permaculture principle is catch and store energy, which he glosses with an old proverb: “make hay while the sun shines.”
Build systems that gather resources at peak abundance so you can draw on them in scarcity.
That is basically a description of a battery bank and a good slab in the same sentence.
Fathy’s (#4 above) courtyards do it with air — the building becomes the mechanism, not the thing the mechanism serves.
Nothing earns its place doing only one job.
The slab is structure, thermal mass, and heat distribution. The south glass is daylight, view, and a furnace that runs on nothing. The roof is shelter, water catchment, and the mount for the array, and passive solar roof mounted water heaters (Yes, thats a thing).
When every element carries three jobs (Or More), the building gets simpler and cheaper as it gets more capable — which is the opposite of how conventional building behaves.
Reframe the way you do everything across your land with this in mind:
Every element performs multiple functions, and every function is performed by multiple elemtns. - Bill Mollison.
And That is the beginnings of Anti-fragility.
Bill Mollison built this into permaculture as a founding rule, he said more specifically: “every element should serve several functions, and every function should be supported by several elements.“
Reynolds took it architectural. An Earthship is defined by six systems in one structure, repurposed materials such as tires, glass, and other waste; thermal heating and cooling with no fuel burned, on-site power, water harvesting, contained sewage treatment, and food production. IThe concept is not a house with six features bolted on, but rather the whole building doing six jobs all by itsel, passively.
If the room cools itself in august before you walk in, you dont even THINK about the AC.
Off grid, there is no utility truck coming.
The measure of a resilient structure is not that nothing breaks. It is how long the house stays habitable after something does.
This becomes a sad reality when you observe the earthquakes globally, the torrential down pours that destroy roads and cause landslides, or even the hacking of municipal water supplies. How long would your home coninue to function, without inputs?
A building that holds temperature for days with no input has bought you time to fix the real problem. A building that becomes uninhabitable the moment the power stops was never independent at all, safety was rented, & dependent on a different suppliers.
The evidence for this law is simply which buildings are still working after the fact.
Orr’s Saskatchewan house has been standing since 1977 with its envelope performing as designed.
Feist’s Kranichstein terrace has been monitored continuously for more than 27 years of occupancy. Neither has needed its core replaced, because there is very little in either one to replace.
And in Taos at −20°F, people report feeling warmth coming off an Earthship’s tire wall with no heating system running at all. That’s thermal mass in action in the best way.
Slow failure is not an accident of good construction. It is what you get when the building’s performance lives in its geometry and its mass rather than in its equipment.
This is how ALL American homes should be built. And we abandoned it for profit. Now you have to pay someone to heat, cool, water, cook, clean, and even eat, in safety and comfort.
Most of the arithmetic was settled during the last energy crisis, and most of the geometry was settled thousands of years before that, thick walls, deep porches, south-facing rooms, root cellars, windbreaks, buildings sited by watching the land through a full year before laying a stone.
Orr’s team did not invent conservation-first in 1977. They measured it, found the ratio was ten to one, and published.
Then almost everyone stopped paying attention. Cheap energy made it possible to ignore the laws, so we ignored them, and we built two generations of that poor habit with houses that only work while the grid is up.
Now we’re all watching the government come for one type of person at a time while the weather freaks out and the ground wont hold still and everyones wondering about their houses, while ancient societies all around us pioneered these things in plain view.
What is new is not the wisdom. It is that we can now measure exactly how well the old wisdom performs, and buy the small amount of technology needed to close the last gap in our generation for a fraction of what the same technology would have cost the people who first worked this out, as far as we can tell, anyway. I’m pretty sold that ancient cultures had the math down far supior to ours at even our best today. Pyramids on global lay lines like they were all somehow communicating is the one that sells me pretty good. But I digress.
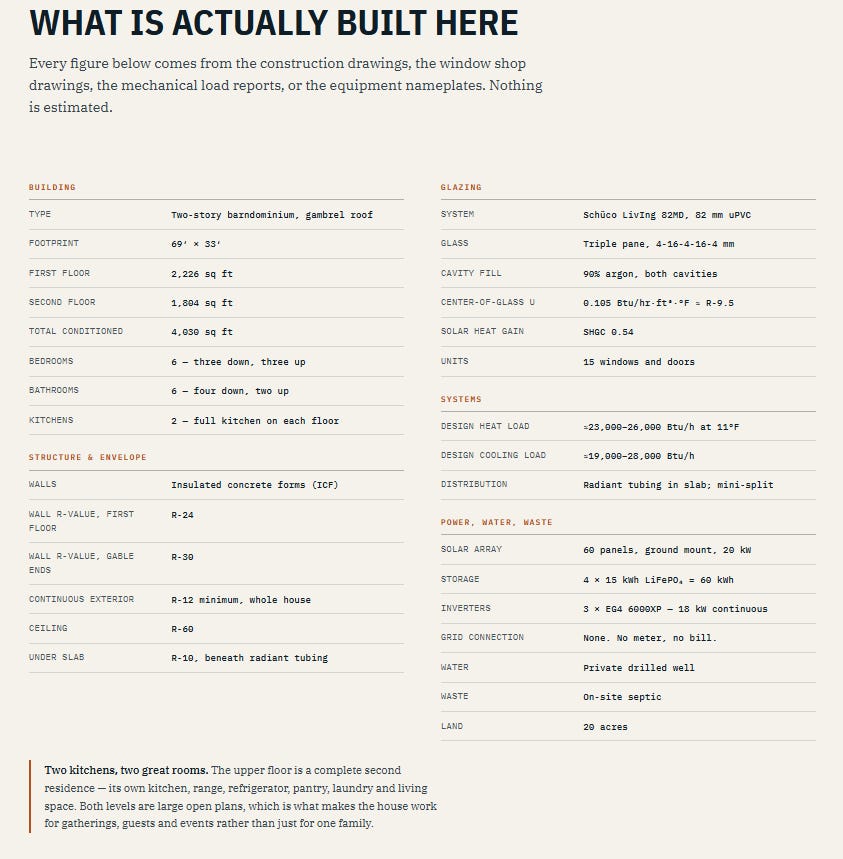
Principles are cheap. Here is what they cost in materials, on a 4,030 square foot house that is standing and occupied in the Ozarks.
1 · Lose almost nothing.
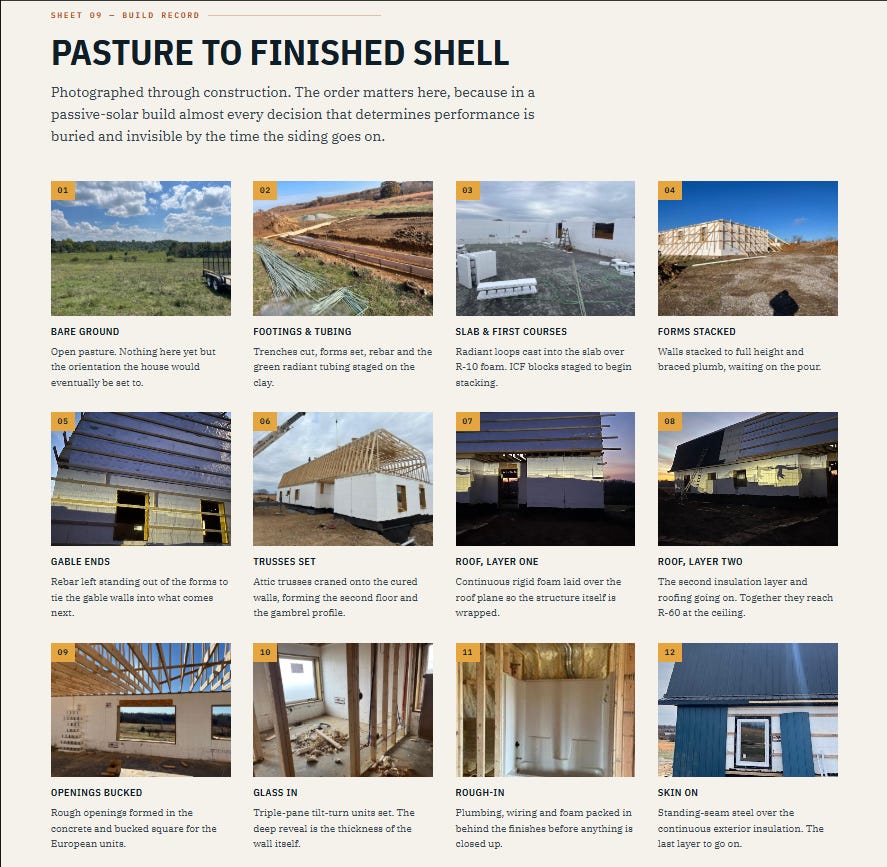
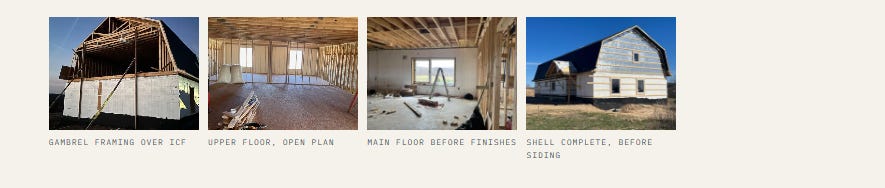
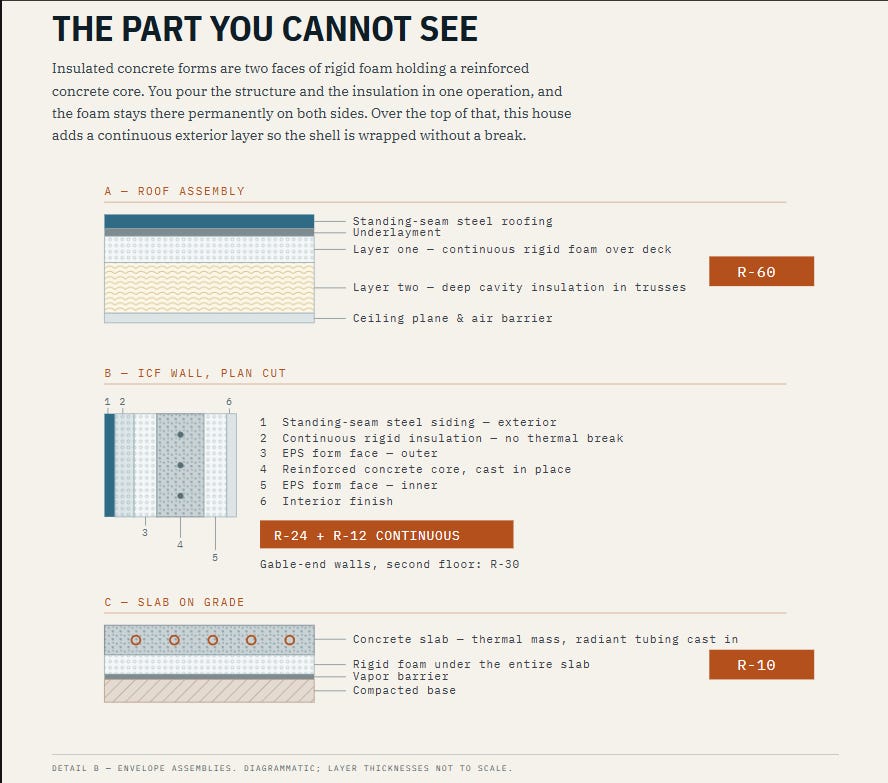
The envelope comes first, insulated concrete forms, a continuous exterior wrap so there is no thermal bridge anywhere in the shell. Two separate layers of insulation in the roof, rigid foam under the slab.
Assembly Value Ceiling R-60 Walls, first floor R-24 Walls, gable ends R-30 Continuous exterior wrap R-12 minimum Under slab R-10
Two independent Manual J load calculations, run separately to check each other, put the whole house at roughly 23,000 to 26,000 Btu/h at an 11°F design temperature.
2 · Take what is free.
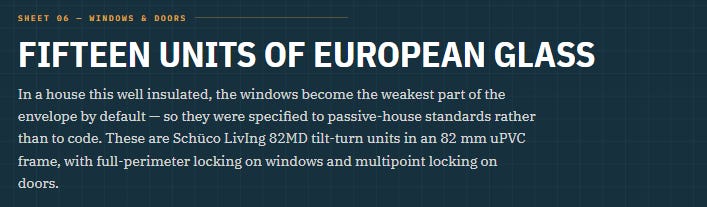
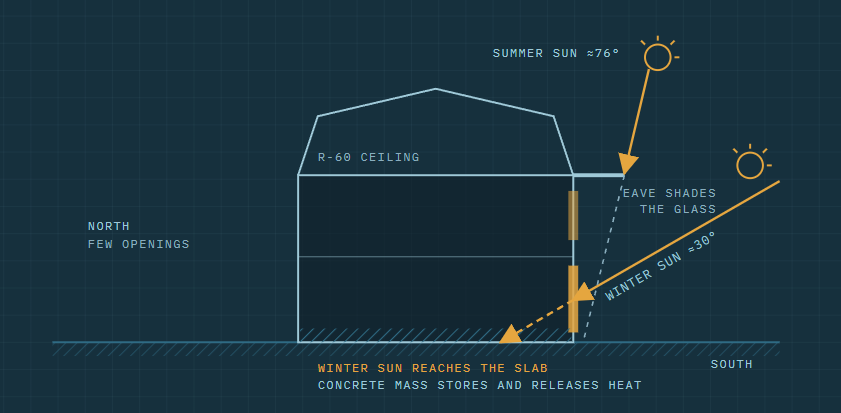
The building is oriented and glazed for solar gain, not against it. The triple-pane glass carries a solar heat gain coefficient of 0.54 — deliberately high.
This is the part that confuses people. Most high-performance glass sold in the United States is tuned to keep heat out, down around 0.25. Ours is chosen to let winter sun through. That heat lands on a concrete slab that holds it and gives it back after dark. In summer, the roof overhang cuts the high sun off before it ever reaches the glass.
High-gain glass is only an asset if two other things are true: the insulation is good enough to hold the heat once it is in, and the geometry cuts off the summer sun. Get one of those wrong and you have built a greenhouse.
3 · Generate the remainder.
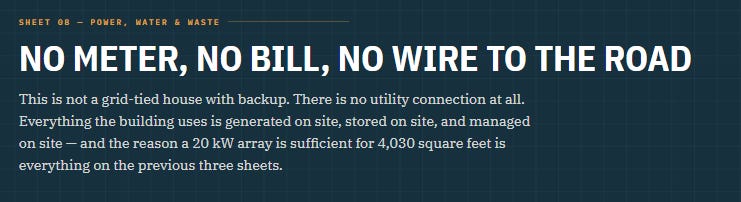
Only after the load is that small does a 20 kW array become enough to run everything, year round, with no utility connection at all. Sixty ground-mounted panels feeding 60 kWh of lithium iron phosphate storage through three inverters. No meter on the property. No power bill.
Well water. Solar power. On-site septic. The house makes what it needs and handles what it produces.
Learn more about our Farm and support our work to help more families achieve the same and better for themselves: www.MysliwiecFamiyFarm.com
Suppor the Mysliwiec Family Farm
Here is the whole argument compressed into one number.
A year of heating this house takes roughly 2,500 kWh — the annual output of about 2 kW of panel. Two panels out of sixty, in effect, cover the heat. Heating consumes about 10% of what the array produces in a year.
Not because the array is remarkable, but because the walls are.
The old wisdom did the heavy work, and the technology just sweeps up whats left.
I built a calculator that does this math for any building — peak heating load, annual energy, the array size it would take to cover it, and how that measures against a solar and battery system you already have. It includes a plain-language key to every term, and guidance under each field telling you where to find the number.
→ Envelope heat-loss calculator
Every figure in this post comes from the construction drawings, the window shop drawings, the mechanical load reports, or the equipment nameplates. The full documented build — plan sheets, build sequence, specifications — is here:
→ Sabbath Rest: the full build record
Everything above is calculated, not measured. Two independent firms ran the load and agreed, which is the strongest evidence available at design stage, But it is not a year of logged data.
- Jamon
The Independent American Gardener
https://independentamericangardener.com
More on our Home, Farm, Land and Design plans coming soon.
Stay Tuned!
Comments
Nothing yet. Say the first thing.
Sign in to join the conversation.