
I skipped last week’s newsletter to focus on a few non-Internet things. Domestic life, mostly, which has a way of becoming urgent the moment you look away from your laptop, but I made it up to you by packing this letter full to the brim.
Let Me Tell You Everything is my monthly recap of noteworthy happenings, things consumed, written, worn, found, thought, felt, loved, and loathed.
My teenagers are on spring break and sleeping until noon, the dogwoods are starting to bloom, and the AC is running (bless). Here’s a look at the past month…
Valentine’s Day was Indian takeout and a movie on the couch.
Aubrey was supposed to work, so we didn’t bother making plans, but the job fell through at the last minute. We spent a quiet day at home. I’m holding onto a fancy dinner IOU to cash in later.
I did ask for a gift. What I wanted was a large wooden wall—something for my studio that can double as a changing area when I need it. He delivered, with a lot of help from our good friend Bru, and we’re hoping to bring it home this weekend, fingers crossed. Bru owns Claro Studio, a cabinet and millwork company that makes the most beautiful things. His talent blows me away.
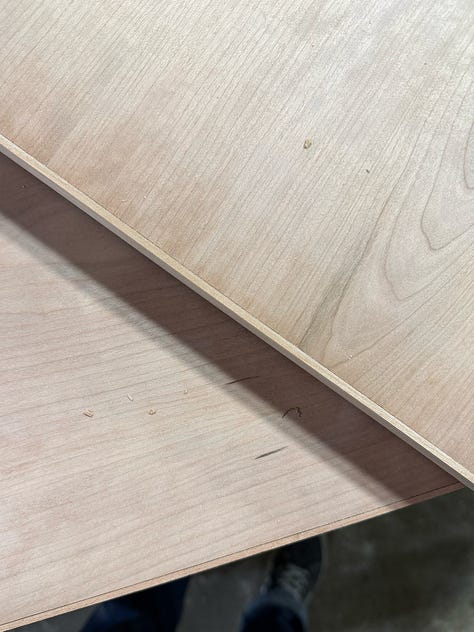
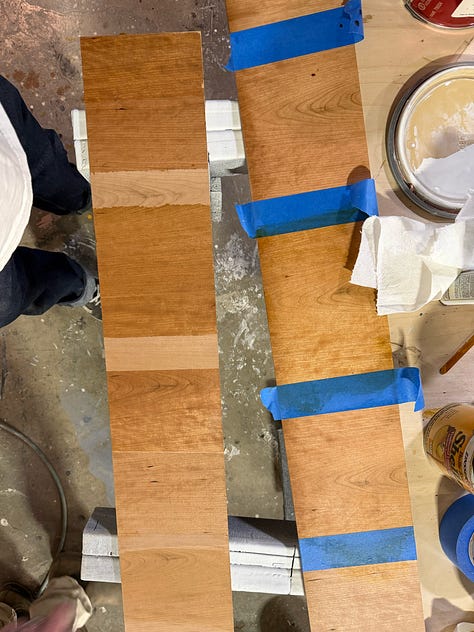
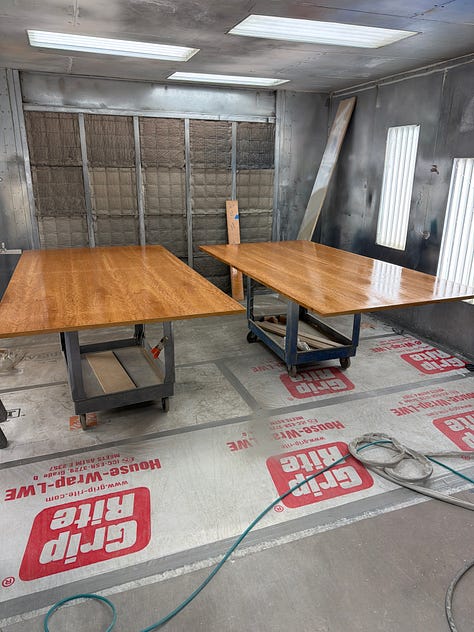
Aubrey plans to spend more of his spare time in the Claro warehouse, working alongside Bru and learning the ropes, which works out well for me. There’s no shortage of woodworking plans for our house. A built-in Murphy bed and closet for a guest suite are at the top of the list. I’m hoping to have it completed in the fall so we can host guests comfortably over the holidays.
When I was nine, my mom worked at an architecture firm doing data entry. Some nights she stayed late, and I would spend those hours in the archive room down the hall, flipping through stacks of Architectural Digest. I’d sit there with zigzagged sheets of green-and-white lined printer paper, the kind with the tear-away edges, and a pile of pens drawing elaborate blueprints of the houses I planned to live in one day—there was always a trampoline room. Looking back, this was unquestionably the beginning of my mild, yet persistent, obsession with interiors.
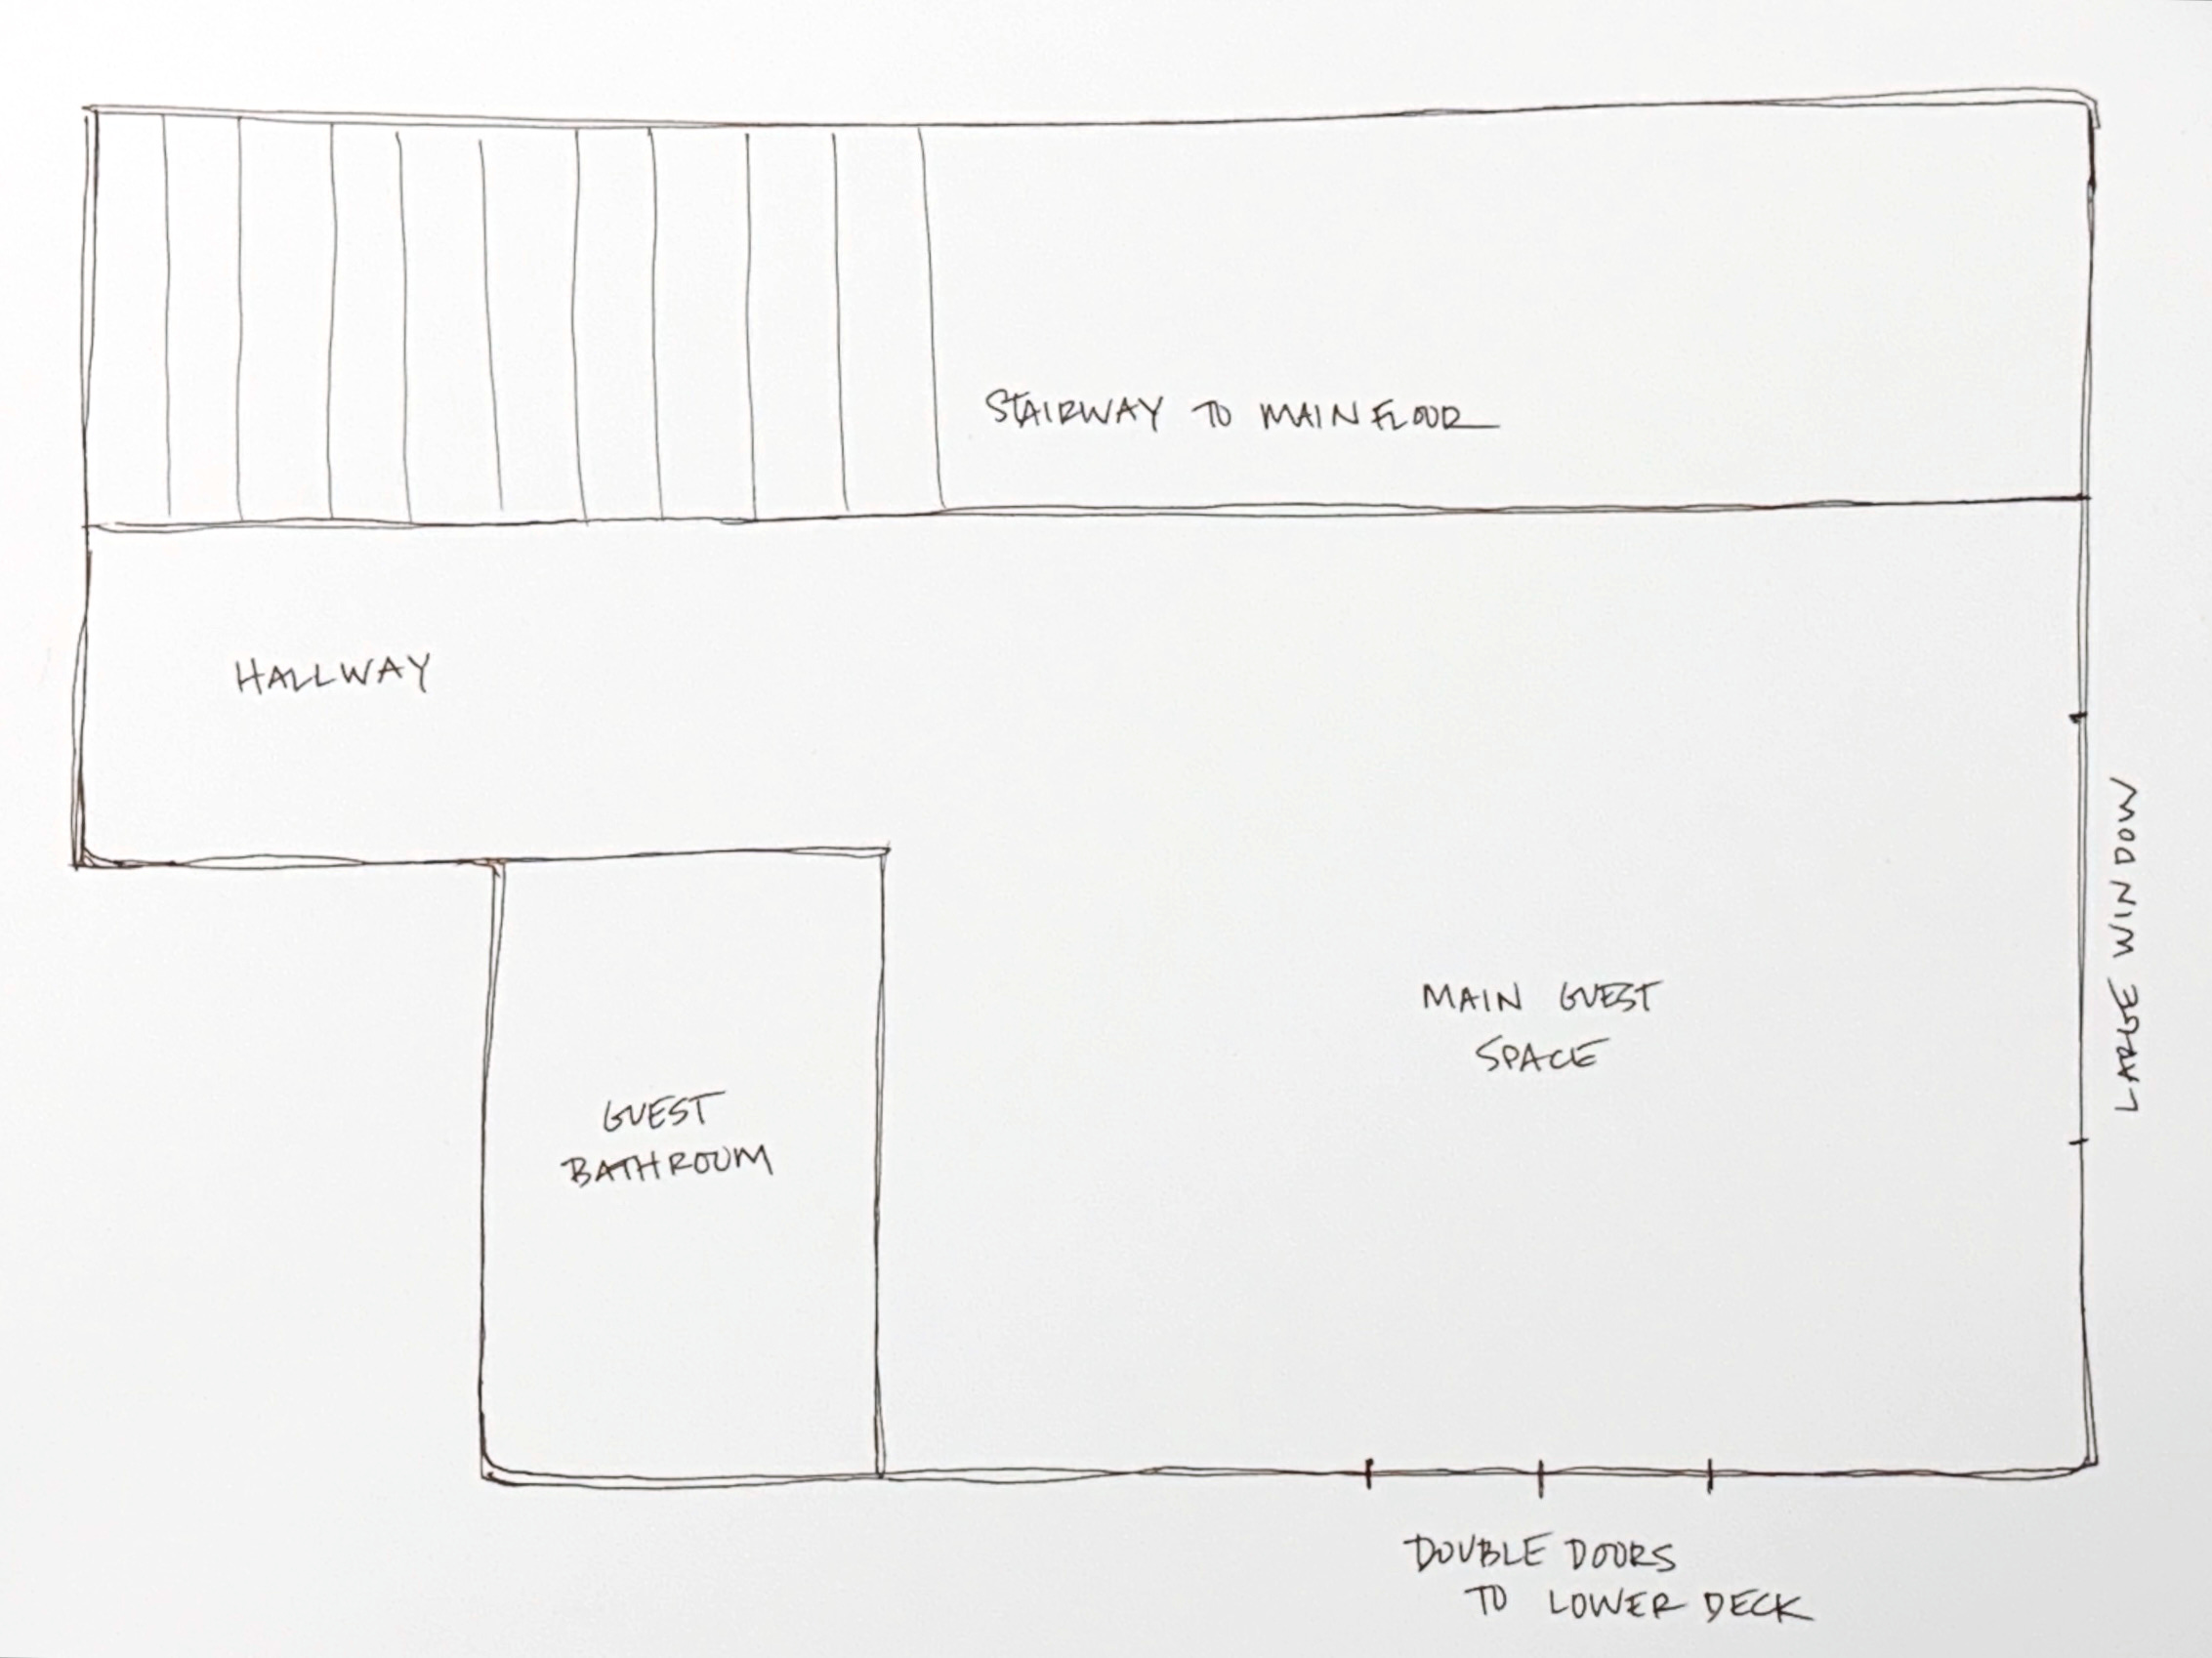
There are a handful of things I’d like to have done here. Nothing too extreme, aside from a long-term plan to gut and rebuild the very steep staircase that leads upstairs. This will require some strategic engineering when the time comes. Everything else is relatively straightforward.
Raise the ceiling by at least a foot (more if the air ducts and pipes allow it.)
Replace the existing exterior doors with wider, taller glass sliders to bring in more light and open onto the lower deck.
Install a custom built-in wood wall with a queen-size Murphy bed and small closet.
Reframe the doorways with a thin, clean line of matching wood.
New flooring throughout.
Fresh drywall and paint.
The bathroom needs to be completely gutted and reconfigured. We’re exploring the possibility of extending the wall by about a foot without compromising the existing layout. There’s a storage room that houses the water heater to the left of the bathroom (not shown in my sketch) that I’m hoping to borrow some extra square footage from.
If possible, I’d like to add a pocket door in the hallway just before the bathroom. The area is currently open to the rest of the basement floor, and I’d prefer our guests to have more privacy.
Well-designed lighting and fixtures throughout.
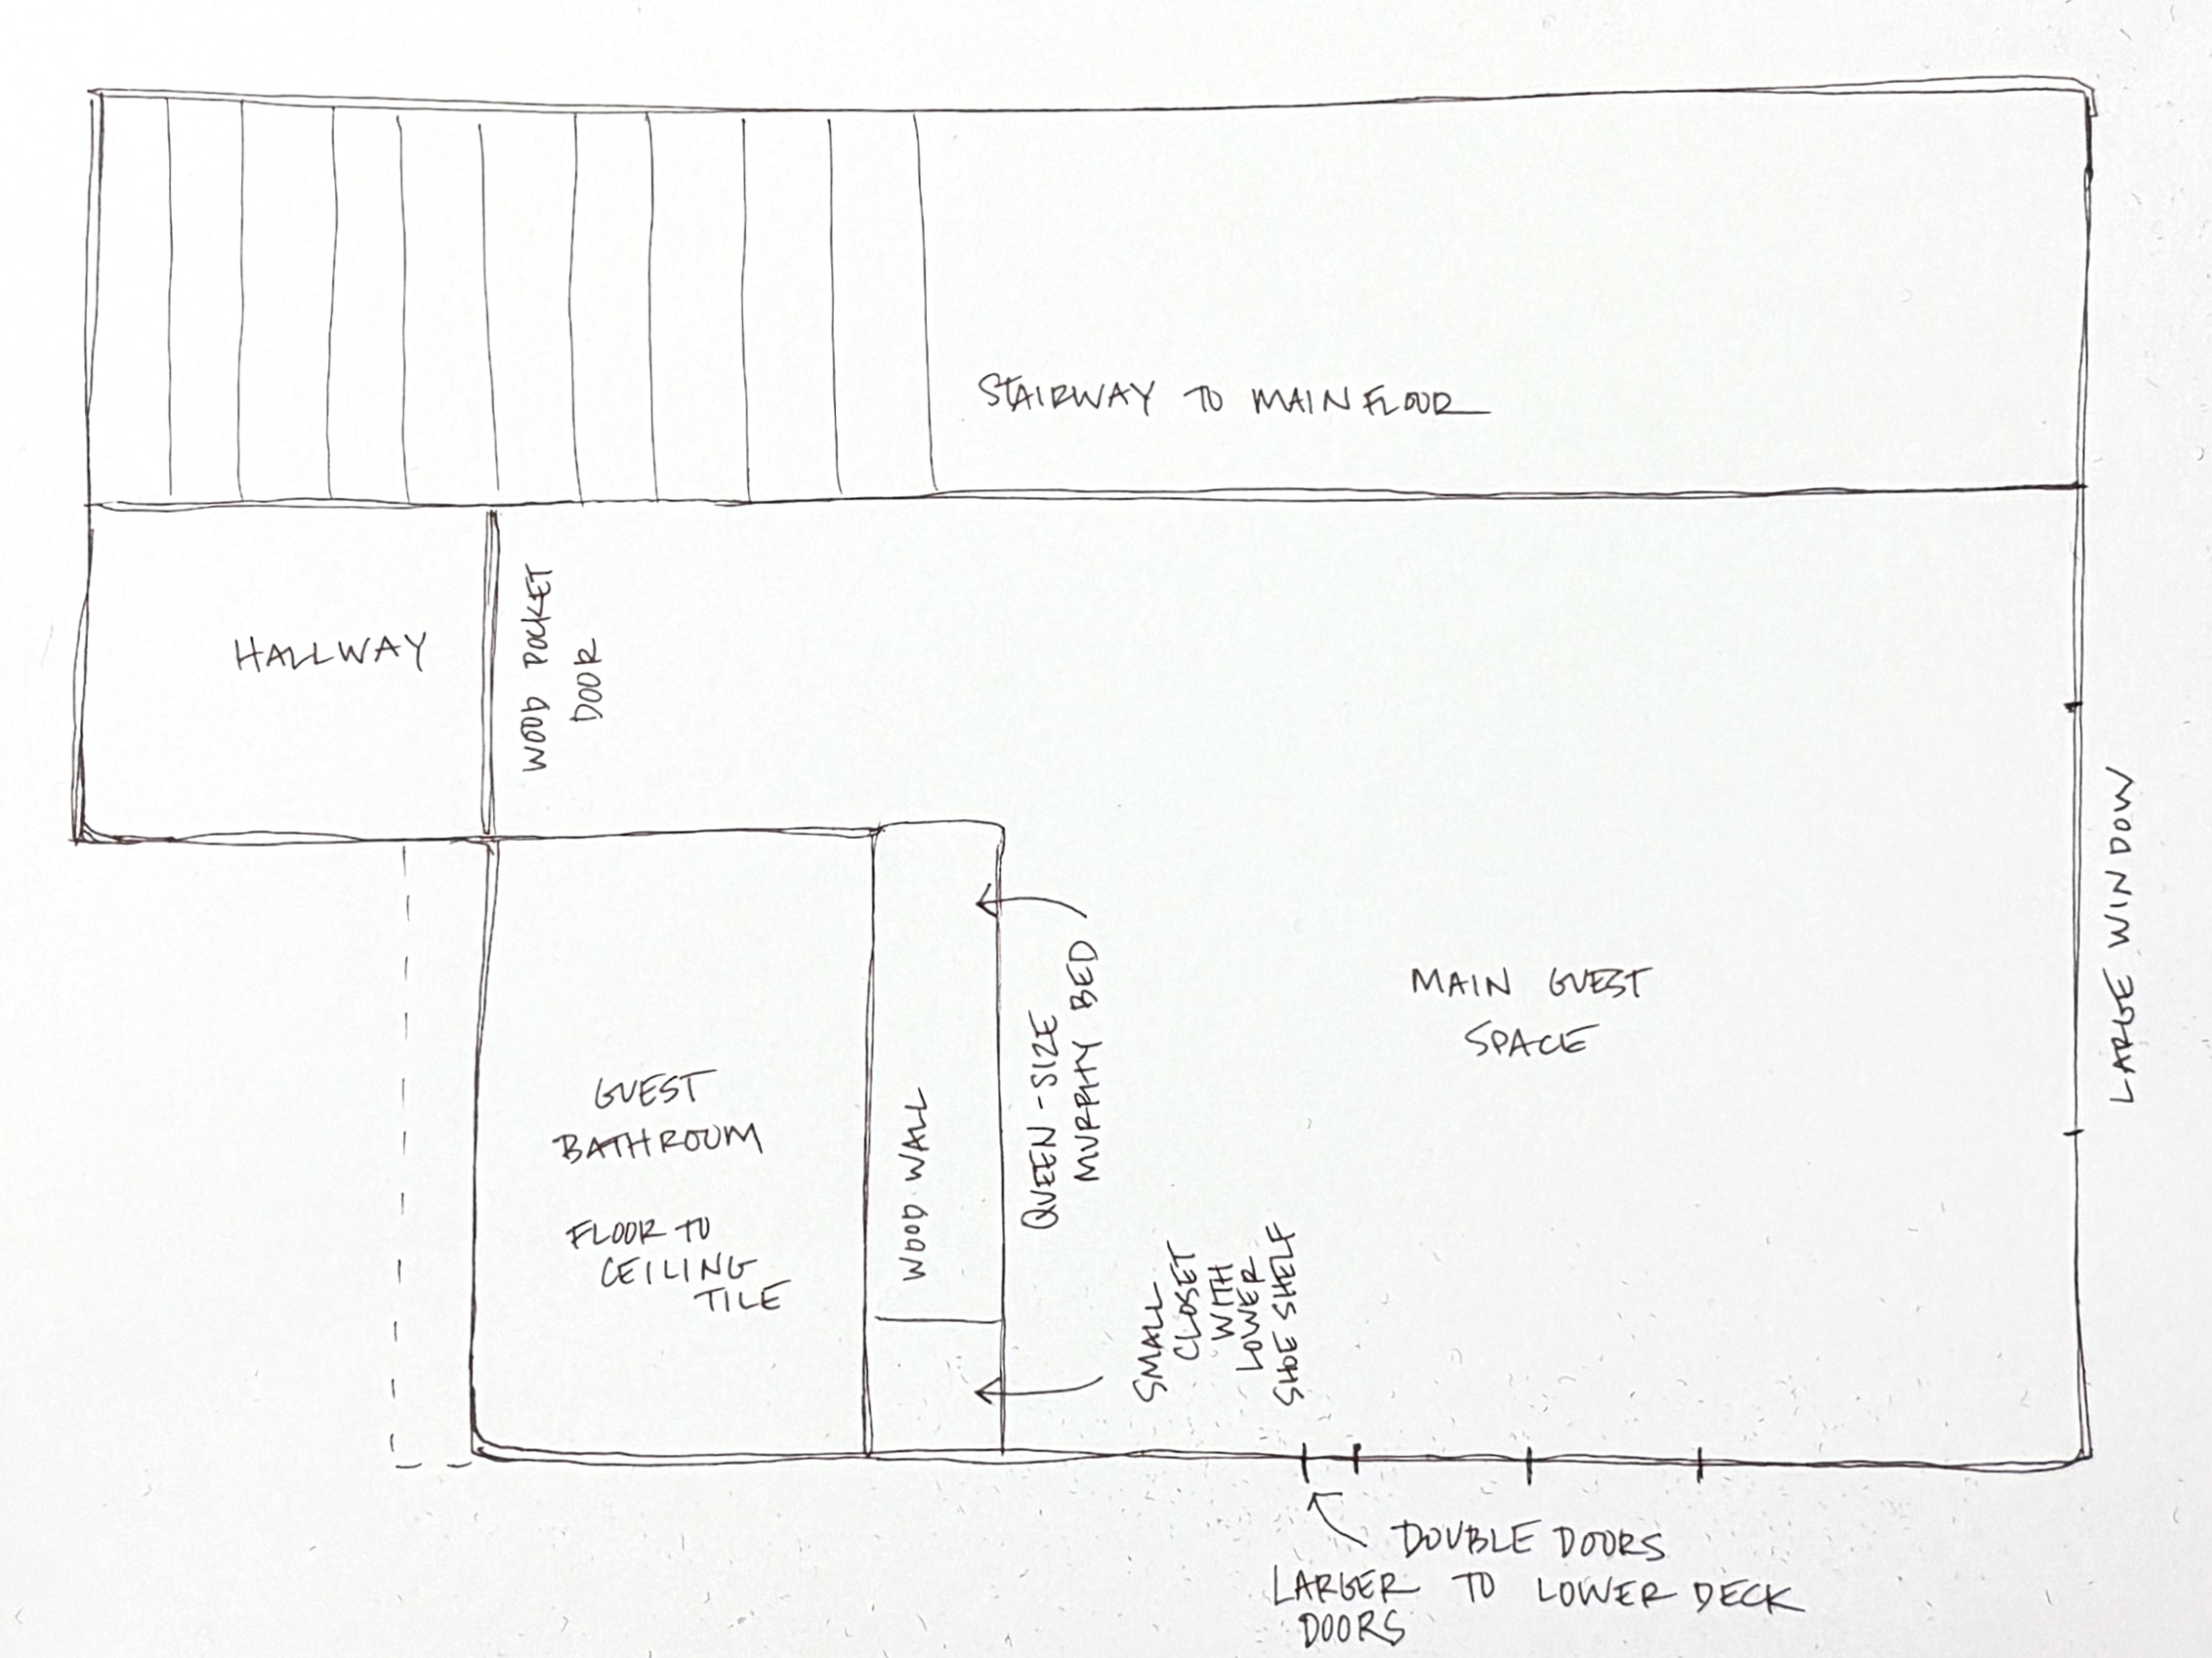
I’ve been designing this space over the past year and a half, with guidance from friends who understand what’s doable when it comes to the bones of the house. It seems fairly straightforward and attainable, with small tweaks along the way, as needed.
The details are my favorite part and make me consider moonlighting as an interior designer. I was inspired by a color combination in one of my design books, and I’ve been slowly collecting material swatches, furniture, and vintage art for the space.
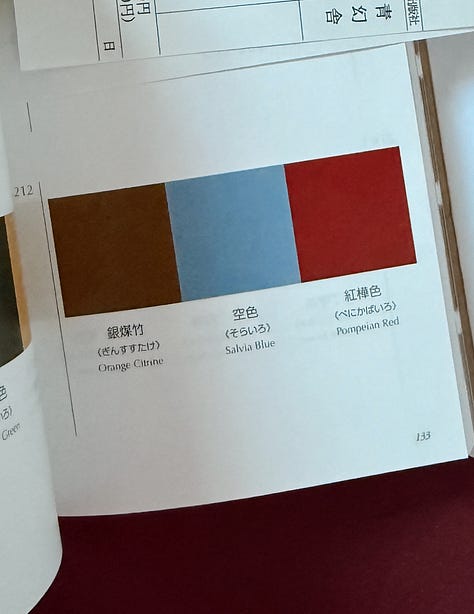
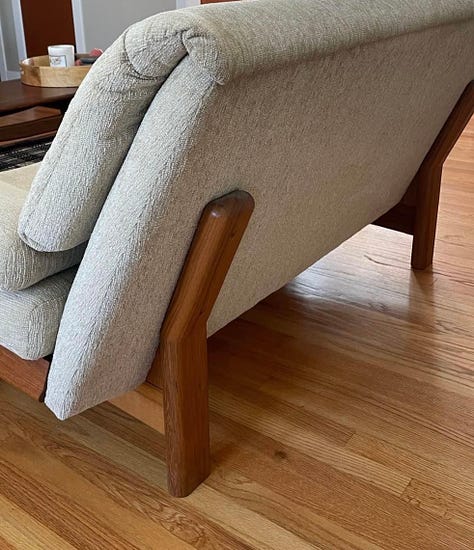
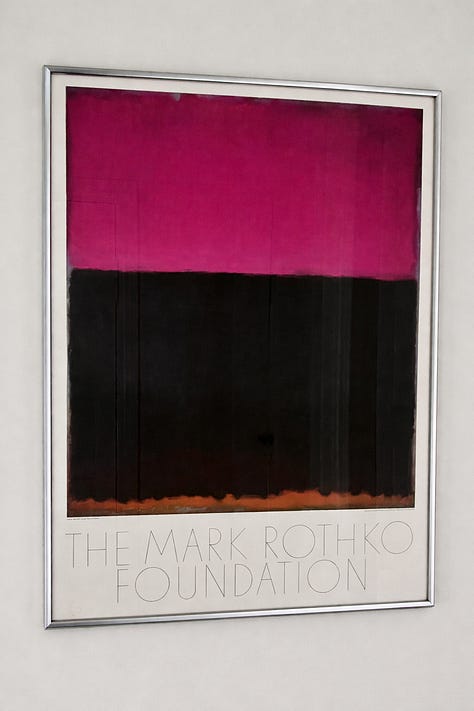
Here’s a look at the texture and color palette I’m building around, much of which will carry through the rest of the house.
Comments
Nothing yet. Say the first thing.
Sign in to join the conversation.