
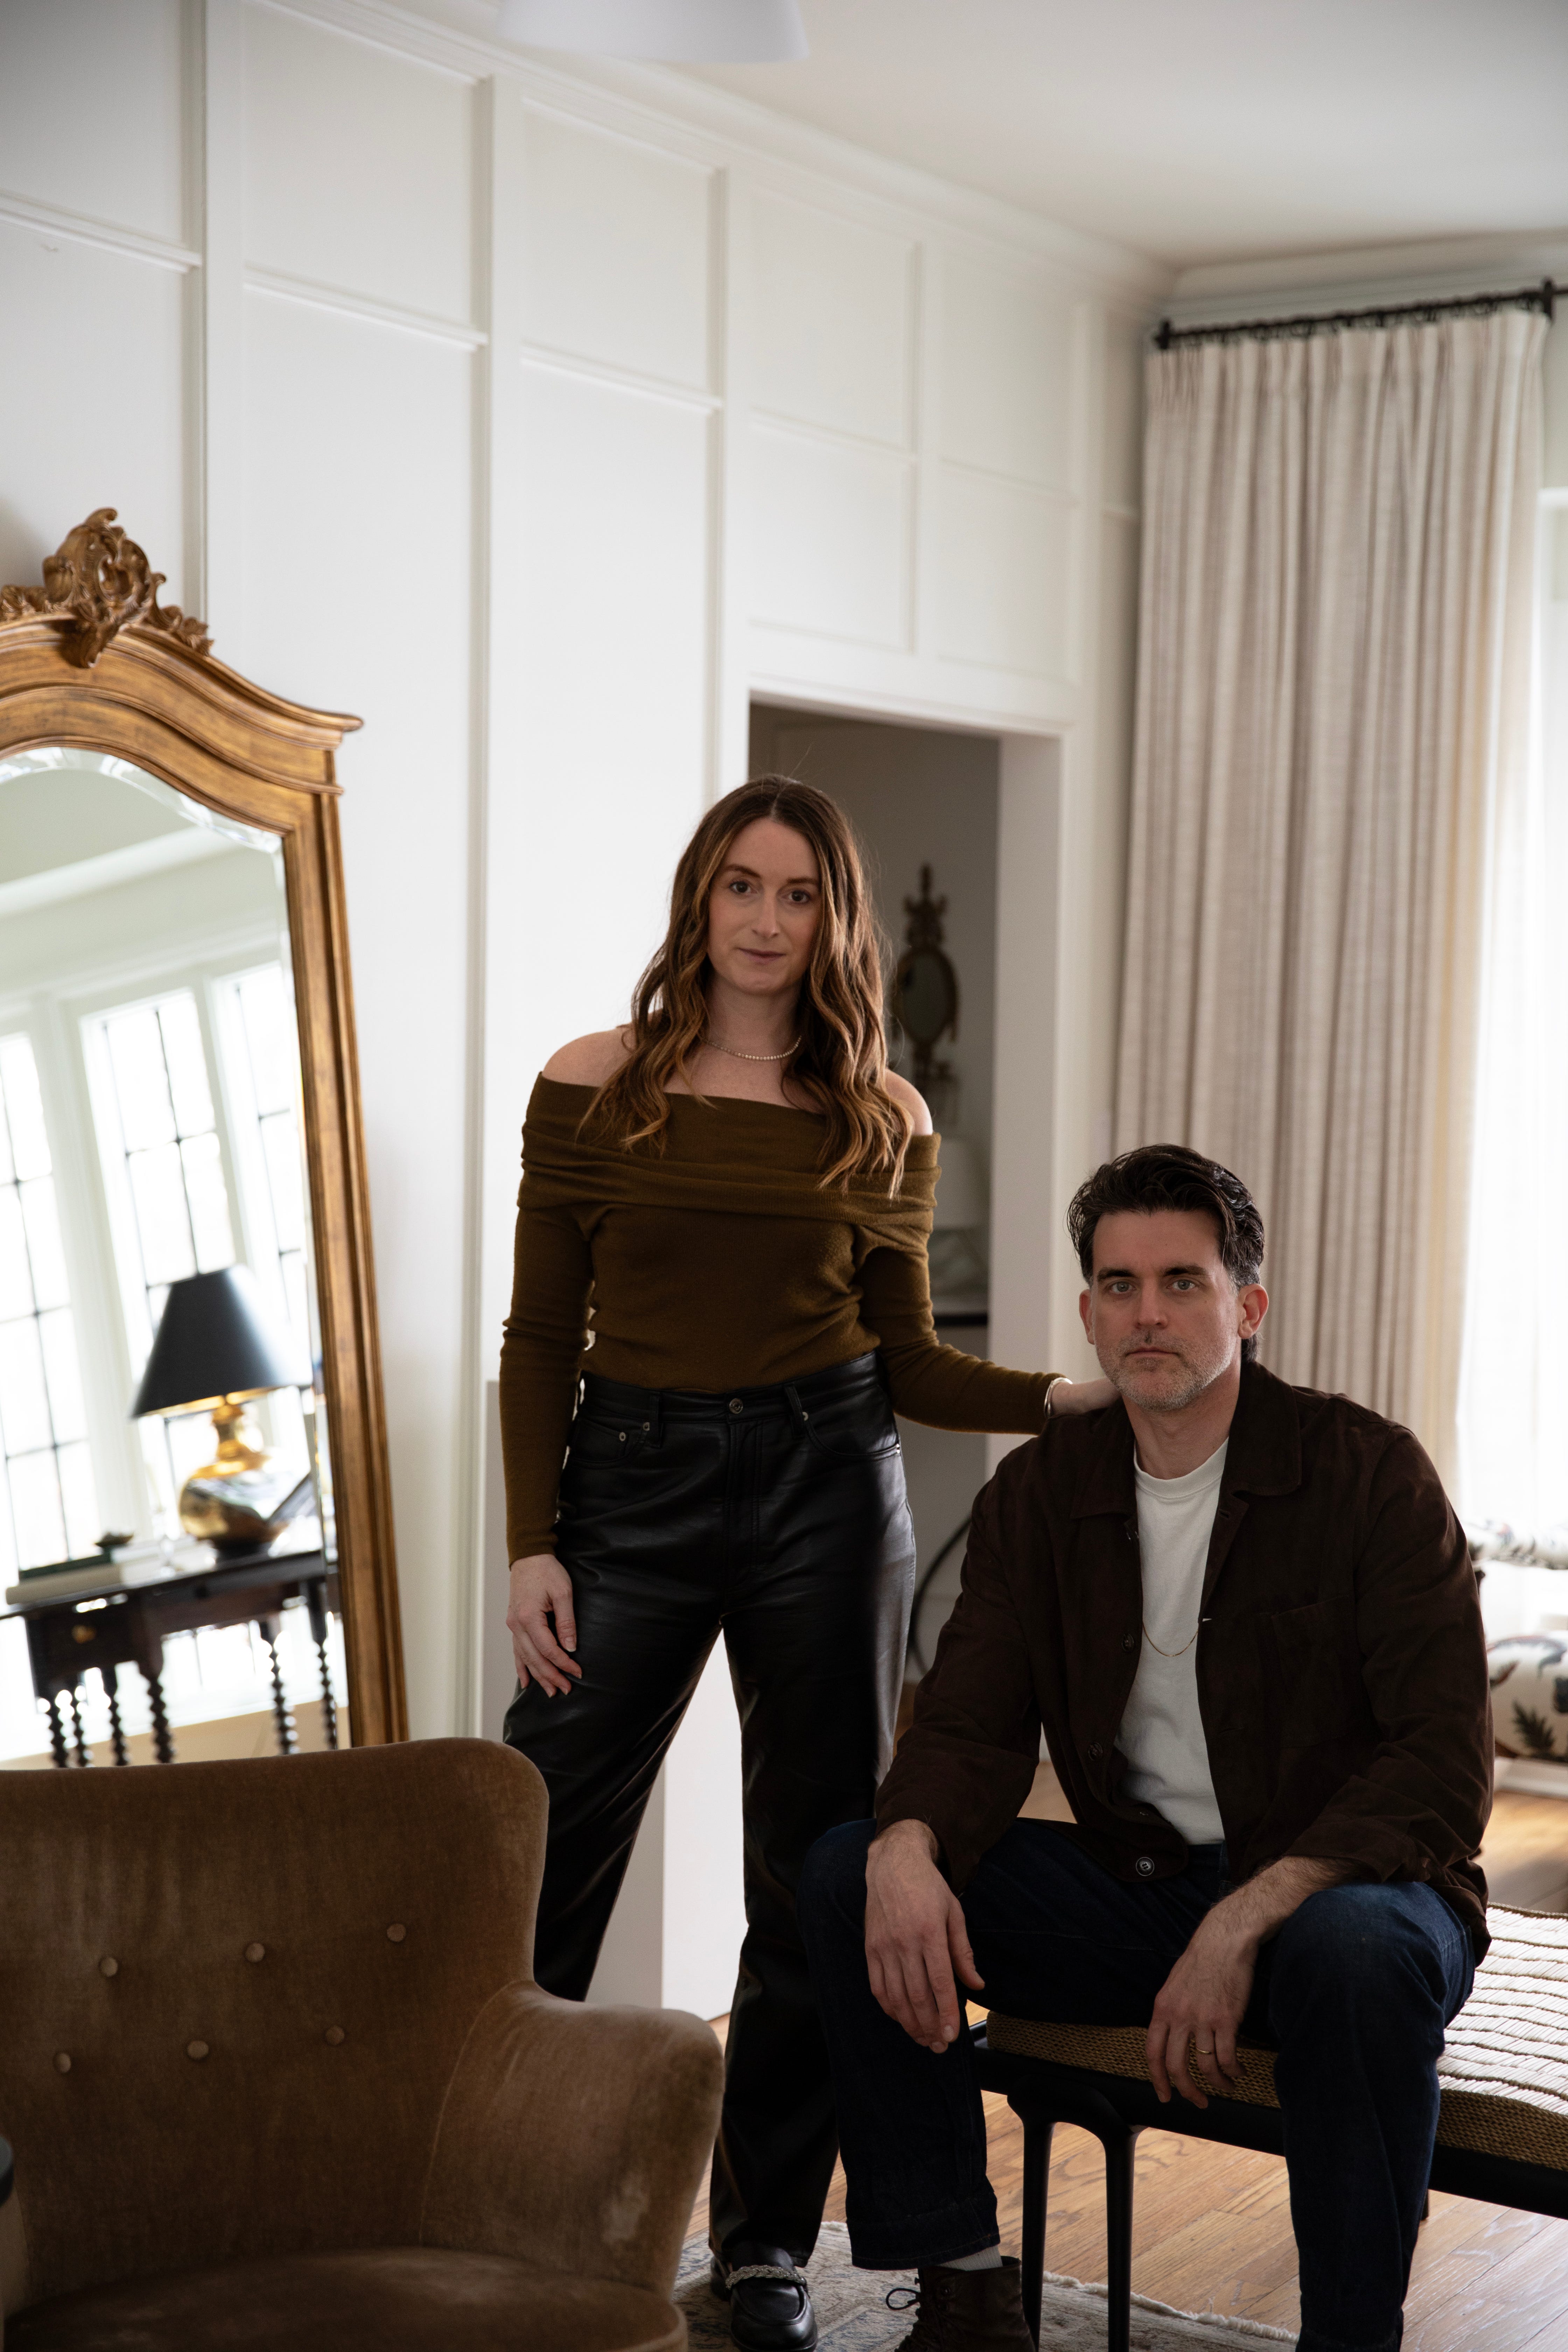
After ten years of marriage, I finally convinced my husband to take my name. It just happens to be in business.
For years, Chris and I have been working alongside each other in a way that was never formally defined. He built his career through several chapters of the architecture and development world. Time inside well-known residential architecture studios, followed by a shift into creative leadership on large-scale real estate planning and development initiatives. More recently, shaping homes closer to home in Fairfield County and weighing in on many of my projects behind the scenes.
My own path ran parallel but separately. Over more than a decade, I helped build a design start-up that evolved into a portfolio of home brands, working with hundreds of clients and navigating a broad range of styles before stepping into a role leading creative across six brands. Early last year, we both stepped away from those positions to focus on something more personal.
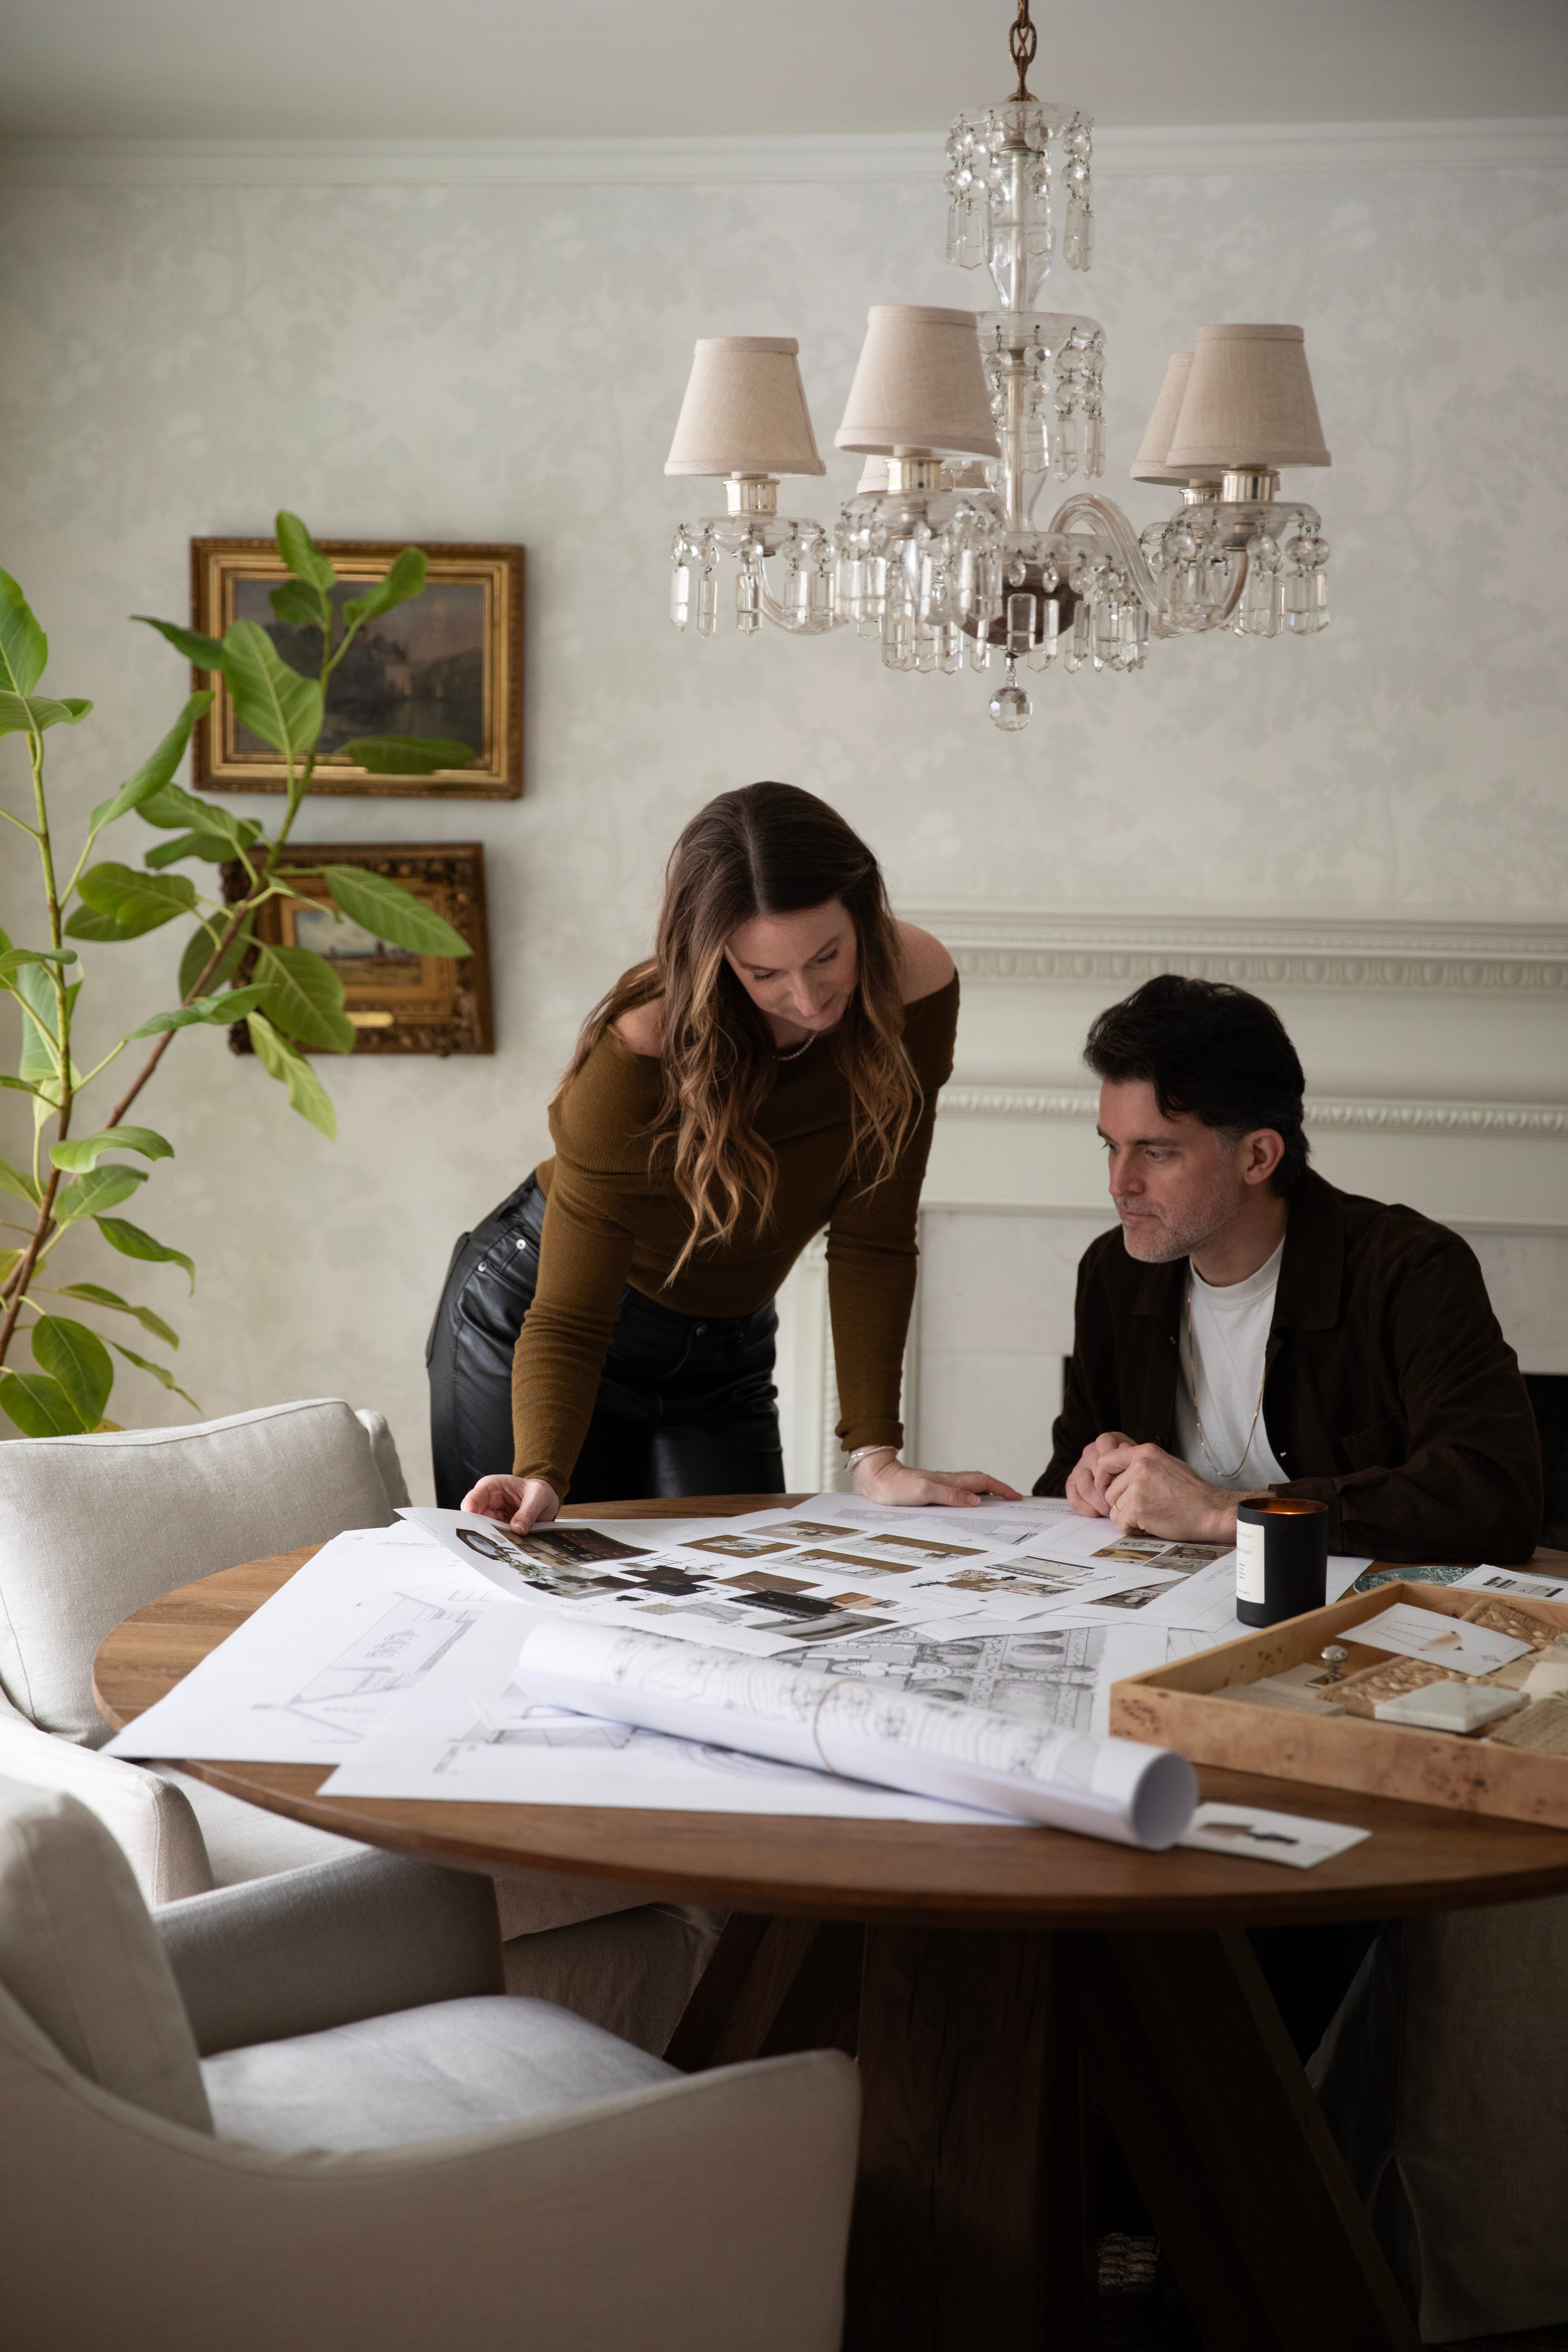
All along, the work that has felt most meaningful to us has been shaping our own homes. Seeking out places with underlying potential, renovating them with intention, and creating spaces that support the way we actually want to live. Repeatedly testing ideas in our own homes, and seeing how daily life improves as a result, has deeply informed the way we approach projects together.
Our professional paths, personal projects, and overall perspective on home have always been closely intertwined. We’re constantly sharing drawings, testing ideas, and adding another layer of perspective to what the other is developing. Much of our dialogue comes down to practical realities…how a built-in should resolve, or whether adjusting an opening now will avoid a compromise later. I rely on Chris to gauge what’s achievable once construction begins. He looks to me to consider how architectural decisions will ultimately influence layout, atmosphere, and daily use.
That steady back-and-forth has shaped both a shared point of view and a more cohesive way of working.
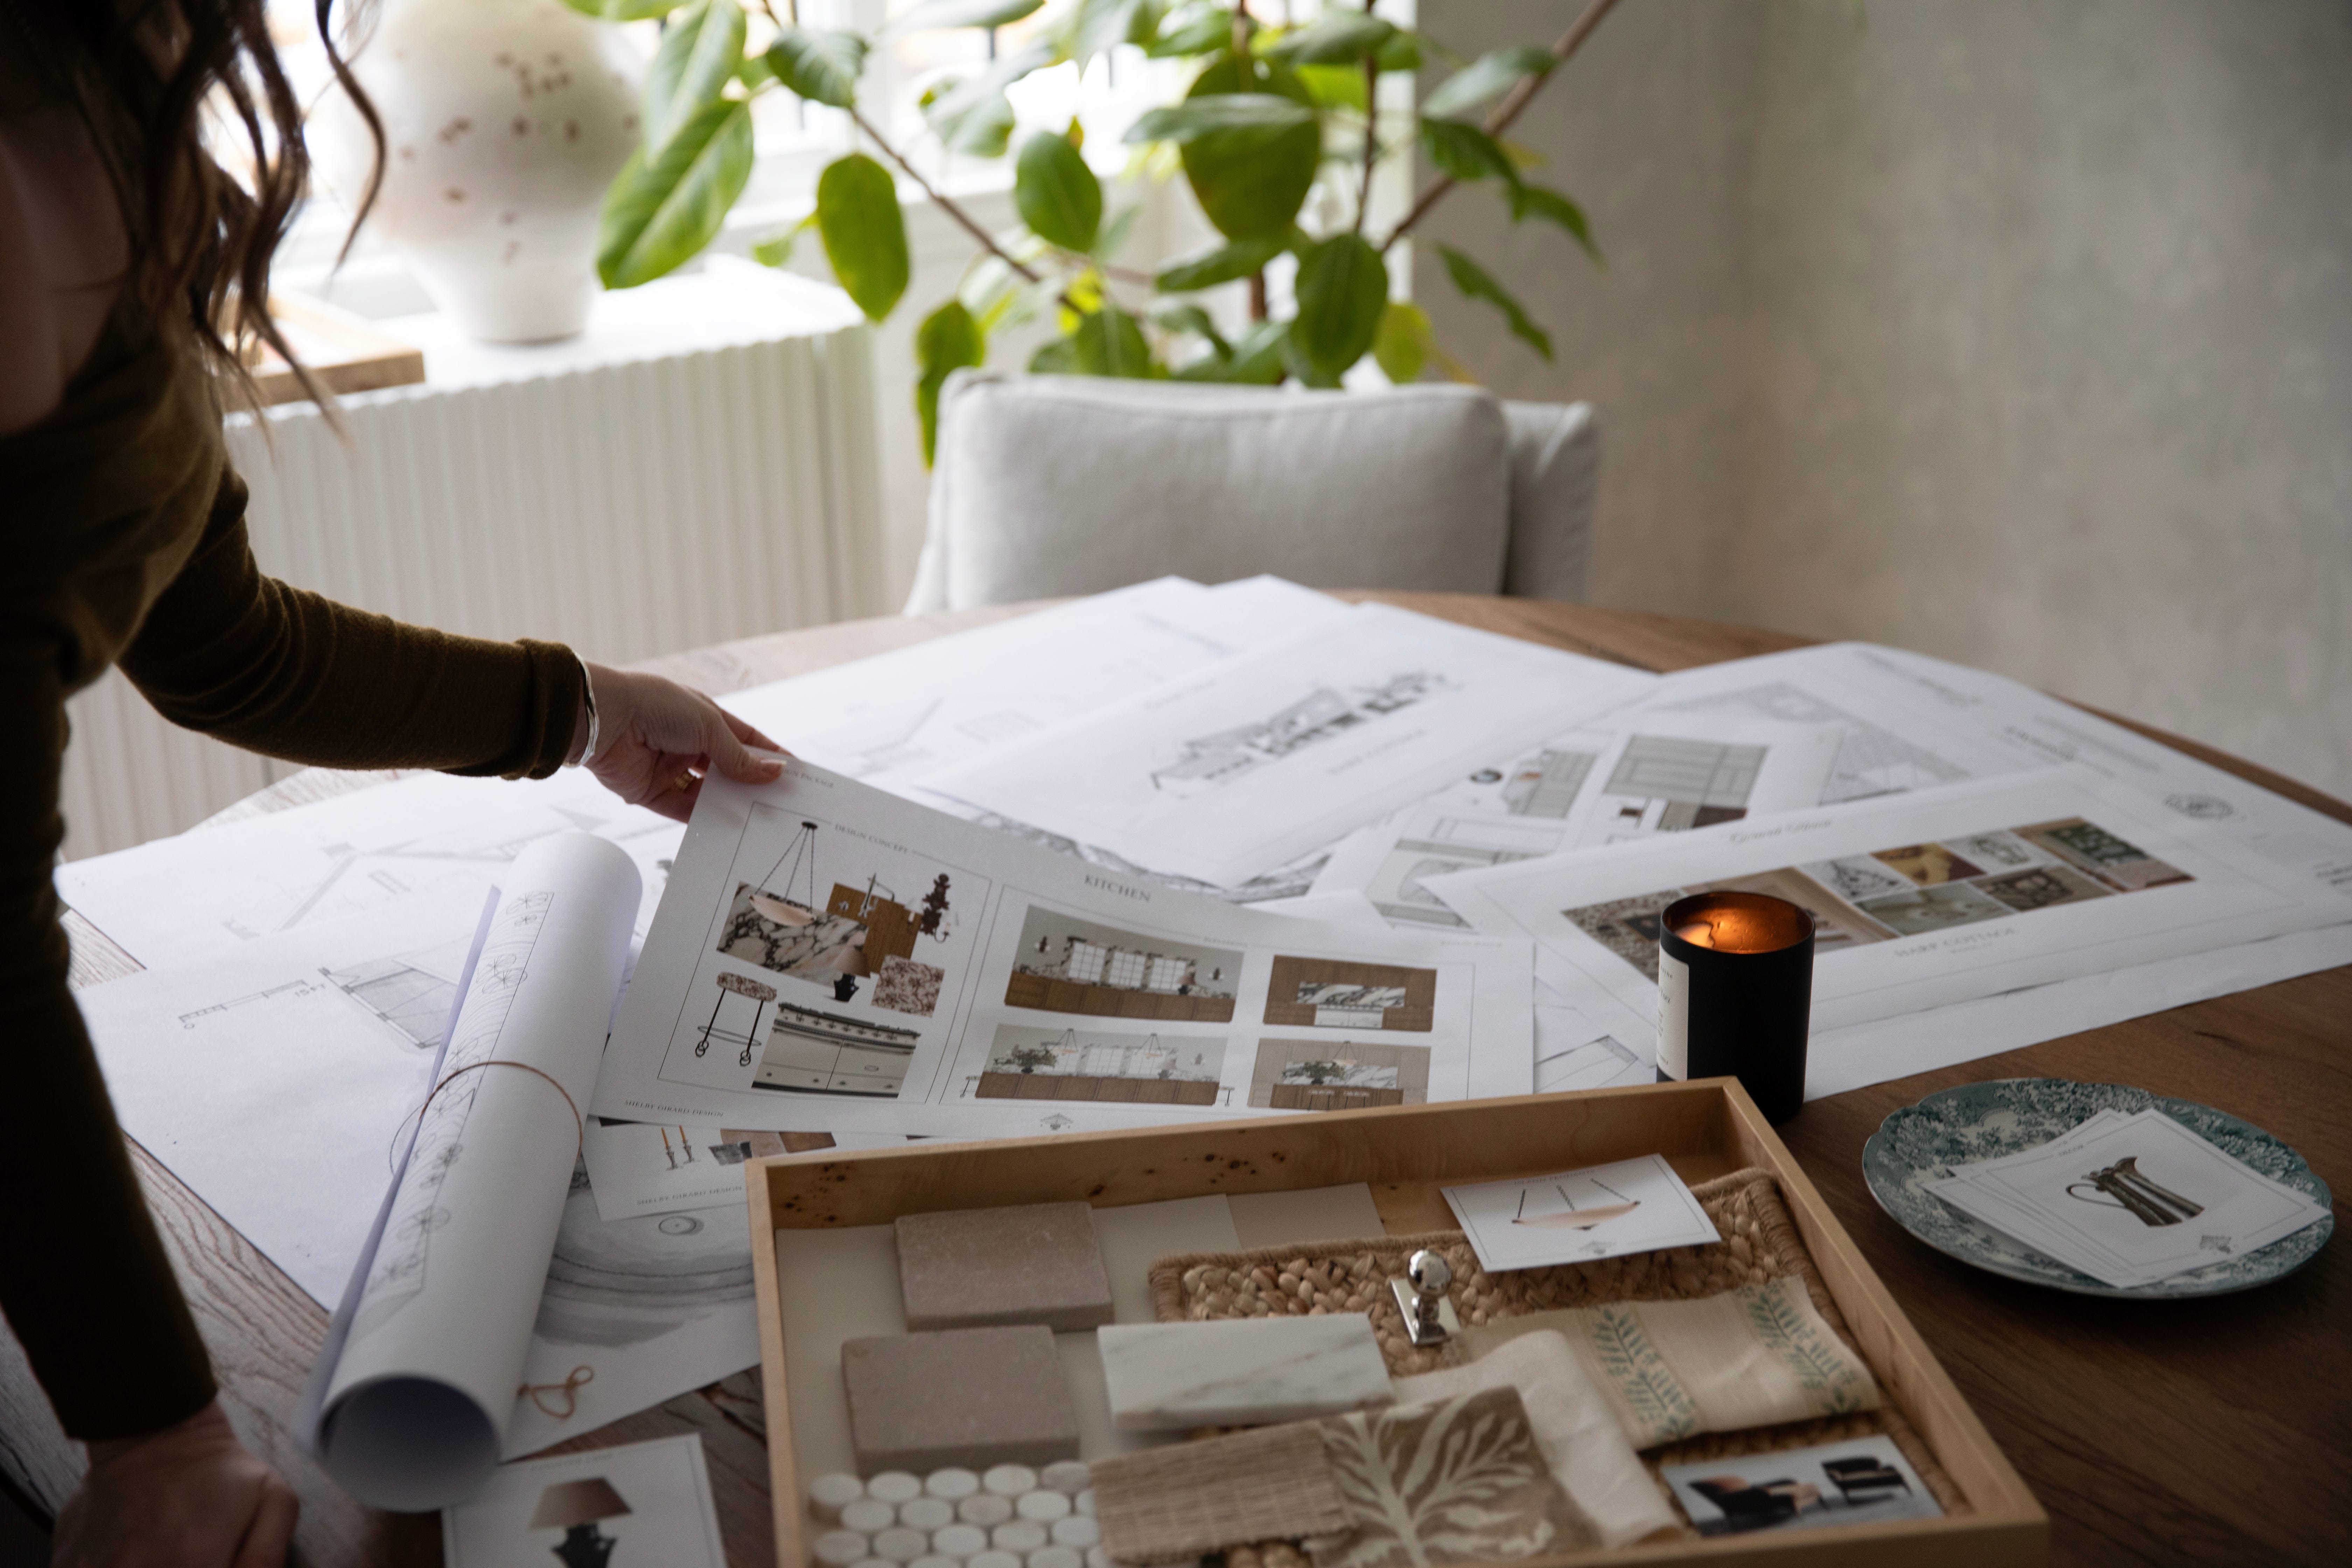
We’ve both seen how often architecture and interiors are approached as sequential steps rather than parts of the same early conversation. Typically, the architectural shell is resolved first. Interior planning follows. Clients end up coordinating across trades and navigating ambiguity around decision-making and which vision is actually guiding construction.
In my own work, this frequently means revisiting plans to better align spatial flow, scale, and sight lines with how a home will actually function, and making sure key decisions are sequenced thoughtfully so each layer supports the next. Often it’s simply about ensuring that architectural moves support the aesthetic direction and overall lifestyle a client is hoping to achieve in their home.
It’s the reality of a process that has traditionally been segmented, and ultimately what led us to formalize the way we’ve already been working behind the scenes.
Girard House is our shared framework for approaching projects from the outset with architectural clarity and interior perspective in the room at the same time. A more cohesive way of shaping homes that considers planning, structure, materials, furnishings, implementation, and lived experience as part of one continuous dialogue.
It also sets the stage for what we’re about to take on in our own lives. A very meaningful project is already on the immediate horizon…one that marks a significant next chapter for us. Much more to share soon once everything is official.
For now, it feels like the right moment to put a name to the way we’ve always worked.
(Also, the name was actually his idea.)
Comments
Nothing yet. Say the first thing.
Sign in to join the conversation.