
01 September 2025
Welcome to the 12th edition of A Deeper Recess, and this one is a treat! A double-headed interview with architect David Allin and curator Brendan Cormier on their shared experiences developing V&A East Storehouse from concept to opening. It’s a long interview, but rich in detail on the design process, curatorial approach, and how the public will encounter this radical new building.
Find out how to visit V&A East Storehouse, the Order An Object service & other upcoming events HERE.
Discover more about V&A East Storehouse on the DS+R website HERE.
A few weeks ago we visited the new V&A East Storehouse, designed by Diller Scofidio + Renfro architects (DS+R) to discover a cultural venue like no other (see HERE). With a huge grid of open shelves displaying thousands of the museum’s archive, it opens up the collection to the public like no other museum building – including an Order An Object service which allows anybody to book any item from the hundreds of thousands to get up close, whether for research or pleasure.
We brought together David Allin, a Principal at DS+R and Project Leader on V&A East Storehouse and Brendan Cormier, the Chief Curator of V&A East, to discuss the process of creating the building from concept to opening. It’s a rich conversation which doesn’t only speak to the architecture of the place, but also the intent for curatorial and visitors’ use of the building as well as radical new approaches to storage, display, and communication of information.
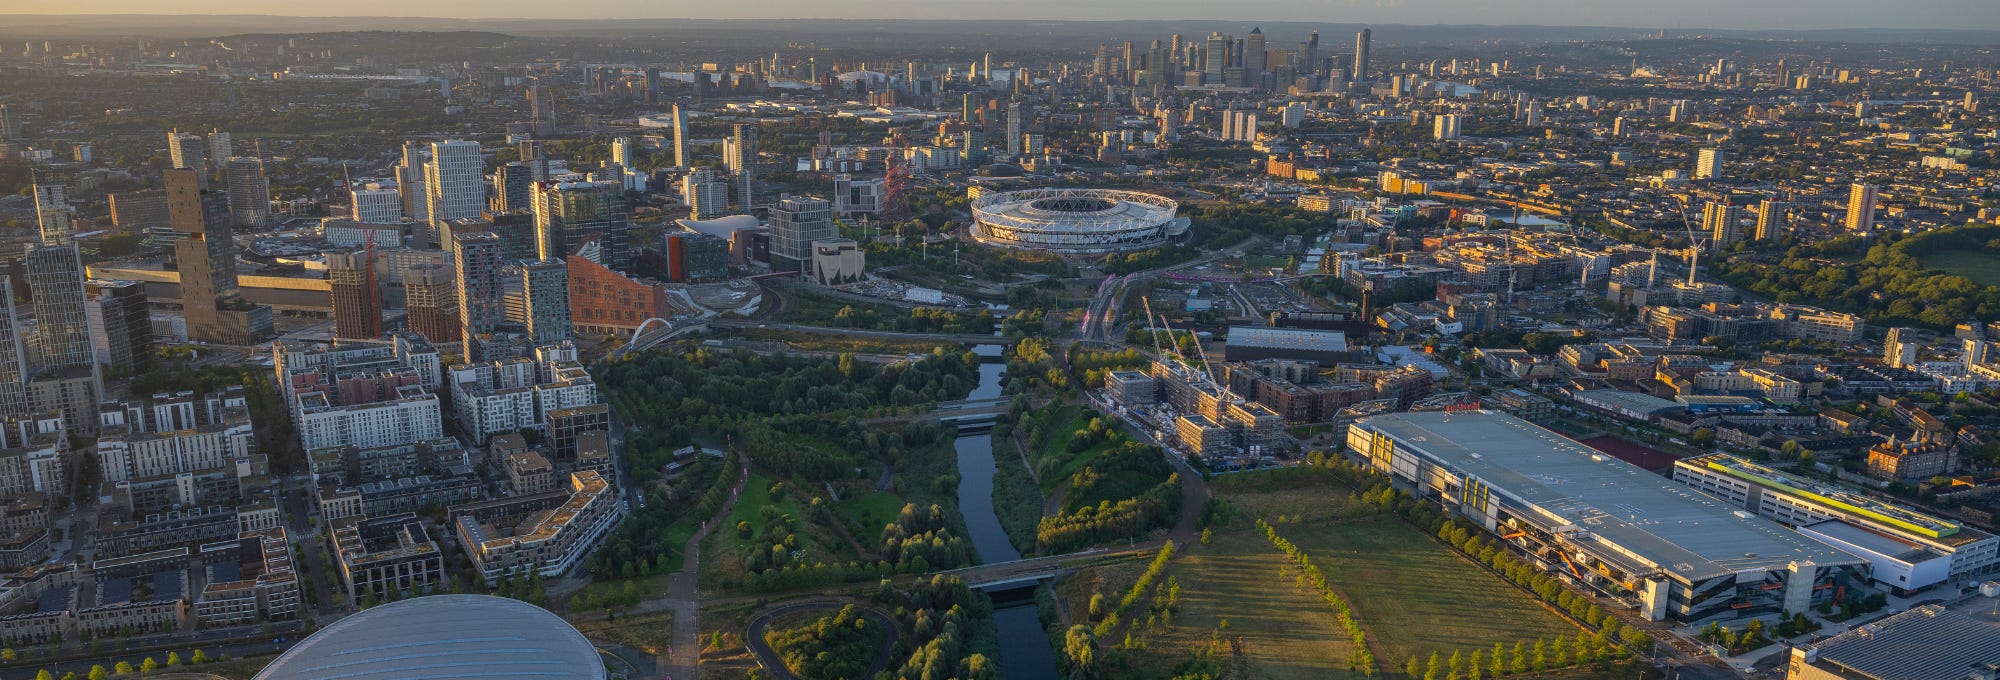
Previously, the V&A had kept most of their collection at Blythe House, a West Kensington Victorian building that was also used by the Science and British Museums until a 2015 government announcement to sell the building led to each cultural institution develop new strategies for storage. The V&A took a 100-year lease on a huge section of Here East, the former 2012 Olympic media centre sat by the River Lea in Stratford, East London. They launched a competition for architects to design the new store and another for a new V&A East museum, won by Dublin architects O'Donnell + Tuomey who designed an angular building set to open in late 2026.
The V&A East Storehouse competition was won by DS+R with a design to puncture holes into the existing shed-like building and create new ways to experience and see the vast collection. We start the conversation talking to David Allin about this initial proposal and how it evolved in collaboration with Brendan Cormier and his V&A team:
Comments
Nothing yet. Say the first thing.
Sign in to join the conversation.