
It feels almost absurd that we completed our home only to leave shortly after. It wasn’t our original intention. But when we found the block and space for our next home, it felt like the place we’d raise our little family. I seem to be living the notion that "marrying a builder means you are constantly on the move."
First, I want to apologise for the distance between posts. If you follow me on Instagram, you will know that I recently had a baby. It’s been a huge year. I’ll share a more in-depth post soon (with some fun preg outfits!), but for those who’ve followed along, you’ll understand this time has been wrapped in big emotions.
For anyone who has experienced loss, it’s expected. I needed to take time to be present, to slow down and step away from work and online life. So, thank you for sticking around.
Now to the house! I’m so happy with how this place came together. It holds a very special place in our hearts.

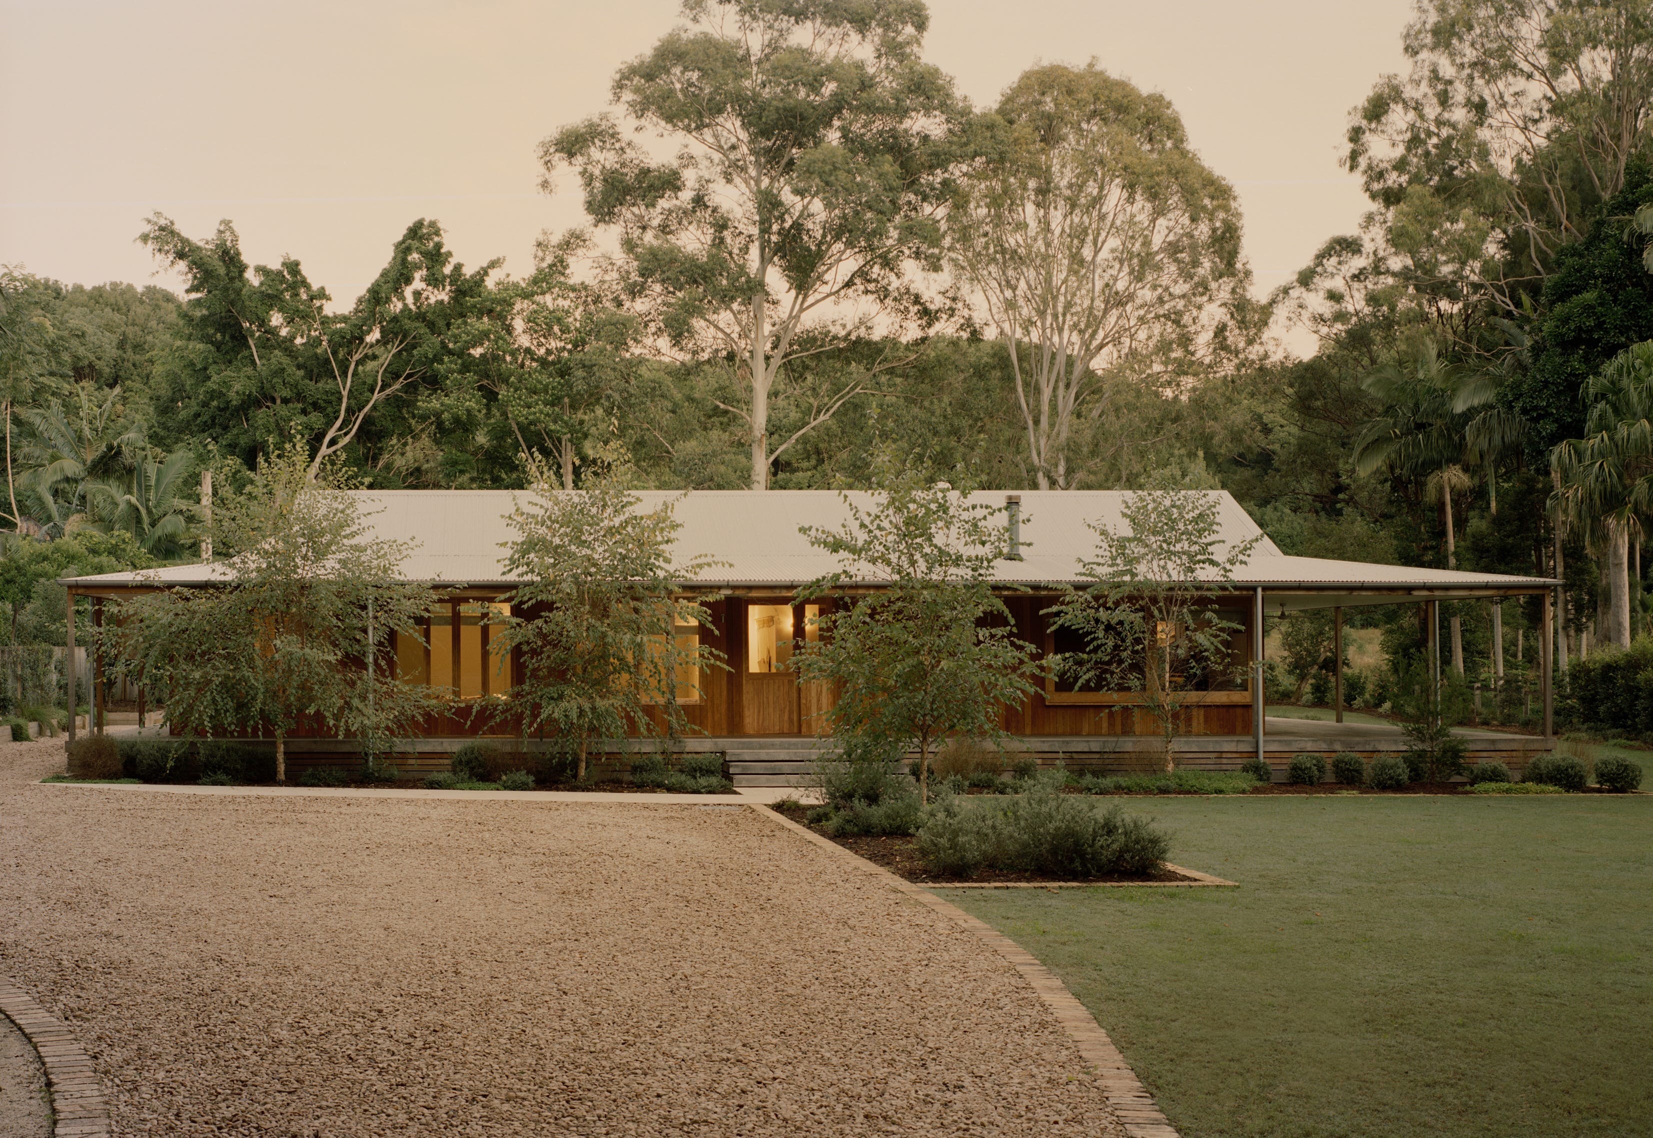
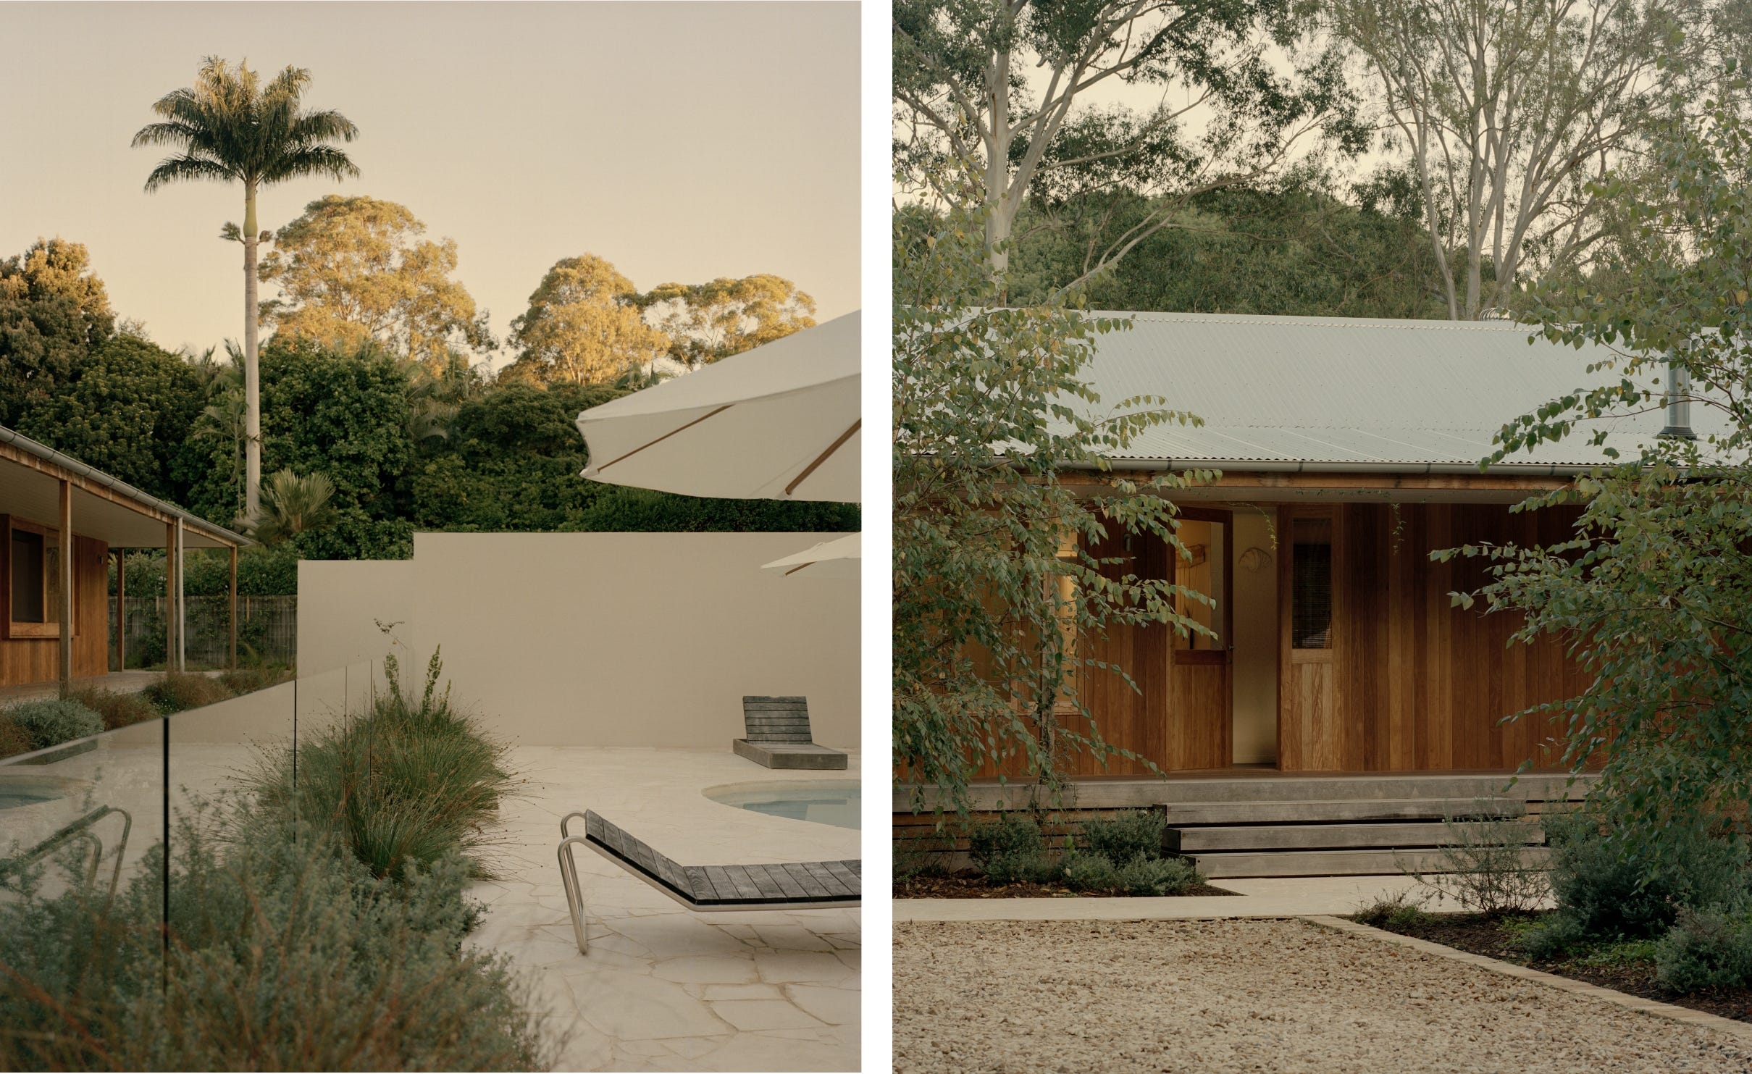
This was a renovation of a smaller (three-bedroom, two-bathroom) existing home on an acre block. We were looking to downsize from our previous build, and this existing home felt like the perfect renovation project. We kept the original footprint but completely reworked both the exterior and interior.
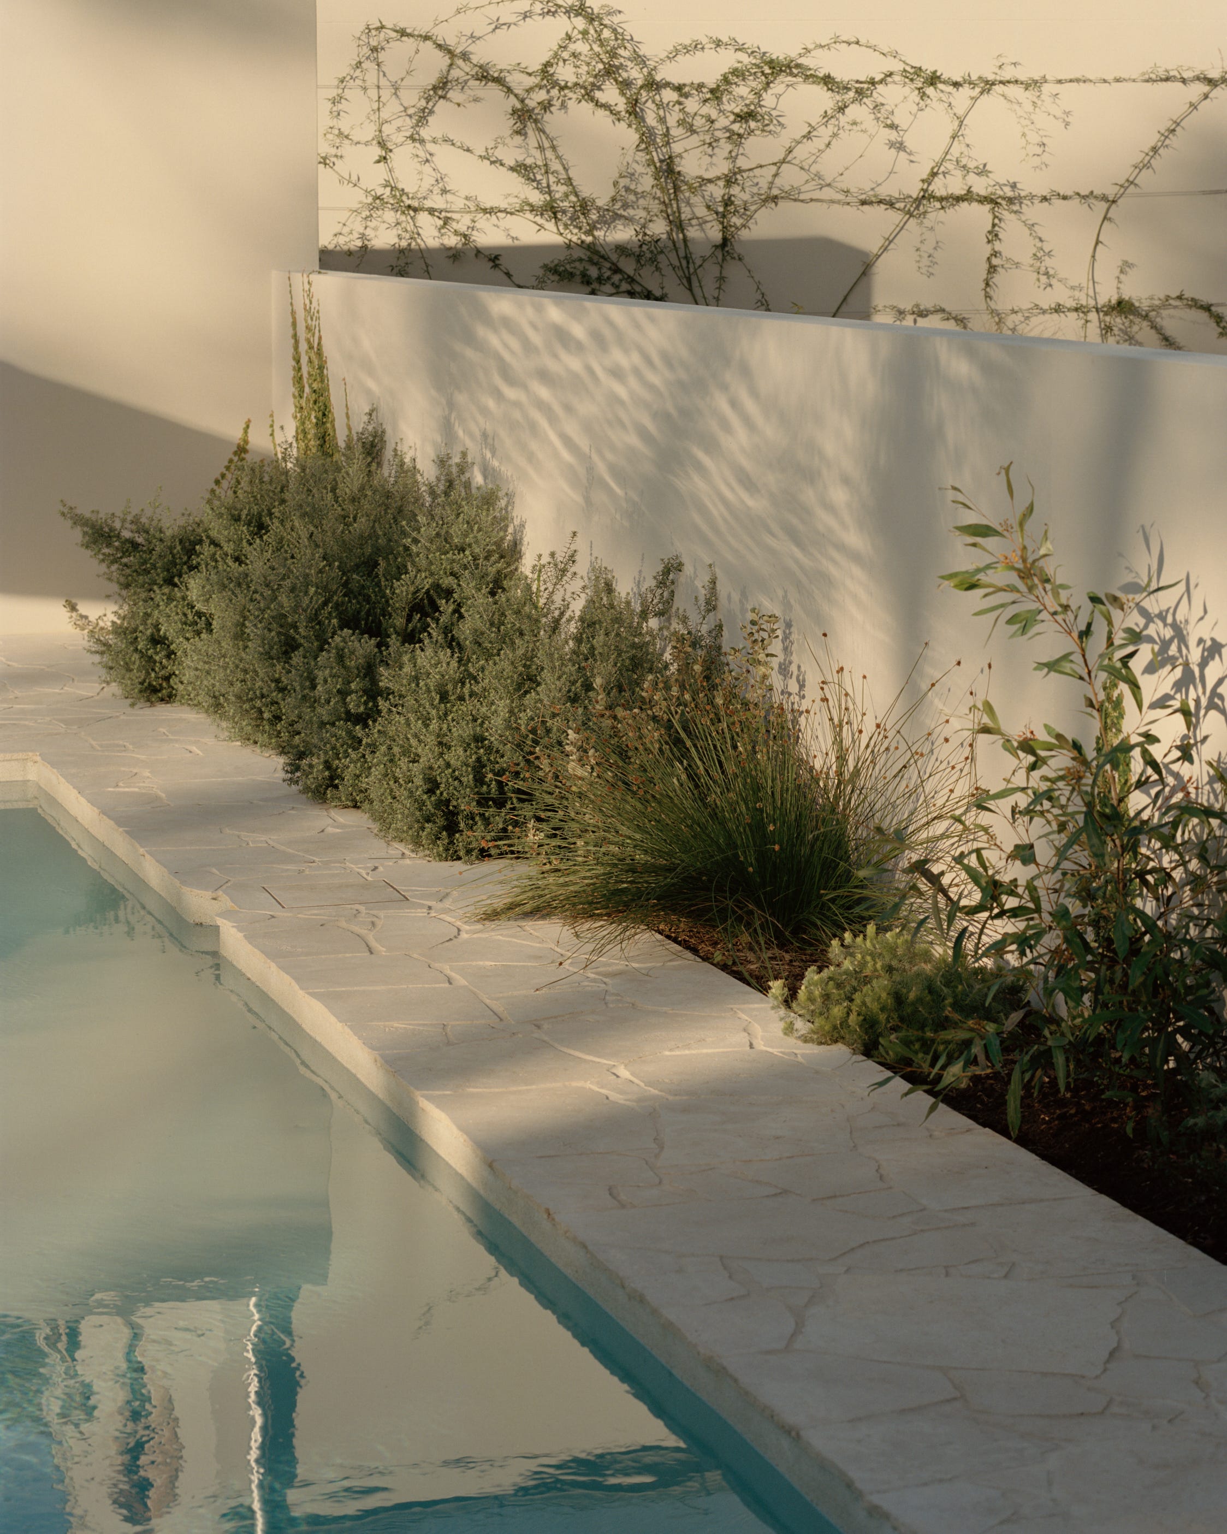
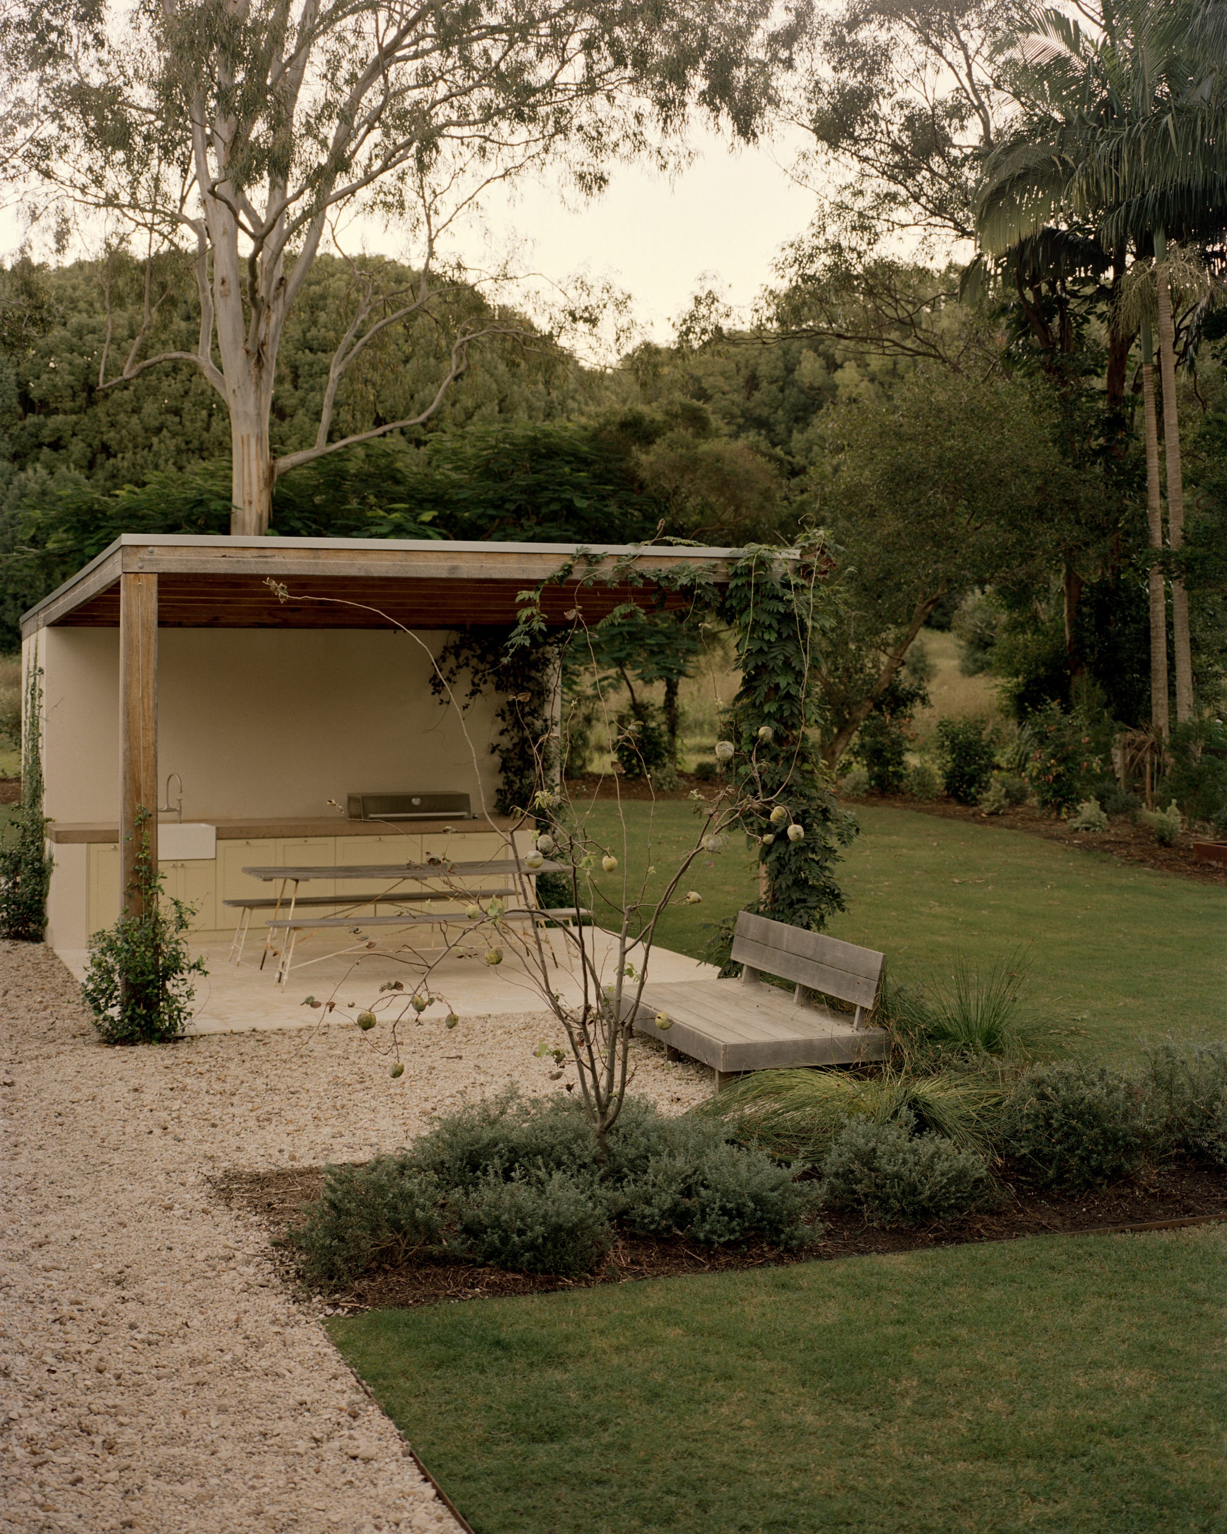
We added an outdoor kitchen in the garden and extended the studio to create a wellness space, rather than expanding the main house. This gave us a sense of additional space (especially for entertaining!) and allowed us to make the most of the property.
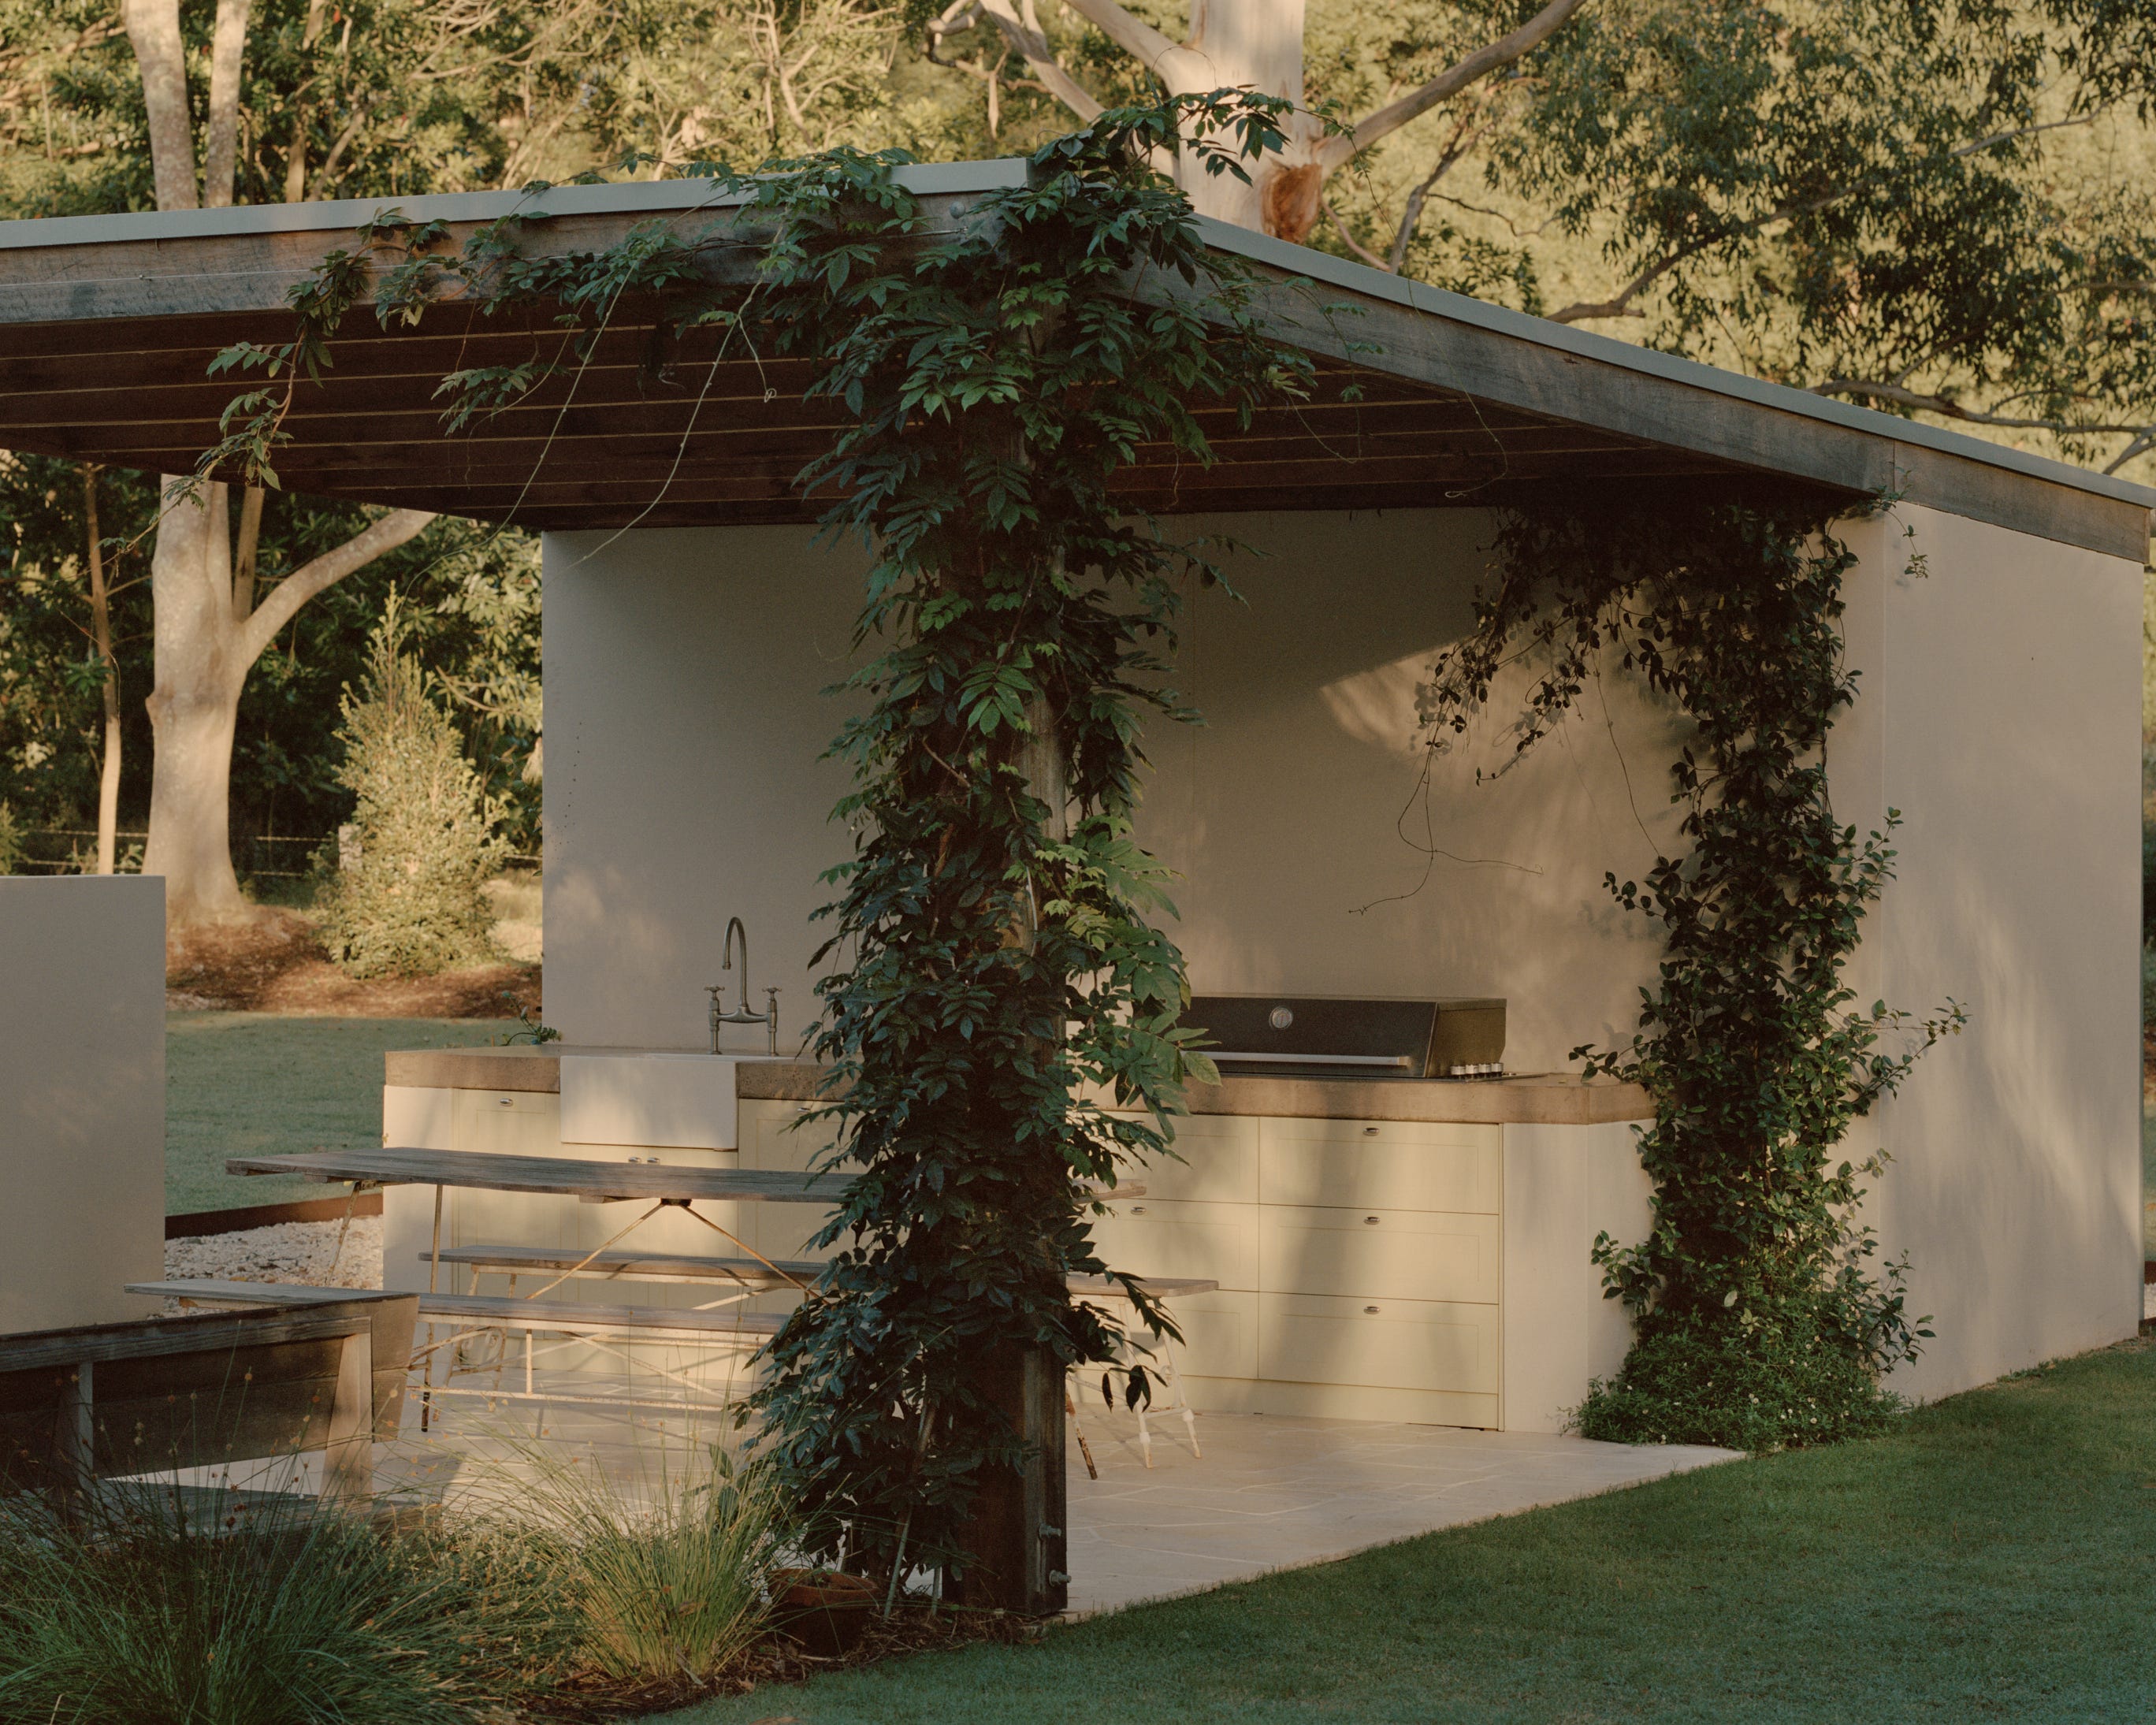
The renovation took about a year from start to finish. Henry, being a builder, moves quickly once he gets going. Working with the existing foundations also sped things up compared to a new build.
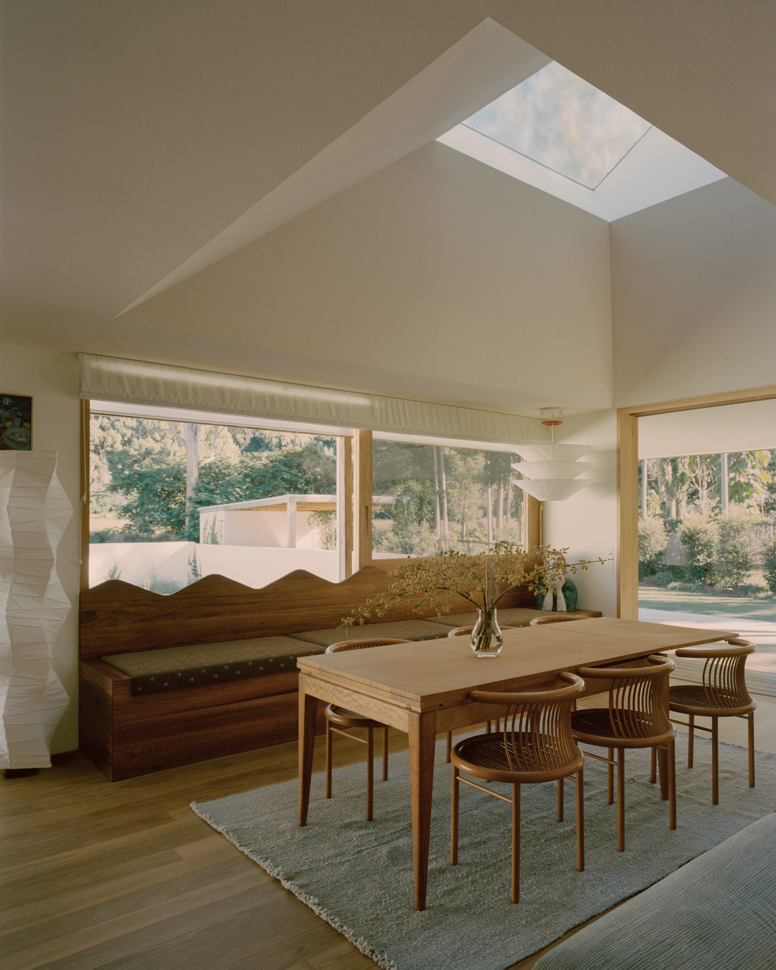
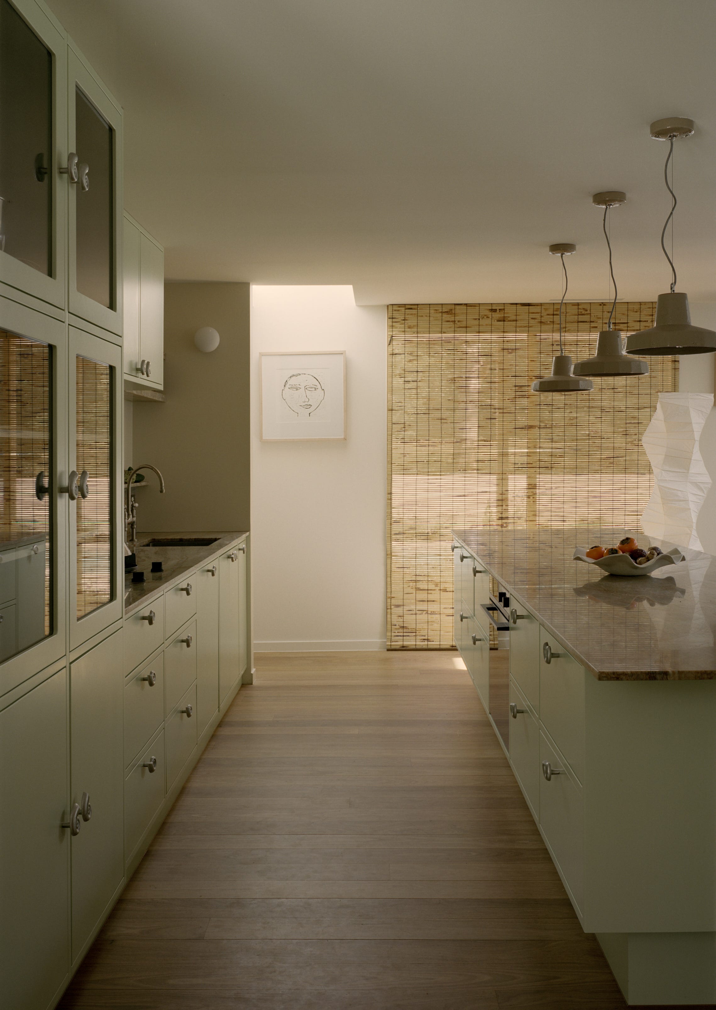
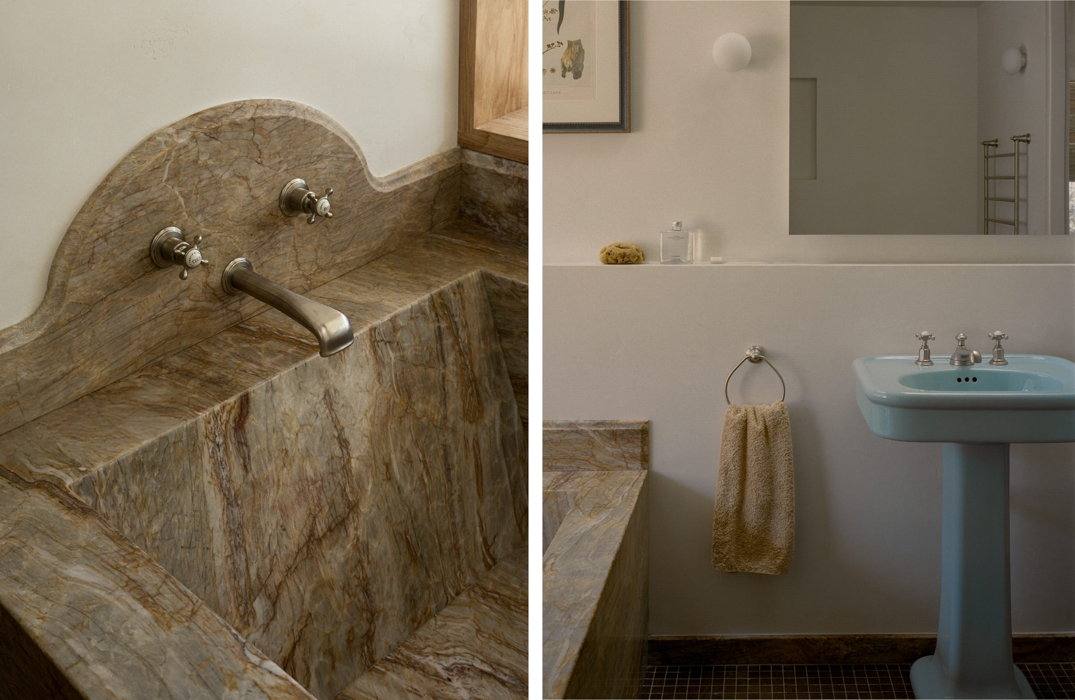
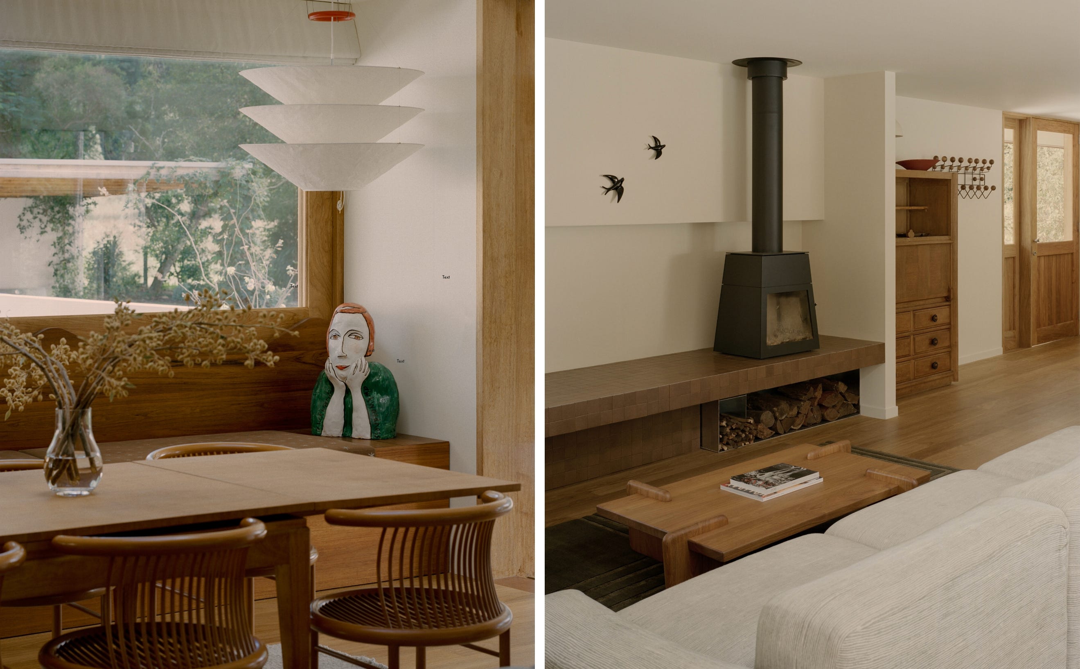
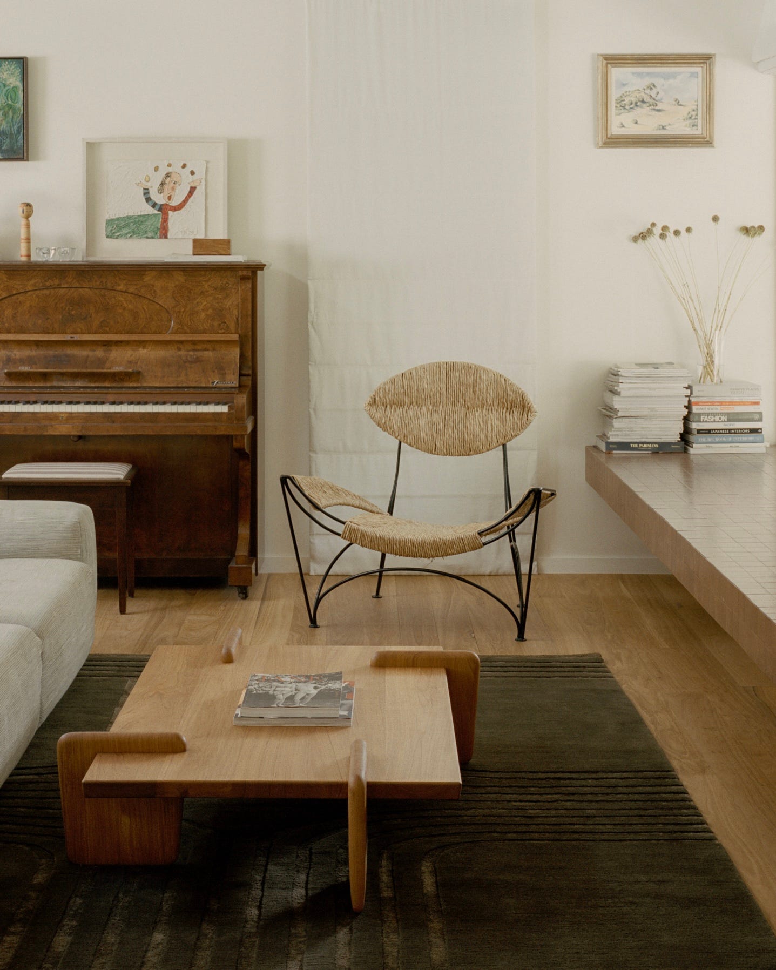
I didn’t have a particular style in mind regarding materials. We chose natural timber cladding and window frames to keep the palette soft and in tune with the landscape, which was a big contrast to our previous home. I wanted to have fun with the interiors, focusing more on depth and warmth than sticking to a set style or era. Whether it was the kitchen stone, timber floorboards or tile choices, I wanted the space to feel lived-in and welcoming to us and anyone visiting.
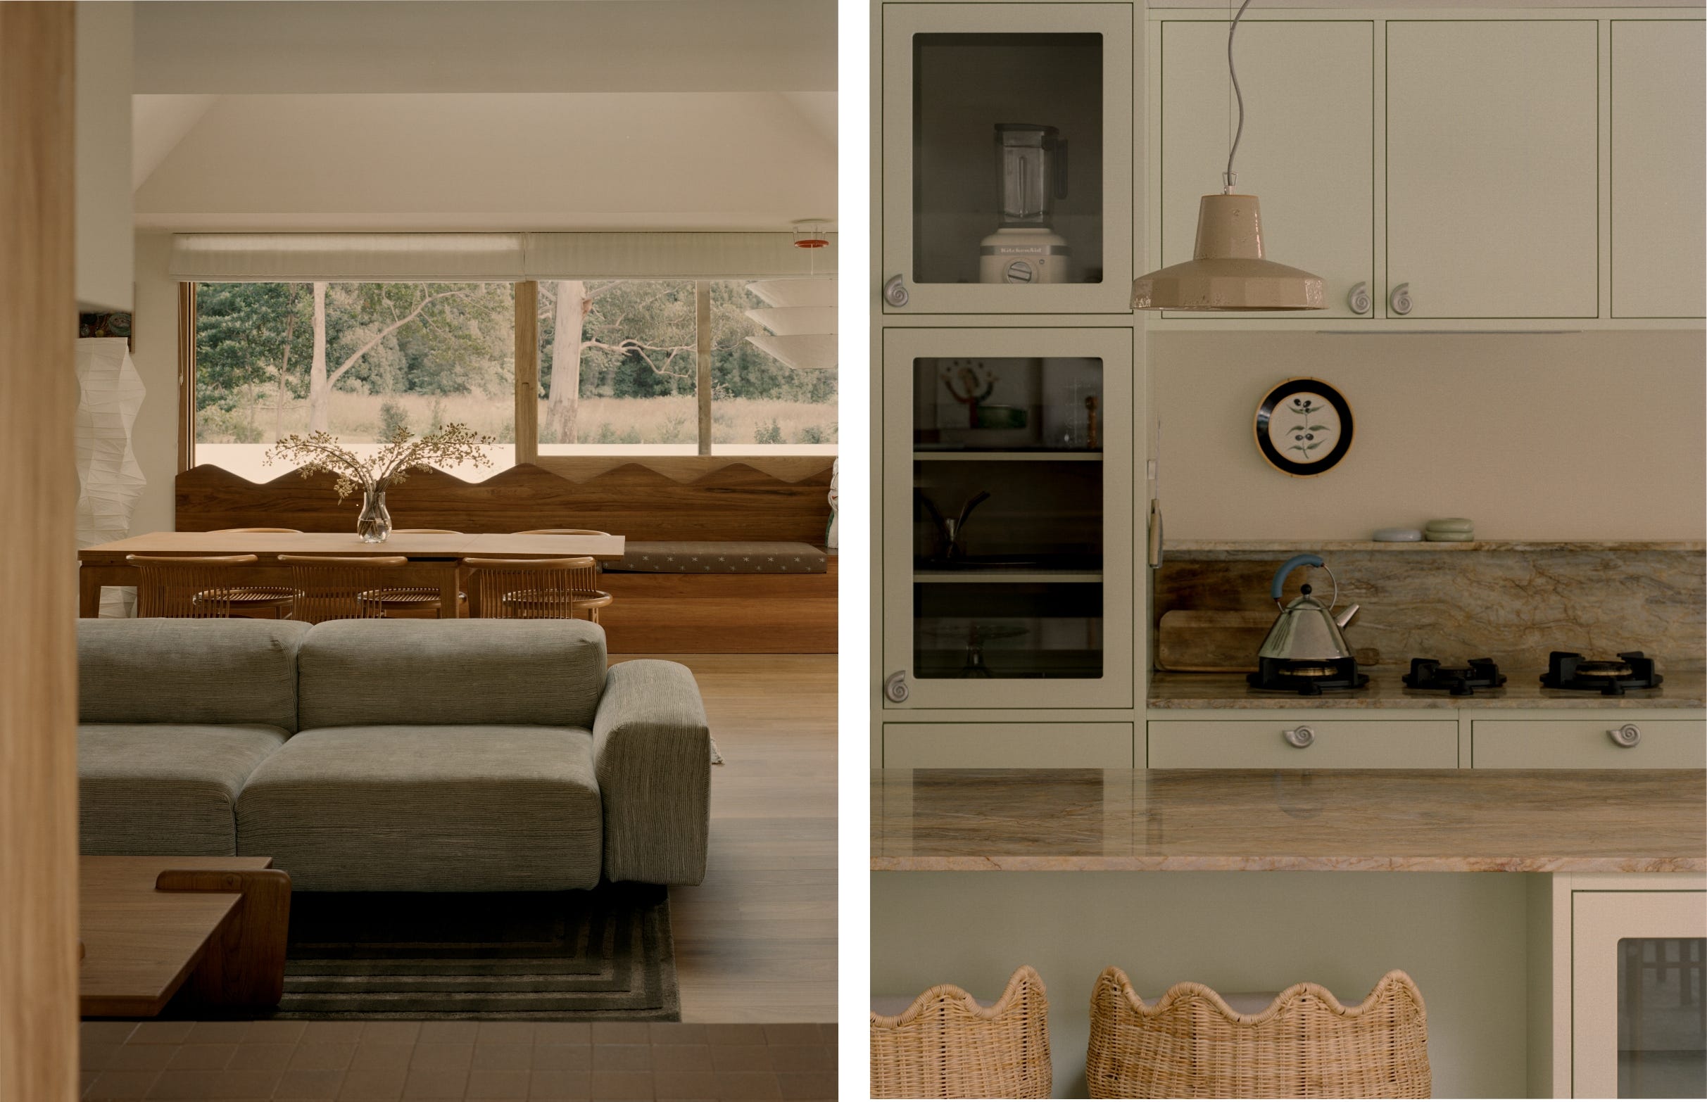
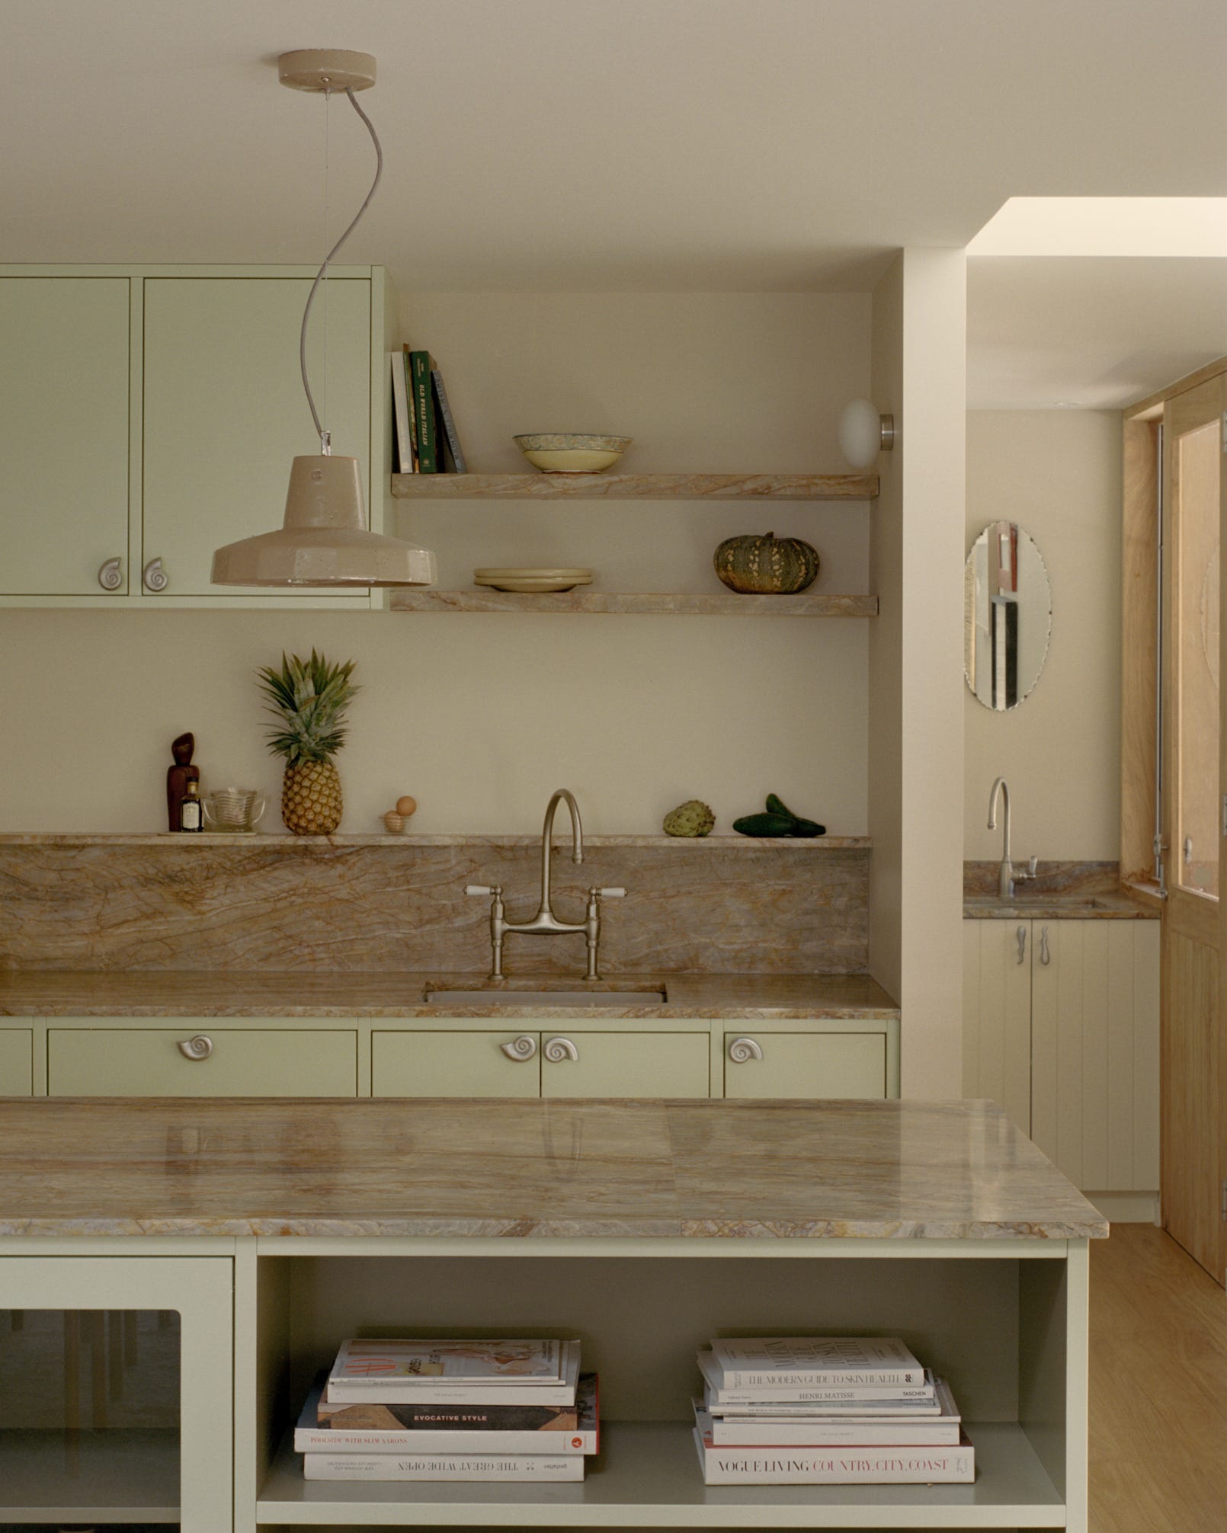
It has always been a dream of mine to have a green or yellow kitchen, and I finally got this opportunity when choosing the colour for the cabinetry. I thought choosing the colour would be easy, that the perfect soft, subtle green would just reveal itself, but it was anything but. After countless samples and a few sleepless nights (even after installation), we finally landed on the perfect pistachio. I absolutely love it, and it’s a shade I’ll tuck in my back pocket to use again someday.
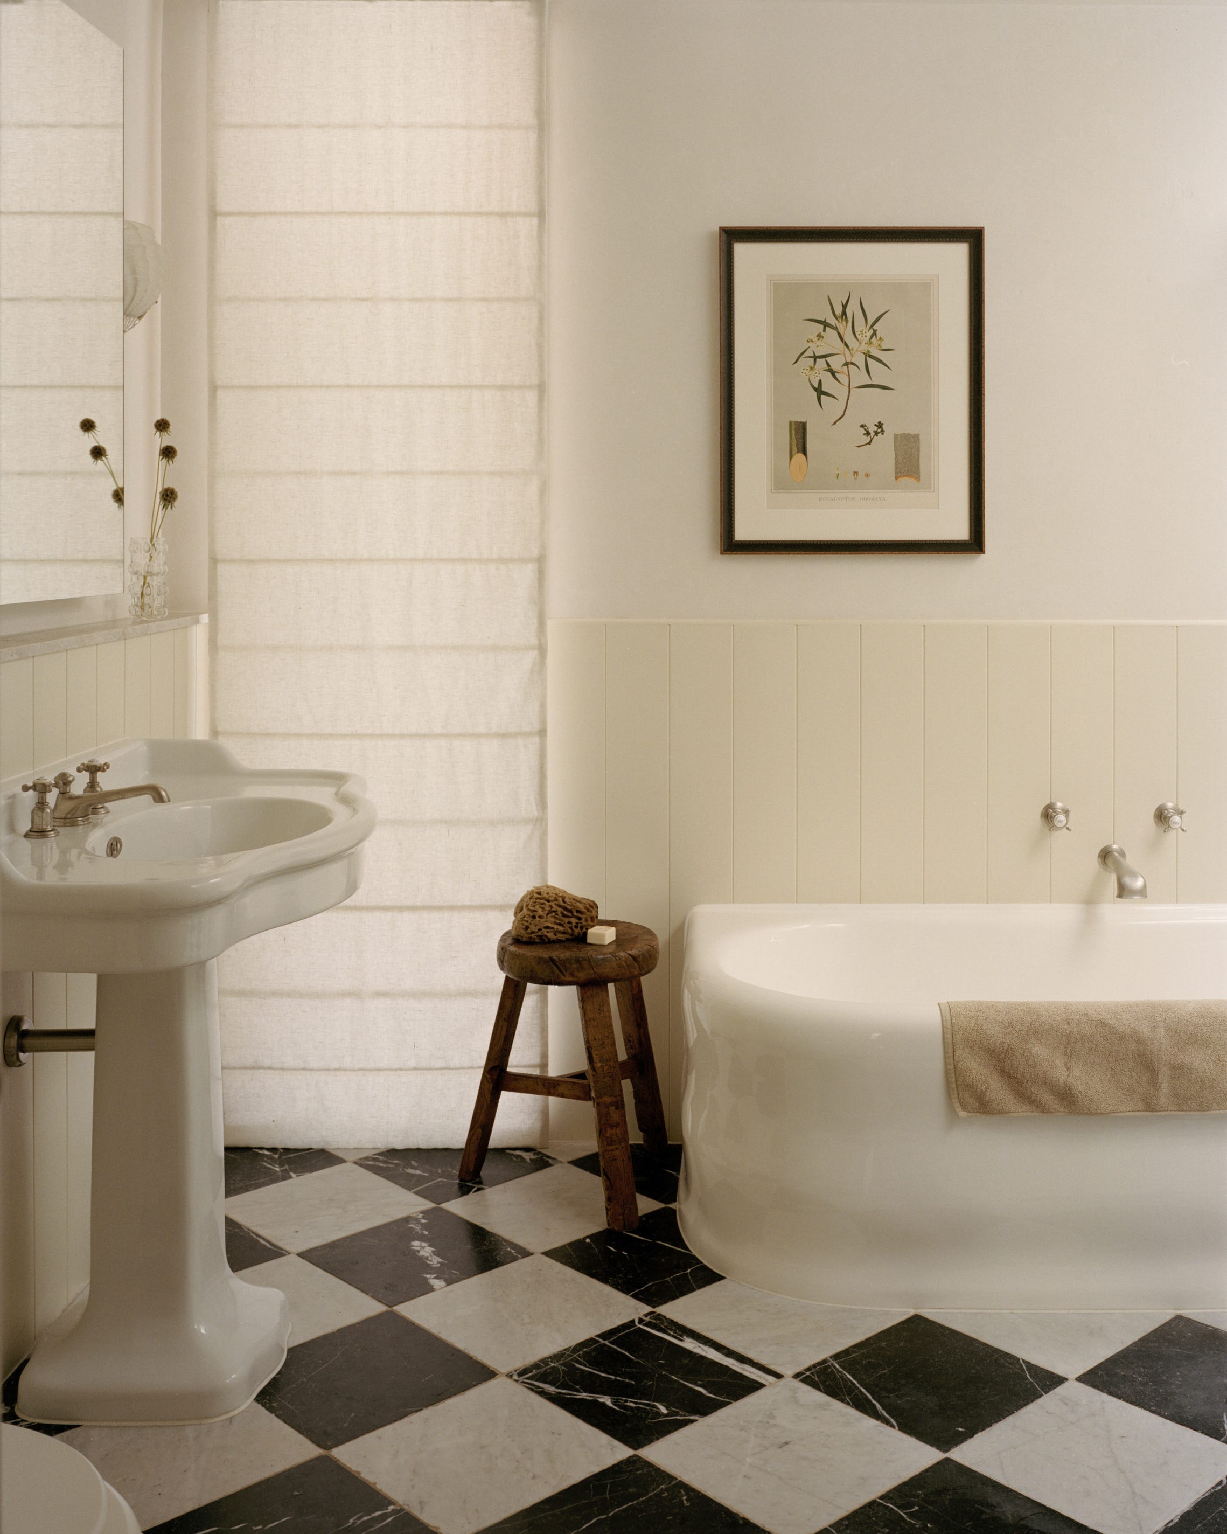
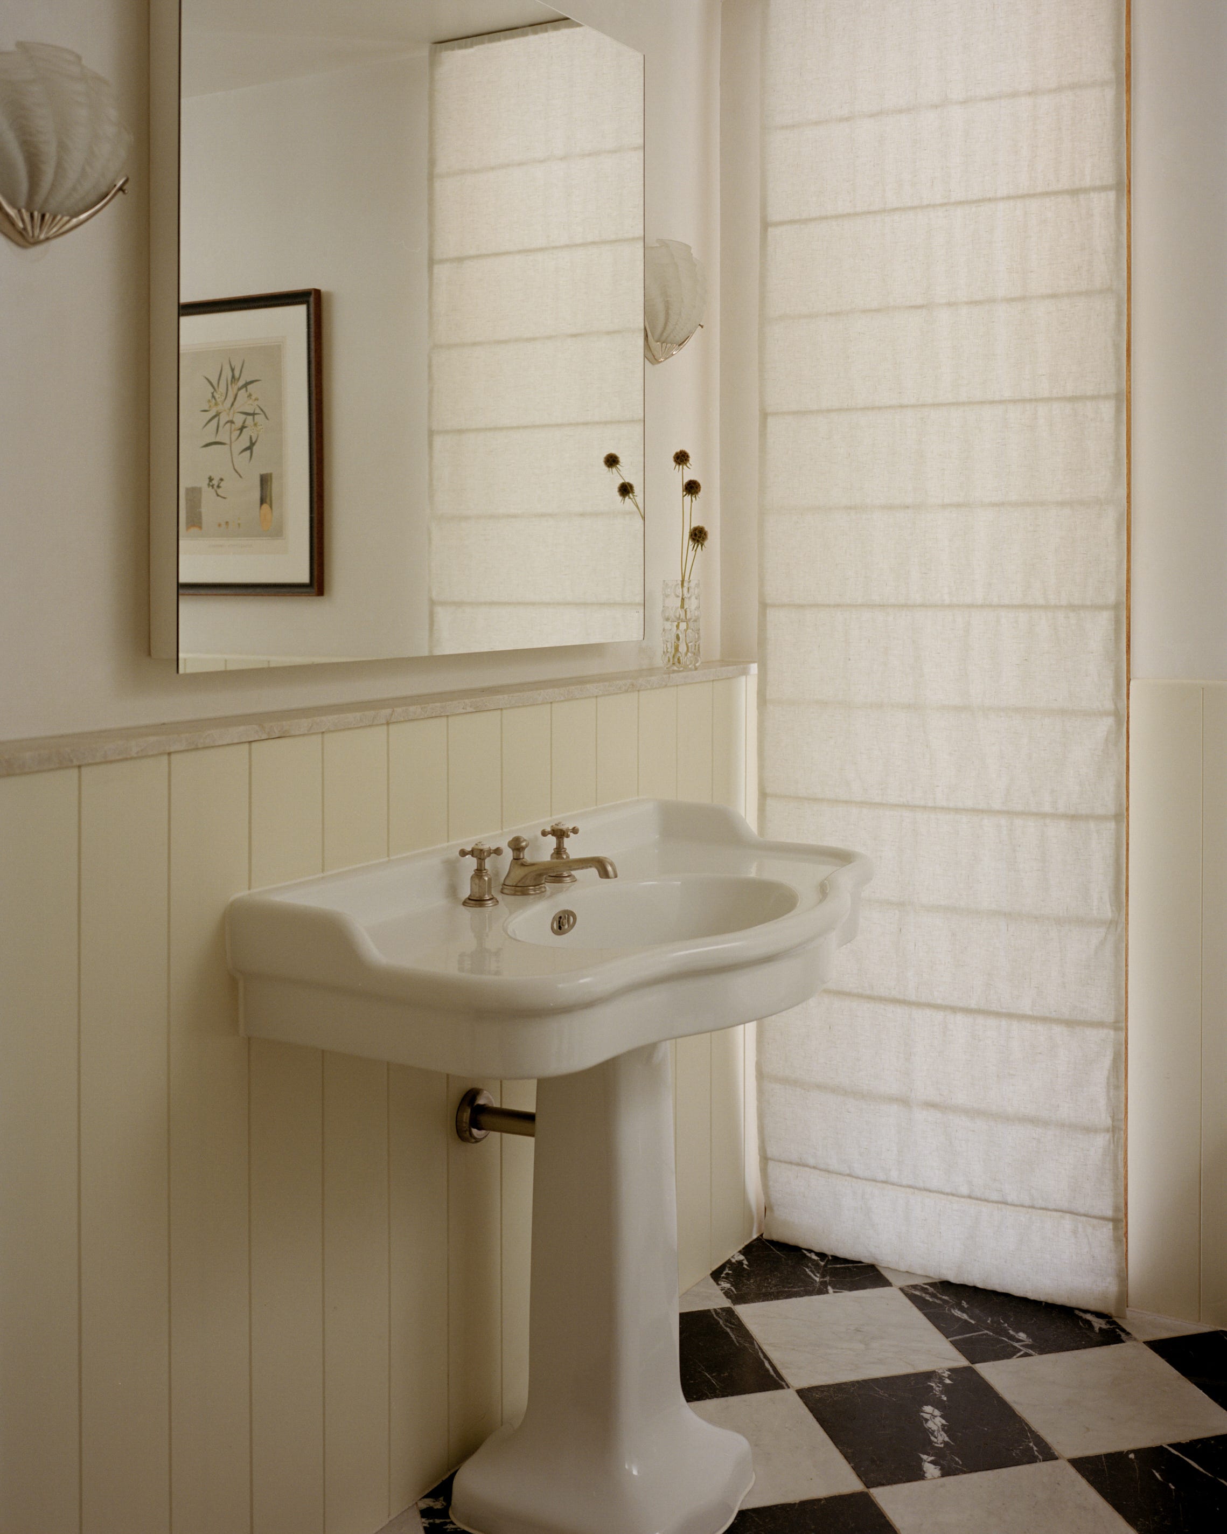
For the guest bathroom, I kept it neutral to make the space feel fresh, light, and bright, with classic black and white check tiles (you really can’t go wrong).
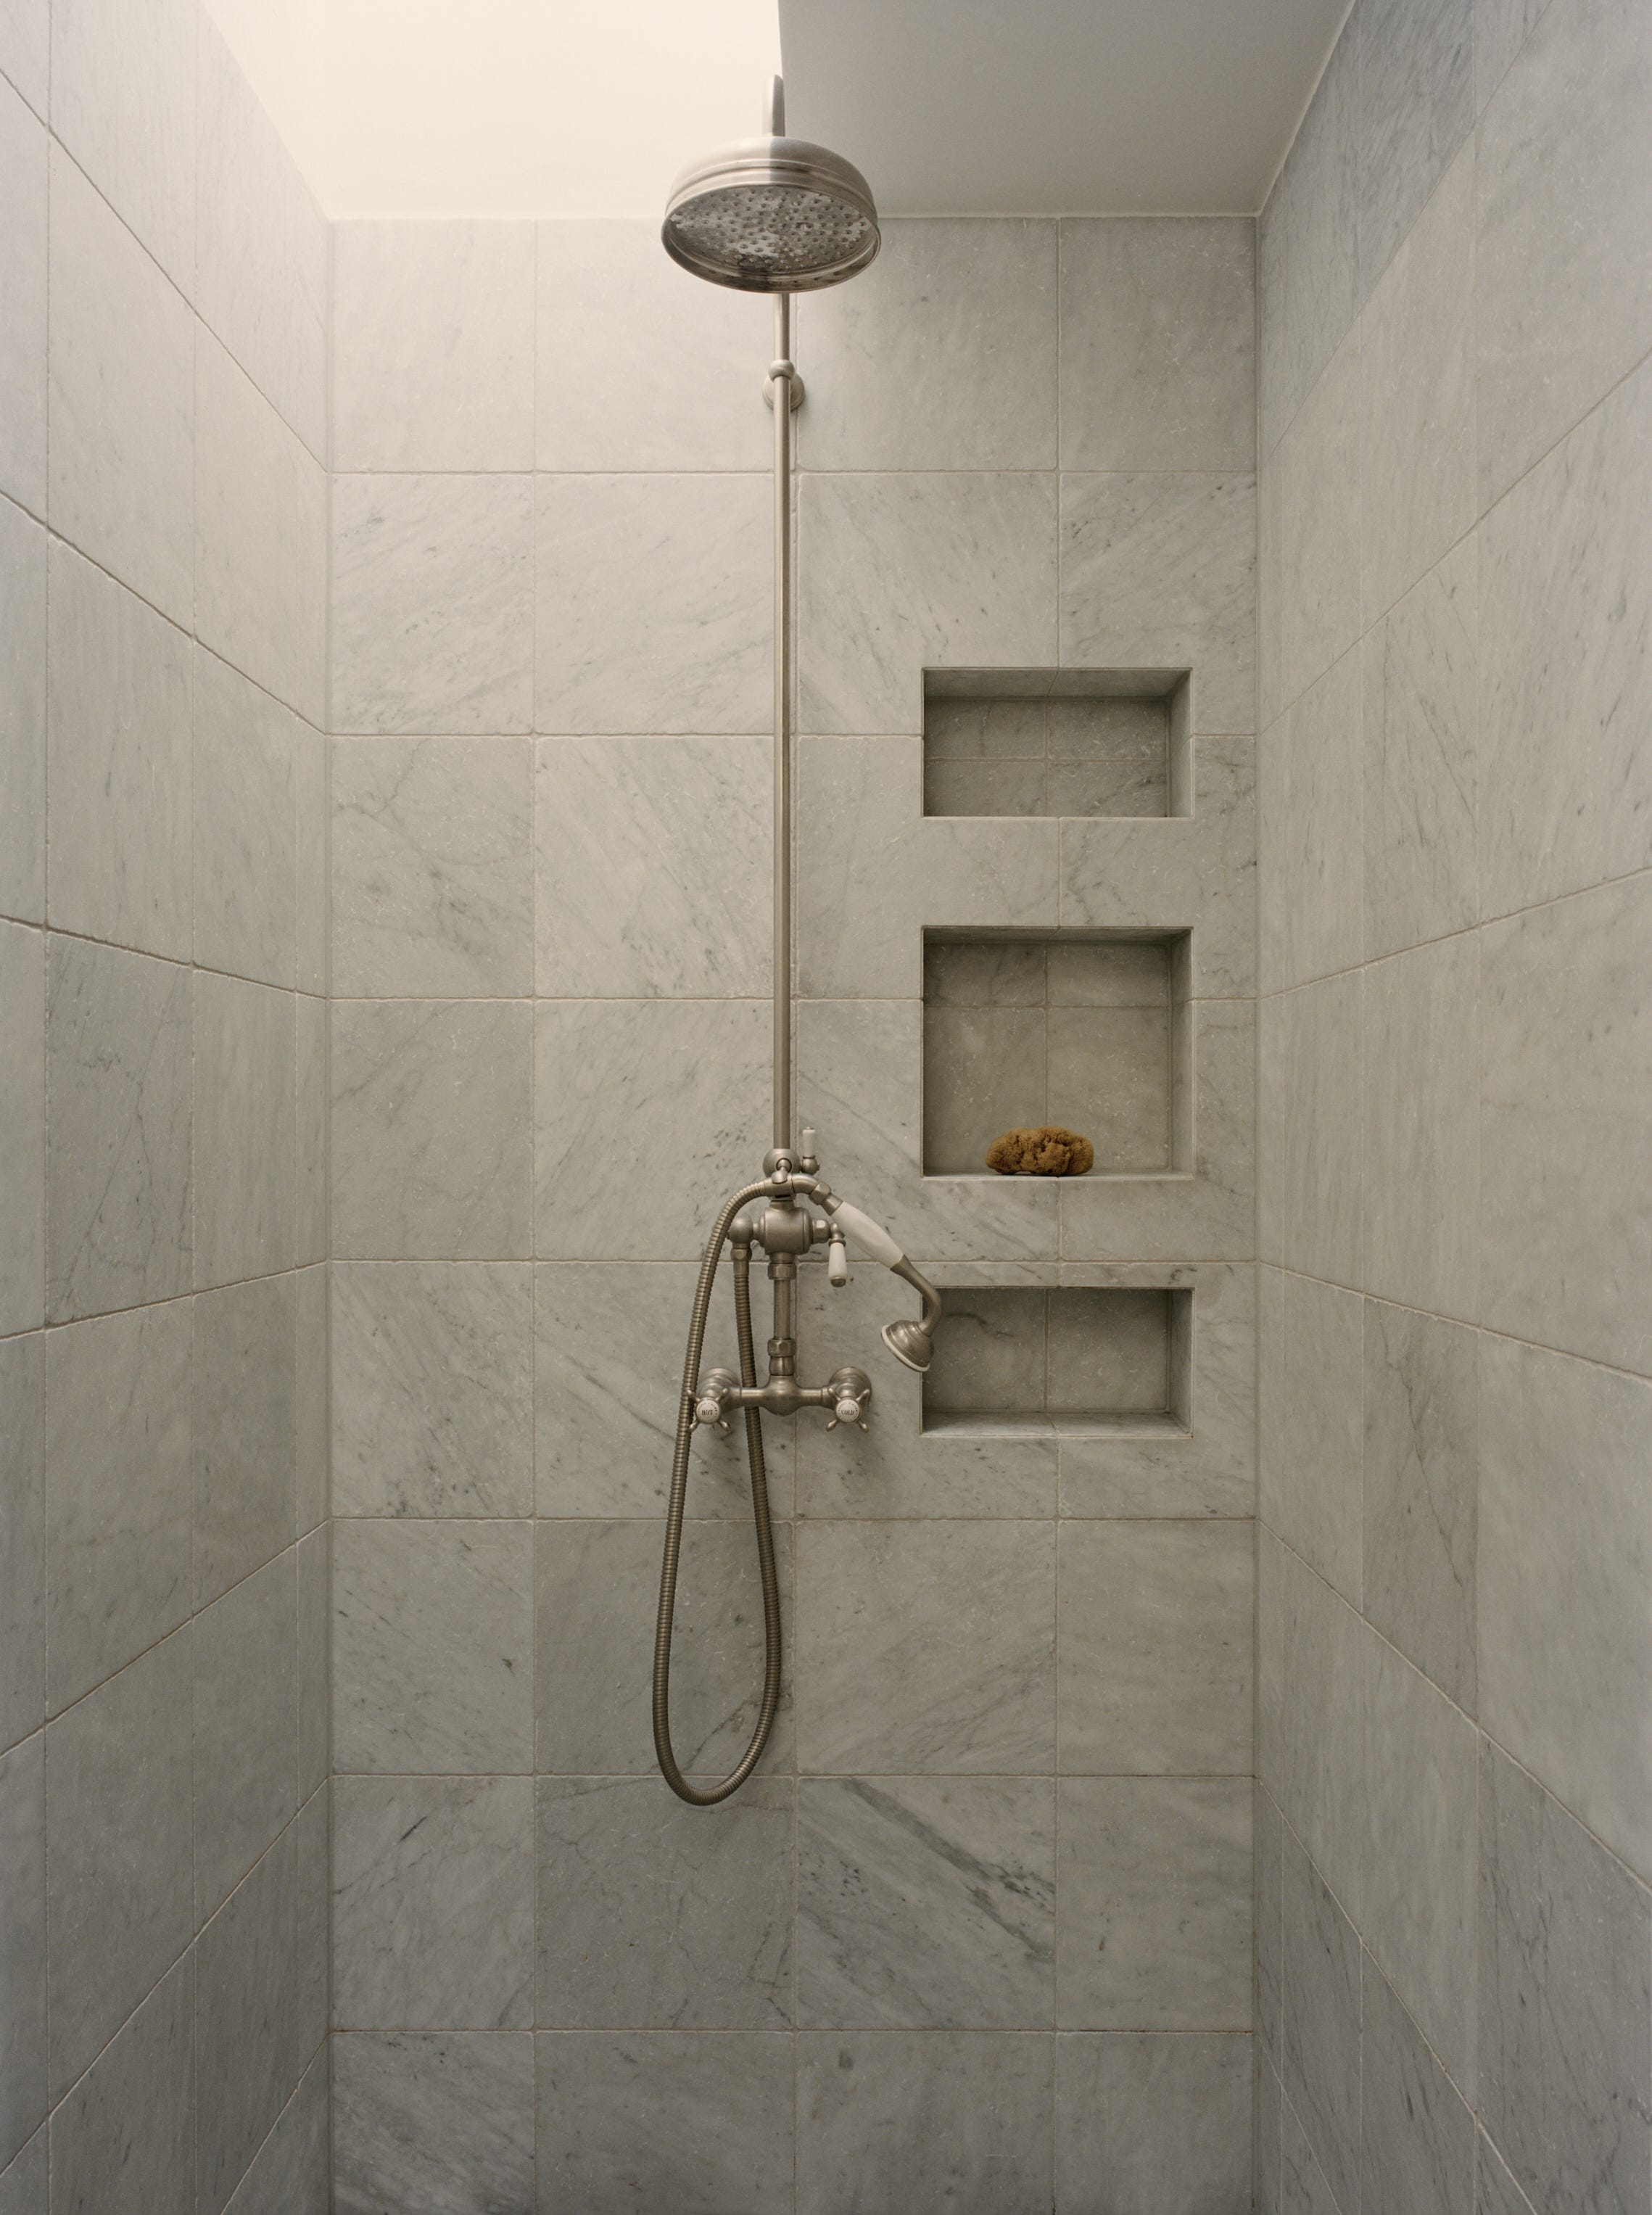
In contrast, the ensuite leans darker, with earthy tones and a pastel blue sink set against rich brown floor tiles for a warmer, more grounded feel.
One of the most important early steps was finding an architect to help us understand the existing home and how the light moved across the site. Megan King created the plans, weaving in ideas we were set on, like a skylight and open living area, and making it all work seamlessly within the footprint.
My sister Effie (Cooke Landscape Architecture) designed the garden. She was the mastermind behind the outdoor kitchen, pool zone, and planting palette.
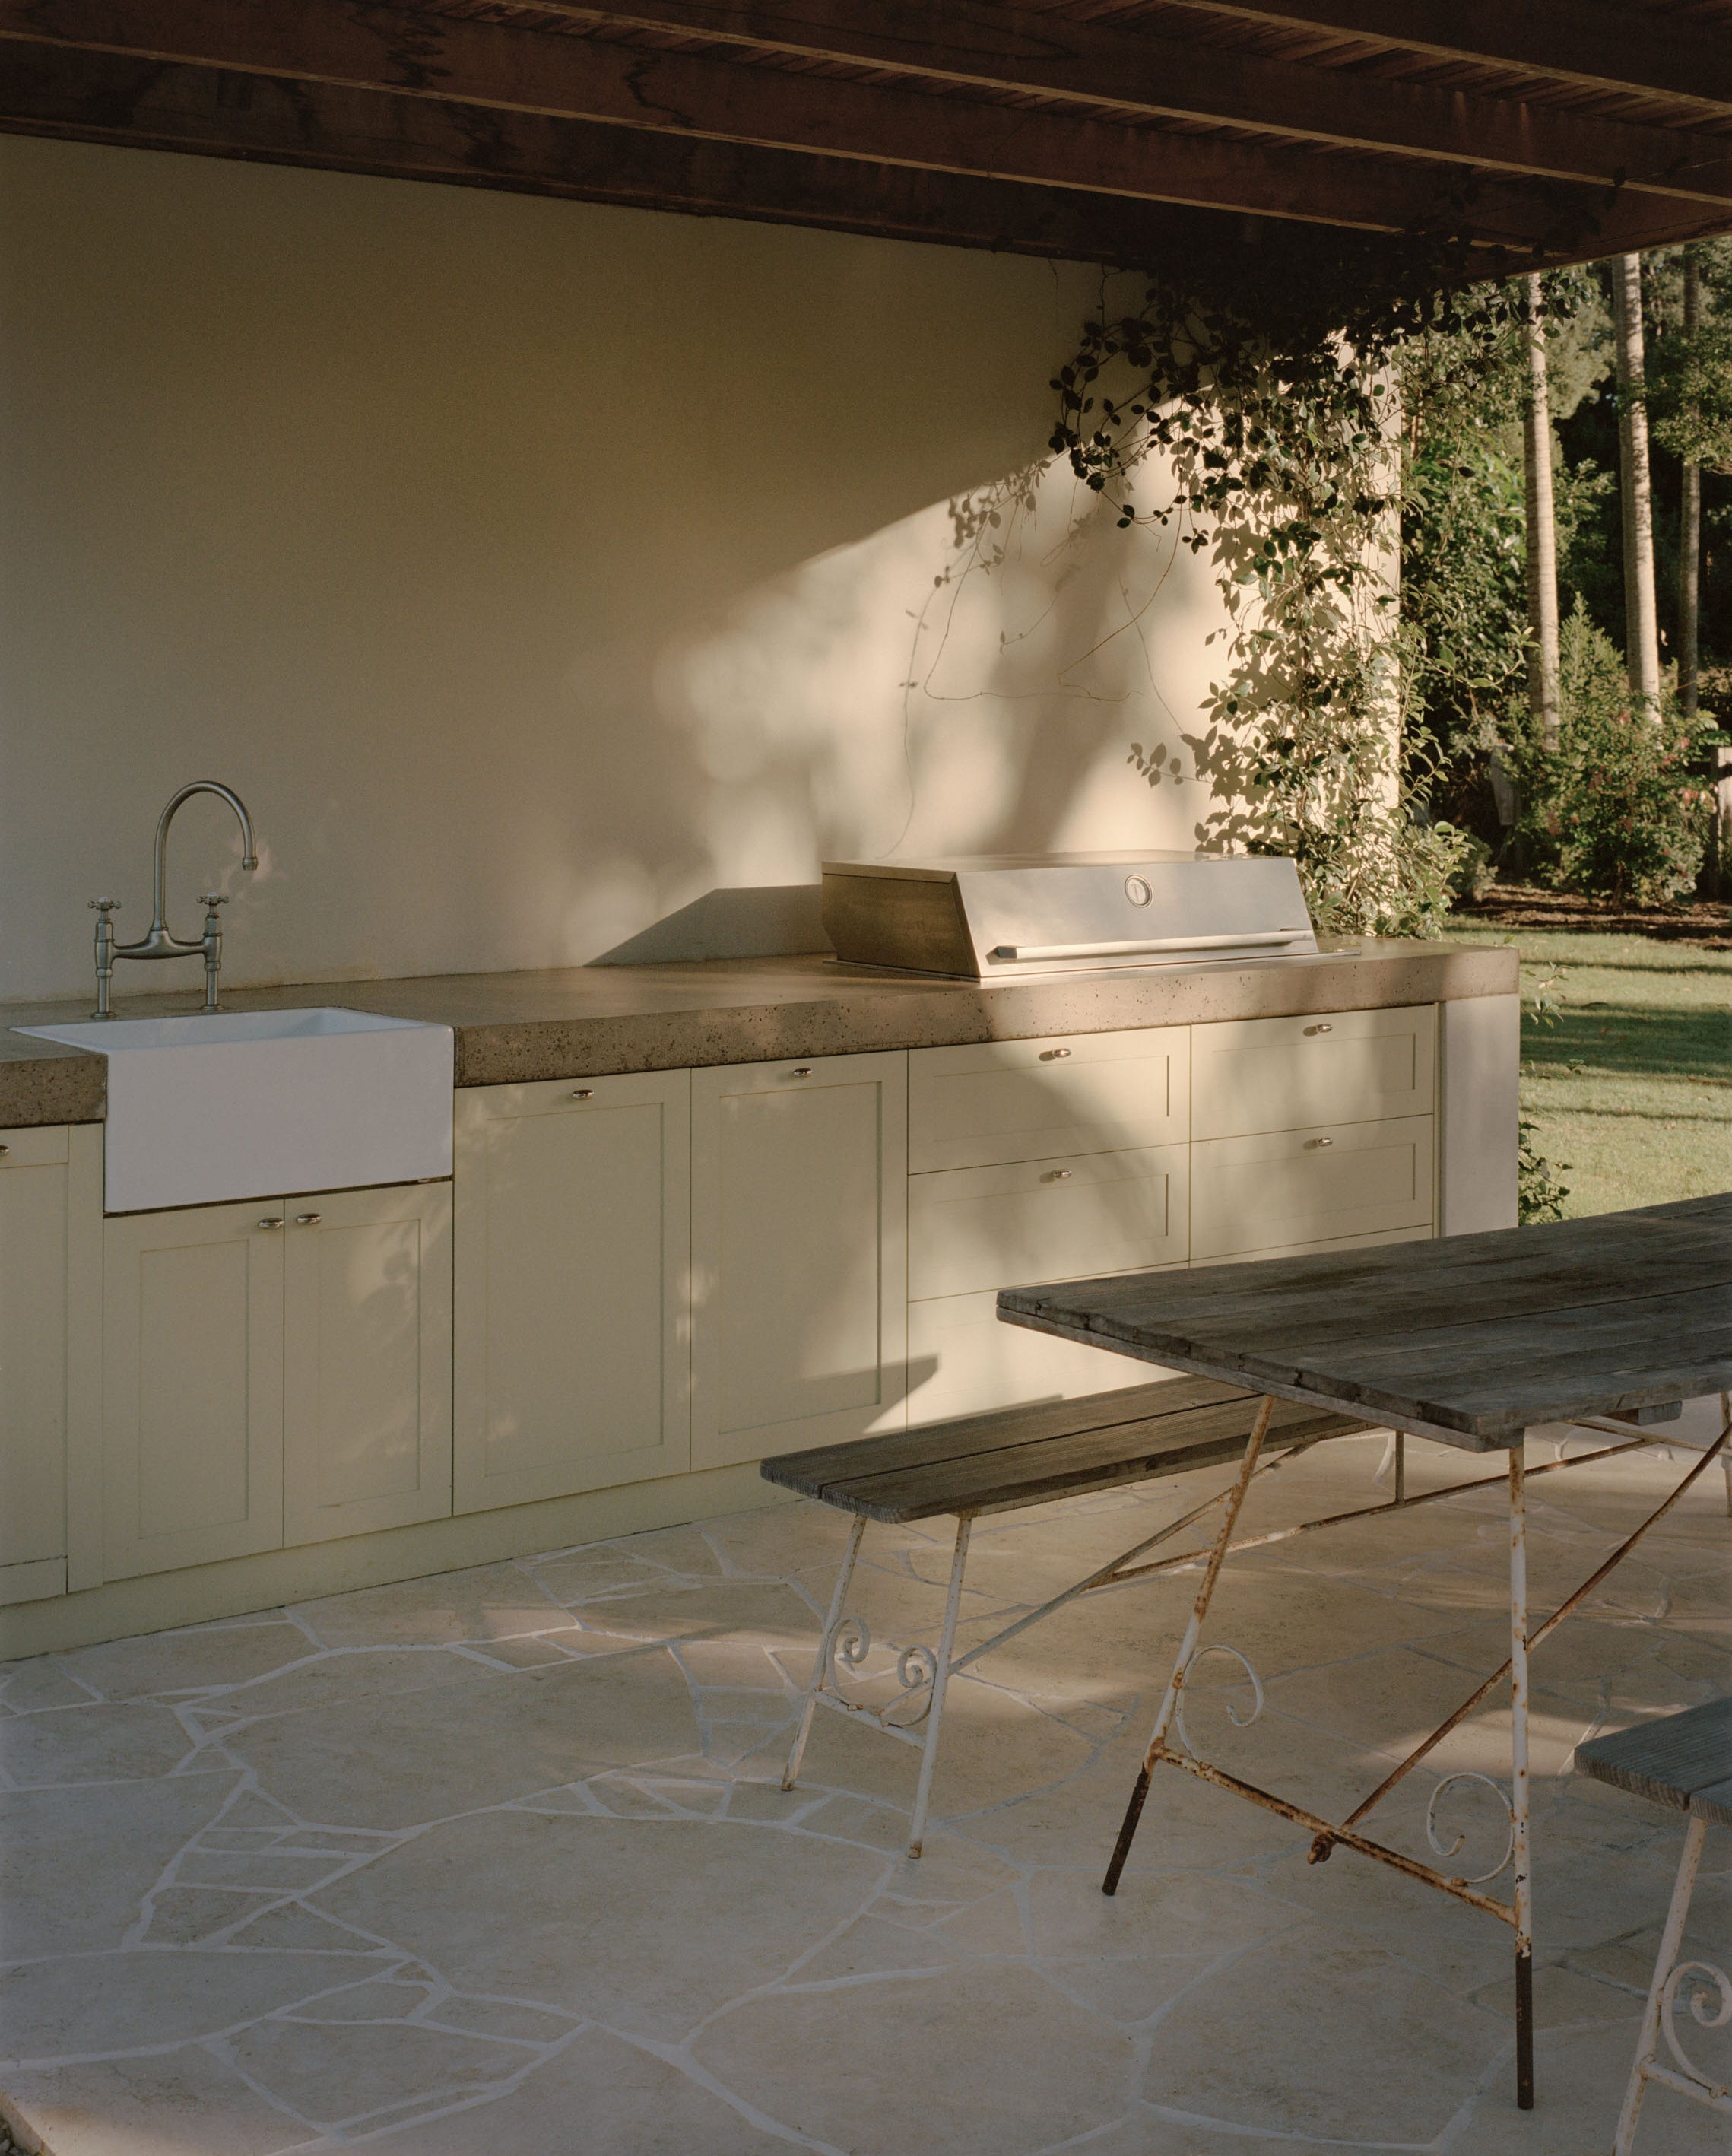
Henry and I know our lanes when it comes to joint projects. He’s all about build and function, I’m about interiors and materials. There’s a bit of push and pull sometimes (function versus fun), but mostly, we trust each other’s instincts.
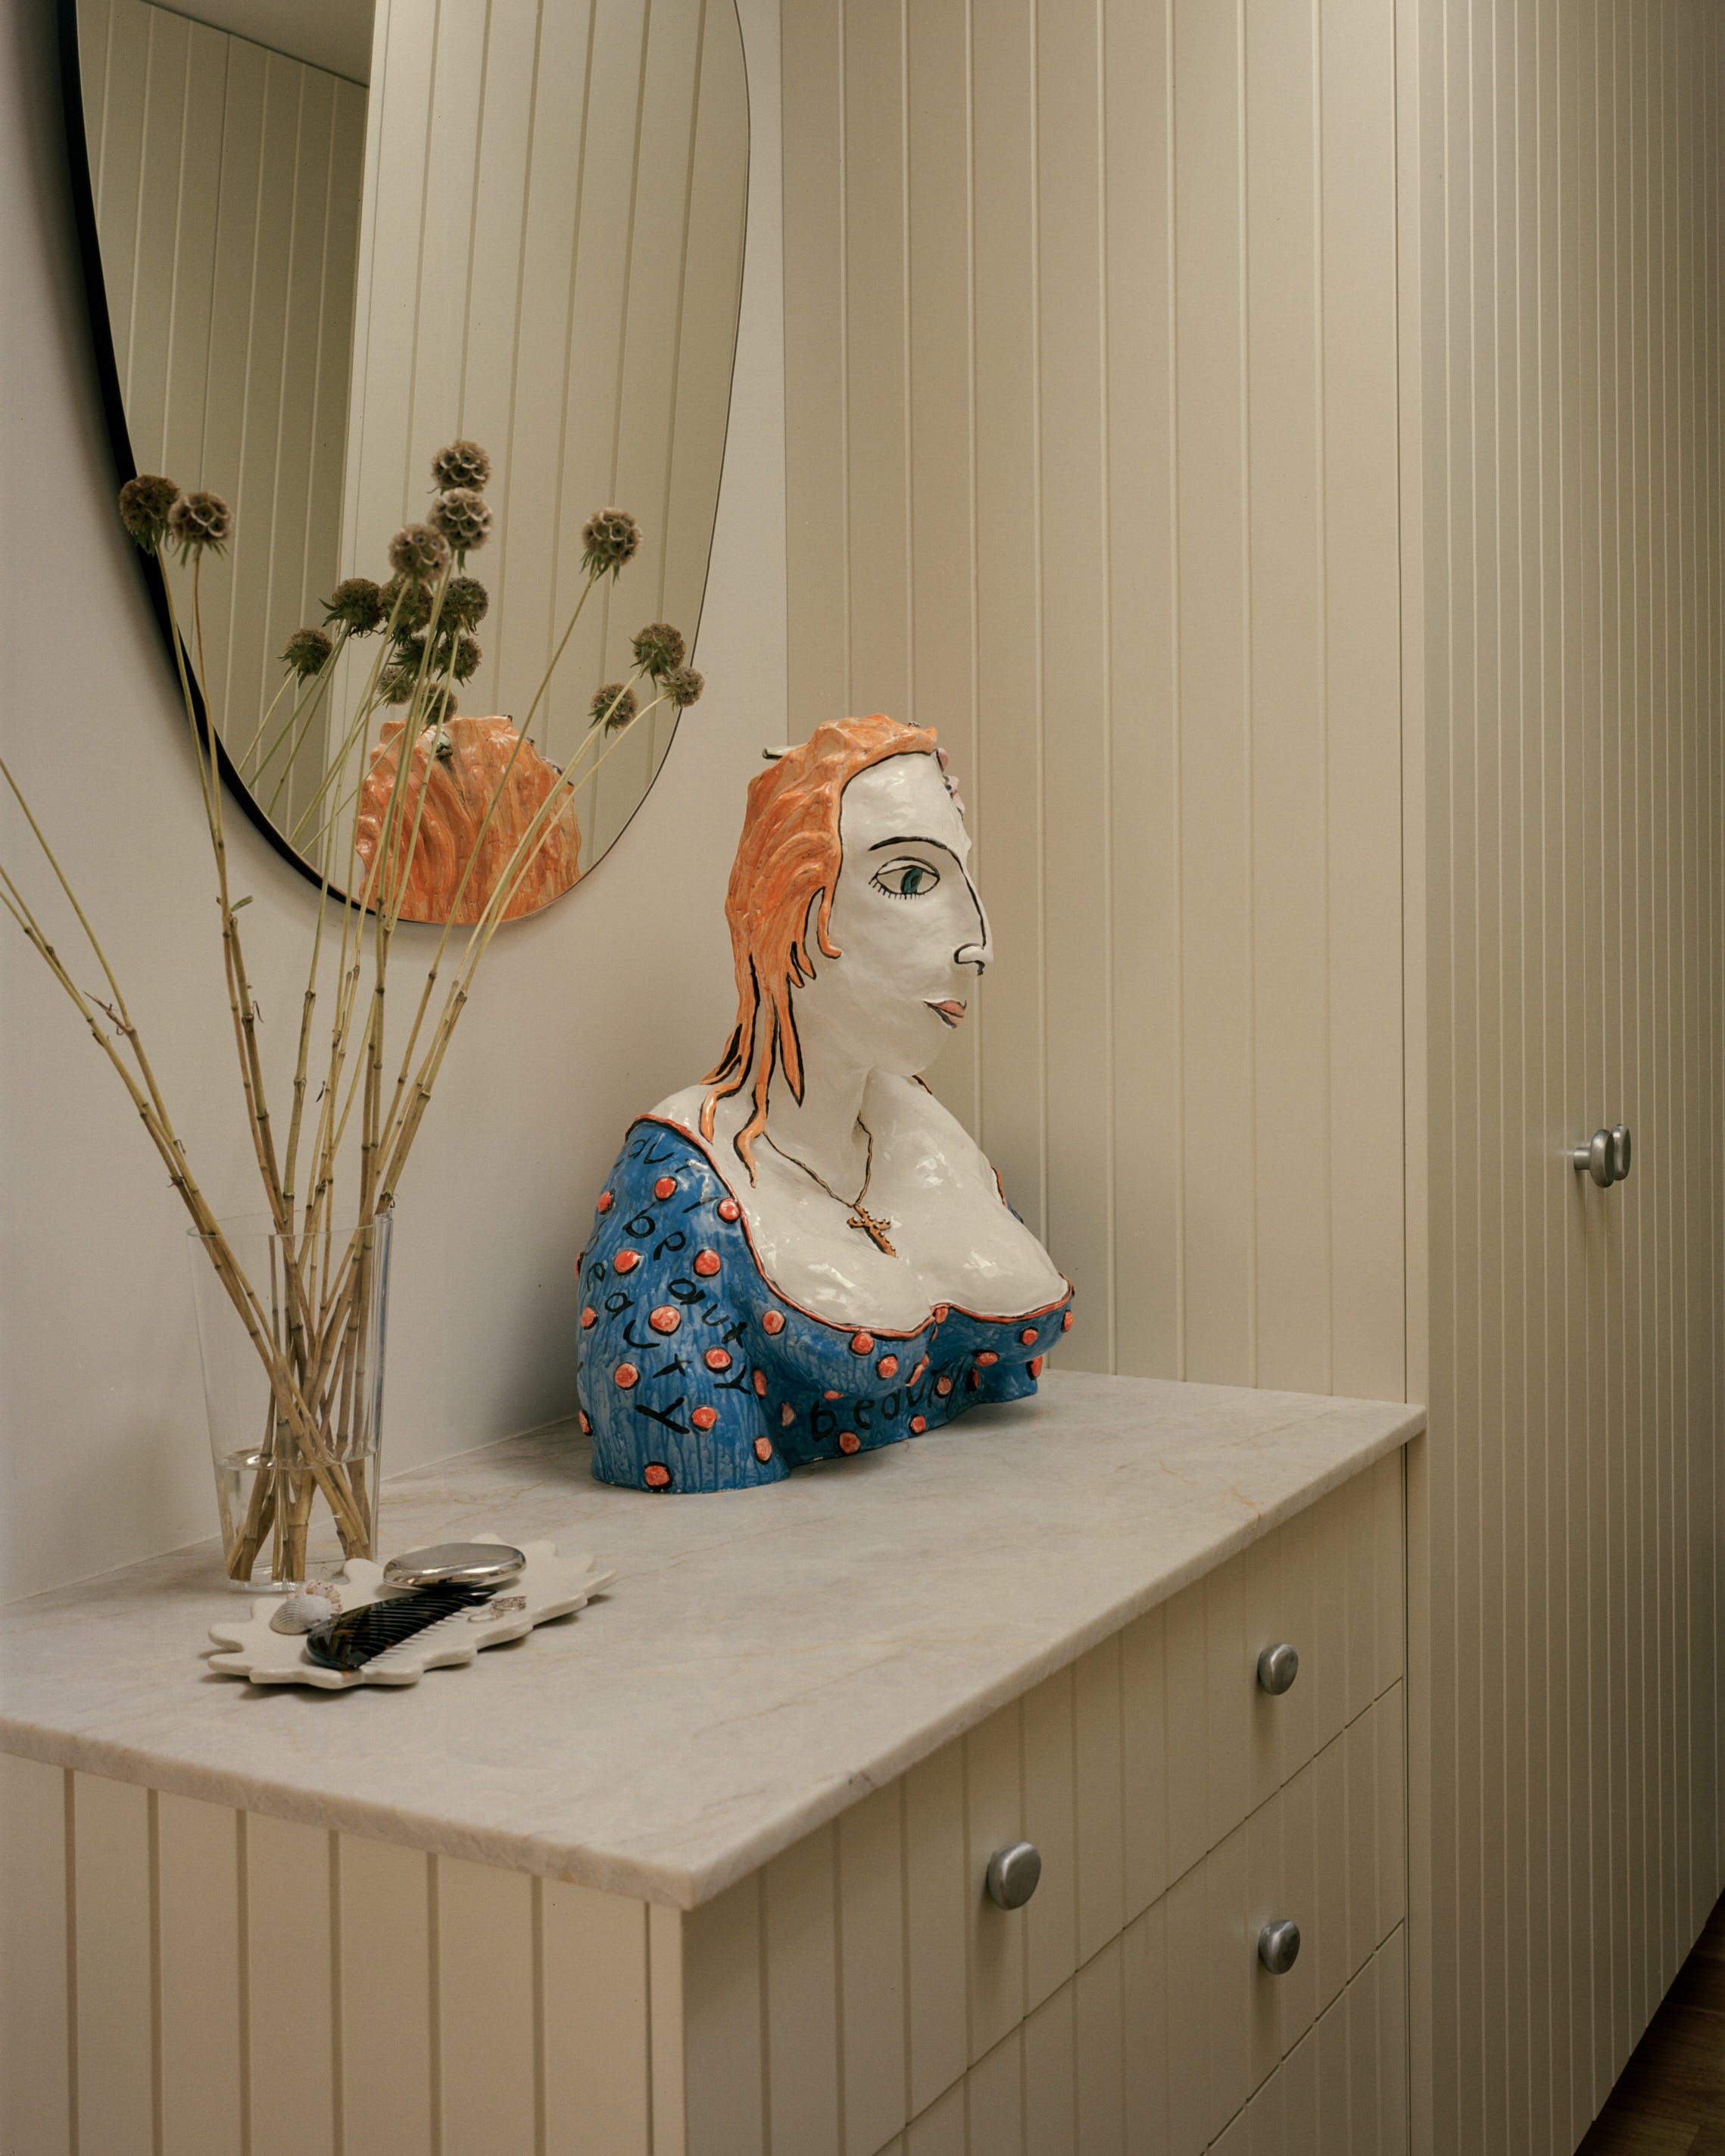
Most of the art in our home is by Henry’s late aunt, Kerrie Lester. Her work—both sculptural and framed—adds so much joy and playfulness to the space. It feels incredibly special to have it around us.
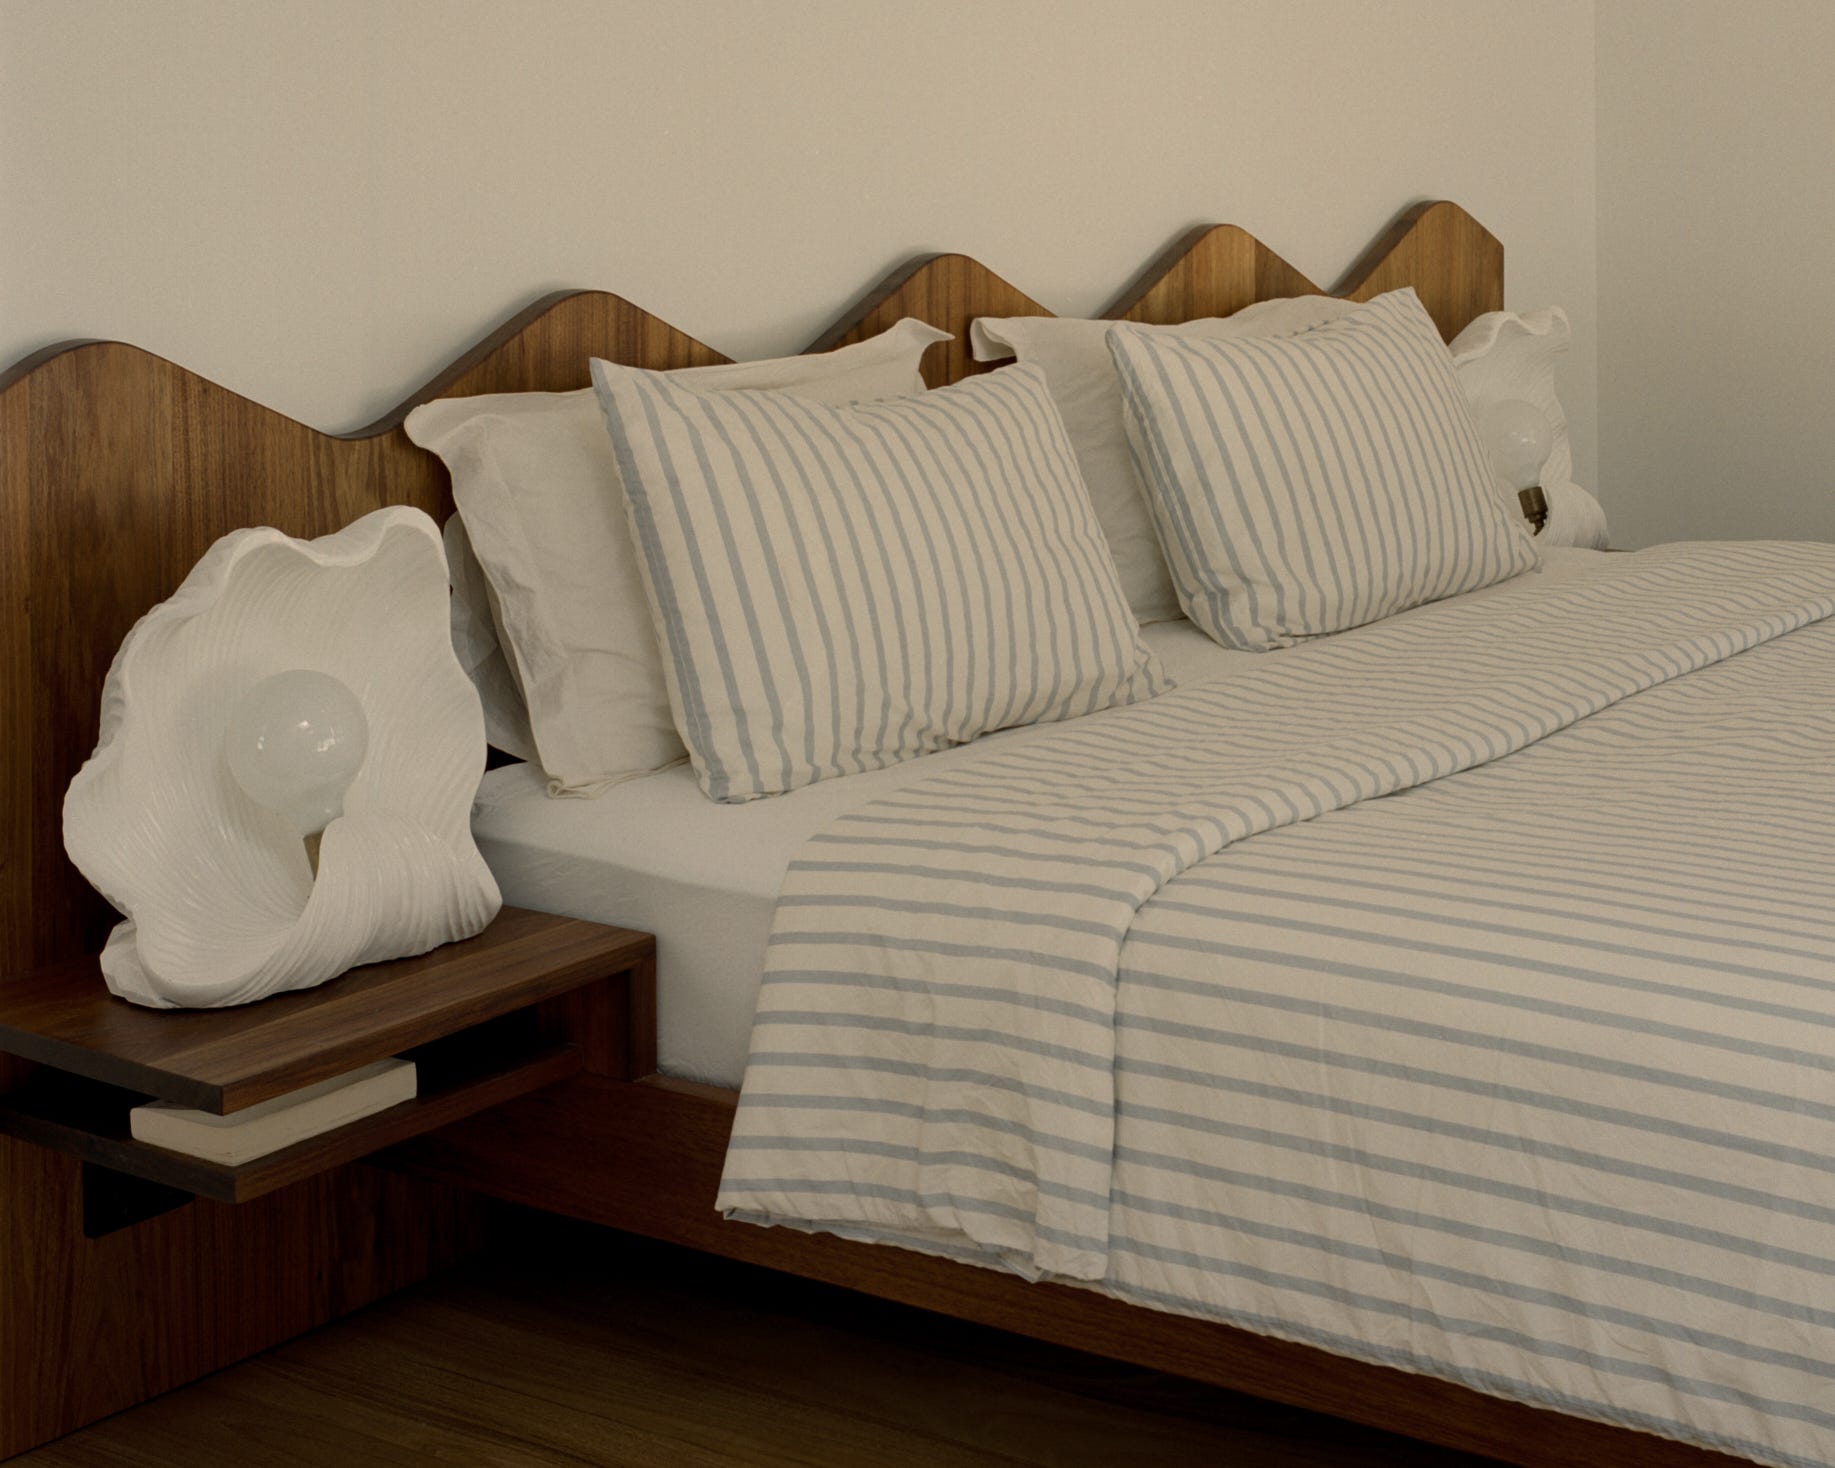
The custom bedhead in our bedroom and the daybed in the living room were pieces I designed, beautifully brought to life by our friend Morgan Richards.
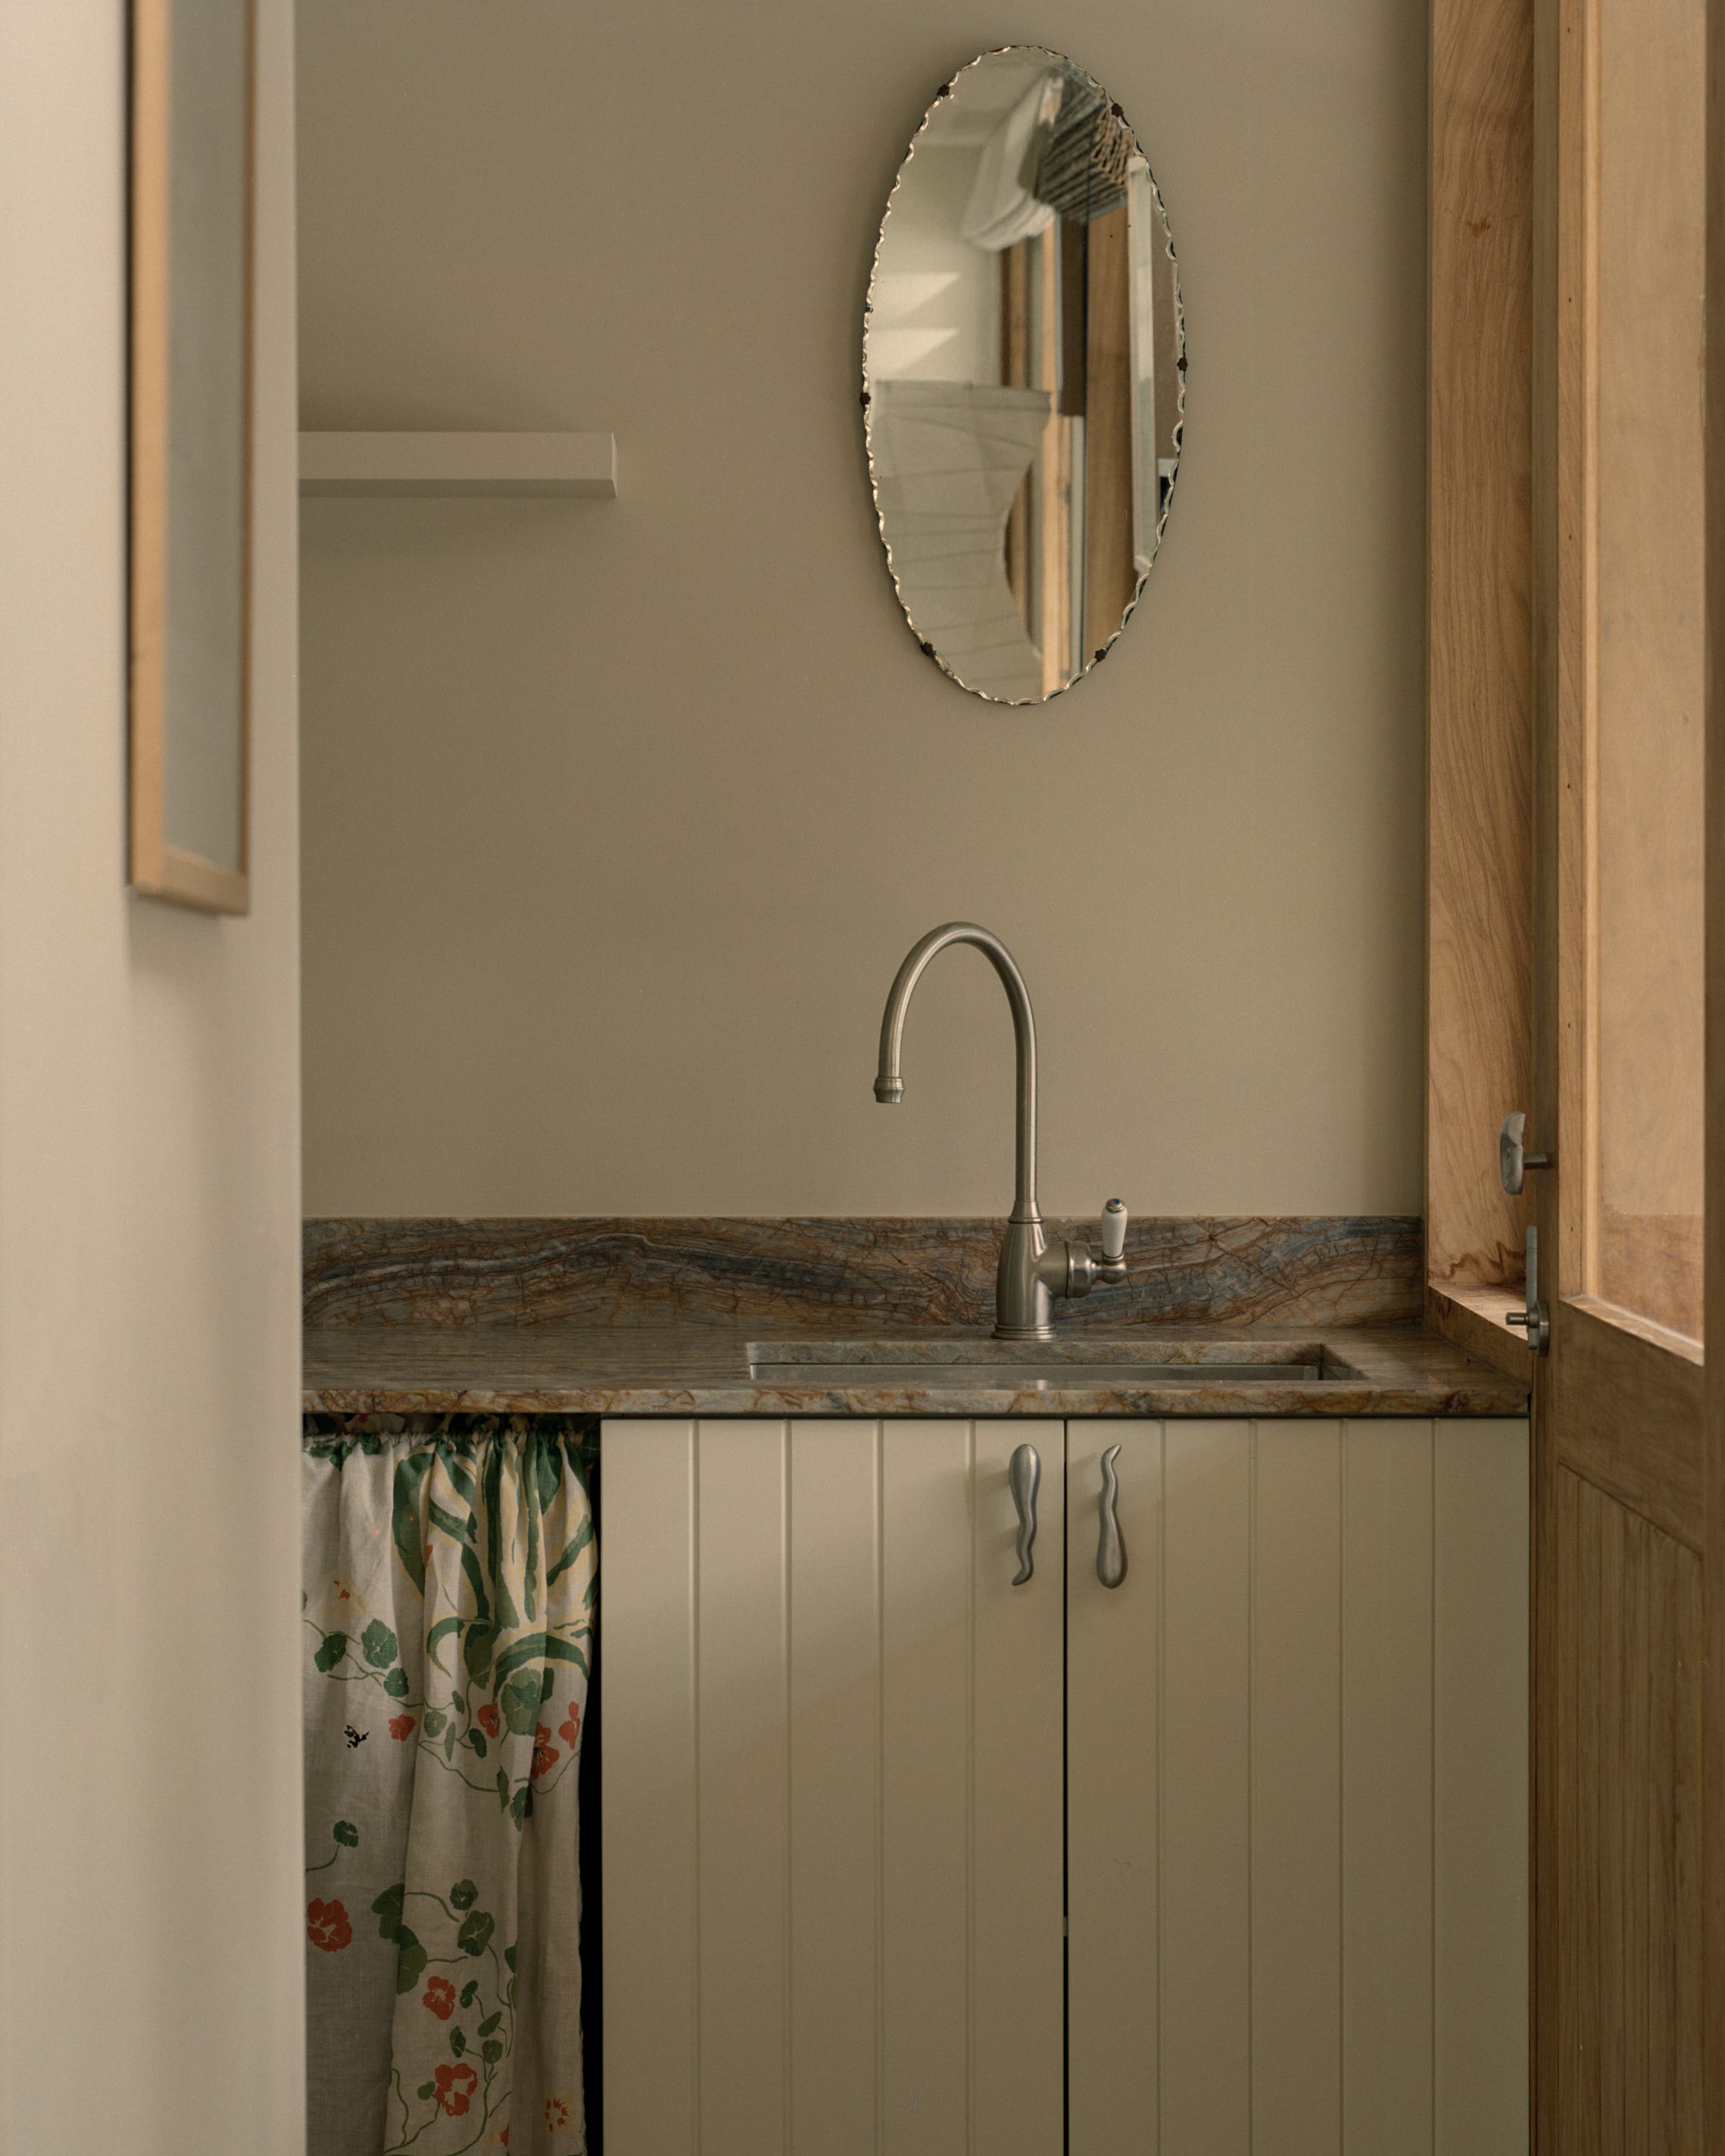
I never feel like a home is truly "finished", so I’m always collecting things—pieces that remind me of somewhere or someone. Like a bit of a bower bird.
We spent most of our time in the open-plan living, dining, and kitchen area. While it was incredibly functional, it also felt like a really cosy and calm space where we could just relax.
I hope you enjoyed this little glimpse into a project we loved so much. If you have any questions about styling or materials, feel free to pop them below.
Images by Tasha Tylee
Styling - me! Olive Cooke
Builder - Morada Build (Henry’s business)
Architect - Megan King
Landscape Architect - Cooke Landscape Architecture
No posts
Comments
Nothing yet. Say the first thing.
Sign in to join the conversation.