
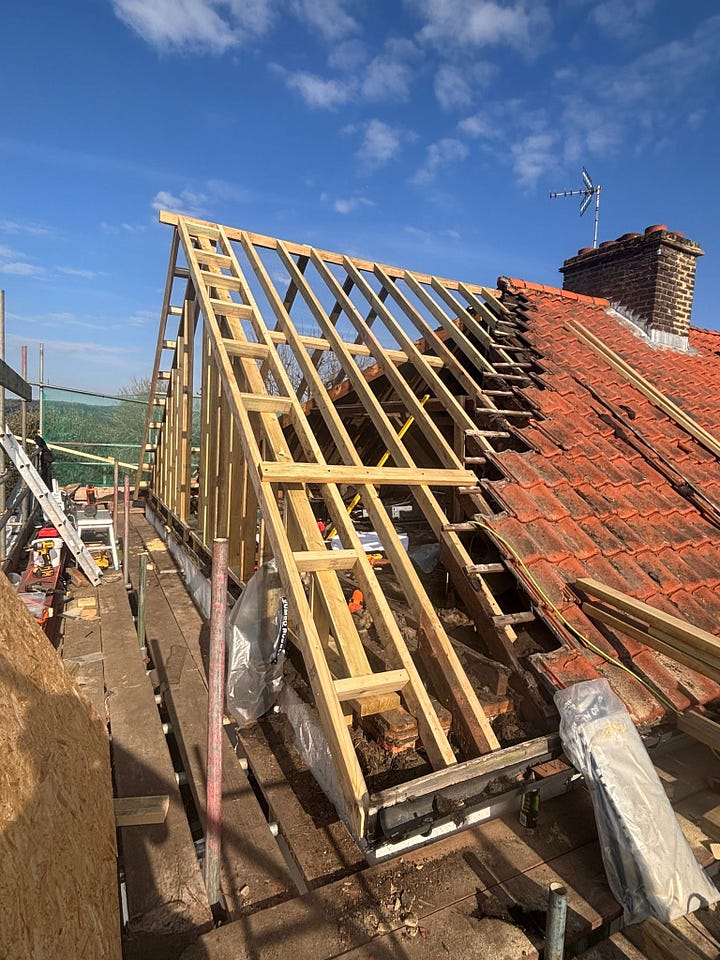
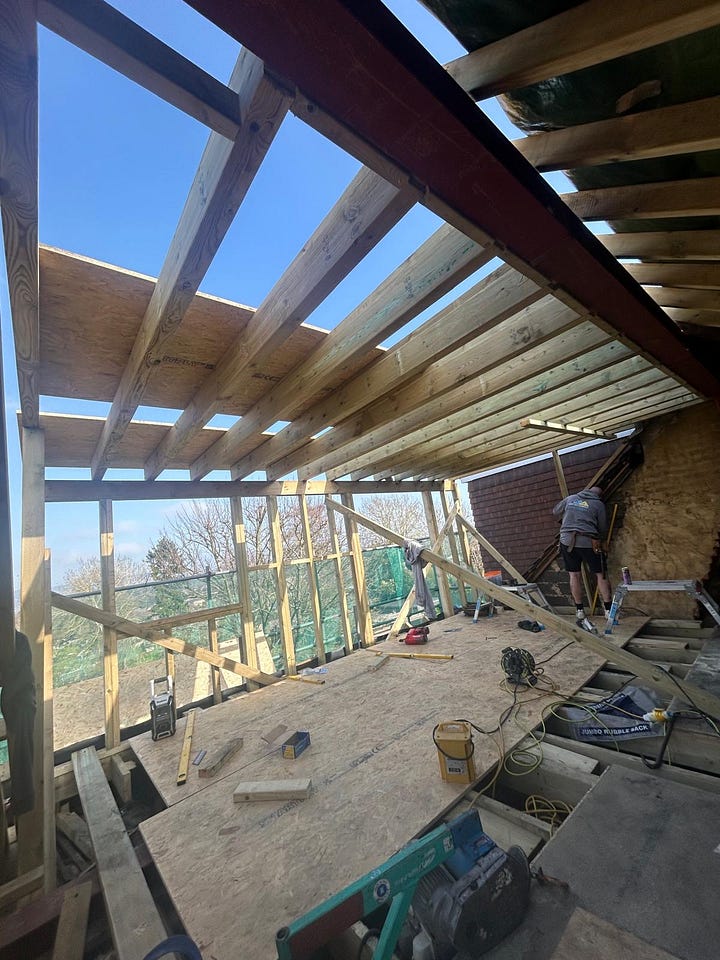
So I’m about a month into our loft renovation and it’s gone FAST. In these earlier stages it feels like the project moves at the speed of light and there’s no mucking about – within a few days the gable end was already off and within a week it was turned into a hipped roof. Another week later the dormer frame was constructed and now, about month in, we’ve already got stairs in and the bones of what will finally become our master suite – aka the retreat away from the chaos elsewhere in the house.
BUT… it’s not always been an easy ride – despite my best efforts to be organised, make decisions well in advance, etc, there are still things that haven’t gone to plan. In some ways, that’s just the nature of the project, but there are still mistakes I’ve made/things to learn. So I wanted to share these for those who are about to embark on a loft conversion too.
So this has caught me out a couple of times – I was happily about to order a gorgeous exposed shower set for our en suite bathroom (again, being organised), until I realised the projection of the shower head was super long (67cm!) and our enclosure is only 80cm square, so it wouldn’t have worked at all! It’s worth noting that these traditional-style exposed shower sets seem to have a much longer projection than concealed ones, so worth bearing in mind before you order.
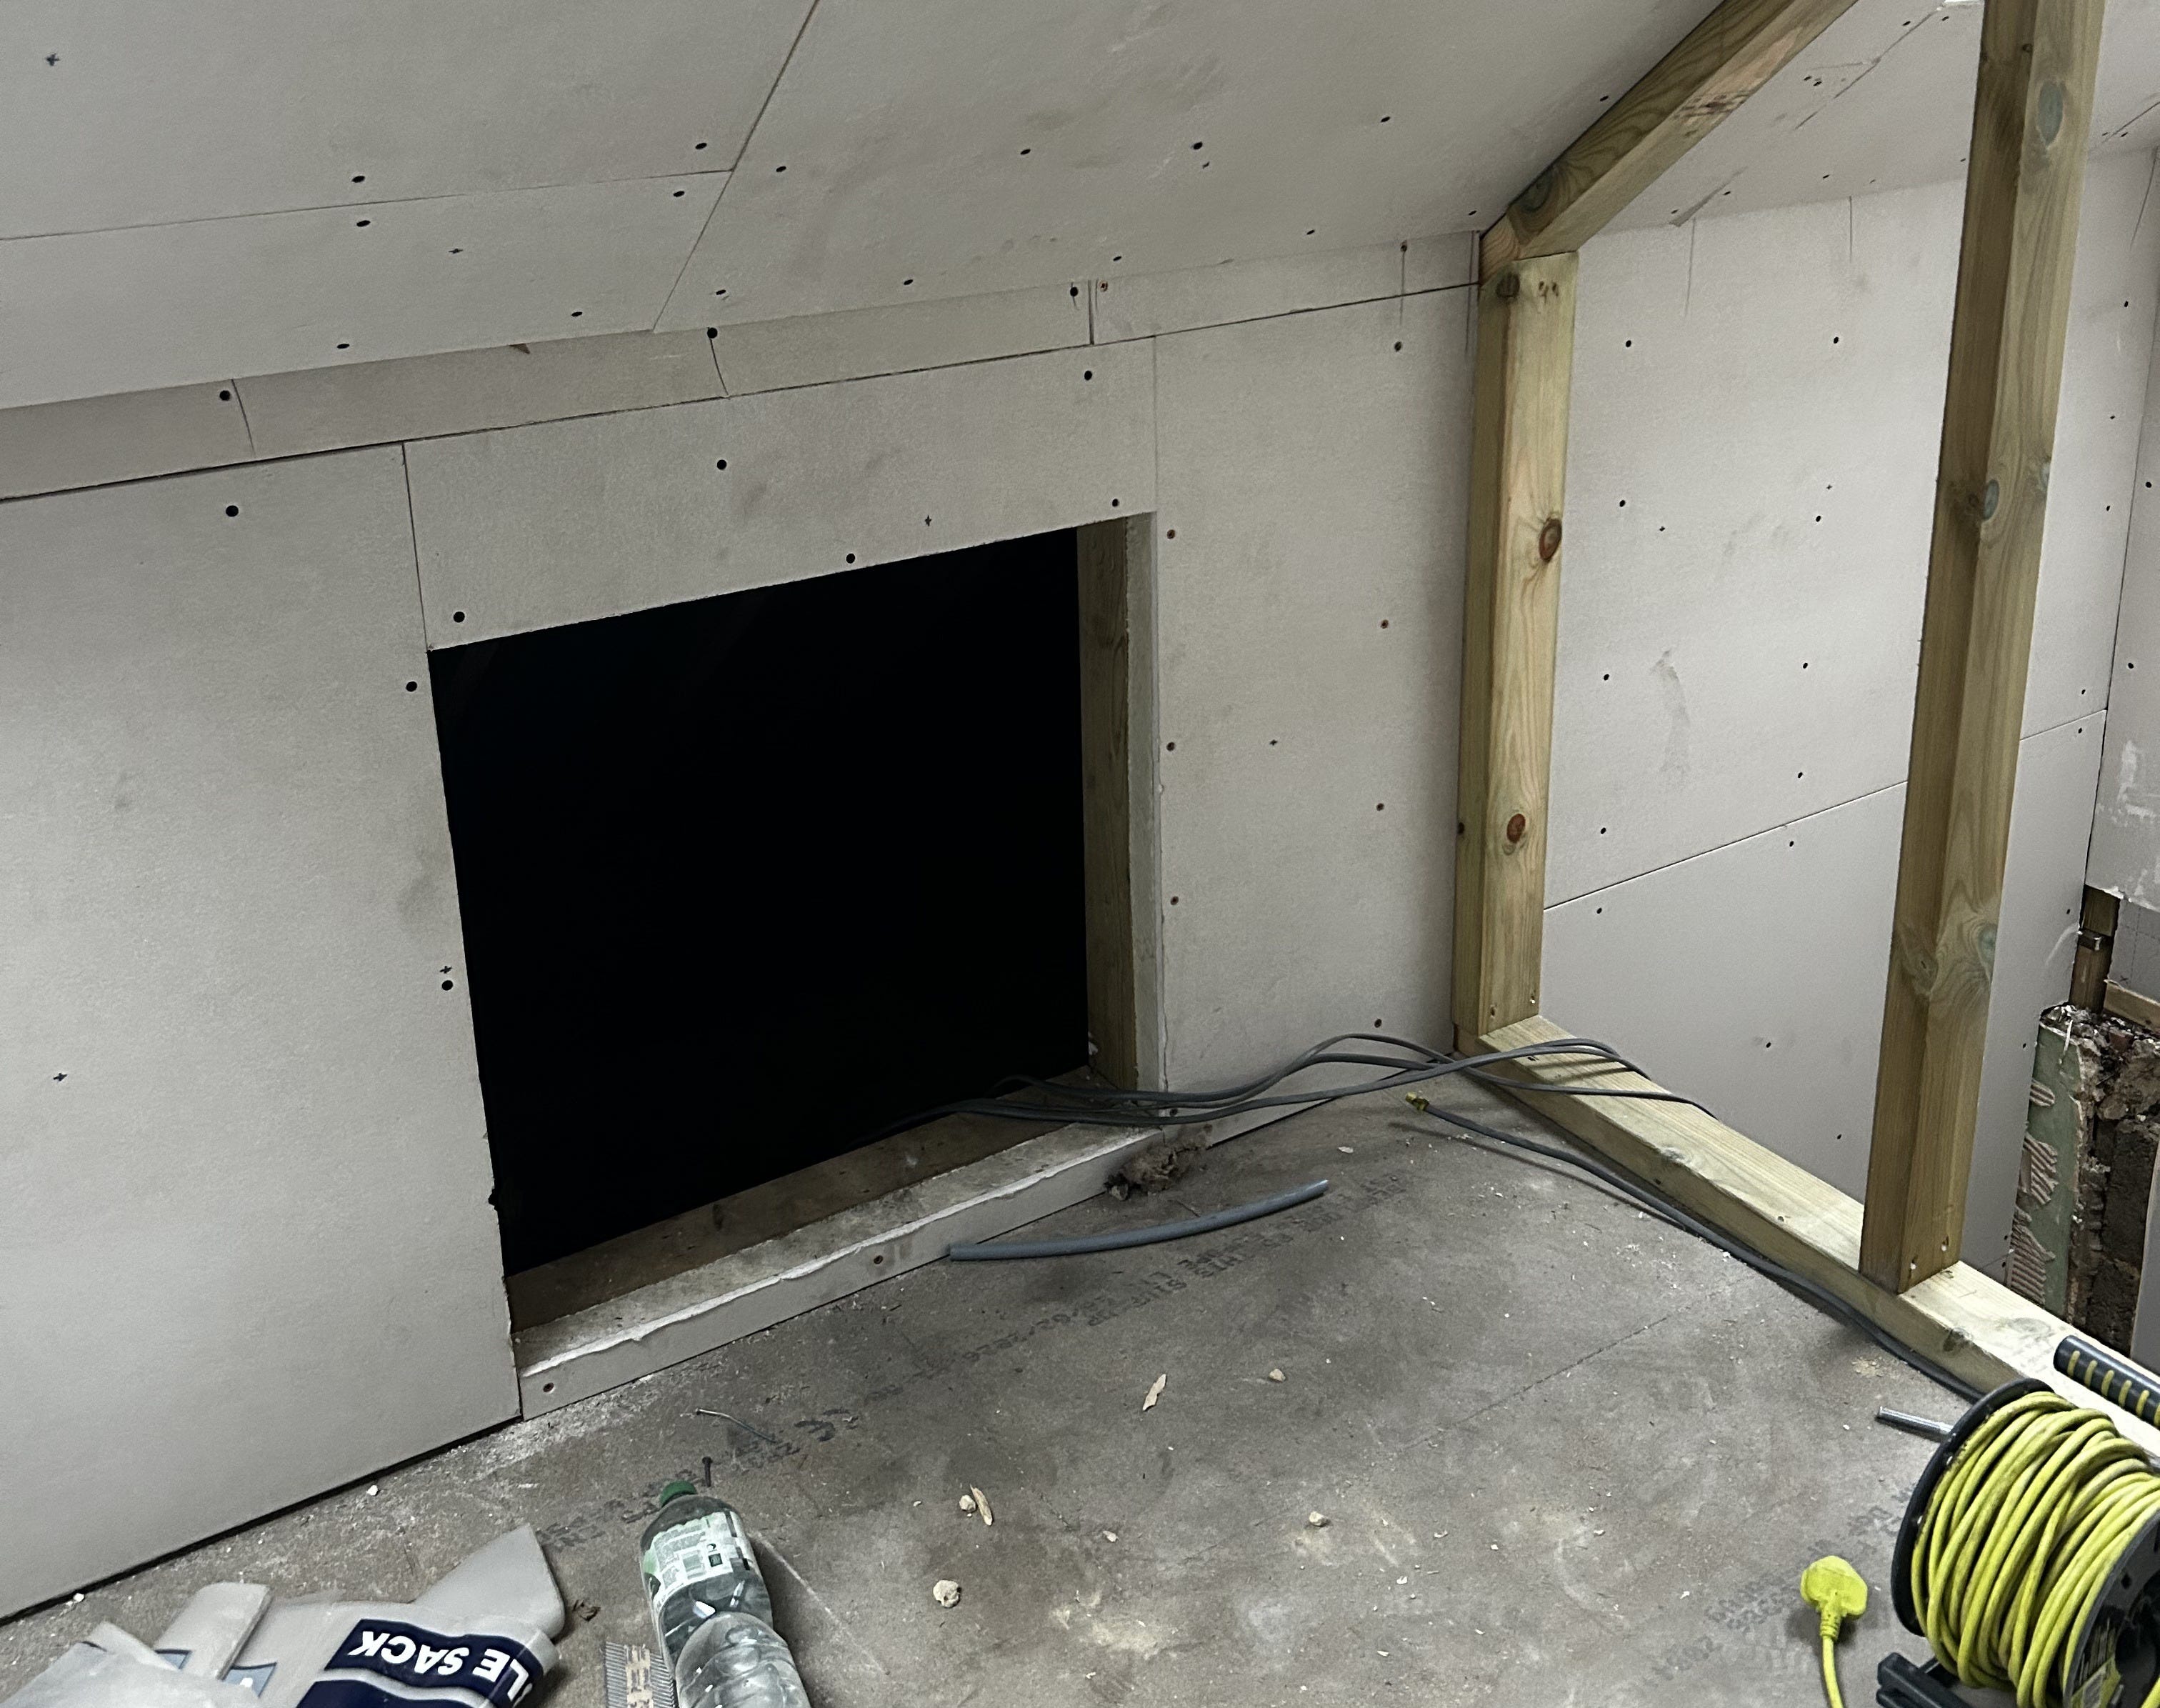
The second one, not so much my fault, but because of something to do with building regs, the stairwell width and other reasons I don’t fully understand, we’ve lost 20cm off the width of a wall, which I had meticulously planned to fit our dressing table and a tall radiator, but now means it’s all a bit of a squeeze. The positioning of the door to the eaves storage space was also positioned in the wrong place as a result and meant you wouldn’t be able to open it without moving the dressing table, so the door frame had to be repositioned (if I hadn’t noticed, it would have stayed where it was). So basically, the upshot is ALWAYS check the architects drawings yourself as you go, because things may get missed until you realise it’s too late.
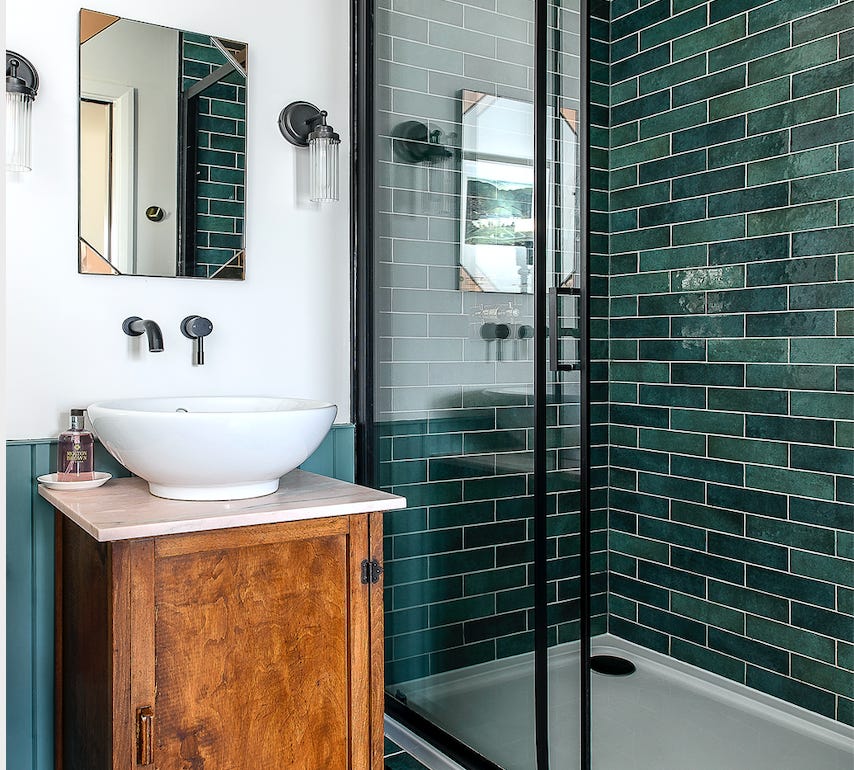
It also turns out that our Victorian-style heated towel rail may be a tad on the large size… I’d drawn it out on a plan, but in reality it’s tight to the loo, so it’s always worth checking. I also went to town on the BTUs for fear of it being cold, but apparently I could have gone much smaller so check with your plumber before you go for one with too much/too little heat output. Also make sure you communicate with them EXACTLY where you expect everything to go at first fix stage – I had mostly done this, but no-one asked me about the wall-mounted tap and we had differing views about whether the spout should sit central (which meant the handle was off centre), or position both the tap and handle centrally (which is what I wanted). It’s a preference point, but these little things matter…
Comments
Nothing yet. Say the first thing.
Sign in to join the conversation.