
Some renovations focus on adding more space. This project takes a different approach, demonstrating that the greatest improvement often comes from making better use of what already exists.
By carefully considering orientation, natural light and the relationship with the landscape, Carmen + Co transformed a modest 1960s house into a brighter, more comfortable family home. The result is a more generous architecture, not because it is larger, but because it responds more thoughtfully to its environment.
(Marco Guagliardo - Mid-Century Home’s Editor in Chief)
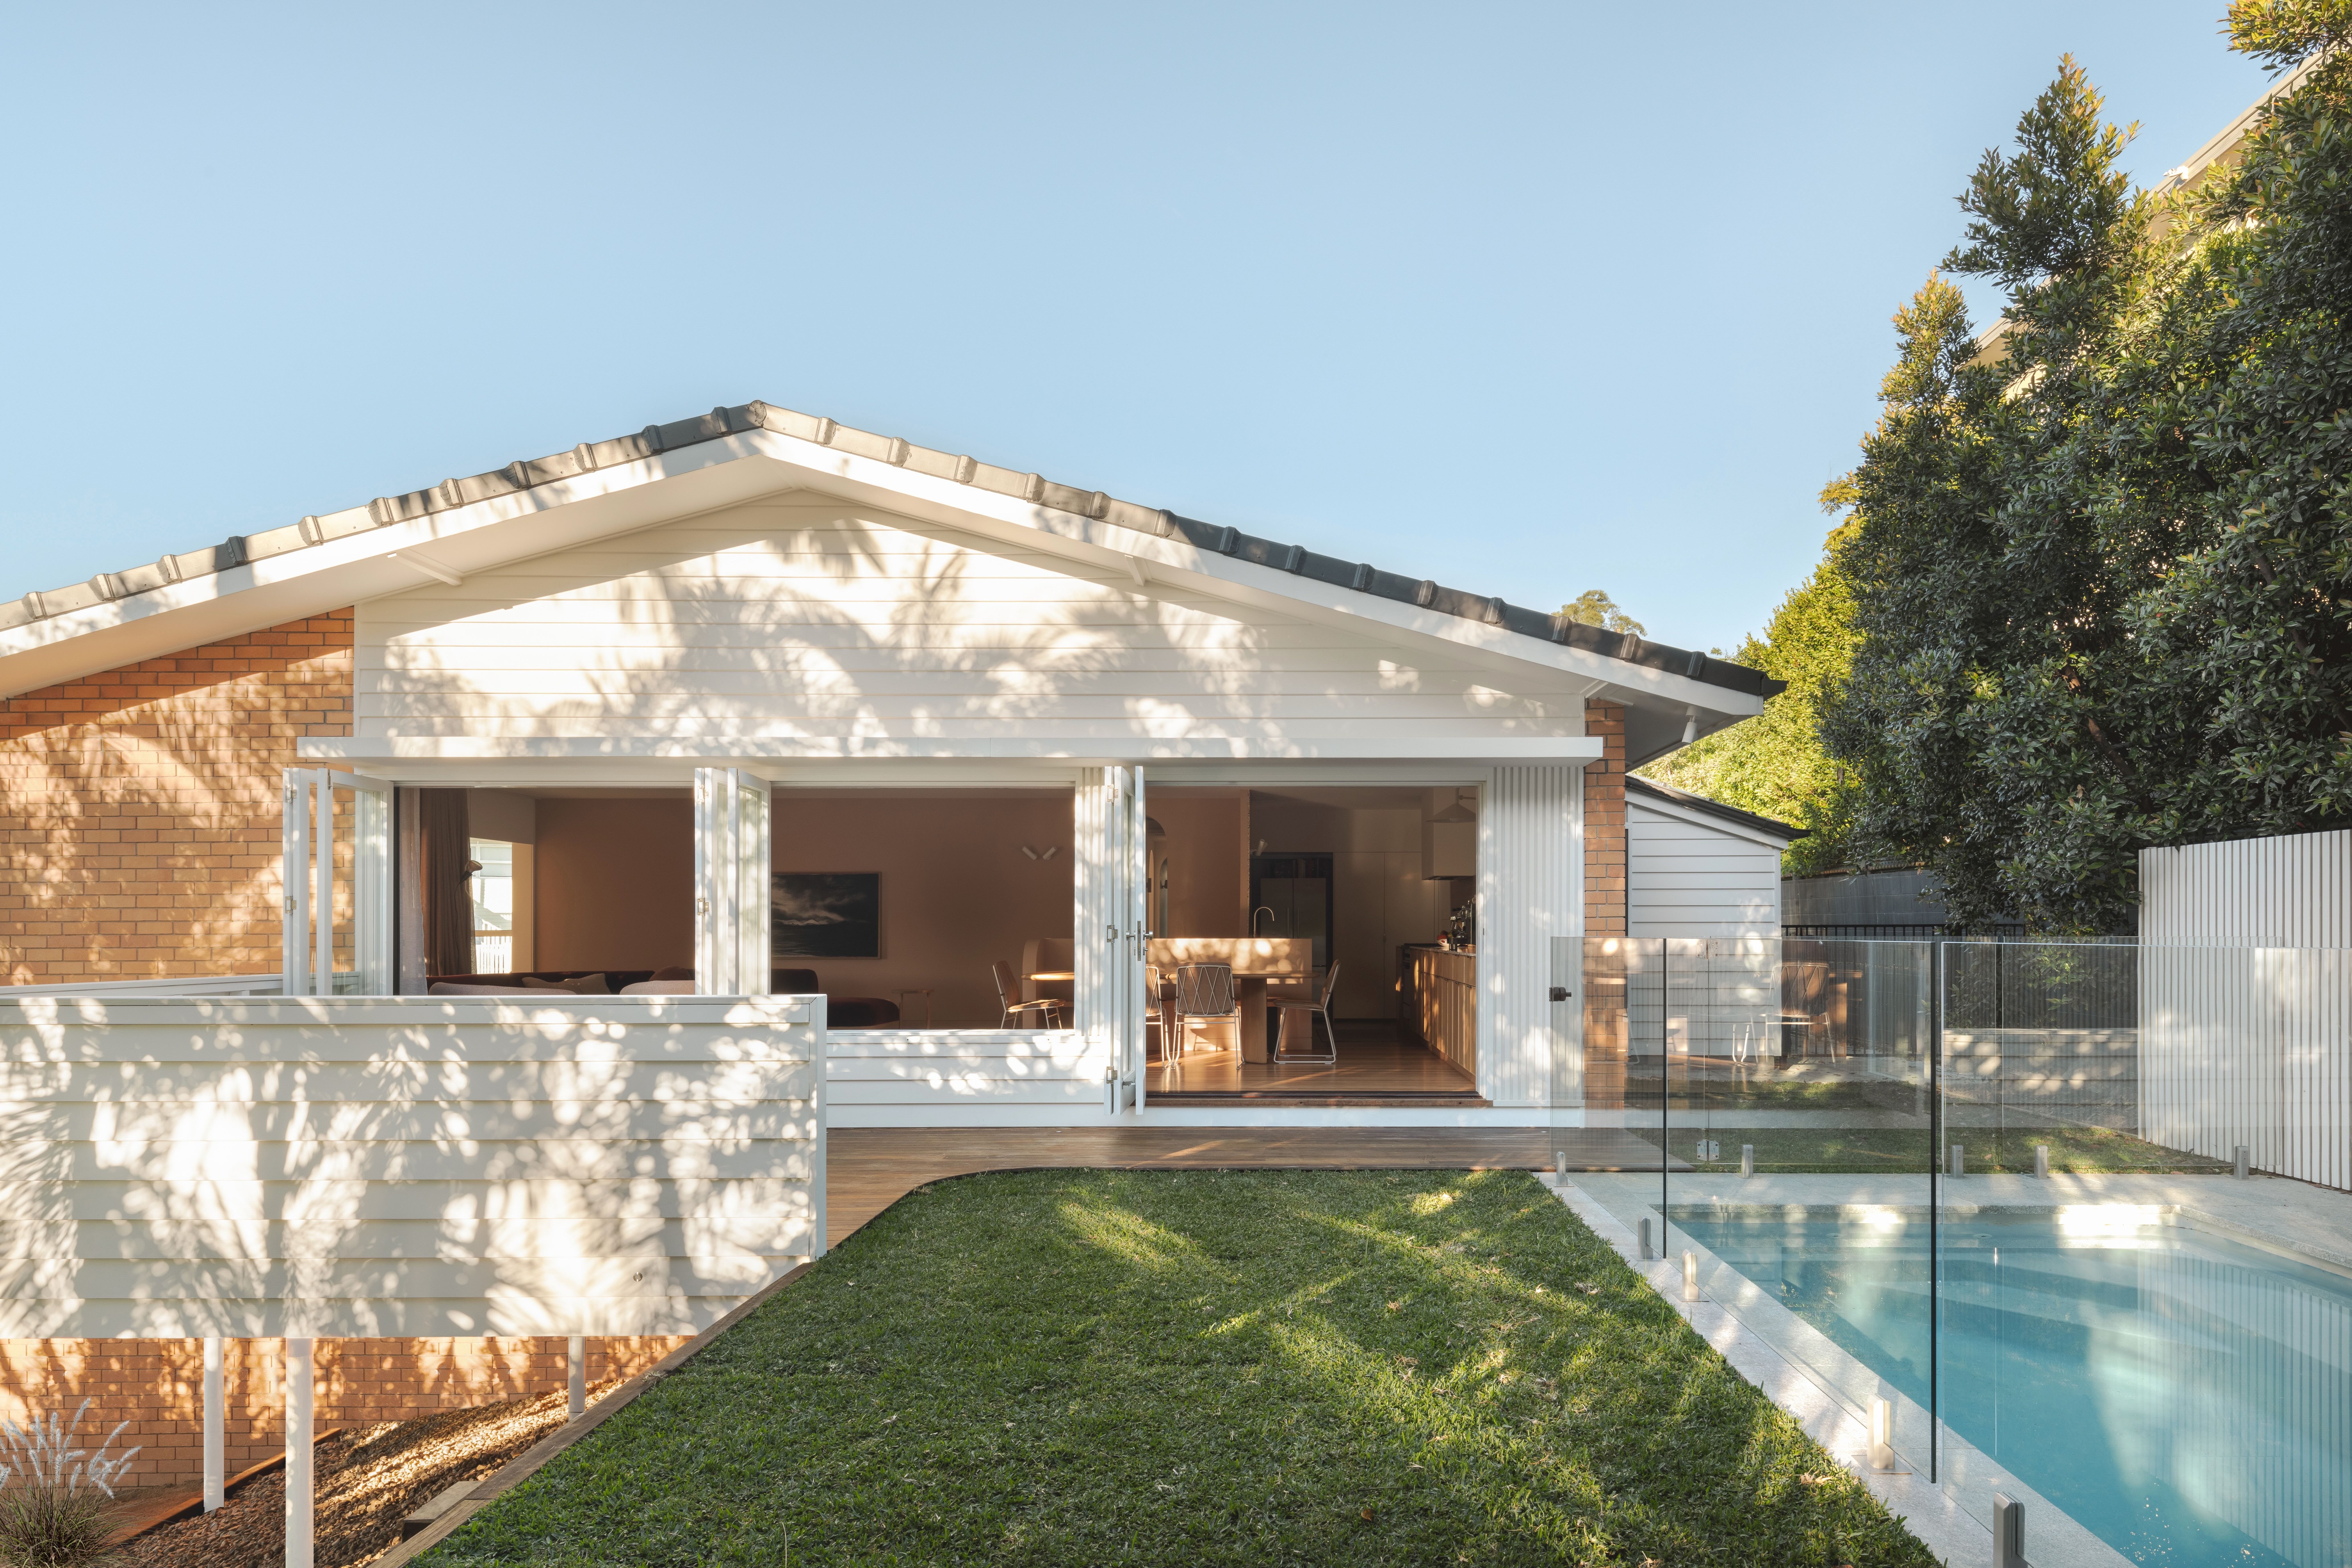
Originally built in the 1960s, this family home had been carefully maintained throughout its life. When the current owners purchased it, they inherited not only a well-built house but also its original drawings and specifications, a reminder of the care with which it had first been conceived. After living there for a decade, they decided it was time to adapt it for a growing family while preserving the qualities that had made it worth keeping.
Rather than expanding the house, Carmen + Co looked first at what was already there. The building occupied an excellent position on its site, with strong connections to the garden and good structural bones. The architects saw an opportunity to improve the experience of living in the house by strengthening its relationship with light, views and landscape instead of increasing its size.
Comments
Nothing yet. Say the first thing.
Sign in to join the conversation.