
Engineered to rotate down — and hold back the sea. Along the edge of Osaka Bay, engineers built three distinctive floodgates.
Each spans around 40 m across a major river mouth, shaped like a steel arc, and pivots downward on a horizontal axis to block storm surge from typhoons or tsunamis.
These are not conventional sluices or vertical lifts. They’re sector gates, rotating under their own weight into the closed position, with side-mounted pivots embedded in concrete piers.
When open, they provide maximum clearance, reserving vessel clearance and minimising wind resistance with their orientation.
The system was completed in the 1970s, long before "resilience" became a buzzword.
Civil engineers at the time were already modelling tidal surges, river discharge, and wave action to size the gates. The combined loading from upstream and downstream pressure is substantial.
Three gates — Ajigawa, Kizugawa, and Shirinashigawa — form the backbone of this system.
Their operation is coordinated with upstream pumping stations and levees. It’s not a wall around the city — it’s a network, tuned to Osaka’s topography and risk profile.
And they’re still in service.
Nearly 50 years on, these sector gates remain a model of low-maintenance design: no exposed vertical machinery, no complex lifts, and minimal interference with port traffic.
It’s civil engineering shaped by local constraints — and engineered to stay out of the way, until the sea rises.
Much like other famous city flood gates such as the Thames Tidal Barrier in London or the Maeslantkering in the Netherlands.
The plunge pool of the mighty Kariba dam during recent repairs, the largest dam in the world (by volume). The hydraulic erosion threatened the dam's stability as it crept closer to the foundations.
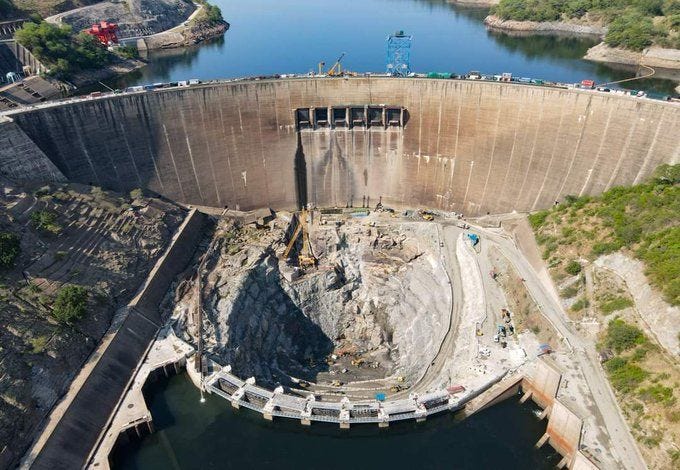
The Kariba Dam sits on the Zambezi River, which divides Zambia and Zimbabwe.
Can you just imagine the tragedy if a dam like that were to fail?
For sixty years, water spilling from the Kariba Dam carved a hole into the bedrock beneath it, around 90 metres deep.
When it was finished in the late 1950s, nobody gave it a proper energy dissipator. If you follow me, you know I have posted many different dam energy dissipation methods in the past.
Its six crest gates simply dropped their spillway jets onto the natural rock at the foot of the dam.
Falling at around 21 metres per second, those jets scoured a steep pit out of the solid gneiss, reaching some 80 to 90 metres deep.
A scour pit on its own is normal.
The trouble was that the rock was not uniform, so the jets cut fastest along a weak fault and drove the erosion backwards, towards the base of the arch.
Left unchecked, that regressive scour threatened to undermine a dam whose collapse would send a flood down the Zambezi through three southern African countries, with roughly three million people living downstream.
A separate flaw made things worse.
A slow chemical swelling of the concrete, called the alkali aggregate reaction, had begun to raise the risk that the six spillway gates would jam open or shut.
The response was the Kariba Dam Rehabilitation Project, begun in 2017 under the Zambezi River Authority and funded by the World Bank, the European Union, the African Development Bank and Sweden.
The plunge pool works alone cost around 120m USD.
A watertight cofferdam was built downstream so the pool could be drained and worked in the dry.
(this is what you see in the picture)
Then, roughly 300,000 m3 of hard gneiss were blasted and excavated to reshape it; the toe of the dam was lined with concrete; and the weak fault was treated directly.
The aim was to turn a ragged, deepening pit into a controlled shape that spreads the jets and dissipates their energy across the pool rather than grinding them into a single weak seam.
These were billed as the first works of their kind anywhere.
The reshaping was recently successfully completed in 2024, when the cofferdam stoplogs were pulled.
The contrast with the Katse Dam in Lesotho, completed in 1997 on similarly weak rock, is sharp.
There, the civil engineers recognised the danger at the design stage and built a tailwater dam to create a deep-water cushion in the plunge pool, absorbing the jets before they could reach the fragile layer below.
Katse built that protection in from the start.
Kariba spent years and hundreds of millions retrofitting the same thing.
A nice photo from our recently completed tank project in the DRC. 🇨🇩 The tanks are 2 x 5,000m³ diesel storage, complete with geodesic domes.
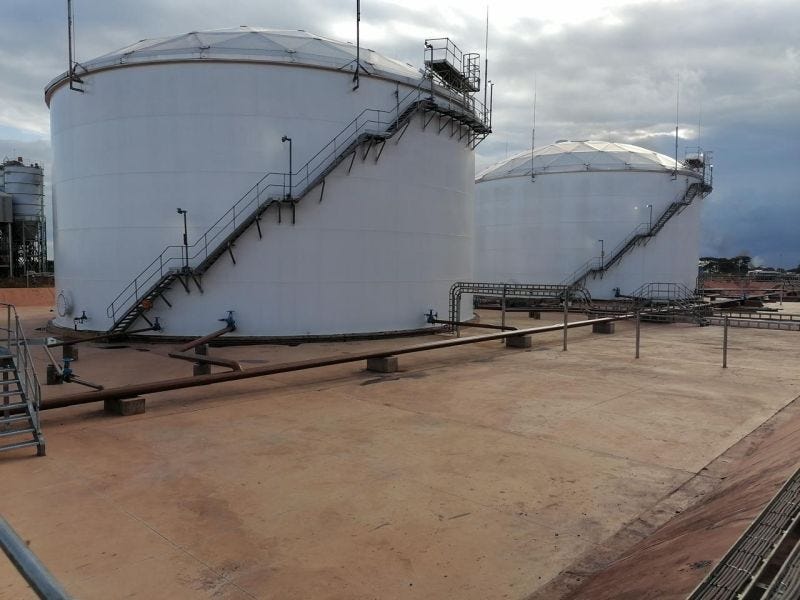
We do many of these types of projects, though we're not always allowed to talk about them or show photos due to NDAs or sensitive site locations.
Mostly, we deliver them as EPC/turnkey contracts, like this one.
These tanks were designed in-house by our engineers in Pretoria, led by Carlien Pretorius (give her a follow, she posts too), and construction delivery was overseen by our EPC Manager, Jan van der Walt, Our facilities outside Johannesburg and in China supported the fabrication.
We're a locally registered entity in the DRC, as we are in many other African countries. It allows us to be local content for clients and partners working on African projects.
We've now worked in numerous French-speaking African countries, and this poses no issue at all, thanks to our French-speaking engineering colleague Clem Kadima (who kindly entertains my attempts to practise my French with him when I'm in the office).
I have to post some EPCM Holdings work now and then; otherwise, my readers start thinking I don't get involved in real engineering, lol.
Kuwait City built thirty-one mushroom-shaped towers to hold its drinking water, and together they store ninety-three thousand cubic metres of it. I find them so elegant.
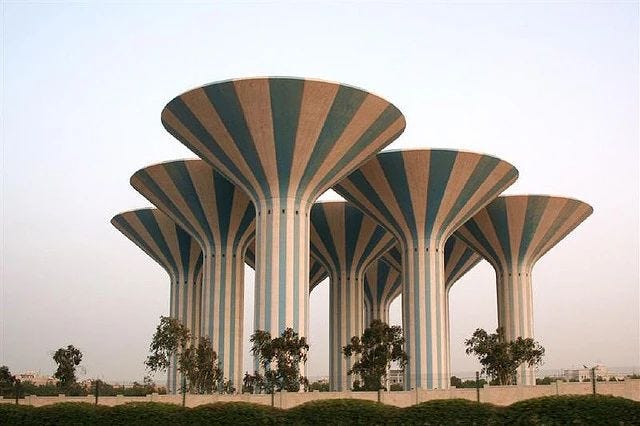
That is enough to fill thirty-seven Olympic swimming pools.
In 1953, the city set up two large seawater distillation plants.
The problem was distribution, because there was no piped network, so the desalinated water had to be carted to customers in tankers.
So in 1965, the government brought in a Swedish firm to design a proper system, and the towers were the visible result.
They were built to solve Kuwait City's freshwater storage and distribution problem during a period of rapid urban growth.
Each tower holds three thousand cubic metres and sits atop a slender concrete shaft.
The tank itself is a reinforced-concrete conical shell, and that cone is the clever part because its sloping walls channel the weight of the stored water straight down the central axis.
That keeps the stresses low and uniform, which means less concrete and less reinforcement for the same volume.
The towers stand between thirty-five and forty metres tall.
They are clustered into five groups, with heights varying within each group, and have become navigational landmarks for locals and visitors alike.
Part of the thinking behind the mushroom form was to create a kind of pillared hall, casting shade on the open desert floor beneath each canopy.
The intention was to lay out landscaped gardens on the grounds beneath them.
Not all of the groups were finished this way.
Have any of my followers seen them for real?
No posts
Comments
Nothing yet. Say the first thing.
Sign in to join the conversation.