
My client is eclectic. I’ve designed a home for him. As far as the project is concerned, he lives within, and on, many psychological layers. The house, once built, will be a physical manifestation of those layers or stories.
He has appointed a diverse array of consultants and collaborators. Each is a pioneer within their discipline or art. More layers. They aren’t all what you would expect. For example one is a poet - as my client says ‘‘Who the fuck has a poet for their house?’’
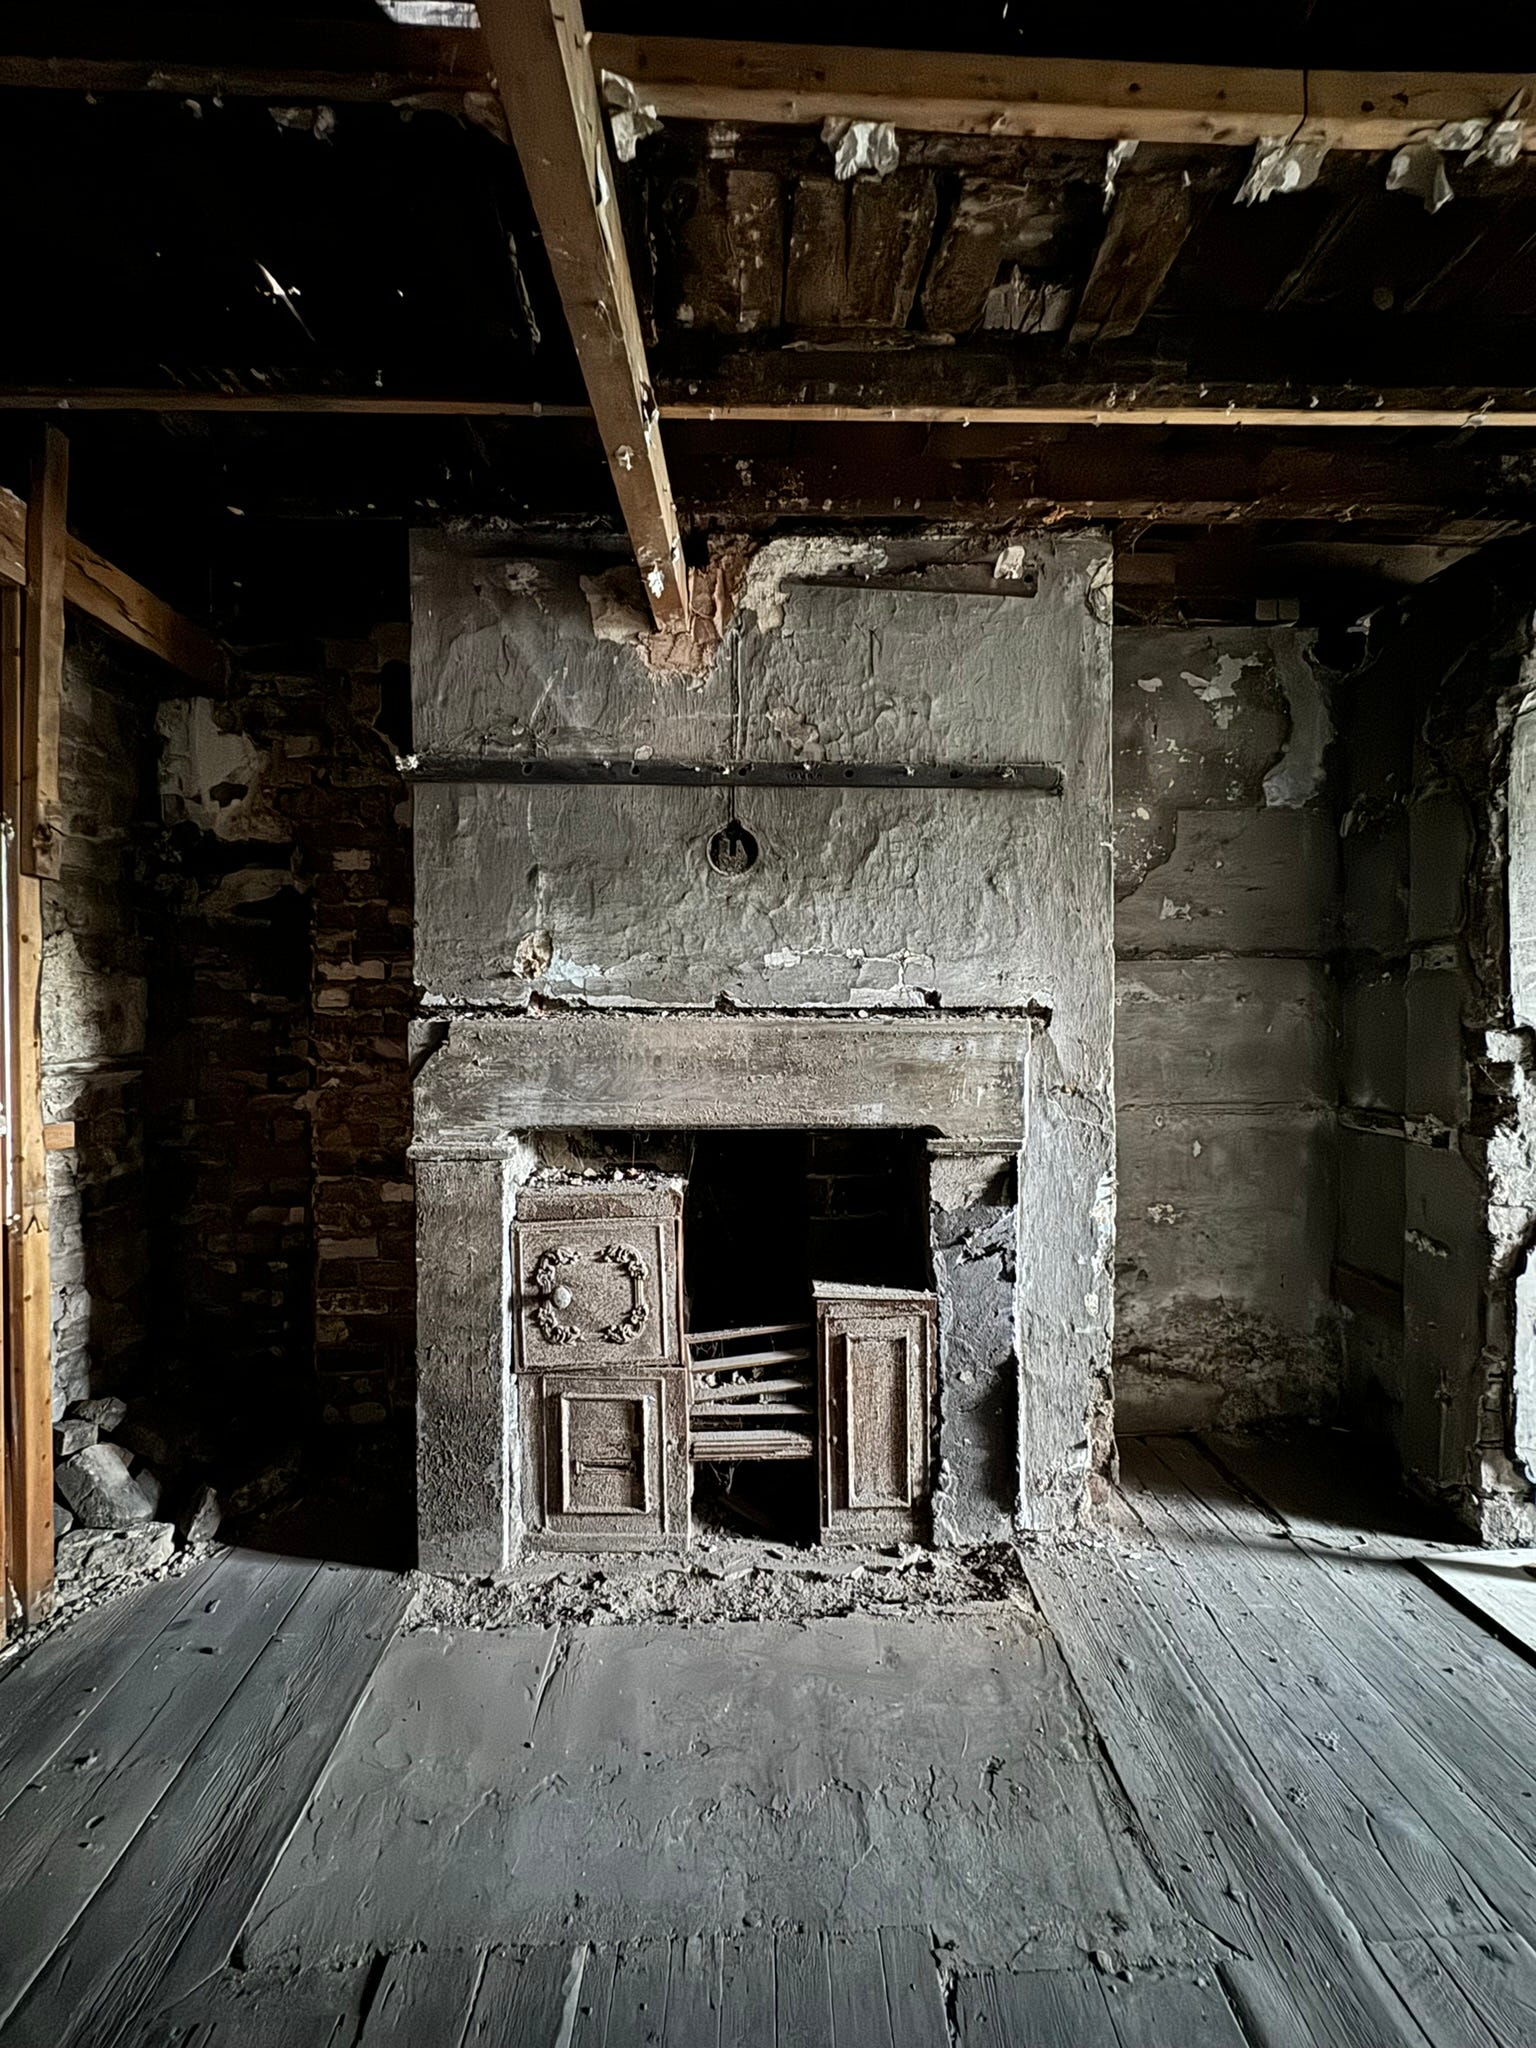
The context is urban, Manchester City Centre. Just off Deansgate. A grade II Listed weavers cottage built in 1786. The 20th century plasterboard layer has been removed and forgotten. The under-layers are somehow more. Older, authentic. At one point it housed five families, it’s only five meters wide. Once it was a ladder maker / seller. And it’s been a pub.
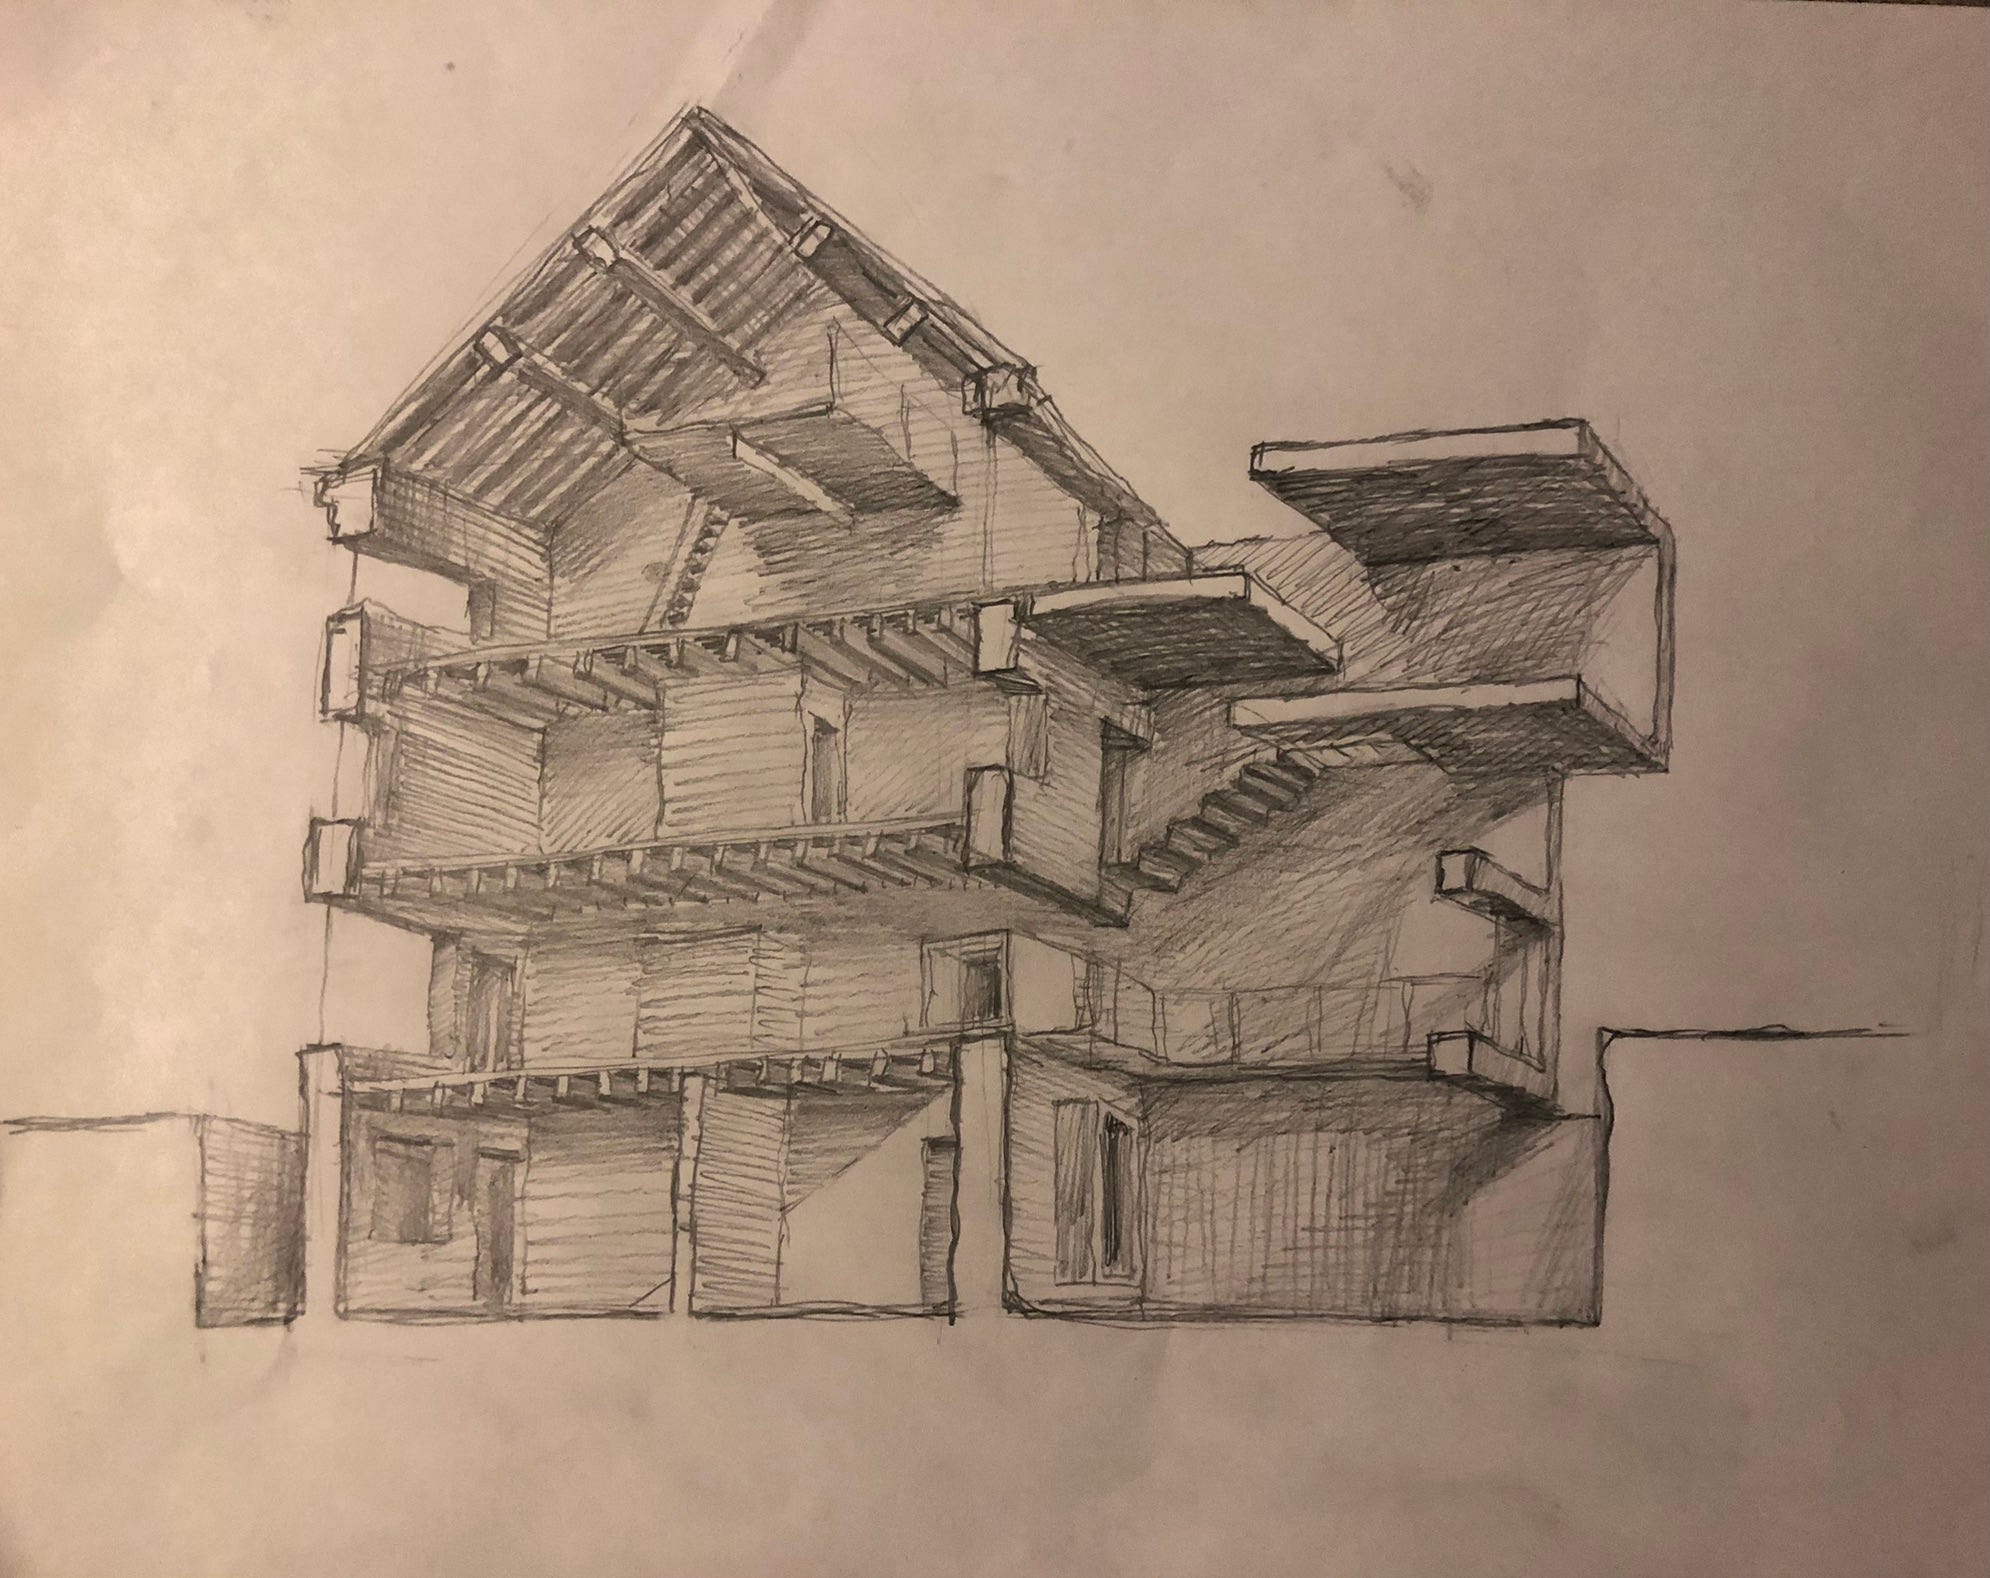
There will be a new build at the back. A single modern space three stories high. Of course with a bridge. This vertical space counters the low horizontal layers of space from yesteryear’s economy of living. To ram the point home there’s a cantilevered concrete cube for painting art.
Should all homes have stories? Certainly some people should have multilayered houses. I guess I’m really posing another question - why does suburbia tend to look the same - and are people happy with it being like that?
No posts
Comments
Nothing yet. Say the first thing.
Sign in to join the conversation.