
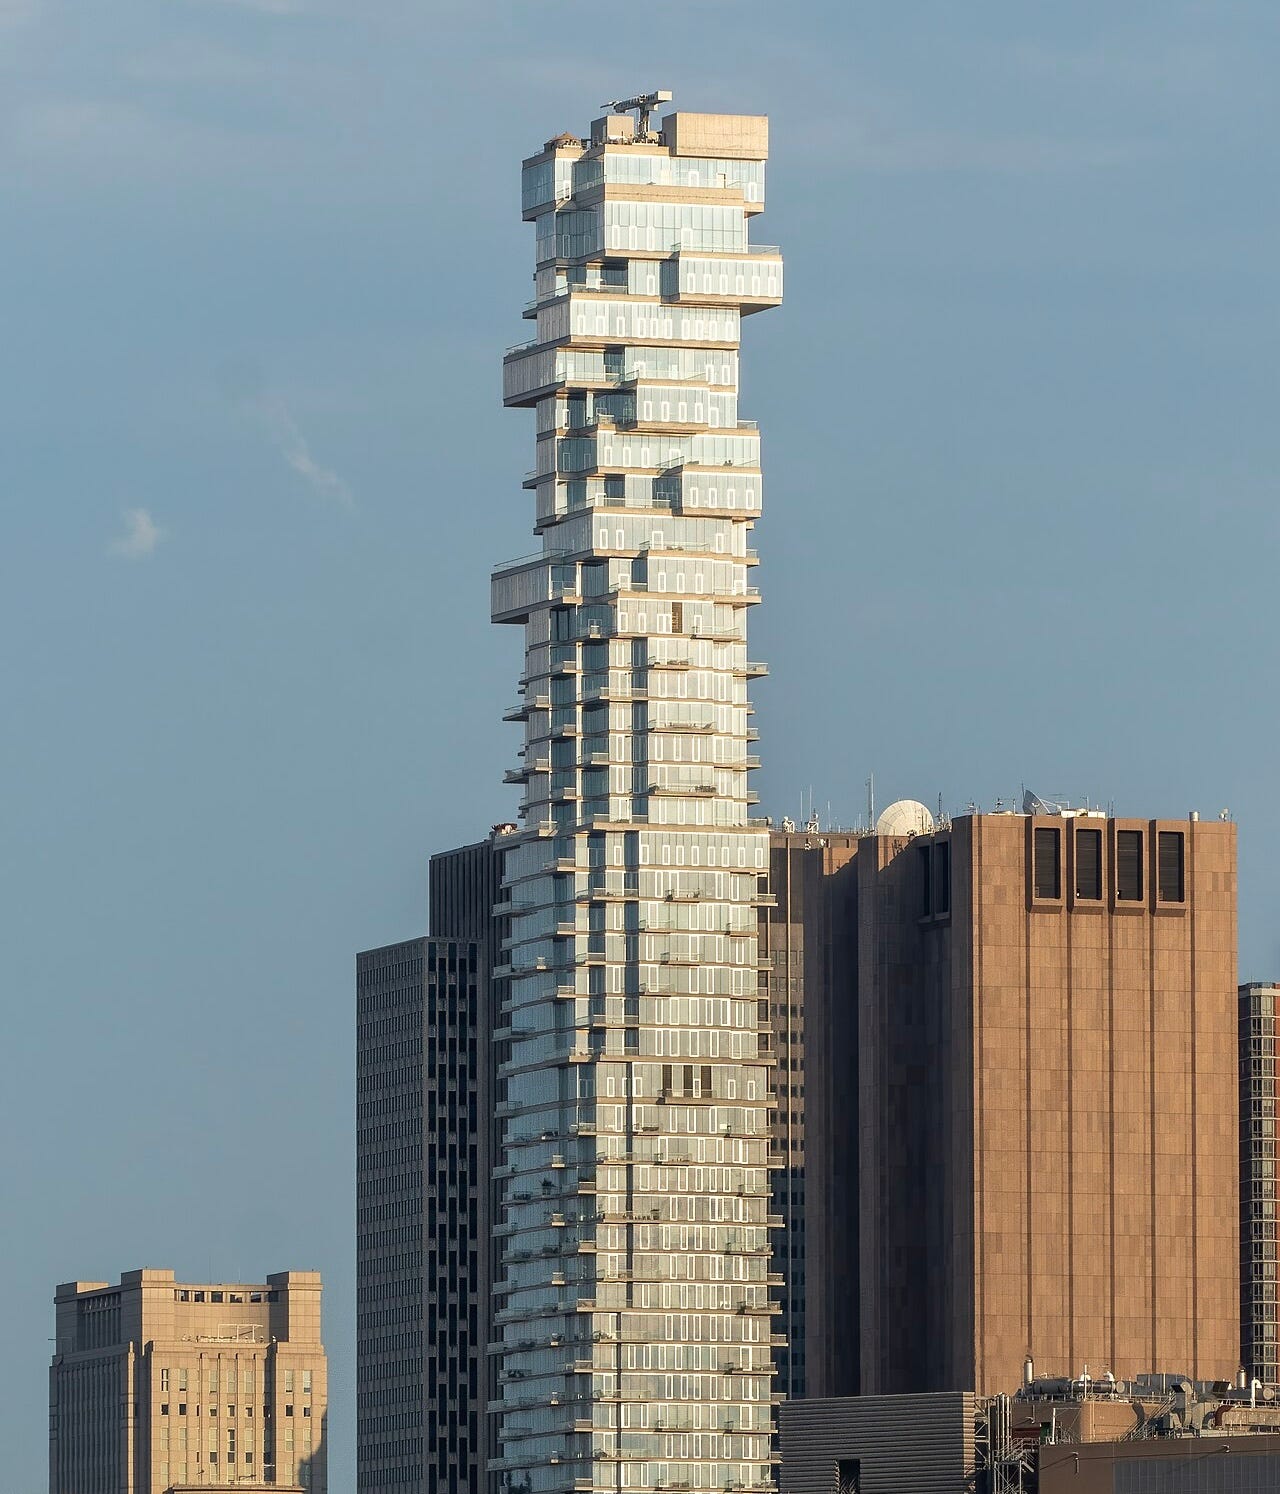
In my view, since at least the turn of the century, high-rise architects and their clients have been seeking sophisticated and marketable alternatives to the glass boxes and cylinders of the twentieth century.
Writing for Dezeen, Aaron Betsky said this about Jenga style:
They rise up in pumps and jumps, pushing in and out of the sky while they teeter on bases that seem too small for the pulsations of the shaft…….I am talking about the Jenga towers that have become all the rage for developers around the globe.
Let’s back up and learn more about the game.

Jenga is a clever game designed by Leslie Scott and introduced in 1983.
According to the game website:
Jenga is a game of physical and mental skill. Built on the simple premise of stacking blocks, Jenga engages players of all ages, across all cultures. Jenga’s success rests on its solid play value. Players take turns to remove a block from a tower and balance it on top, creating a taller and increasingly unstable structure as the game progresses.
56 Leonard Street, in the Tribeca neighborhood of Manhattan, is a 57-story high-rise designed by the Pritzker Prize-winning architects Herzog & de Meuron and opened in 2017.
The architects had this to say about the structure:
The high-rise tower is an important ingredient within the contemporary city. However, towers have come to be defined solely by their height and, as a type, they have become anonymous. Typical residential towers, while successful in aggregating the living unit, often fail to improve upon the living environment.
The history of the Jenga Tower begins with the developer's 2007 purchase of both the land and the air rights from New York Law School. Construction got off to a prompt start but was paused in the difficult times of 2008, before restarting in 2012.
Even the briefest of glances by a non-construction-savvy civilian leads to questions about the practicality of stacking asymmetrical cubes on top of each other. After all, the cantilevers formed by those overlaps, are at the bottom of the building about 10 ft, but they extend to approximately 25 ft at the point where the glorious penthouses protrude into the sky above the city.
How did the engineers handle the various challenges presented by this project?
Cantilevers - Regarding the cantilevered areas on the lower floors, the slabs were simply designed thicker to carry the load. Going higher in the structure, where the cantilever length was greater, the design called for the addition of perimeter beams.
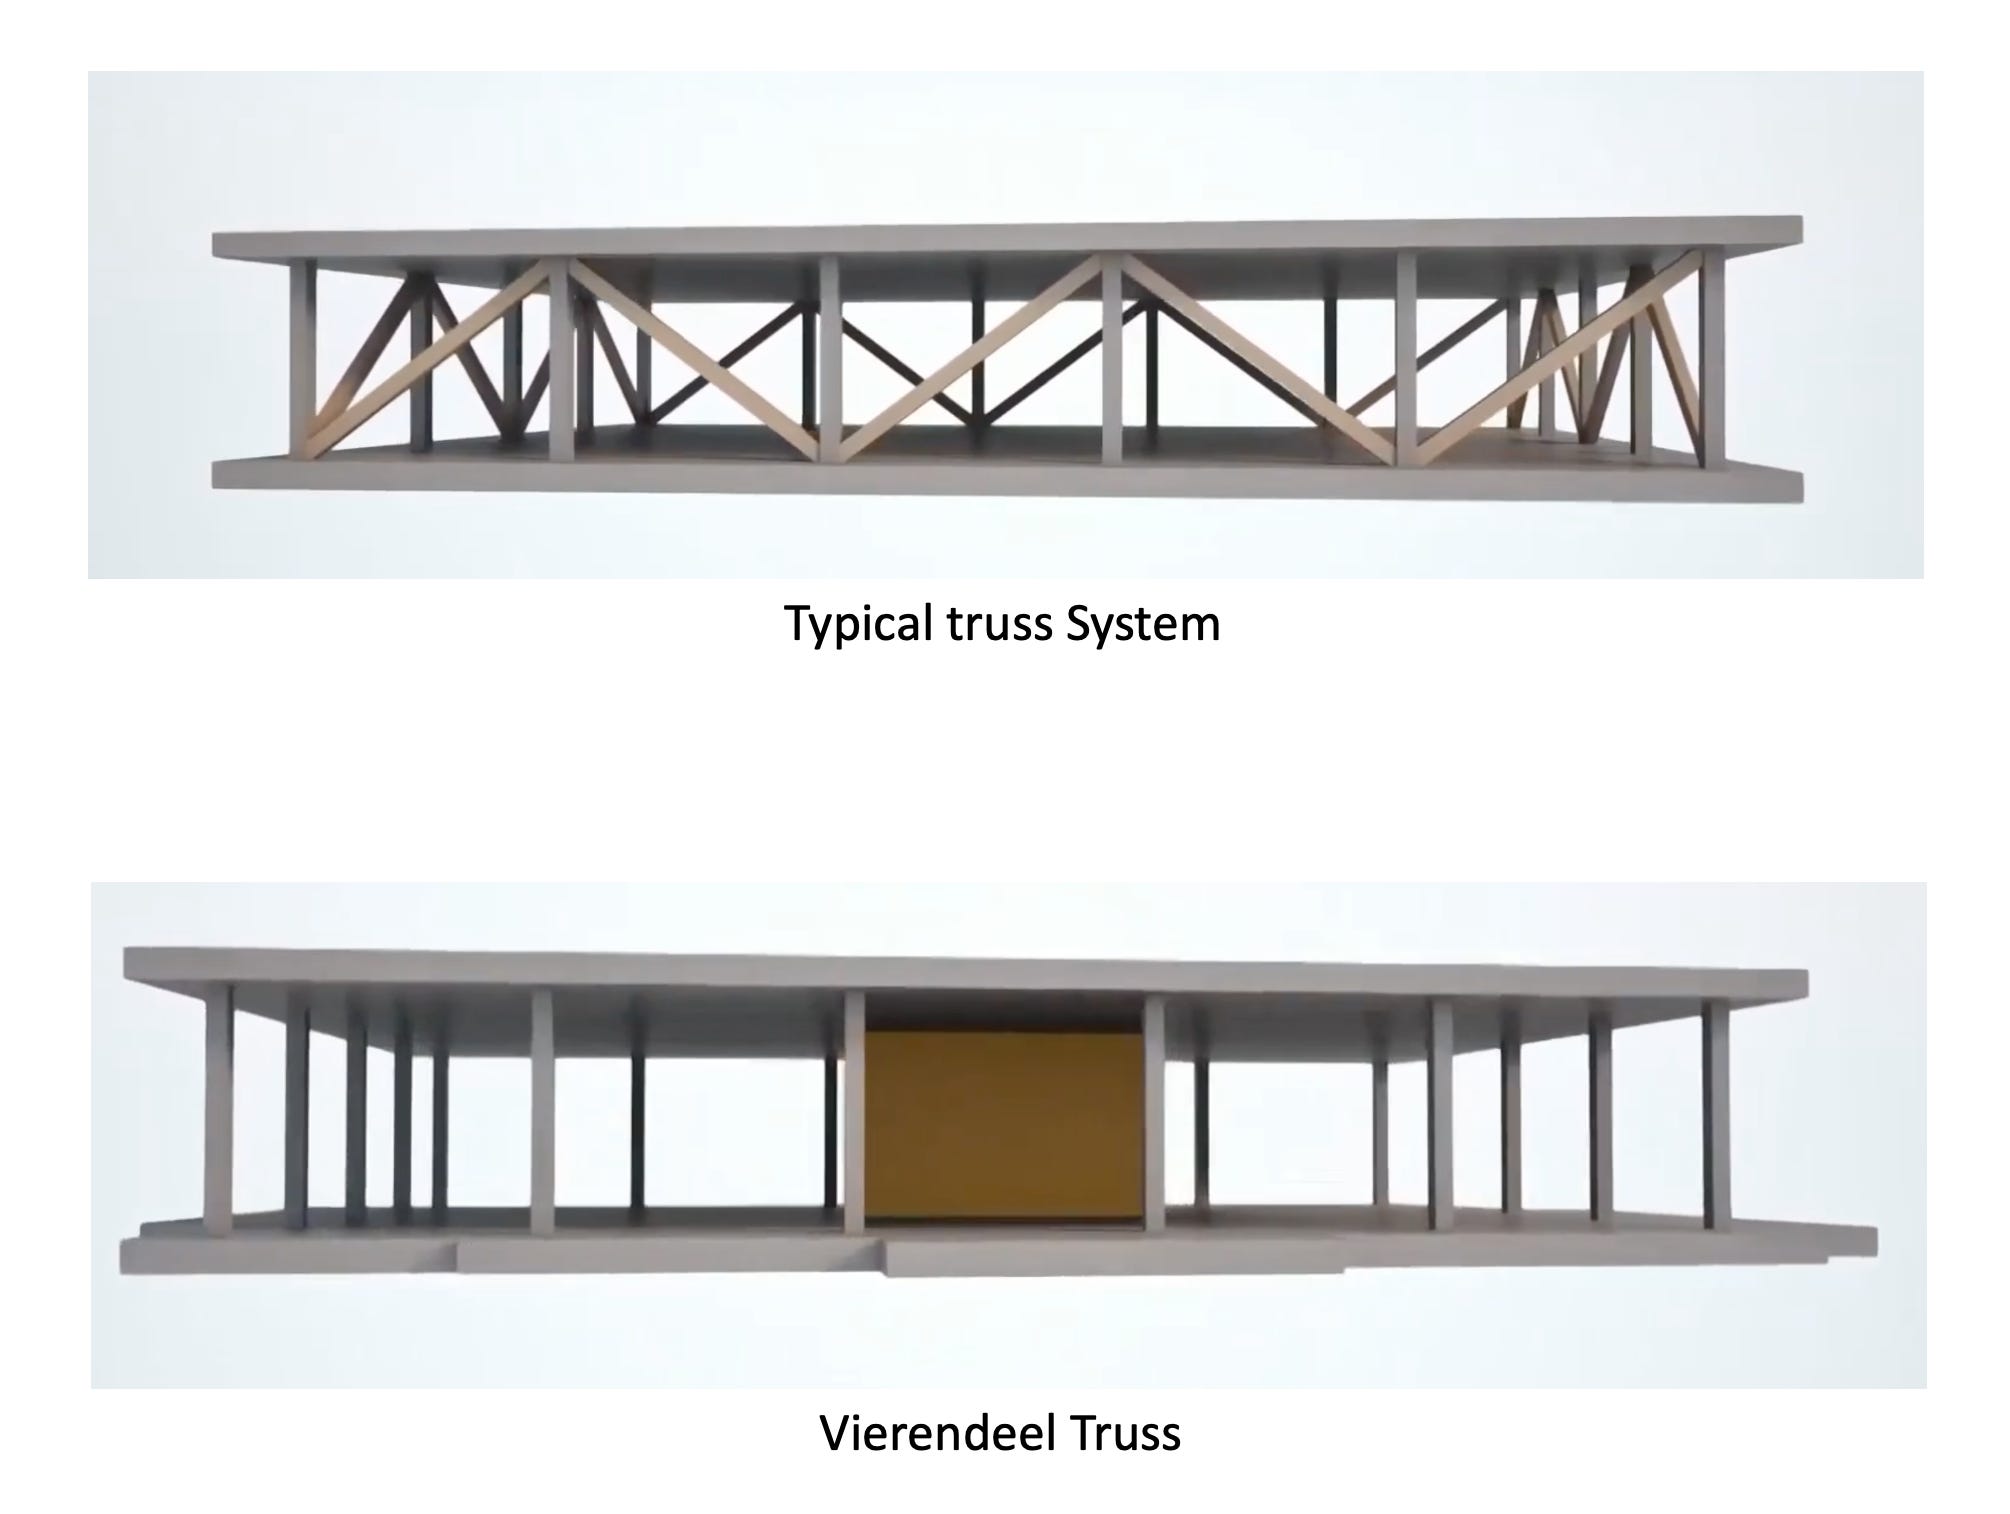
Moving even further up in the structure, where cantilever depths might reach 25 feet, the engineers used Vierendeel trusses to prevent obstruction of views. See second image below:
Building movement - at 56 storeys, 56 Leonard Street is not one of the true supertall high-rises. Nevertheless, the irregular shape tends to increase wind management problems. The fear that the building might sway and vibrate a bit too much had to be addressed. The problem was solved by a liquid-tuned damper.
Project engineer, Hezi Mena, said:
Considering that the motion perceived by building occupants is linked to the peak acceleration at the top occupied floor, it was necessary to provide adequate strength and stiffness,” Mena said. To achieve this, a liquid-tuned damper (LTD) with a footprint of 32 by 36 feet, and a total height of 10 feet, was placed at the top of the building.
56 Leonard Street has been generally well received but seems still to be plagued by off situations. for example,
Justin Davidson in New York Magazine said this prior to the building’s completion:
The 60-story condo tower, a year from completion and only three-fourths of the way to its 821-foot height, is already taking shape as the most alluring addition to the downtown skyline in decades.
However, the tower still seems to be plagued by odd situations. For example, a man who paid $28.5 million for his unit filed a lawsuit in March of 2018. He alleged in the complaint that his 14-foot ceilings, private elevator, breakfast bar, and motorized curtains were not delivered. This strikes me as odd. At what point did the buyer realize that the unit's ceiling height would not be 14 feet? Or that there was no elevator going to his property? or that the breakfast bar was AWOL?
In conclusion, is this work an architectural novelty or a further step towards a new way of understanding urban design?
Architect Michael Molinelli put it this way:
So while the Jenga Tower enters into everyday life in New York City, only time will tell us if it is an enduring design or just an odd diversion.
No posts
Comments
Nothing yet. Say the first thing.
Sign in to join the conversation.