
Welcome back to The Land Report!
We’re excited to share a refreshed format for this edition, featuring two standout parcels from a new region we’re particularly excited about. Over the past several months, we’ve been working on a growing number of projects throughout the Great Lakes region - especially in Michigan - and it’s been a very rewarding experience. As a result, we wanted to highlight a couple of opportunities in that area alongside two exceptional properties closer to home in the Catskills.
We’re also introducing a brand new feature: our perspective on hospitality development opportunities. In this issue, we’ve included two motel redevelopment properties - one in the Catskills and one in Vermont - as we continue to expand our focus on HUTS × Motels and explore thoughtful, design-forward hospitality projects.
We hope you enjoy this edition of The Land Report and find inspiration in the opportunities we’ve curated. Be sure to keep an eye out for future monthly issues as we continue to share exceptional land, hospitality opportunities, and insights from projects across the country.
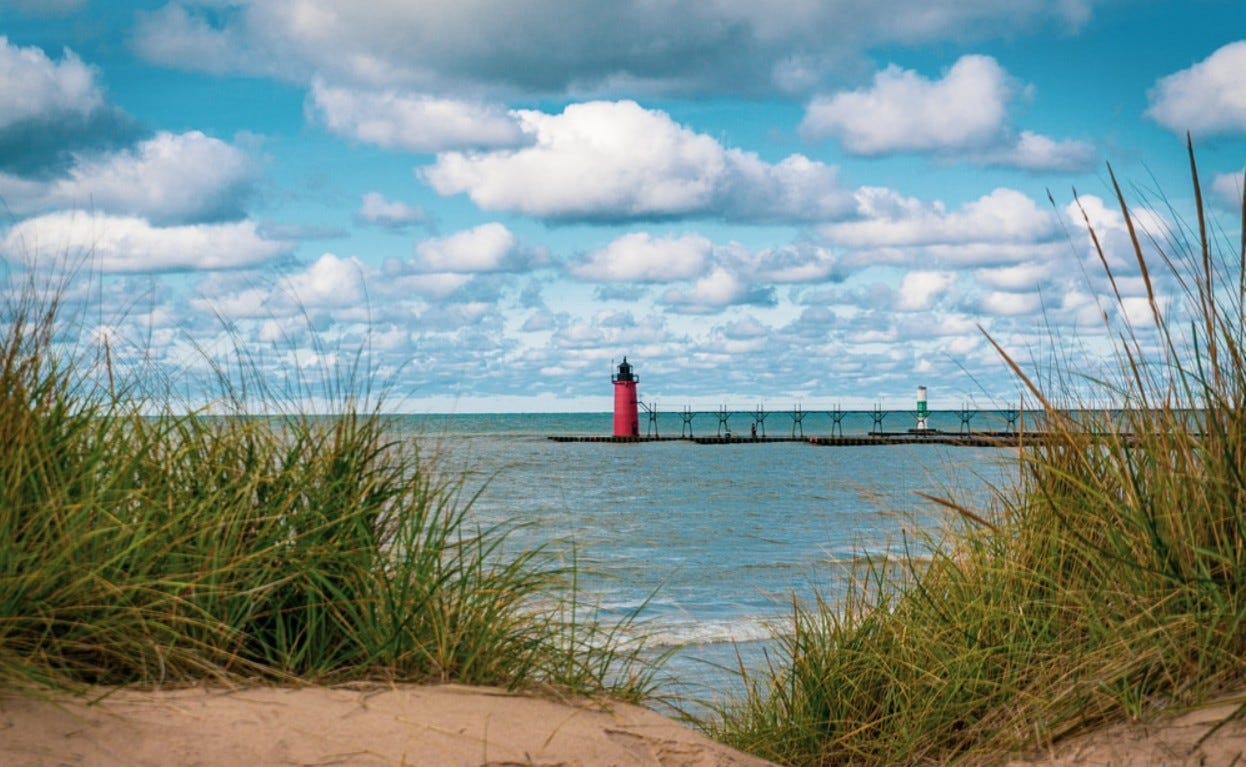
7219 Orchard Rd, South Haven, MI 49090
Price: $139,000
Acres: 0.2
Development Strategy: Hybrid Home
Required Land Improvement Projects: Very limited requirements. This lot includes access to public sewer, electric, natural gas and cable. Some clearing and driveway excavation will be required.
Project Level: Easy
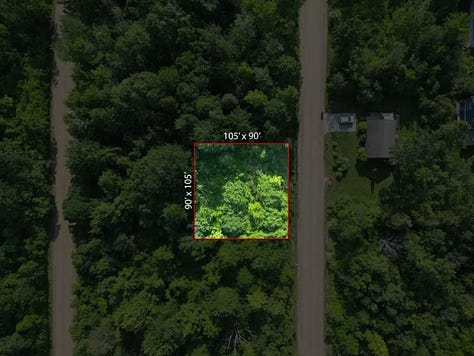
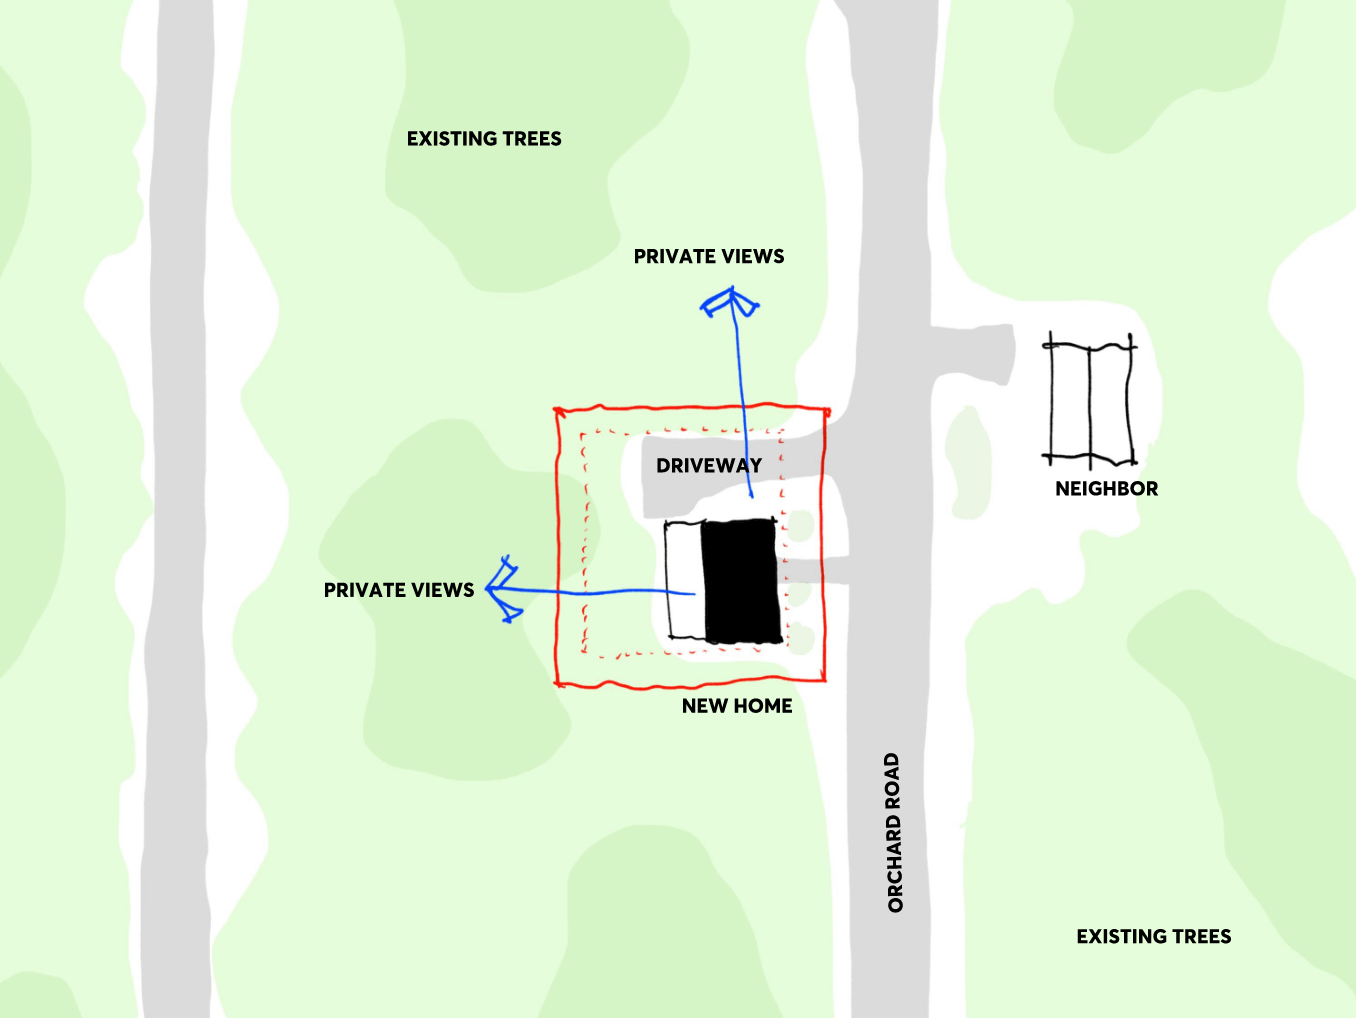
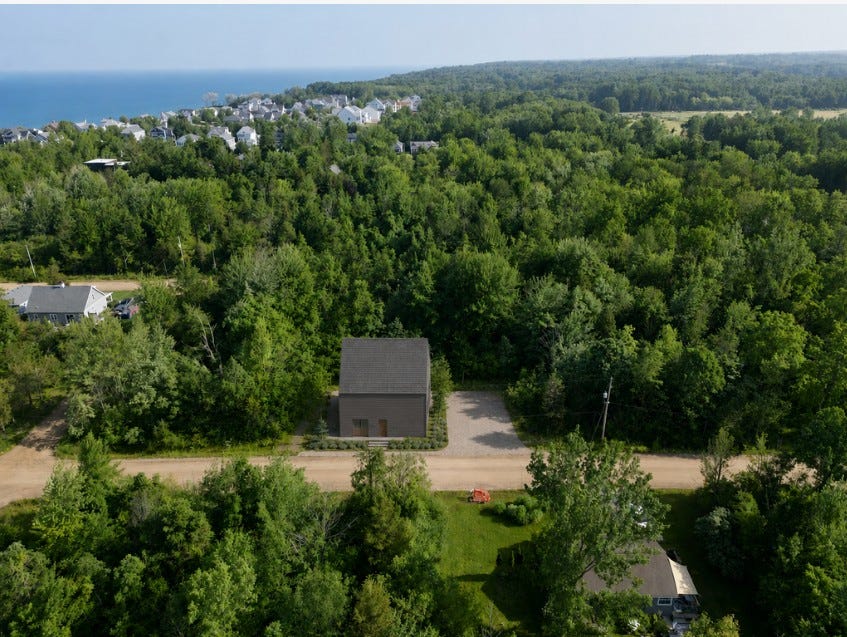
Why This Place Is Cool: Buildable lots near Lake Michigan don’t come around often, especially this close to downtown South Haven. This 90’ × 105’ parcel sits in the growing Miami Park neighborhood with public sewer, natural gas, electricity, and cable available at the road, making it an easy place to bring a new home to life.
While the lot isn’t directly on the water, it’s just a short walk from optional shared beach access and some of the best sunsets on the lake. It’s the kind of property that works just as well for a weekend getaway as it does for a full-time home or future rental.
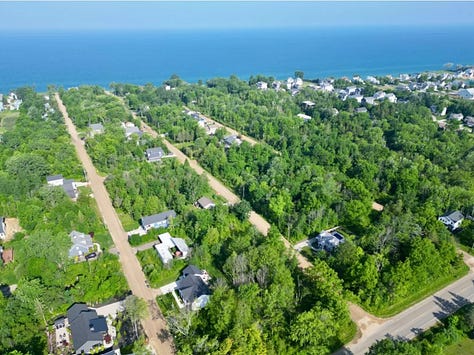

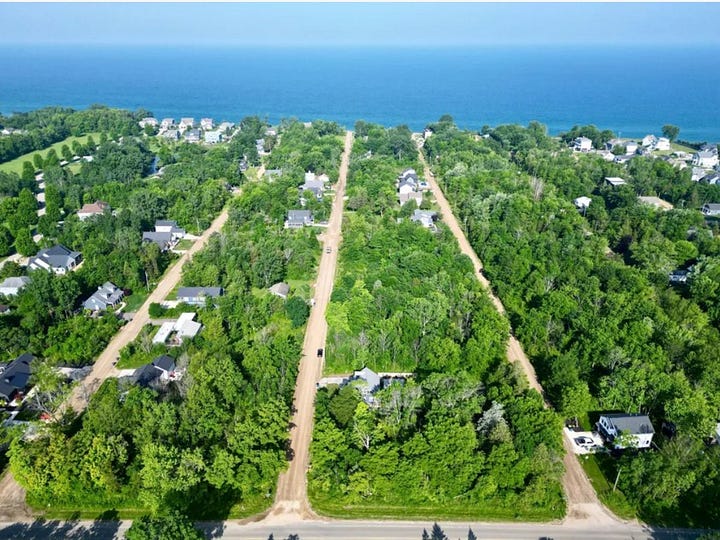

Location : Nestled along the shores of Lake Michigan, South Haven has that classic beach-town charm with beautiful sandy beaches, a walkable downtown, great local restaurants, and plenty of spots to grab a drink while watching the sunset. Beyond the lake, you will find nearby wineries, farm stands, trails, and a laid-back community vibe that makes it easy to slow down and enjoy the simple things. It’s a perfect place for a weekend getaway or a longer stay.
How HUTS Would Design This Lot: Our plan is pretty straightforward: preserve as many of the mature trees as possible, carve in a simple driveway that feels natural to the site, and tuck a modified Dogtrot or condensed Medium Bar into the landscape. The goal would be a highly efficient home that takes advantage of the setting, keeps construction practical, and creates an easy, low-maintenance place to enjoy weekends and summers - or maybe even live year-round.
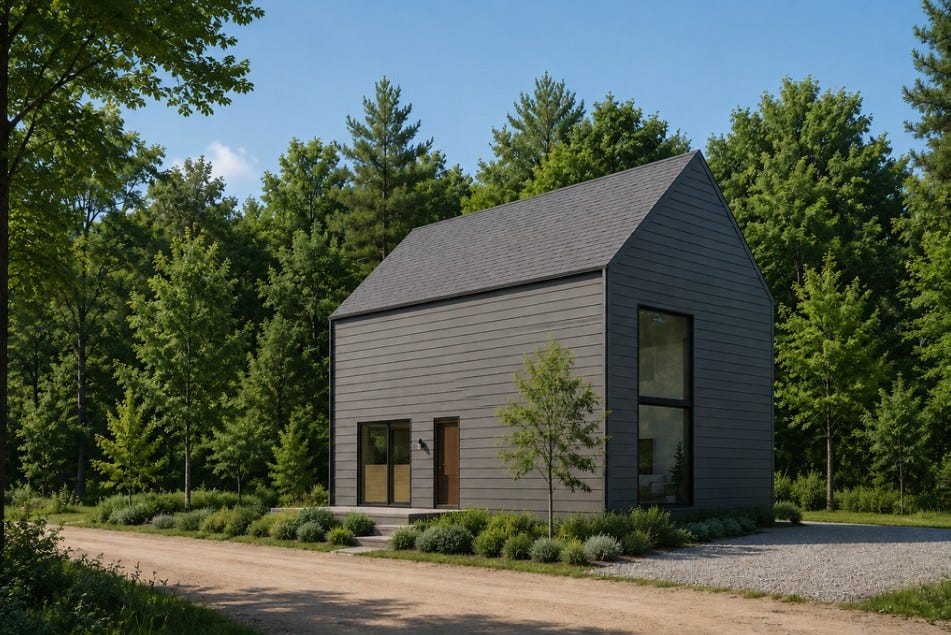
HUTS Reference Project: Oak Bluffs House
Estimated Construction Costs: $550k
5918 113th Ave #G Pullman, MI 49450
Price: $199,995
Acres: 20
Development Strategy: Subdivide + Keep One
Required Land Improvement Projects: Install driveway(s), septic system(s), well(s), run electrical, select clearing
Project Level: Medium
Why This Place Is Cool: This nearly 20-acre wooded parcel feels like a rare blank canvas in one of West Michigan’s most charming rural pockets. The property offers privacy, mature woods, and plenty of flexibility thanks to relaxed rural zoning that makes future planning and potential subdivision much more approachable.
The land itself has a great mix of trees, natural habitat, and recreational potential, while still being close to everything that makes this area special - local wineries, orchards, farm markets, Saugatuck, Douglas, and Lake Michigan. It’s the kind of property where you could carve out a private homestead, create multiple homesites, or simply enjoy a large piece of land surrounded by nature.


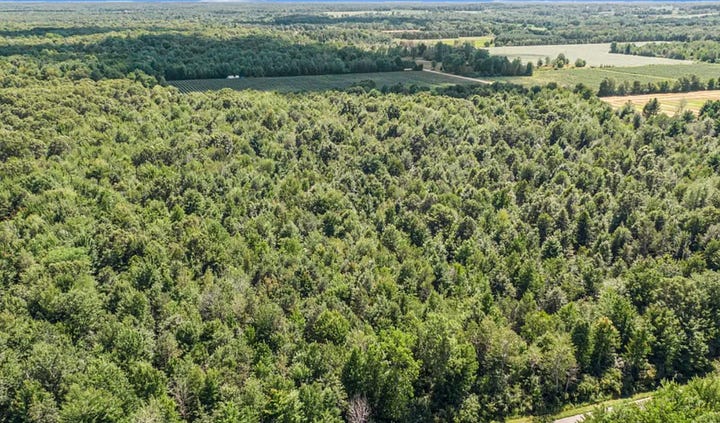
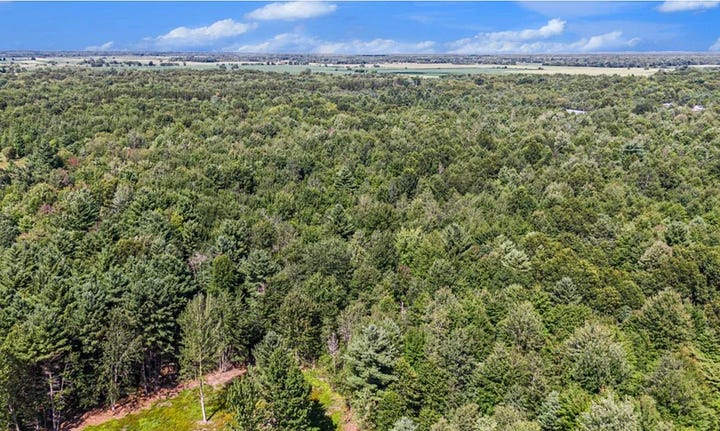
Location : Pullman is a small but increasingly exciting corner of Southwest Michigan that offers a unique mix of rural charm, natural beauty, and creative potential. Surrounded by farmland, forests, and nearby lakes, it has a peaceful, tucked-away feel while still being within reach of popular destinations. The area has been attracting artists, makers, and entrepreneurs who are drawn to its open landscapes and slower pace of life. From a development perspective, Pullman is especially compelling because of its relatively flexible zoning environment, which can make it easier to thoughtfully create unique residential, hospitality, or mixed-use projects compared to more heavily regulated markets.
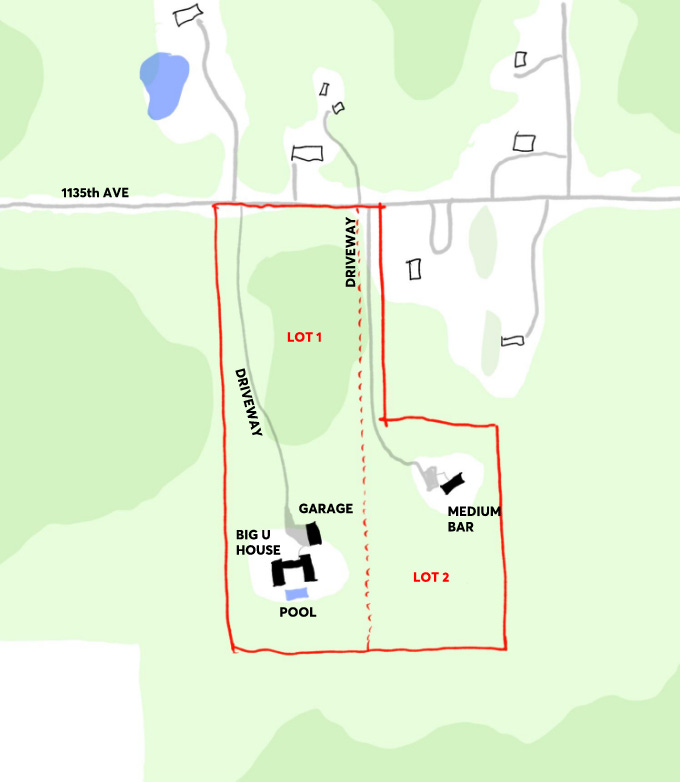
How HUTS Would Design This Lot: Our approach would be to use the opportunity to create value in phases. Start by acquiring land in this emerging second-home market, then strategically subdivide the parcel into two buildable lots.
The first phase would focus on developing a smaller, highly efficient hybrid home designed to appeal to the broader market. By pricing it to sell, this home could help offset the initial land investment while creating equity and generating funds toward a future personal residence.
The second phase would be creating the long-term dream property: a larger U-shaped home designed around privacy, outdoor living, and connection to the landscape. This home would incorporate a pool, detached garage, and thoughtfully planned outdoor spaces to create a true destination retreat.
The result is a strategy that balances investment potential with personal goals. By levraging the ease of zoning to subdivide, and using one build to help make the second - a more ambitious project possible.
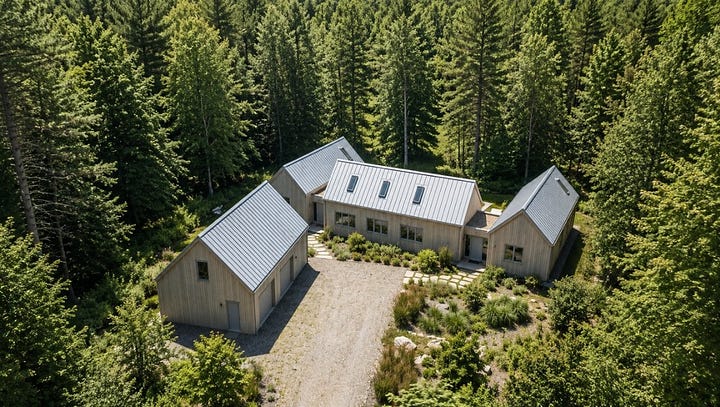
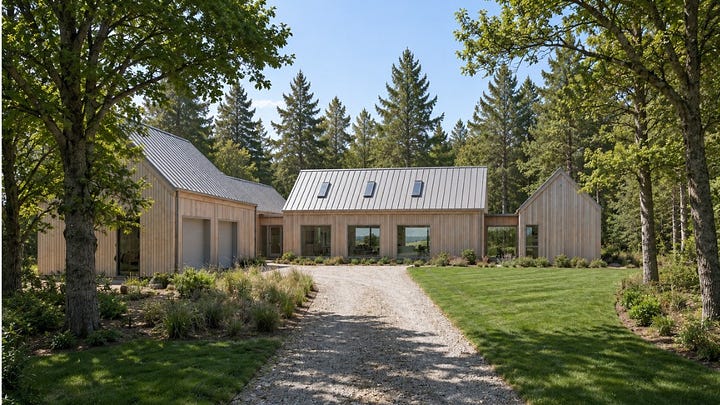

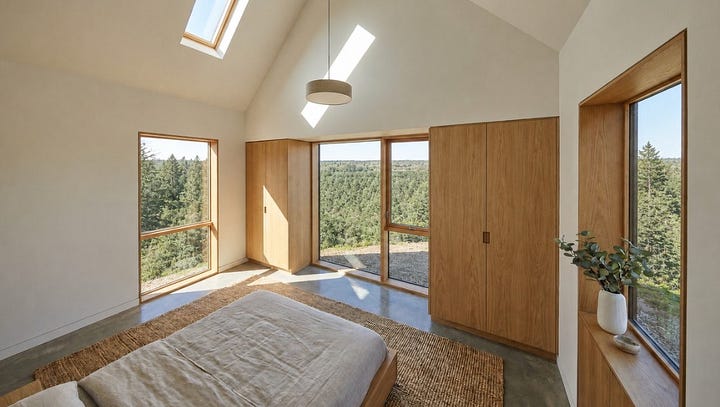
HUTS Reference Project: The U House
Estimated Construction Costs: $1M +
Lower Pond Dahlia Road W, Livingston Manor, NY 12758
Price: $150,000
Acres: 10
Development Strategy: Hybrid Home
Required Land Improvement Projects: Install septic, well, driveway, and electric, selective tree clearing
Project Level: Easy / Medium
Why This Place Is Cool: Ten private acres with mountain views, a peaceful pond, towering pines, and mature hardwoods create an incredible setting for a future cabin, retreat, or full-time home.
What makes it especially compelling is that the groundwork is already there - a private road is in place, the parcel has its own tax ID, and the property offers the rare combination of true privacy while still being just minutes from downtown Livingston Manor.
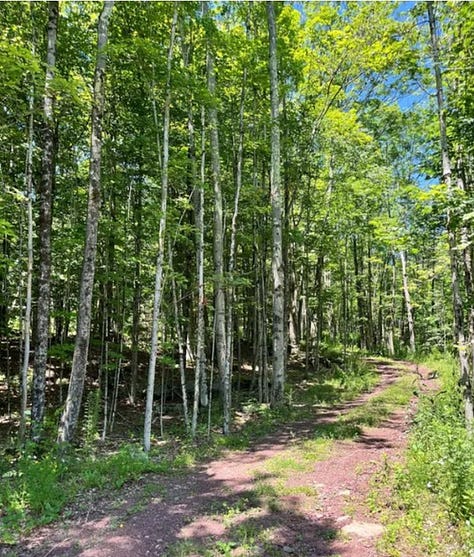
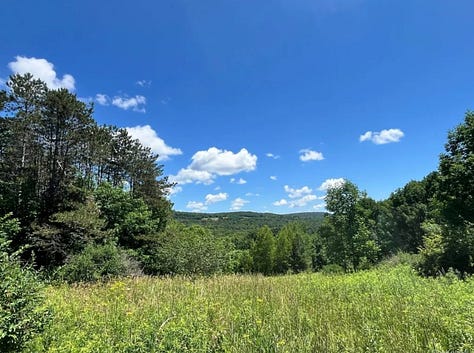

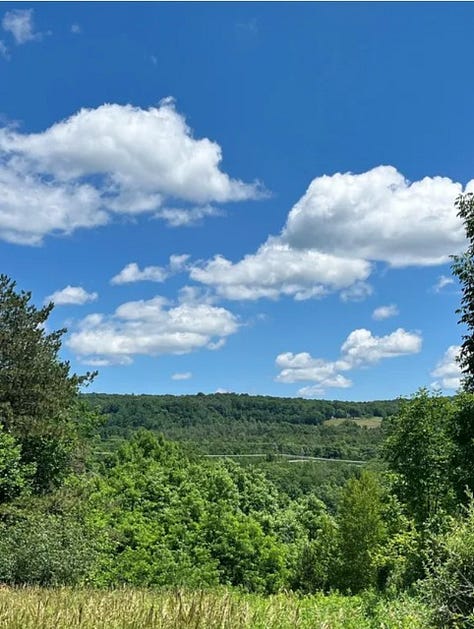
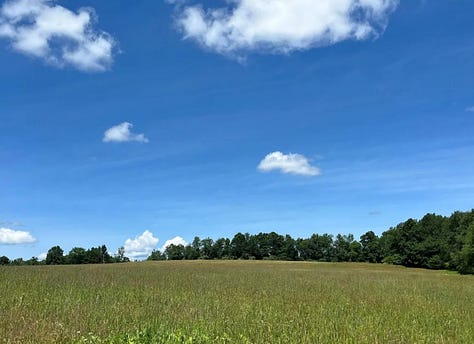
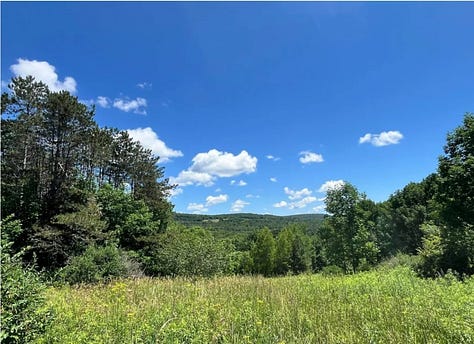
Location : Livingston Manor is a classic Catskills town that has a little bit of everything: beautiful landscapes, a creative community, and a laid back small town feel. Located on the banks of the Willowemoc Creek, it’s surrounded by forests, farmland, and endless opportunities for hiking, fishing, and exploring the outdoors. In recent years, the town has become a hub for artists, makers, chefs, and entrepreneurs who are drawn to its charm and slower pace of life.
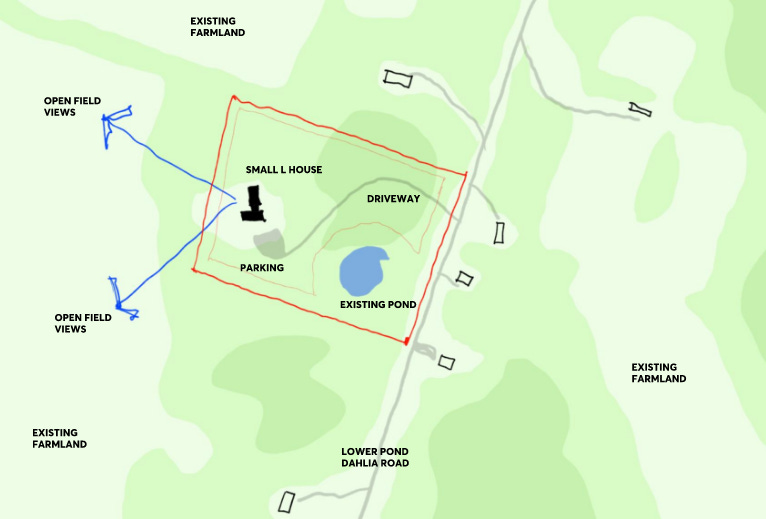
How HUTS Would Design This Lot: Our vision would be to create a simple, low-impact approach that works with the natural landscape. A meandering driveway would enter from the existing private road, gently wrapping around the pond and creating a natural arrival sequence to the homesite.
We’d position a small L-shaped home to take advantage of the open meadow views, while maintaining a strong connection to the water, surrounding woods, and the natural character of the property. The goal would be a thoughtful retreat that feels tucked into the landscape rather than imposed on it.
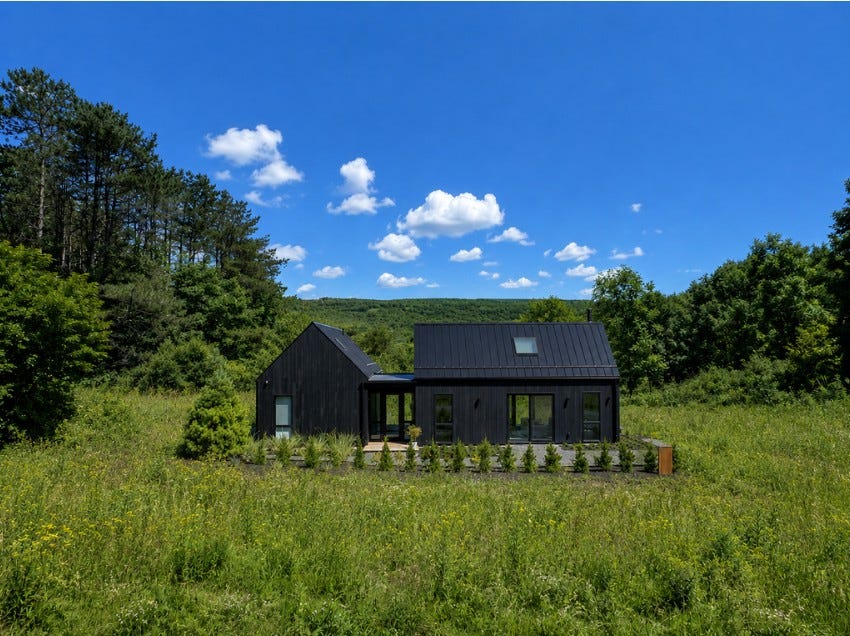
HUTS Reference Project: Endless Meadow House
Estimated Construction Costs: $600k
0 Mountain Avenue, Margaretville, NY 12455
Price: $149,000
Acres: 1.82
Development Strategy: Second Home
Required Land Improvement Projects: Light clearing, build driveway, run electric
Project Level: Easy
Why This Place Is Cool: This is a tidy lot at the end of a town-maintained road, with plenty of privacy and a wooded feel that is still walkable to Main Street. We think that is extremely cool - and pretty rare. Bonus points for municipal water and sewer, and electric nearby.
The site itself has great flexibility, with mature woods, stone walls, ample road frontage, and the possibility of opening up mountain views with thoughtful clearing. It’s a unique combination of convenience, development potential, and natural character - tucked away but still connected to everything in the area. It’s pretty special.

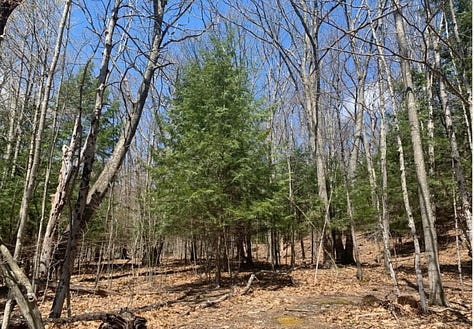


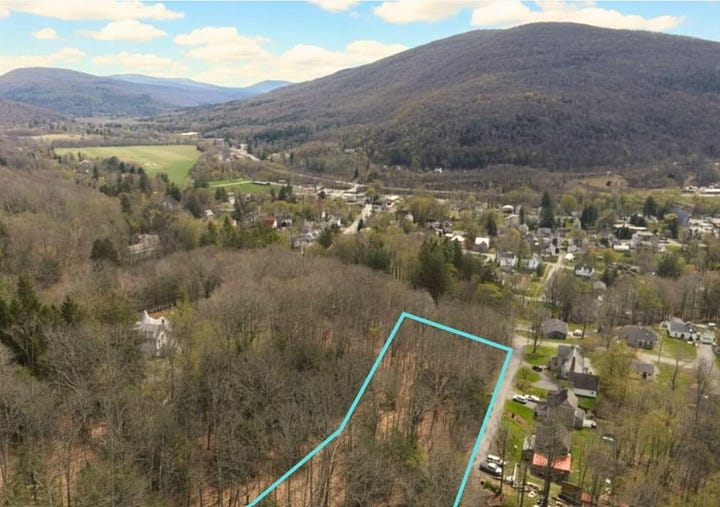
Location : Located along the East Branch of the Delaware River, Margaretville is surrounded by mountains, forests, and farmland, making it an ideal spot for outdoor adventures, weekend escapes, and enjoying a slower pace of life. The town has been seeing a renewed sense of energy with new shops, restaurants, and small businesses joining longtime local favorites. With its charming Main Street, nearby trails, and easy access to some of the best scenery in the Catskills, Margaretville has that rare balance of feeling peaceful and established while still full of possibility.
How HUTS Would Design This Lot: This site is a great opportunity to focus on the home itself rather than complex site constraints. With access to municipal services, we would keep the development approach simple - select the right homesite, design an efficient footprint, and create a property that feels intentional within its village setting.
We’d start with a modified Big Bar Standard, expanding the width to create a true 3-bedroom, 2-bath layout that works well for both personal use and rental demand. The goal would be a highly functional, thoughtfully designed home that maximizes the value of the lot while fitting naturally into the character of the Catskills.
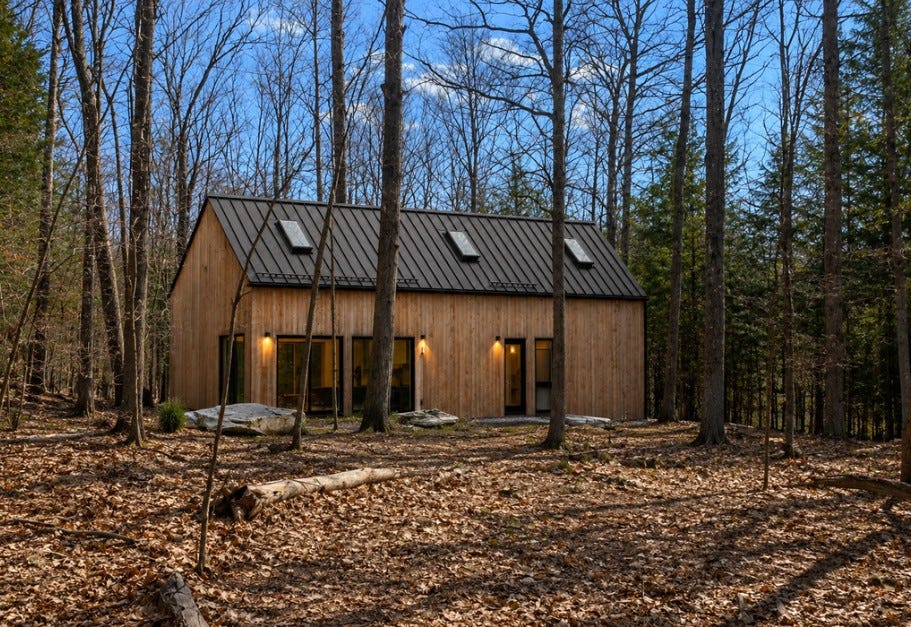
HUTS Reference Project: The Trail House
Estimated Construction Costs: $645k
25 State Route 55, Barryville, NY 12719
Price: $1,450,000
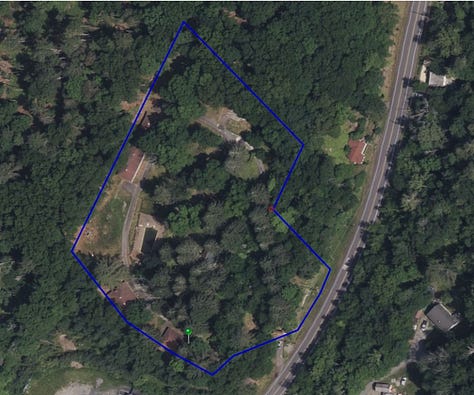
Acres: 30
Development Strategy: Value-Add + Landscape Hotel Development
Required Land Improvement Projects: Septic and well capacity study, likely expansion to support added keys. Upgraded electrical service. New gravel drive and parking loop to the rear of the property. Select clearing, grading, and utility trenching for new unit pads. Stormwater management for the new drive.
Project Level: Advanced
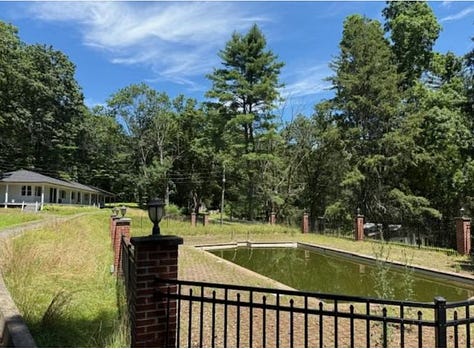
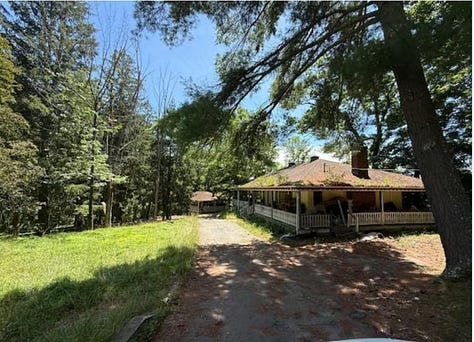
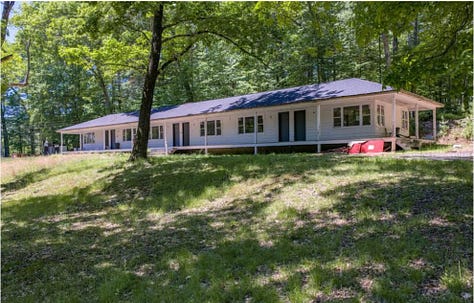
Why This Place Is Cool: This is a working motel with road frontage on Route 55, on the way to the Delaware River. The rooms produce revenue on day one, and the rear parcel is undeveloped. That means you can operate the front of the property while you build the back, and phase the capital instead of shutting down for a single large renovation.
Barryville has a good food scene, heavy river traffic in the summer, and a short drive from the city that supports two night stays. There is not much well designed lodging to absorb it. A motel with land behind it can serve two different guests from one operation - the traveler who wants a clean, well built room off the road, and the guest who wants a cabin in the woods.
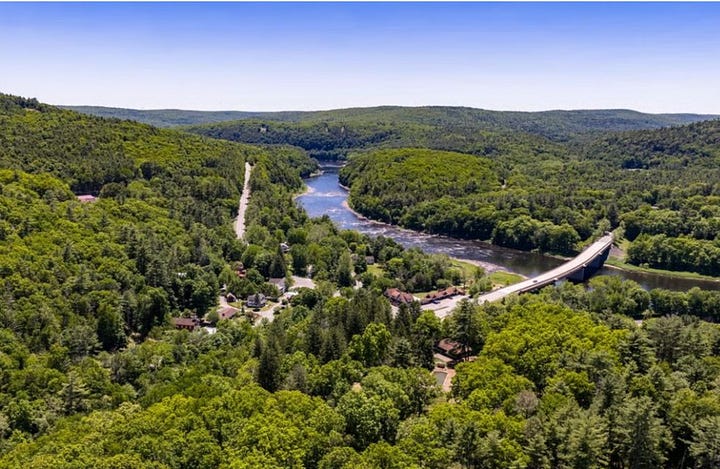
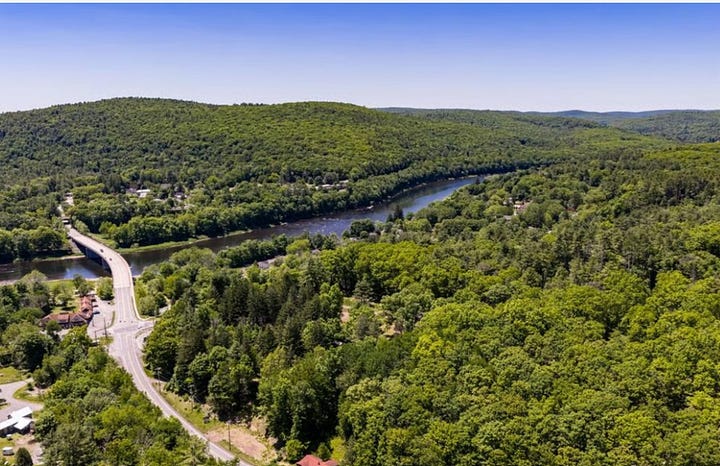
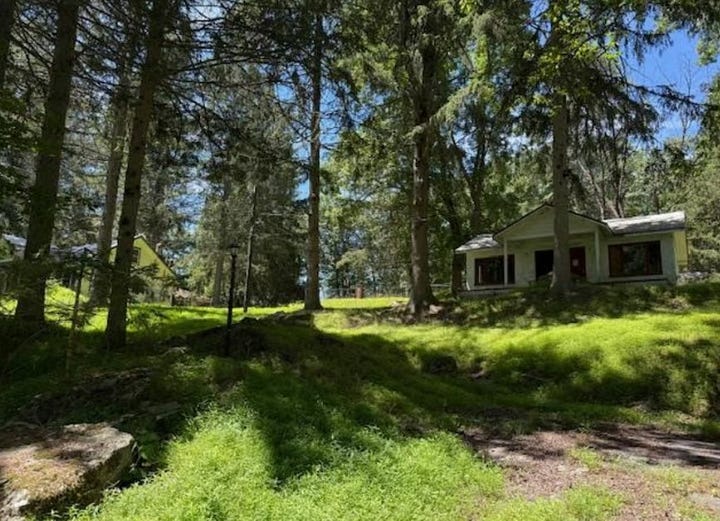
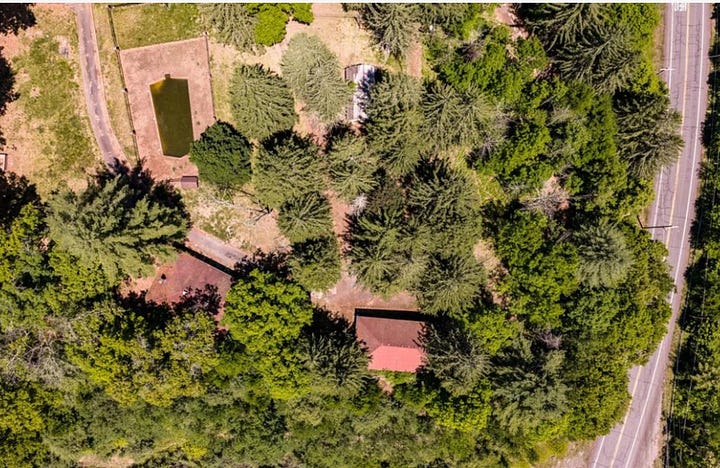
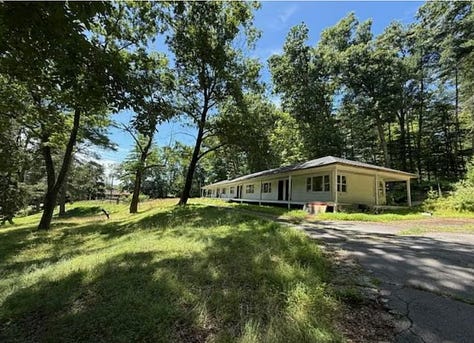
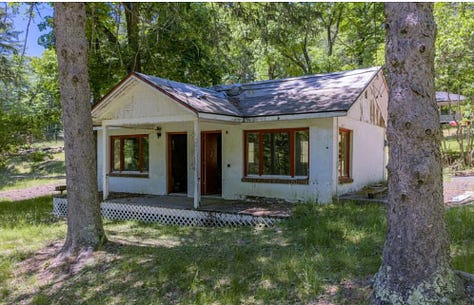
Location : Barryville has scenic Delaware River views, nearby hiking trails, swimming holes - it’s a place that encourages slowing down and spending time outdoors. In recent years, Barryville has developed a fun mix of local shops, restaurants, galleries, and small businesses while still maintaining its relaxed, tucked-away feel. With its beautiful landscapes and close proximity to both the Catskills and the Hudson Valley, Barryville has become a favorite for people looking for a quieter, more authentic escape.
How HUTS Would Design This Lot: We would treat this as two phases with one identity. Phase one is the existing motel. Reskin the exterior, rebuild the room interiors and baths with a specific guest profile in mind, and rework the pool and the common building so arrival feels intentional instead of accidental. The room count stays the same, but the ADR per room increases.
Phase two is the rear land. We would run a single drive back into the trees and place 10 new units (mix between studio and 1 bedroom) along a hub and spoke layout, each with its own outdoor room and its own view. A shared bathhouse, sauna, and fire area sit at the end of the drive as the anchor. The front stays a motel. The back becomes a landscape hotel. Guests choose their price and their level of remove, and both sides share one kitchen, one front desk, and one set of operating costs.
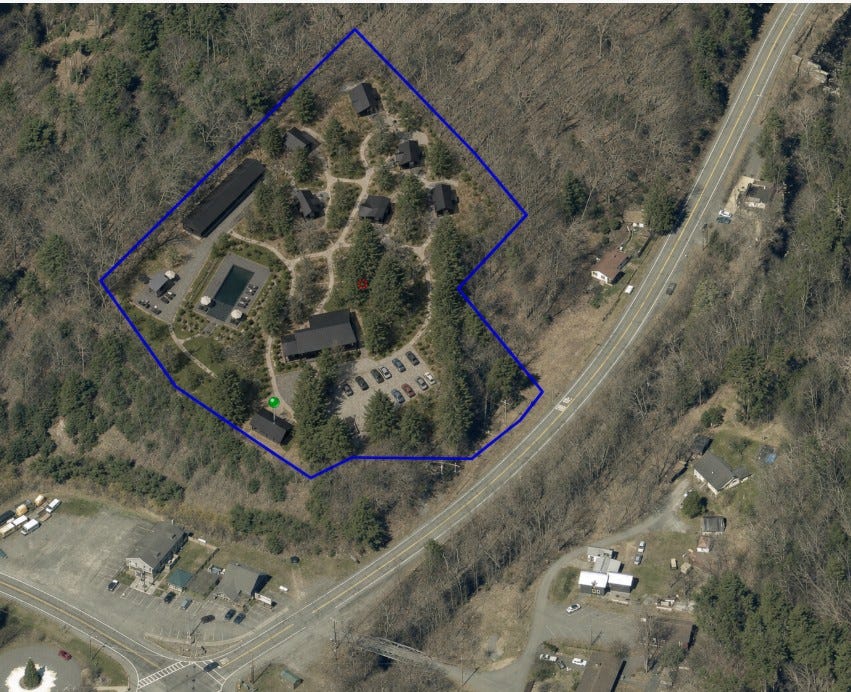
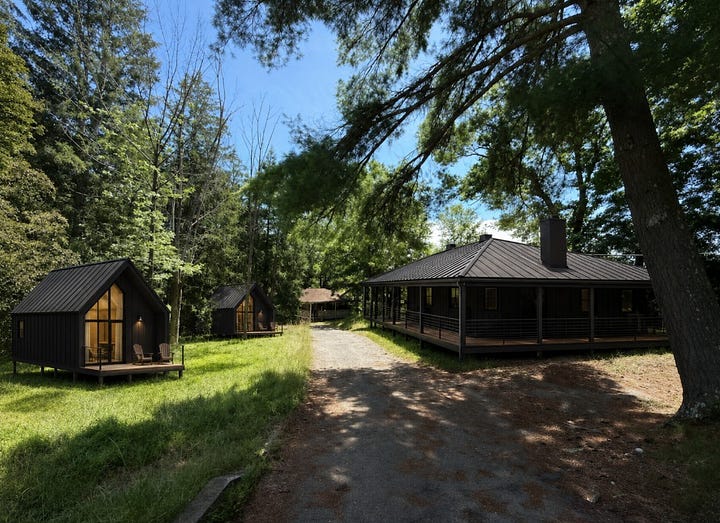
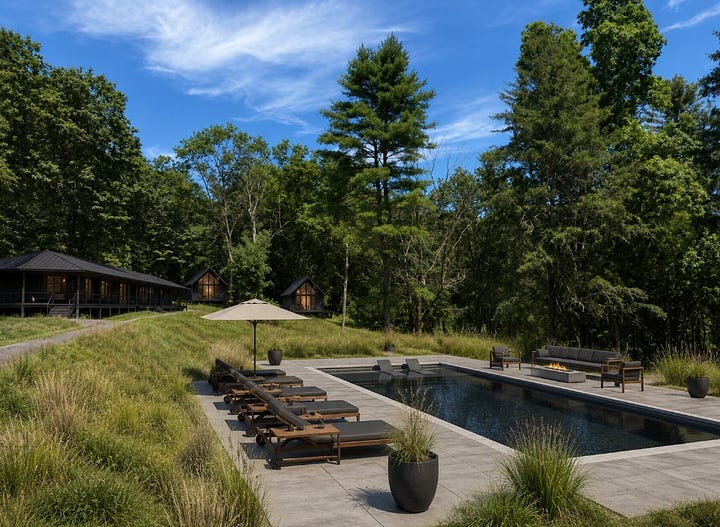

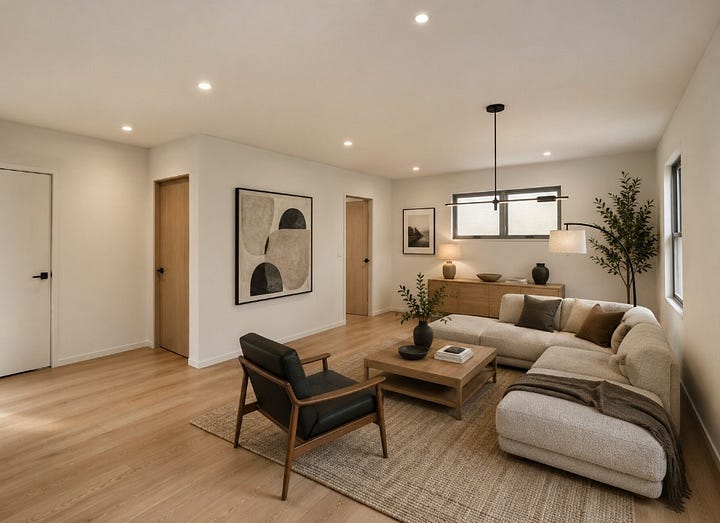
Estimated Construction Costs: $25k per existing room for the motel refresh, $125k in land improvement to open up the rear parcel, and $175k per new unit. At 12 existing rooms and 10 new units, that is roughly $2.18M.
HUTS Reference Project: Branch Berkeley Springs
Price: $1,900,000
Acres: 12.3
Development Strategy: Value-Add + Landscape Hotel Development
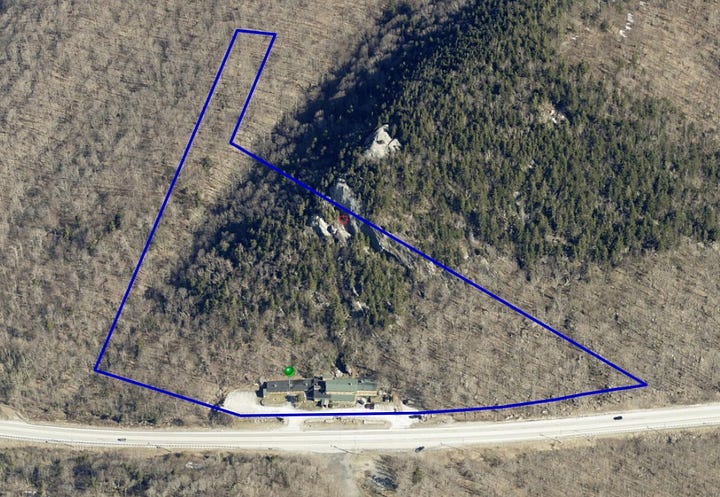
Required Land Improvement Projects: New switchback access drive up the hillside. Wastewater expansion and state permitting for added capacity. Water supply upgrade. Power run uphill to the new unit pads. Select clearing and pier foundations suited to grade. Likely Act 250 review, which should be scoped before closing.
Project Level: Advanced
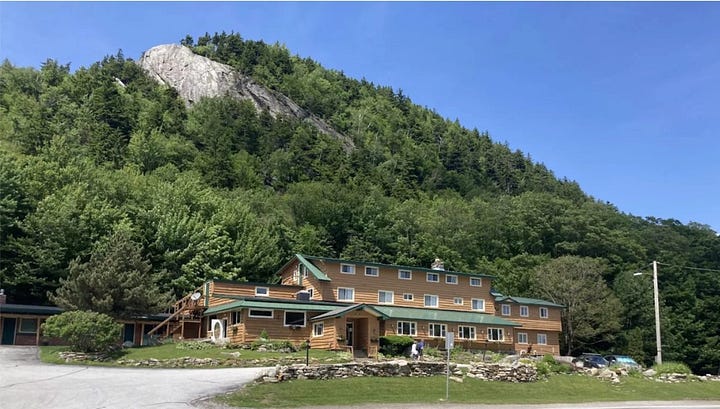
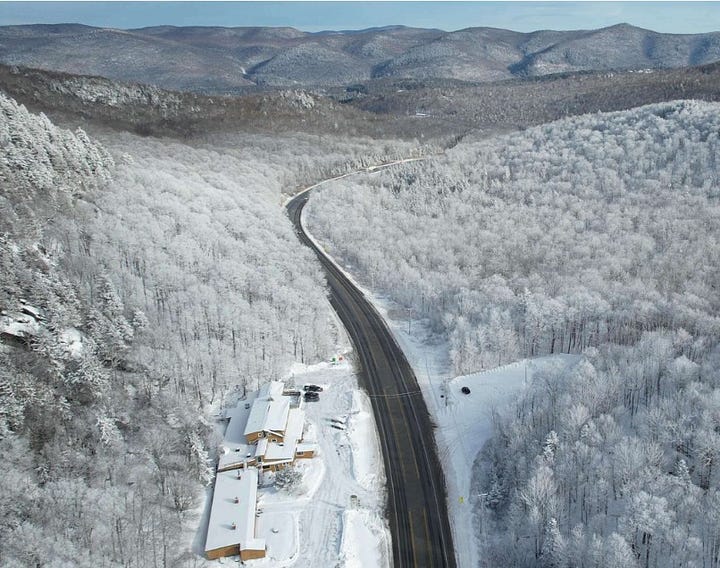
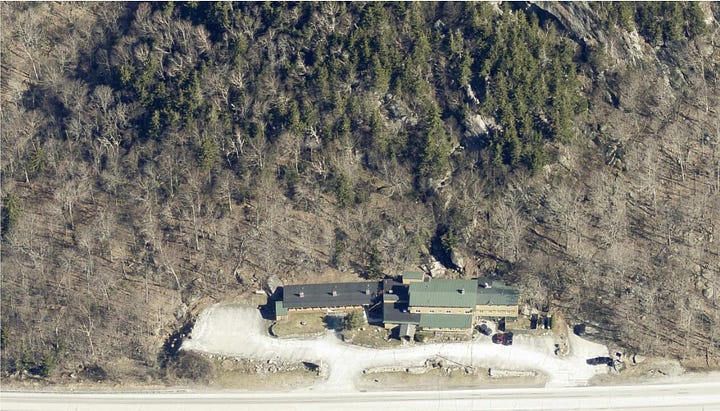
Why This Place Is Cool: The inn sits at the pass, the mountain rises directly behind it, and the Long Trail and Appalachian Trail cross the property. There is a pub inside that people already drive to. That is a lot of built-in demand for a building you are buying at a per-key number that would be hard to replicate anywhere near a major resort. The land is the real asset here. The parcel climbs steeply into the woods behind the inn, which sounds like a constraint and is actually the reason to do this. Slope gives you elevated cabins, long views over the notch, and real separation between units on a property that is still a two minute walk from a bar and a bed. Killington gets ski season, foliage season, and a growing summer. Very few properties in Vermont can hold both a roadside inn and a private hillside village.


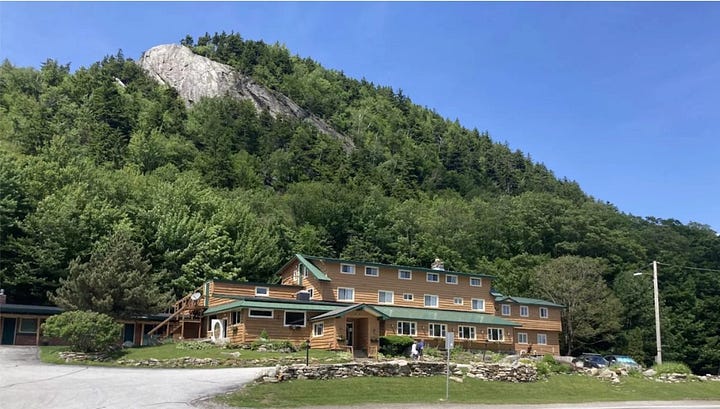
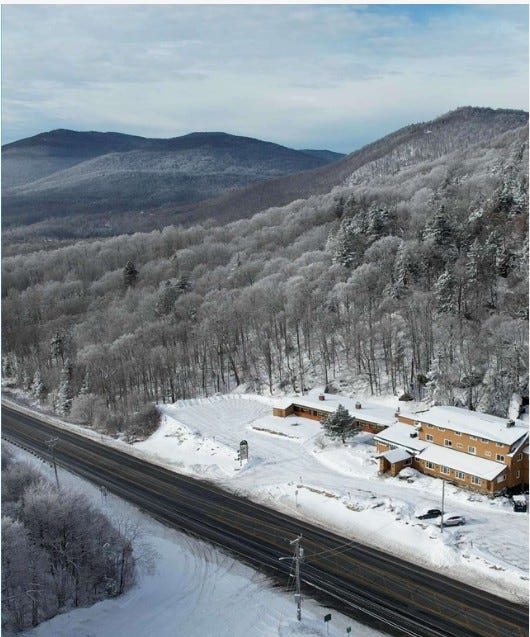
Location : Killington is a quintessential Vermont mountain town with a strong year-round appeal. While it’s best known for its world class skiing, the area offers plenty to enjoy in every season. Surrounded by forests, rivers, and mountain views, Killington has that classic Vermont feel while still offering the energy and amenities of a popular destination. It’s a place where outdoor adventure and laid back mountain living come together.
How HUTS Would Design This Lot: The inn becomes the front door. We would keep the pub, and rebuild the guest rooms, the lobby, ski storage, and the breakfast space so the whole ground floor works as the shared amenity for the property. Existing keys get upgraded and repriced. Nothing gets demolished. Above it, we would cut one drive up the slope and step 12 units into the hillside on piers, spread far enough apart that each one reads as its own cabin. Tall glass on the view side, wood stove, deck over the drop. A sauna and hot tub sit at the top of the road where the trees close in. Guests move from pub to path to cabin over the course of an evening, and the property gets a second rate tier without a second staff.
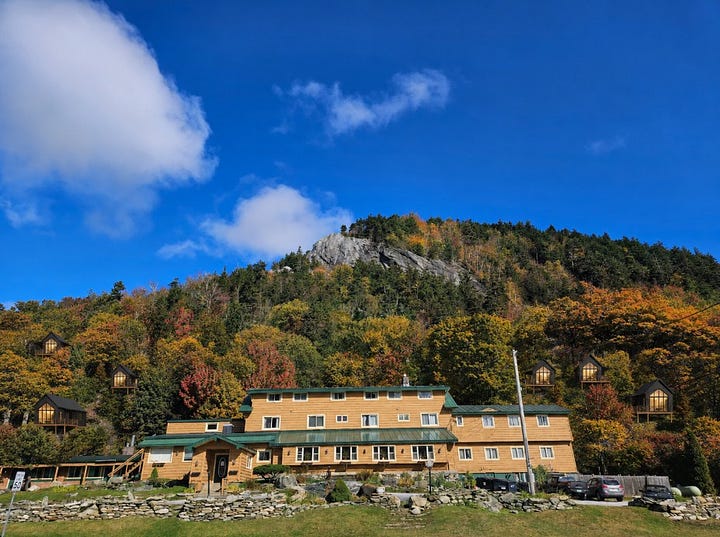
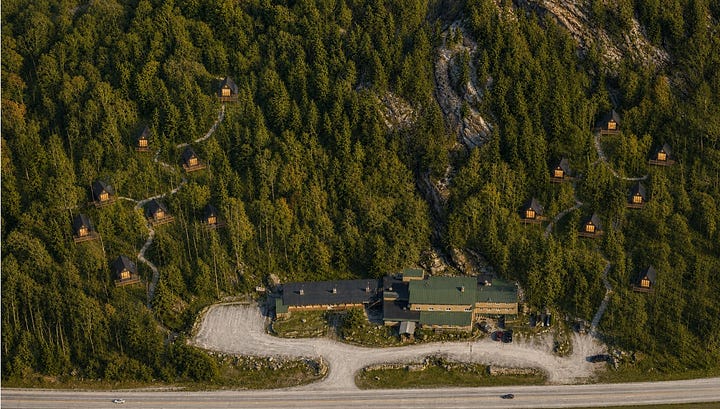
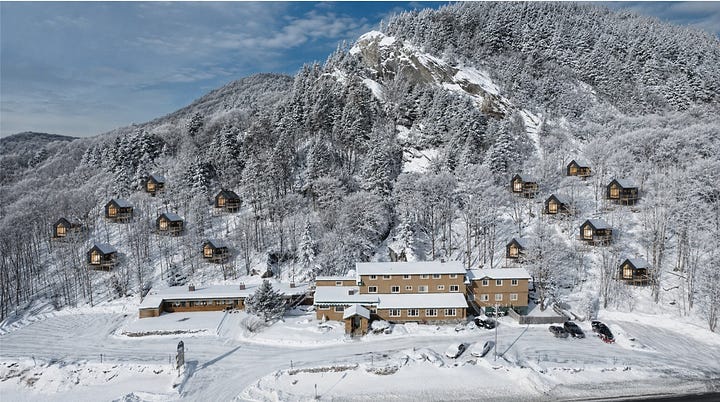
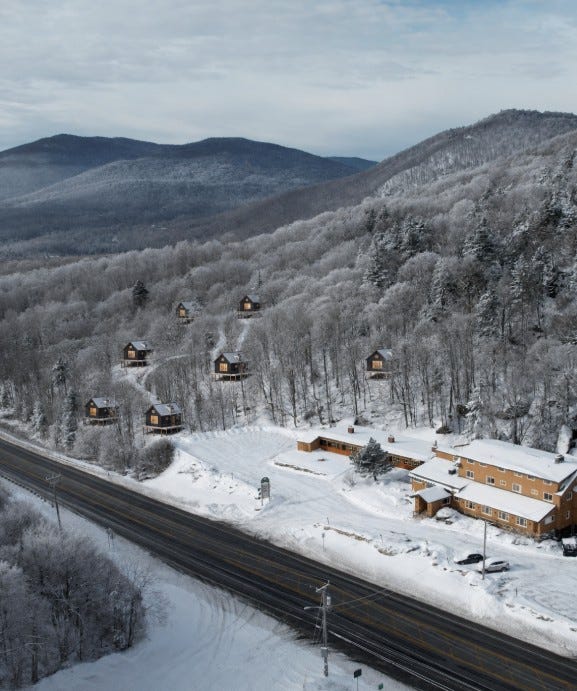
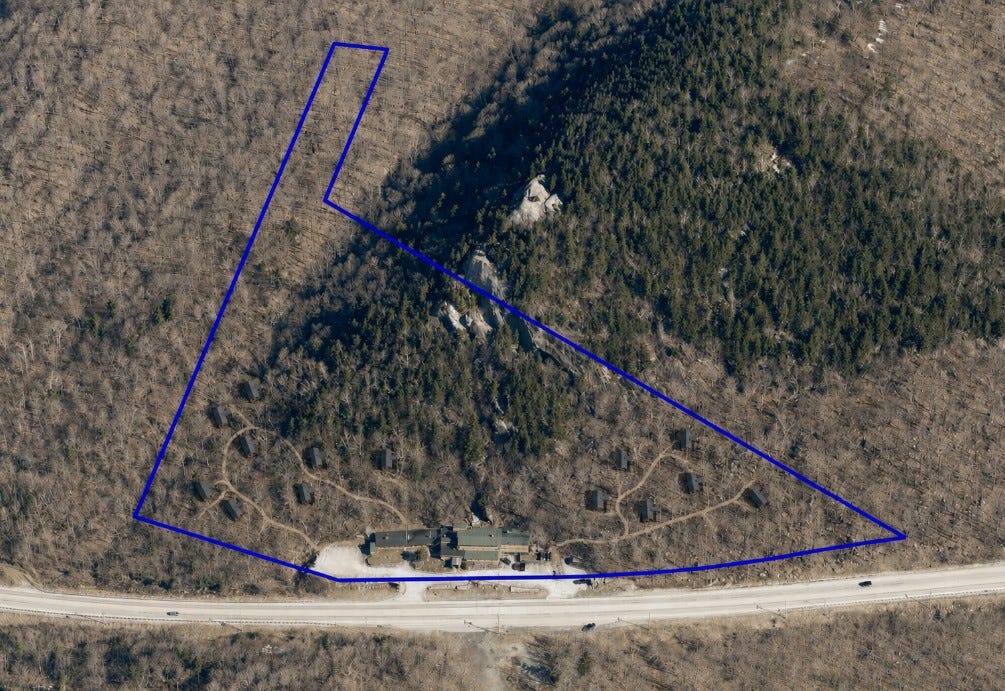

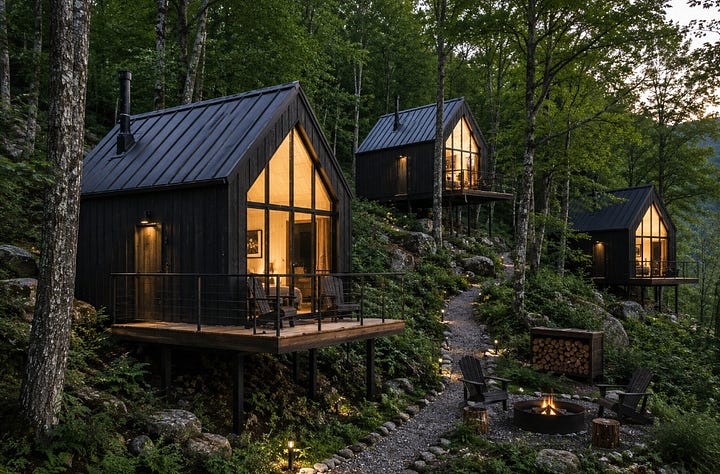
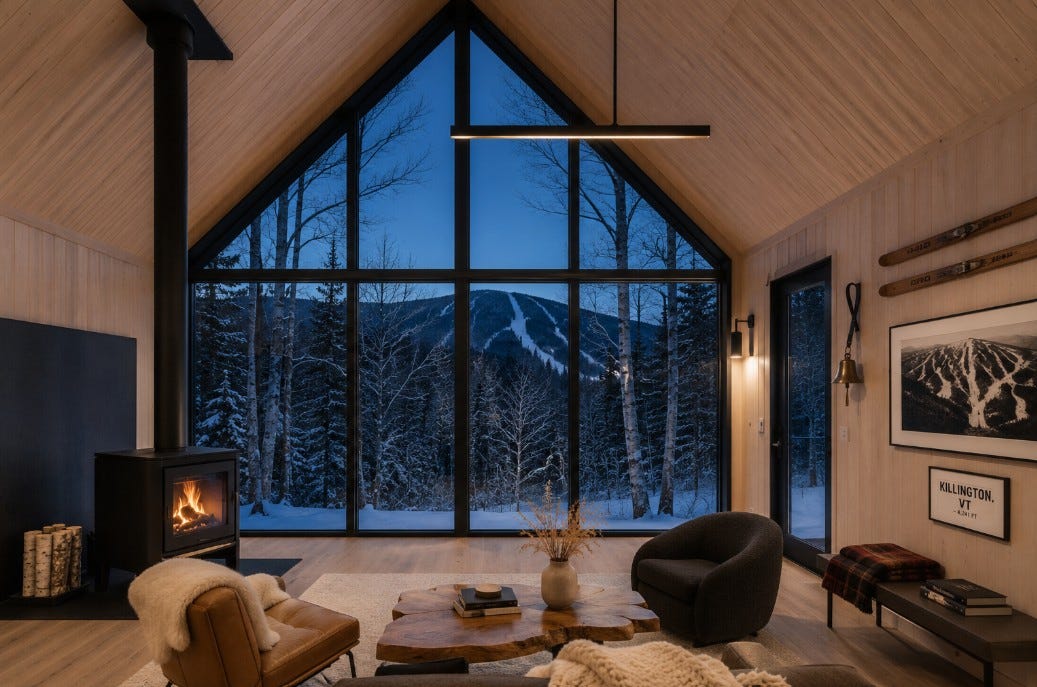
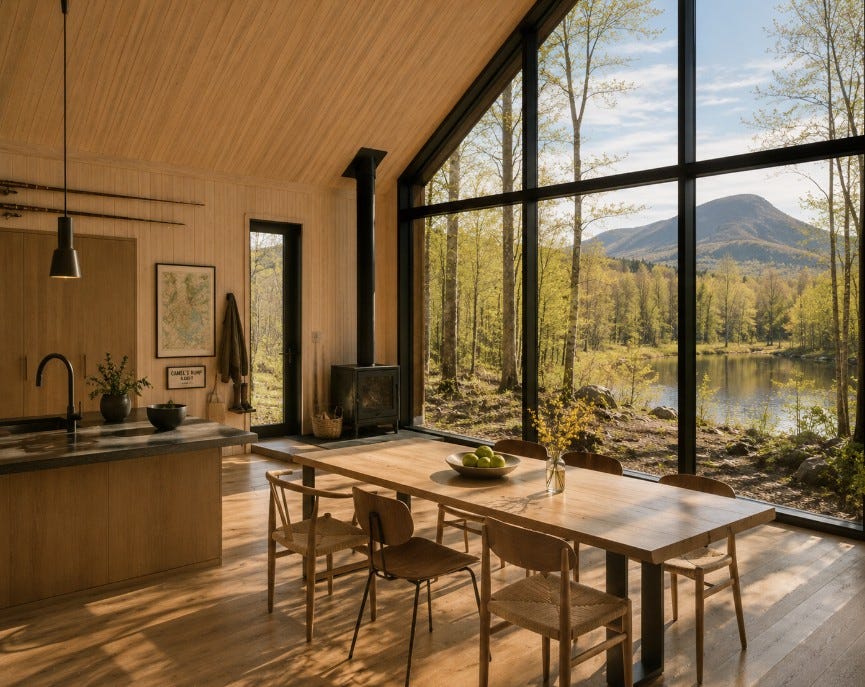
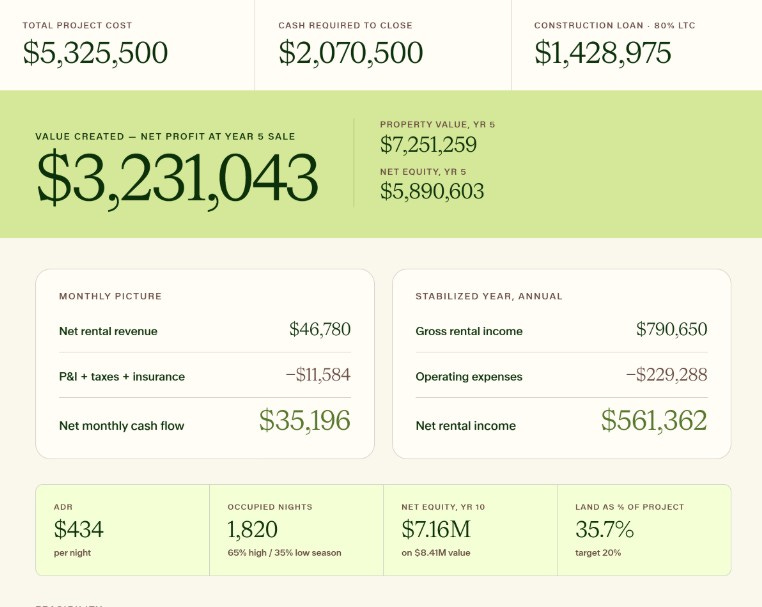
Estimated Construction Costs: $25k per existing room for the inn refresh, $250k in land improvement to open up the rear parcel, and $250k per new unit. At 22 existing rooms and 12 new units, that is roughly $3.8M.
HUTS Reference Project: The Billy
Comments
Nothing yet. Say the first thing.
Sign in to join the conversation.