
“Behind every slab of concrete, I found a pulse, a reminder that cities remember long after people have moved on.” – Yucheng (Raine) Li
Boldly captivating the public imagination at the dawn of a new era, Brutalist architecture found popularity during the post-war reconstruction and promised a new modern way-of-life. Emerging out of the Modernist Architectural movement at the end of the 1950s, the architectural style is based in a functionalist design philosophy that is characterised by its use of raw concrete, poured into simple block forms of monolithic proportion and appearance. Praised for its utilitarian aesthetic and modular design that could be constructed cheaply and quickly, Brutalist architecture enchanted the social elite, but by the 1980s the movement was considered a failure. Only now, in the 21st Century, a new wave of appreciation has revived interest in Brutalist design, sparking increased debates on its preservation and the rise of a new generation of designers determined to reinterpret its principles.
The word “brutalist” comes from the French term béton brut (raw concrete), a technique used by architect Le Corbusier in the late 1940s.
Stylistically, Brutalist architecture is a strict, modernist design language that features recurring, modular elements to demarcate functional zones and cleanly articulate separated elements into a consistent, unified whole. A direct reaction to the nostalgia for the decorative Art-Deco architecture of the 1940s, post-war architecture favoured Modernism’s clean lines and functional forms. Against this backdrop, Brutalist Architecture was born out of a post-war demand for social housing in Europe. Many dislocated families had lost their homes during the bombing of World War 2, and large scale housing solutions were needed fast. Concrete was cheap when the famed architect, Le Corbusier, was commissioned to design a multi-family residential housing project for the people of Marseille.
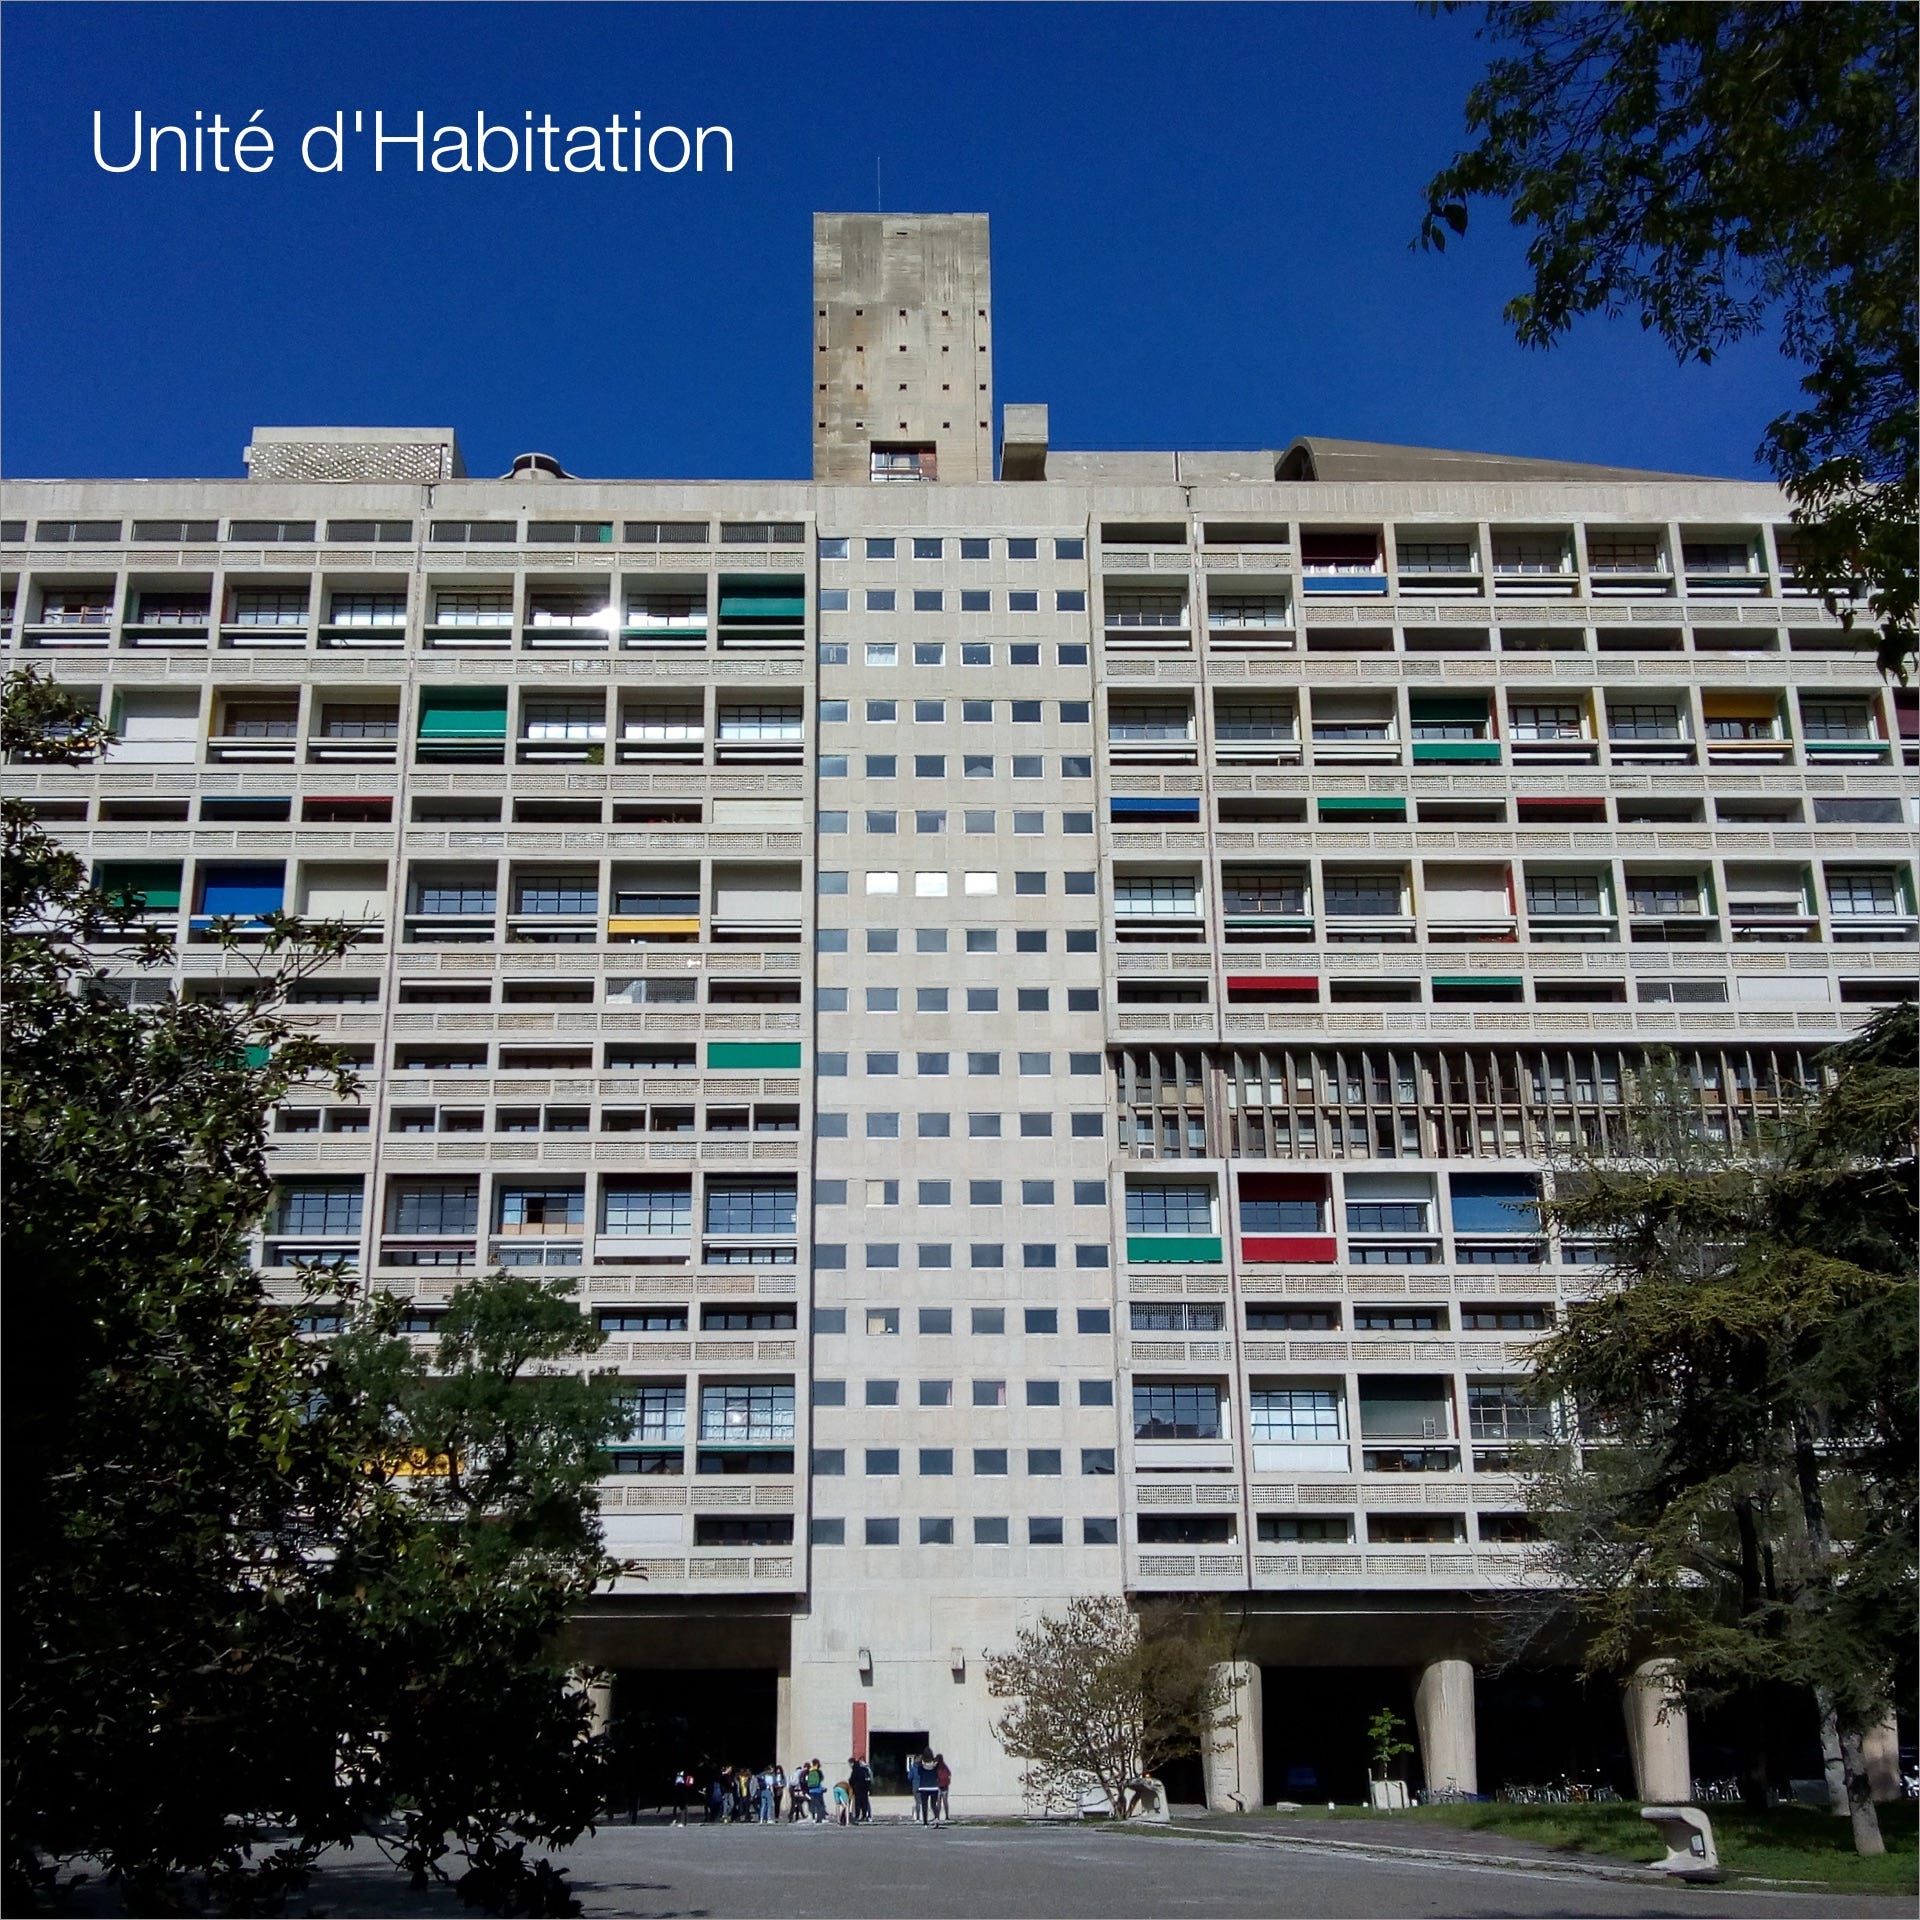
The Unite d’Habitation.
Cited as the original inspiration for Brutalist Architecture & its philosophy, The Unite d’Habitation, was completed in 1952 and was the first of a series of housing projects for Le Corbusier, that focused on modern communal living for all the inhabitants to shop, play, live and come together in a Vertical Garden City. With 1600 residents over 18 floors, his innovative approach to organising space, integrating private living, utilitarian & communal spaces into one, the impact, success and influence of this seminal design has influenced generations of modernist architects.
To view a geospatial post about the Unite d'Habitation in Hexology, open this link on your phone.
Le Corbusier.
Celebrated Artist, Painter, Writer, Urban Planner, Designer and Architect, Charles-Édouard Jeanneret, known as ‘Le Corbusier’, first appeared in popular culture through his 1923 architectural manifesto “Vers une architecture” (Towards an Architecture) which introduced his revolutionary ideas on modern architecture. This work helped establish his presence and influence in cultural and architectural debates of the time.
His experimental, innovative and avant-garde approach towards architecture, challenged traditional established forms. By the late 1920s, pioneering modern architecture with innovative designs like the Villa Savoye and theoretical concepts such as the “five points of new architecture.” His work challenged traditional architectural styles by emphasizing functionalism, geometric forms, new construction materials like reinforced concrete, and open, flexible living spaces.
Le Corbusier was born in La Chaux-de-Fonds, in Switzerland not far from the French Border in 1887. Between 1907 and 1916 he traveled extensively and eventually moved to Paris, where his architectural style matured. Like most, if not all Swiss people, he spoke German fluently and his Swiss, French and German origins would influence his work.
German Expressionism’s Visions of Utopia.
The celebrated German Expressionist film Metropolis premiered in Berlin 1927. The film depicts a Utopian vision of a modern technologically advanced society and it is considered a landmark of cinematic history due to its groundbreaking set design, themes, and influence on science fiction and visual arts. German Expressionism’s influence is noted through its impact on early modern architects and its expressionist ideas about emotional and structural forms, which shaped Brutalist Architecture’s rough and monumental qualities. Brutalist Architecture can be seen as a revival or continuation of Expressionism’s ethos - some critics have even described Brutalist Architecture as Neo-Expressionism.
The Rise and Fall of Brutalist Architecture in London.
Brutalist architecture is often associated with a socialist, utopian ideology which tended to be supported by its designers, especially by the English architects Alison and Peter Smithson, whose work aimed to emphasise functionality and connect architecture to the ‘realities of communal life’. Over time, the Smithsons and other architects began to integrate powerful visual images in their work - creating the massive concrete silhouettes which have now become characteristic of the style. Examples of this can be seen in Denys Lasdun’s design for the University of East Anglia building (1962-68) and the Robin Hood Gardens social housing complex developed in London in 1972.
However, by the 1980s, Brutalist architecture was deeply unpopular. With many of the style’s most quintessential buildings facing neglect, Brutalist architecture was criticized as cold, oppressive and emblematic of urban decay. Mainstream media controversy and rhetoric around Brutalist architecture was very negative, and buildings such as Trellic Tower by the Architect Enzo Goldfinger, which was once symbolic of modern communal living, were described as slums - and some even faced demolition as citizens complained. But during the 1980s residents got organised and turned this story of urban decline around. Maintenance improved, crime fell and in 1998 Trellick Tower became a Grade II Listed Building.
Balfron Tower, also by Enzo Goldfinger followed a similar trajectory. Built for the working-class by the Greater London Council, it carried a social vision. But after it was Grade II Listed in 1996, ownership of Balfron Tower was transferred to Poplar HARCA in 2007 for refurbishment, forcing tenants out without making any plans for them to return. Between 2014 & 2017 the flats were redeveloped & sold as private homes, with polished floors & concierge service, severing it from the people that it was originally built to serve.
Today, Balfron Tower and Trellick Tower are celebrated icons of Brutalist Architecture, cherished & preserved, their stories serve as a warning of how easily Social Housing can be undermined.
One of the most notable examples of Brutalist architecture in London is the Barbican Estate, which is largely considered to be one of Britain’s ‘architectural treasures’.
Standing as an iconic fixture in London’s city skyline, the Barbican Estate - a large residential complex of 2,000 flats, maisonettes and houses maintains a celebrated reputation not just as an architectural gem, but as the home to the Royal Shakespeare Company, cementing its position as a long-lasting fixture in British entertainment culture.
Described as a ‘city within a city’ raised above street level, its mixture of French Modernism, Mediterranean influences and Scandinavian design from its architects Peter Chamberlin, Geoffry Powell and Christoph Bon, have allowed it to become the figurehead of a radical transformation, targeted at augmenting the very fabric of how society lives in buildings and cityscapes.
Construction began in 1963 and took two decades to complete. The full Barbican Estate, including its residential towers was largely complete by the mid-1970s, with the arts centre finishing in 1982. When the Housing Act of 1980 came into force, tenants at the Barbican Estate received the right to buy their flats. Although the Barbican Estate had been built to provide professionals with rental housing and not conventional council housing, it was owned and managed by the Corporation of the City of London which operates as a local authority, and so the Right to Buy scheme applied to the tenants at the Barbican Estate - gradually shifting ownership from public to private. As more homes entered the open market, values soared. What began as a vision of dignified social housing became a symbol of privatisation and gentrification.
Legacy.
Now, in the 21st century, a new wave of appreciation has revived interest in Brutalist design, sparking increased debates on its preservation and the rise of a new generation of designers determined to reinterpret its principles.
Film and television have also historically embraced Brutalist architecture, particularly when it comes to evoking dystopian atmospheres. Prime examples of this include A Clockwork Orange and Blade Runner 2049. More recently, A24’s 2024 film The Brutalist has brought about direct and widespread attention to the aesthetic, introducing its visual language to an enthusiastic, international audience.
“Hexology opened a new way of seeing, revealing the hidden biographies of buildings I once thought I understood.” – Yucheng (Raine) Li
Brutalist London by Raine Li.
During the Global Digital Citizenship and Digital Cultural Curation of Global Digital Heritage (DCCGH) internship at Hexology, Digital Humanities MA graduate Yucheng (Raine) Li produced an innovative collection about Brutalist architecture in London, delving deep into how architecture not only frames the places and spaces we live and work in, but how these ‘constructs’ stand as living bastions of cultural memory, identity, and mainly European policy.
“Walking through London’s Brutalist estates, I often felt as if the city were speaking in a low, concrete murmur. What began as an attempt to document architecture slowly unfolded into an act of listening, to the echoes of families who once lived there, to the ambitions poured into raw cement, and to the quiet endurance of structures that have witnessed more than they will ever reveal. This collection became my way of tracing the afterlives of buildings: the human warmth held within their cold geometry.” Yucheng (Raine) Li
By documenting sites such as the Balfron and Trellick Towers, Raine was able to reveal not only the design legacy behind these architectural masterpieces from architects like Erno Goldfinger, but the complex social realities that swept in behind the concrete - using the Hexology platform to masterfully unveil stories of displacement, survival and social regeneration that are often left hidden beneath dominant political narratives. As both the physical and communicative landscapes of our modern world continue to evolve, perhaps this revival of interest in Brutalist architecture is indicative of the stability, structure and permanence provided by a style defined by the creation of functional living spaces for ordinary citizens.
“I’m deeply grateful for the Hexology experience. The platform offered me a rare opportunity to re-enter London through another lens — to trace the overlooked narratives behind buildings I thought I already knew. Hexology allowed me to weave together place, memory, and social history, revealing how even the most austere concrete forms can hold profoundly human stories.” – Yucheng (Raine) Li
To view Raine’s ‘Brutalist London’ collection, open this link on your phone.
Exploring London’s Brutalist Architecture - from utopian post-war visions to symbols of gentrification, resilience & renewal.
No posts
Comments
Nothing yet. Say the first thing.
Sign in to join the conversation.