
~ ~ ~
Because you are receiving this newsletter you are a subscriber. All of my content is free.
If you would like to support our work and travel,
please become a paid subscriber by clicking on the link provided in the post.
It is so appreciated and pays for fuel, tickets, and research costs.
~ ~ ~
Last week I wrote about Frank Lloyd Wright’s apprentices, men and women who moved to his home and studio in Wisconsin – and later, Arizona – and joined what Wright and his wife, Olgivanna, called The Taliesin Fellowship.
John “Jack” Howe was one of the apprentices to join the Fellowship in 1932.
He was just 19.
Growing up in Evanston, Illinois, Howe decided early on he wanted to be an architect. He knew of Wright’s work and even rode his bike to Oak Park and River Forest to look at his buildings. When Howe heard that Wright was taking on apprentices, fresh out of high school, he was one of the first to apply to The Fellowship.
He was a quick study.
Howe, like no one else, could produce drawings and renderings that looked as though they were drawn by Wright himself; he was fast and could keep up with Wright’s demands and the torrent of buildings and design ideas that Wright would pursue in the last third of his career.
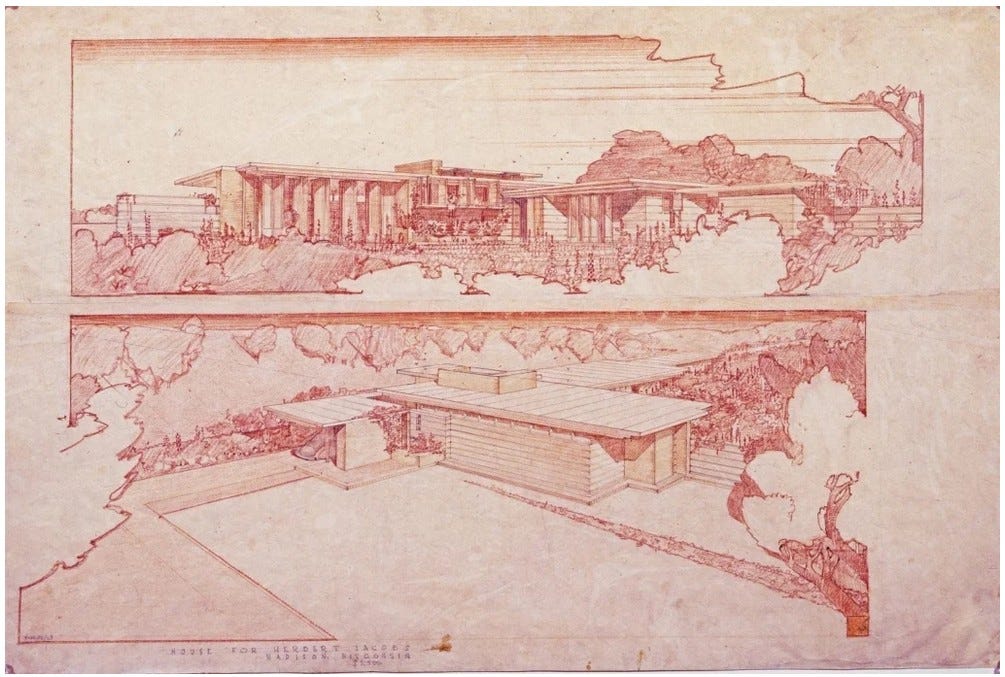
Of all of the hundreds of apprentices that passed through Taliesin, Jack Howe was the only one who Wright ever referred to as “the pencil in my hand.”
He couldn’t have done it without the apprentices.
He certainly couldn’t have done it without Jack Howe.
By 1936 Howe was Chief Draftsman, at just 23. In 1940 Wright named him “head man,” meaning Howe was now something of a gatekeeper, controlling access to Wright, assigning projects to fellow apprentices, and making sure that a schedule was maintained to keep Wright’s output at a maximum.
And then there was World War II.
Always an avowed pacifist, Wright worked diligently to make sure “his boys” weren’t drafted or were granted Conscientious Objector (CO) status. It didn’t happen, but Howe and four others applied for CO status; two were granted that status and went into civilian work for the duration of the war; three, including Howe, were tried and convicted for their failure to report for military duty. Sentenced to four years in Federal prison, Howe served 33 months, from June of 1943 through March of 1946.
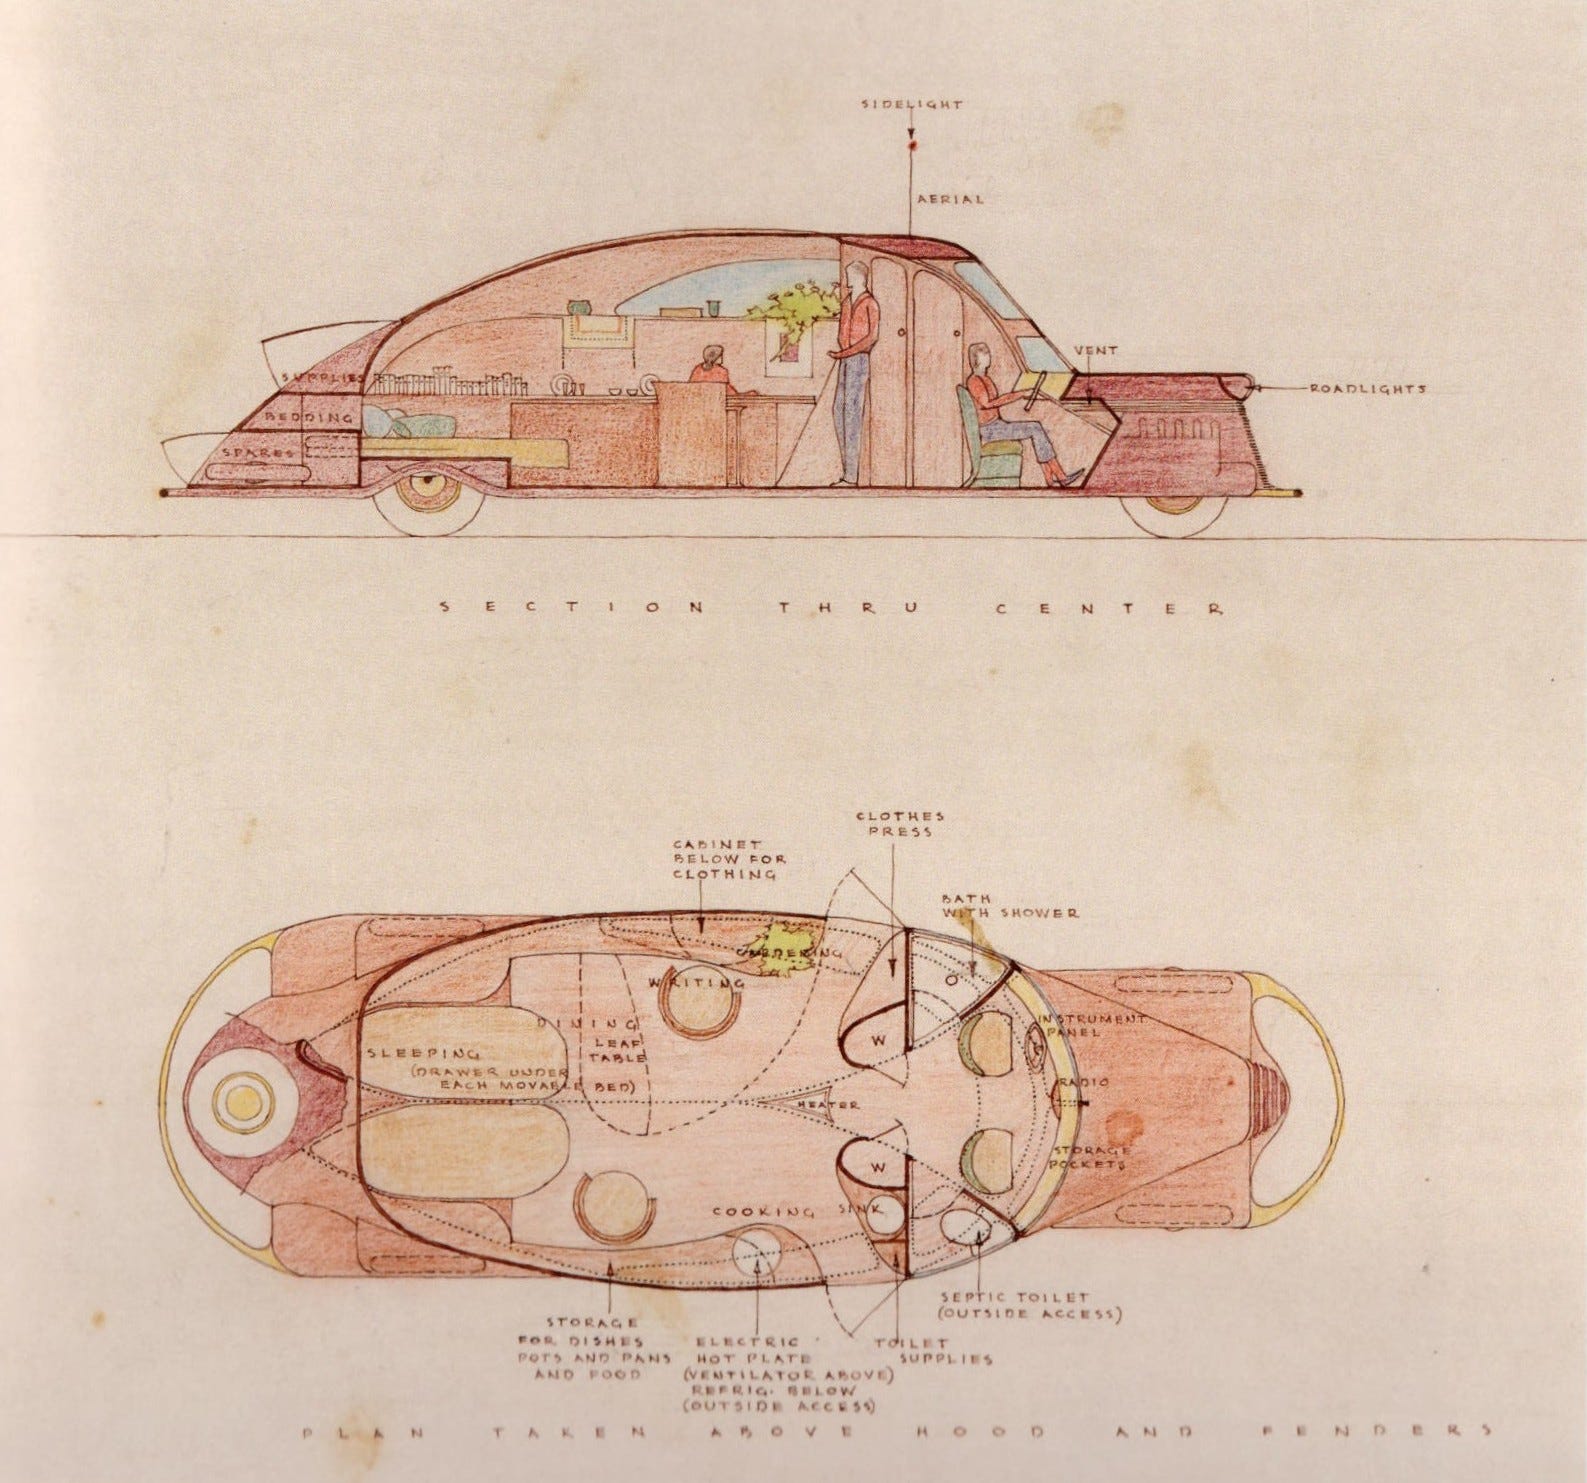
Sandstone, a minimum security prison in Minnesota, had work details but the inmates had quite a bit of extra time. Howe taught design and drawing to fellow inmates as well as honed his own craft and designed a myriad of projects, including a home for the spot where he and his future wife, Lu, would eventually build near Taliesin in Wisconsin, other houses, an airport, and – for someone like me, obsessed with life on the road – an RV.
Once out of prison, it was back to The Fellowship where he worked on both the design and the presentation drawings of significant Wright buildings such as the Guggenheim Museum in New York, the Price Tower in Bartlesville, Oklahoma, and numerous residential designs of Wright’s Usonian Houses.
By the time Wright died in 1959, Howe had worked with him for 27 years. Despite the blow of losing their teacher/hero/father figure, Olgivanna and the older apprentices quickly formed Taliesin Associated Architects (TAA), an architectural firm to complete Wright’s unfinished works and pursue new commissions based around Wright’s design theories. Jack was one of the principals.
Which brings me to my connection with Howe…somewhat tenuous at best.
Although I worked at Taliesin in 1992 and was there for the 60th anniversary of the founding of the Taliesin Fellowship, I never met Jack Howe.
More than 30 years later, I “met” one of his buildings.
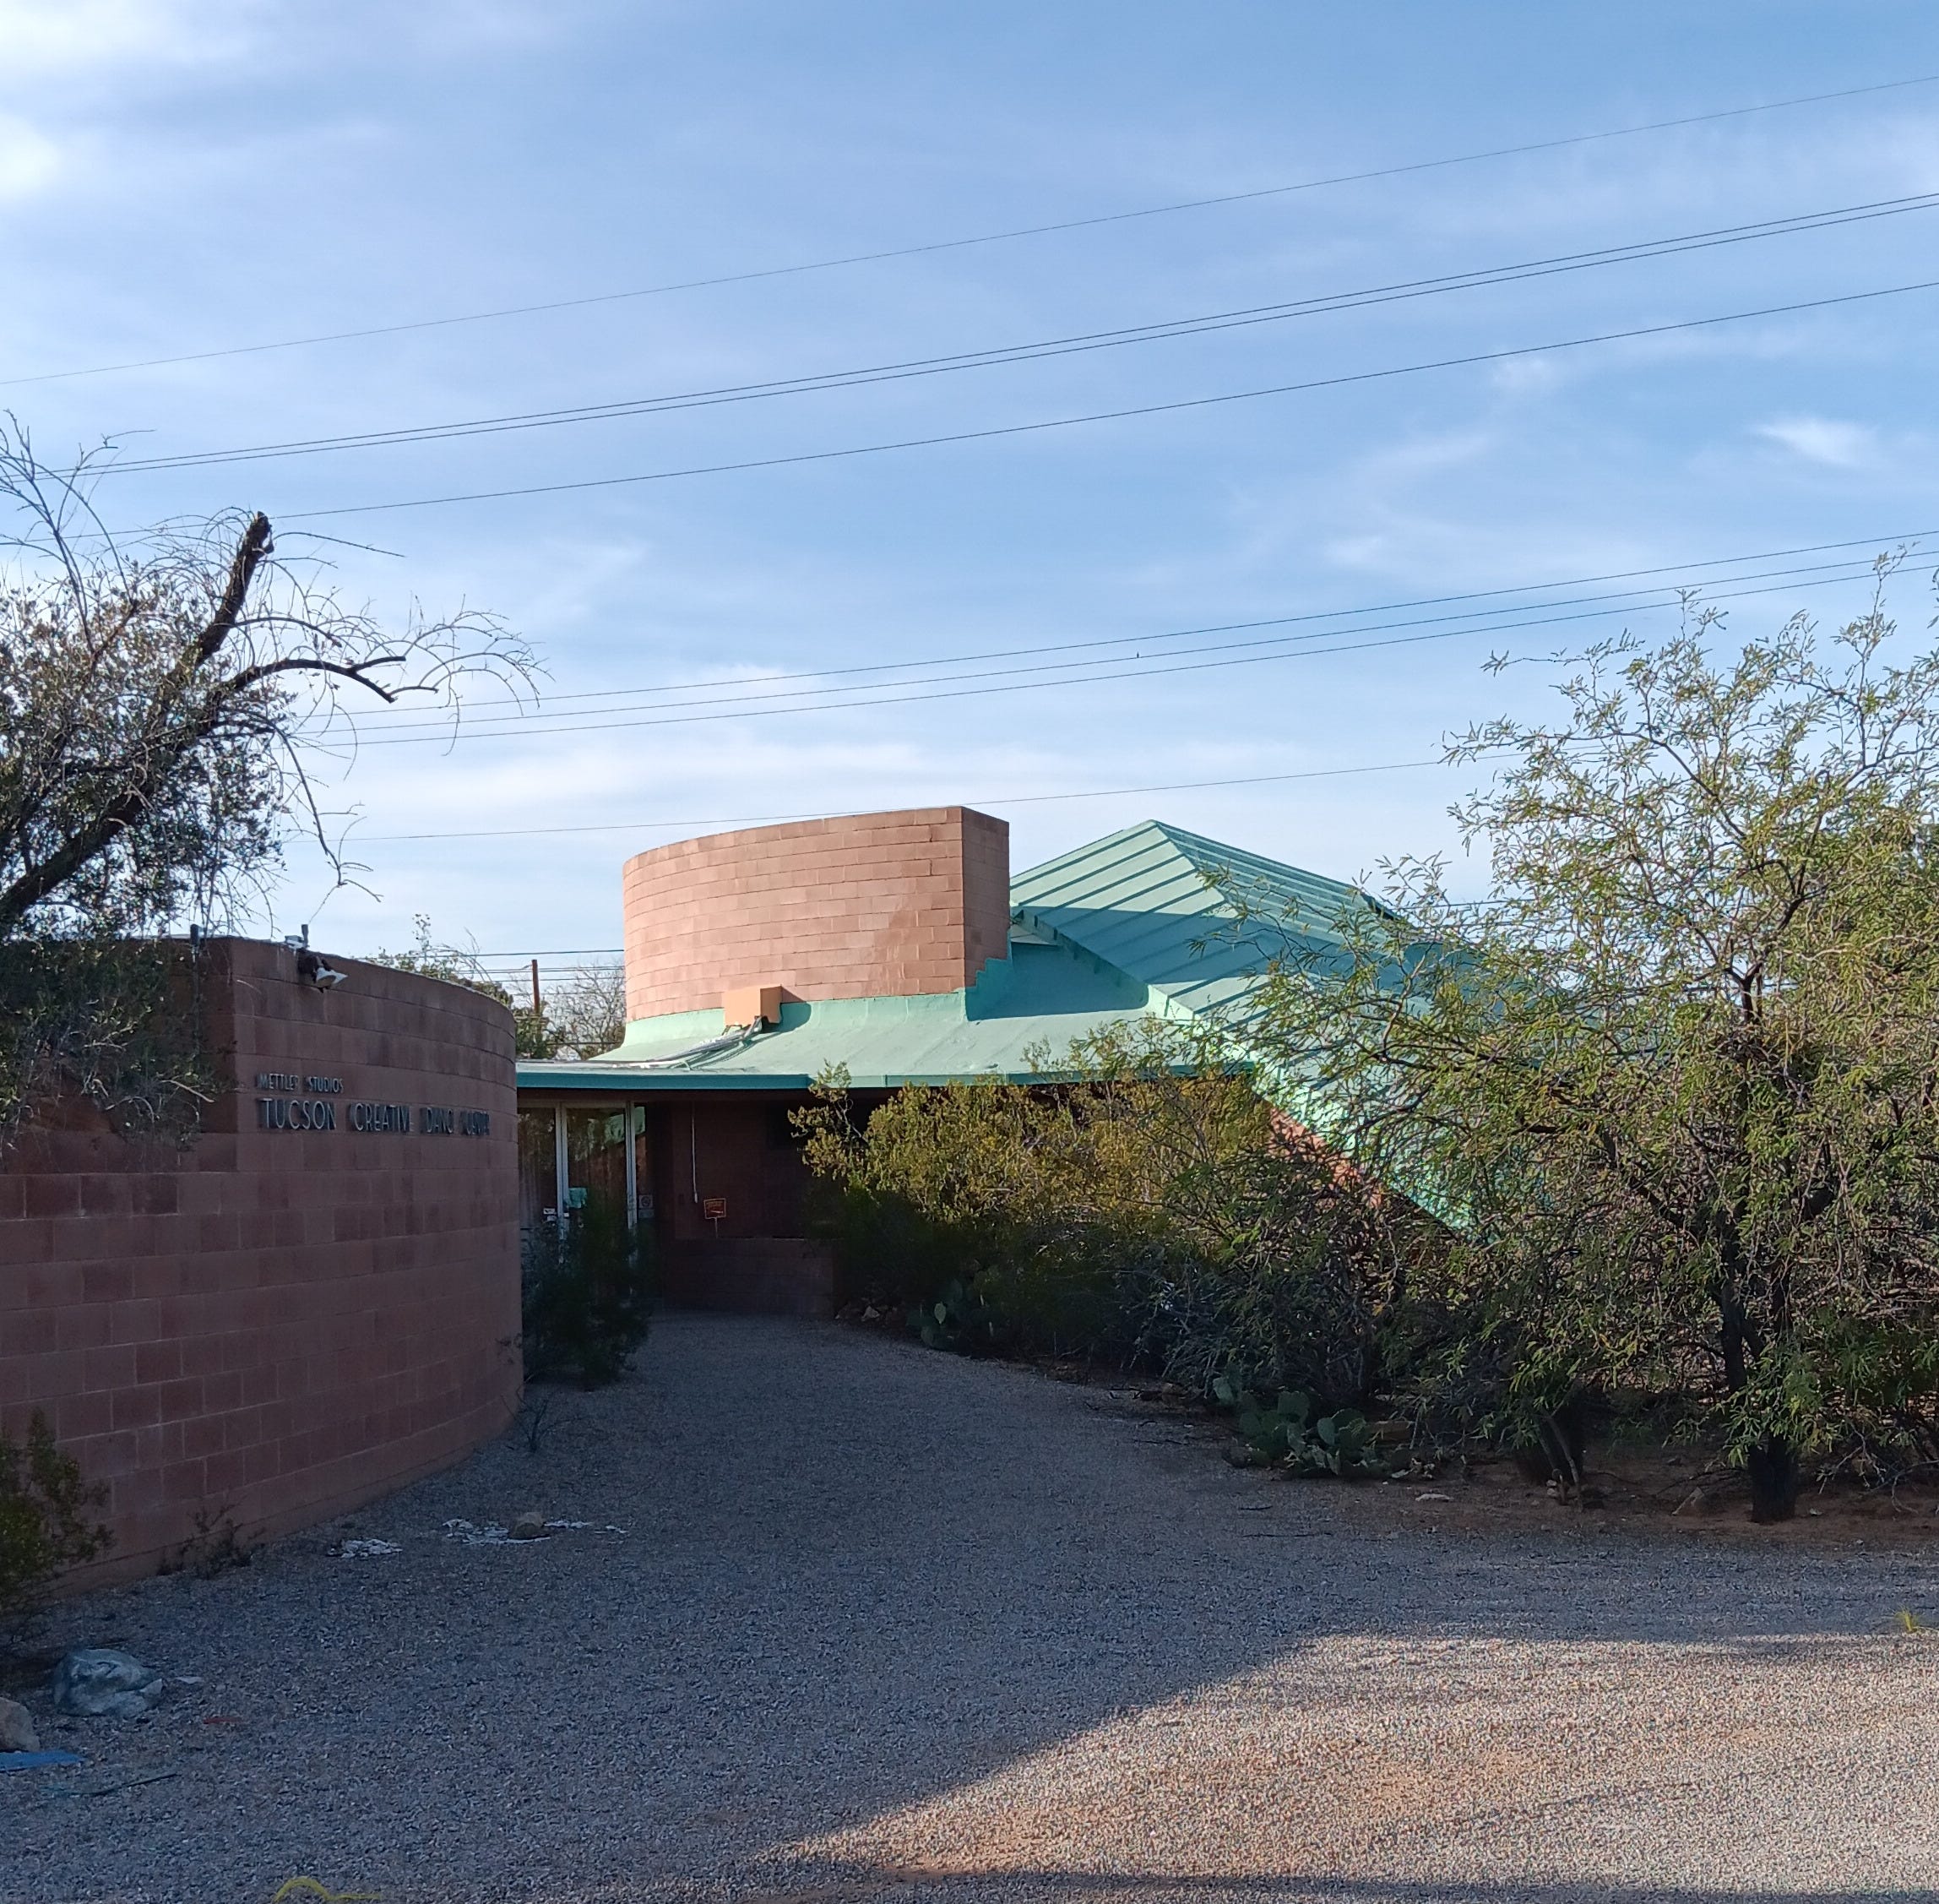
In 1963 dance teacher Barbara Mettler contracted with TAA to build a dance studio for her in Tucson, Arizona. Jack Howe took on the project as primary architect.
This building is just eight blocks from my mother-in-law’s home in Tucson, on a major street, but tucked into its lot in such a way it’s easy to miss.
I’d missed it until about ten years ago.
Jack Howe, like many who trained at Taliesin, lived and breathed Wright’s insistence on following the concepts of “organic architecture” – buildings that fit the site and the client while at the same time providing interior spaces that relaxed, inspired, and married the interior to the outside environment.
Jack hit it out of the park on this one.
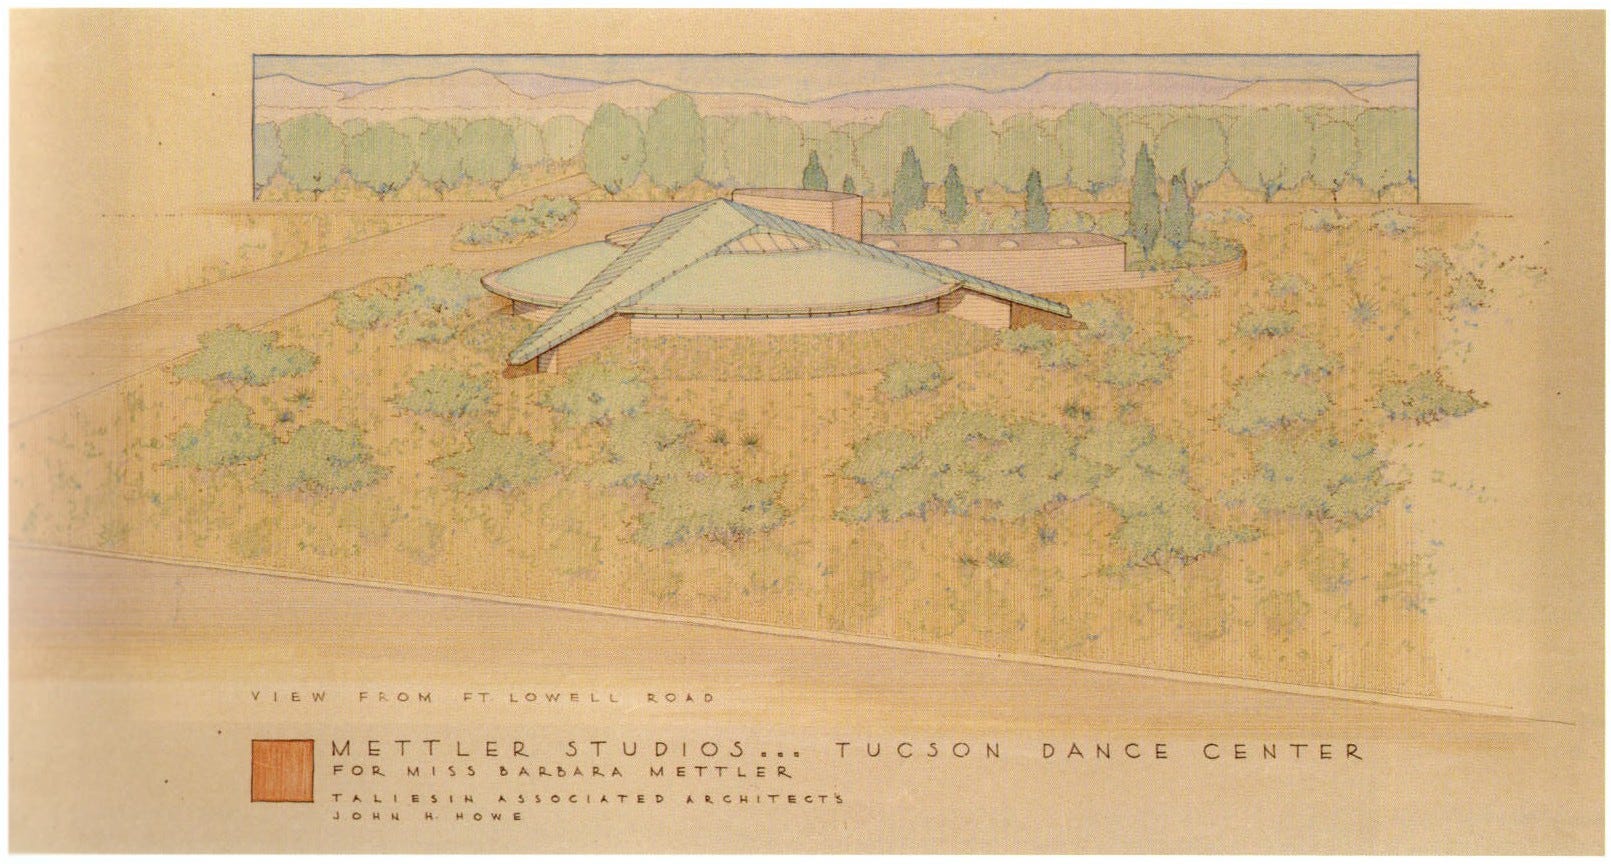
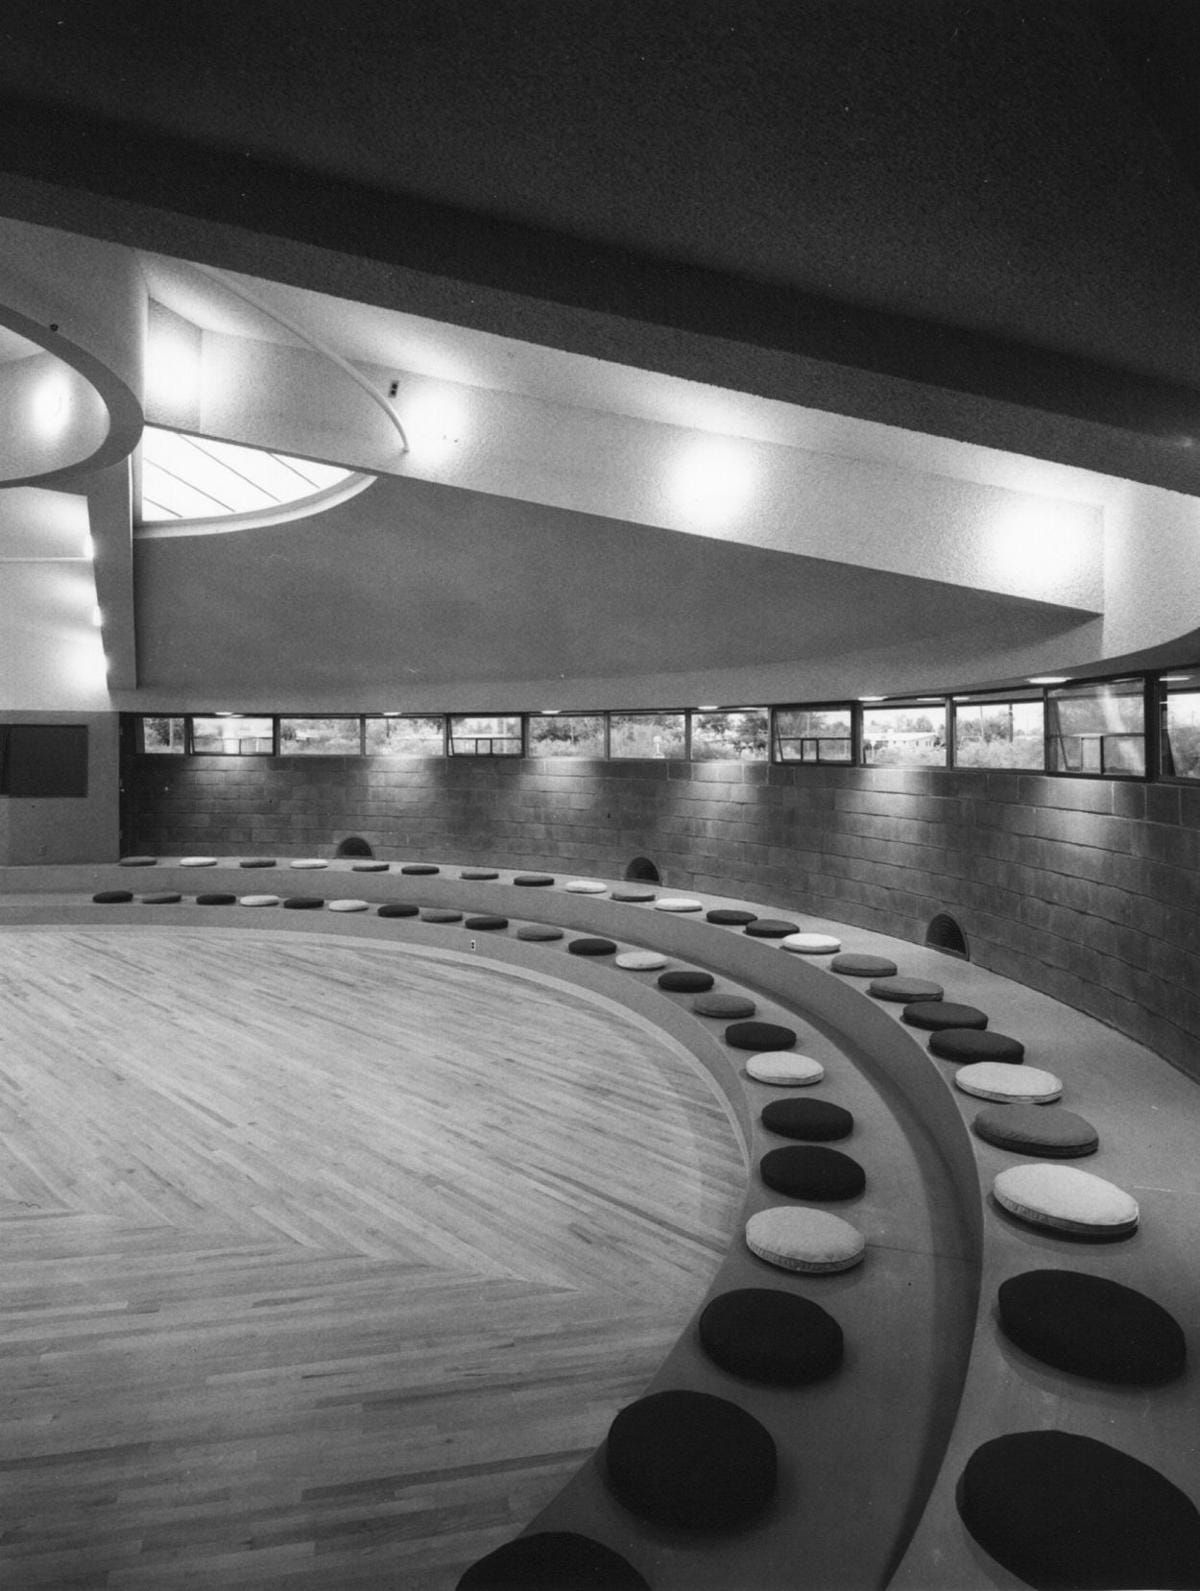
Remember, Tucson is in a dry, arid climate. You build in one story to conserve building energy and not create an even larger target for the sun to bake. But once inside you can’t be separated from the environment – and remember you’re on a busy street – clerestory windows (high, thin windows that let light in) provide views of the Catalina Mountains but block the view of the street, traffic noise is reduced if not eliminated. Still connected to the exterior you notice the change in environment, you are not isolated.
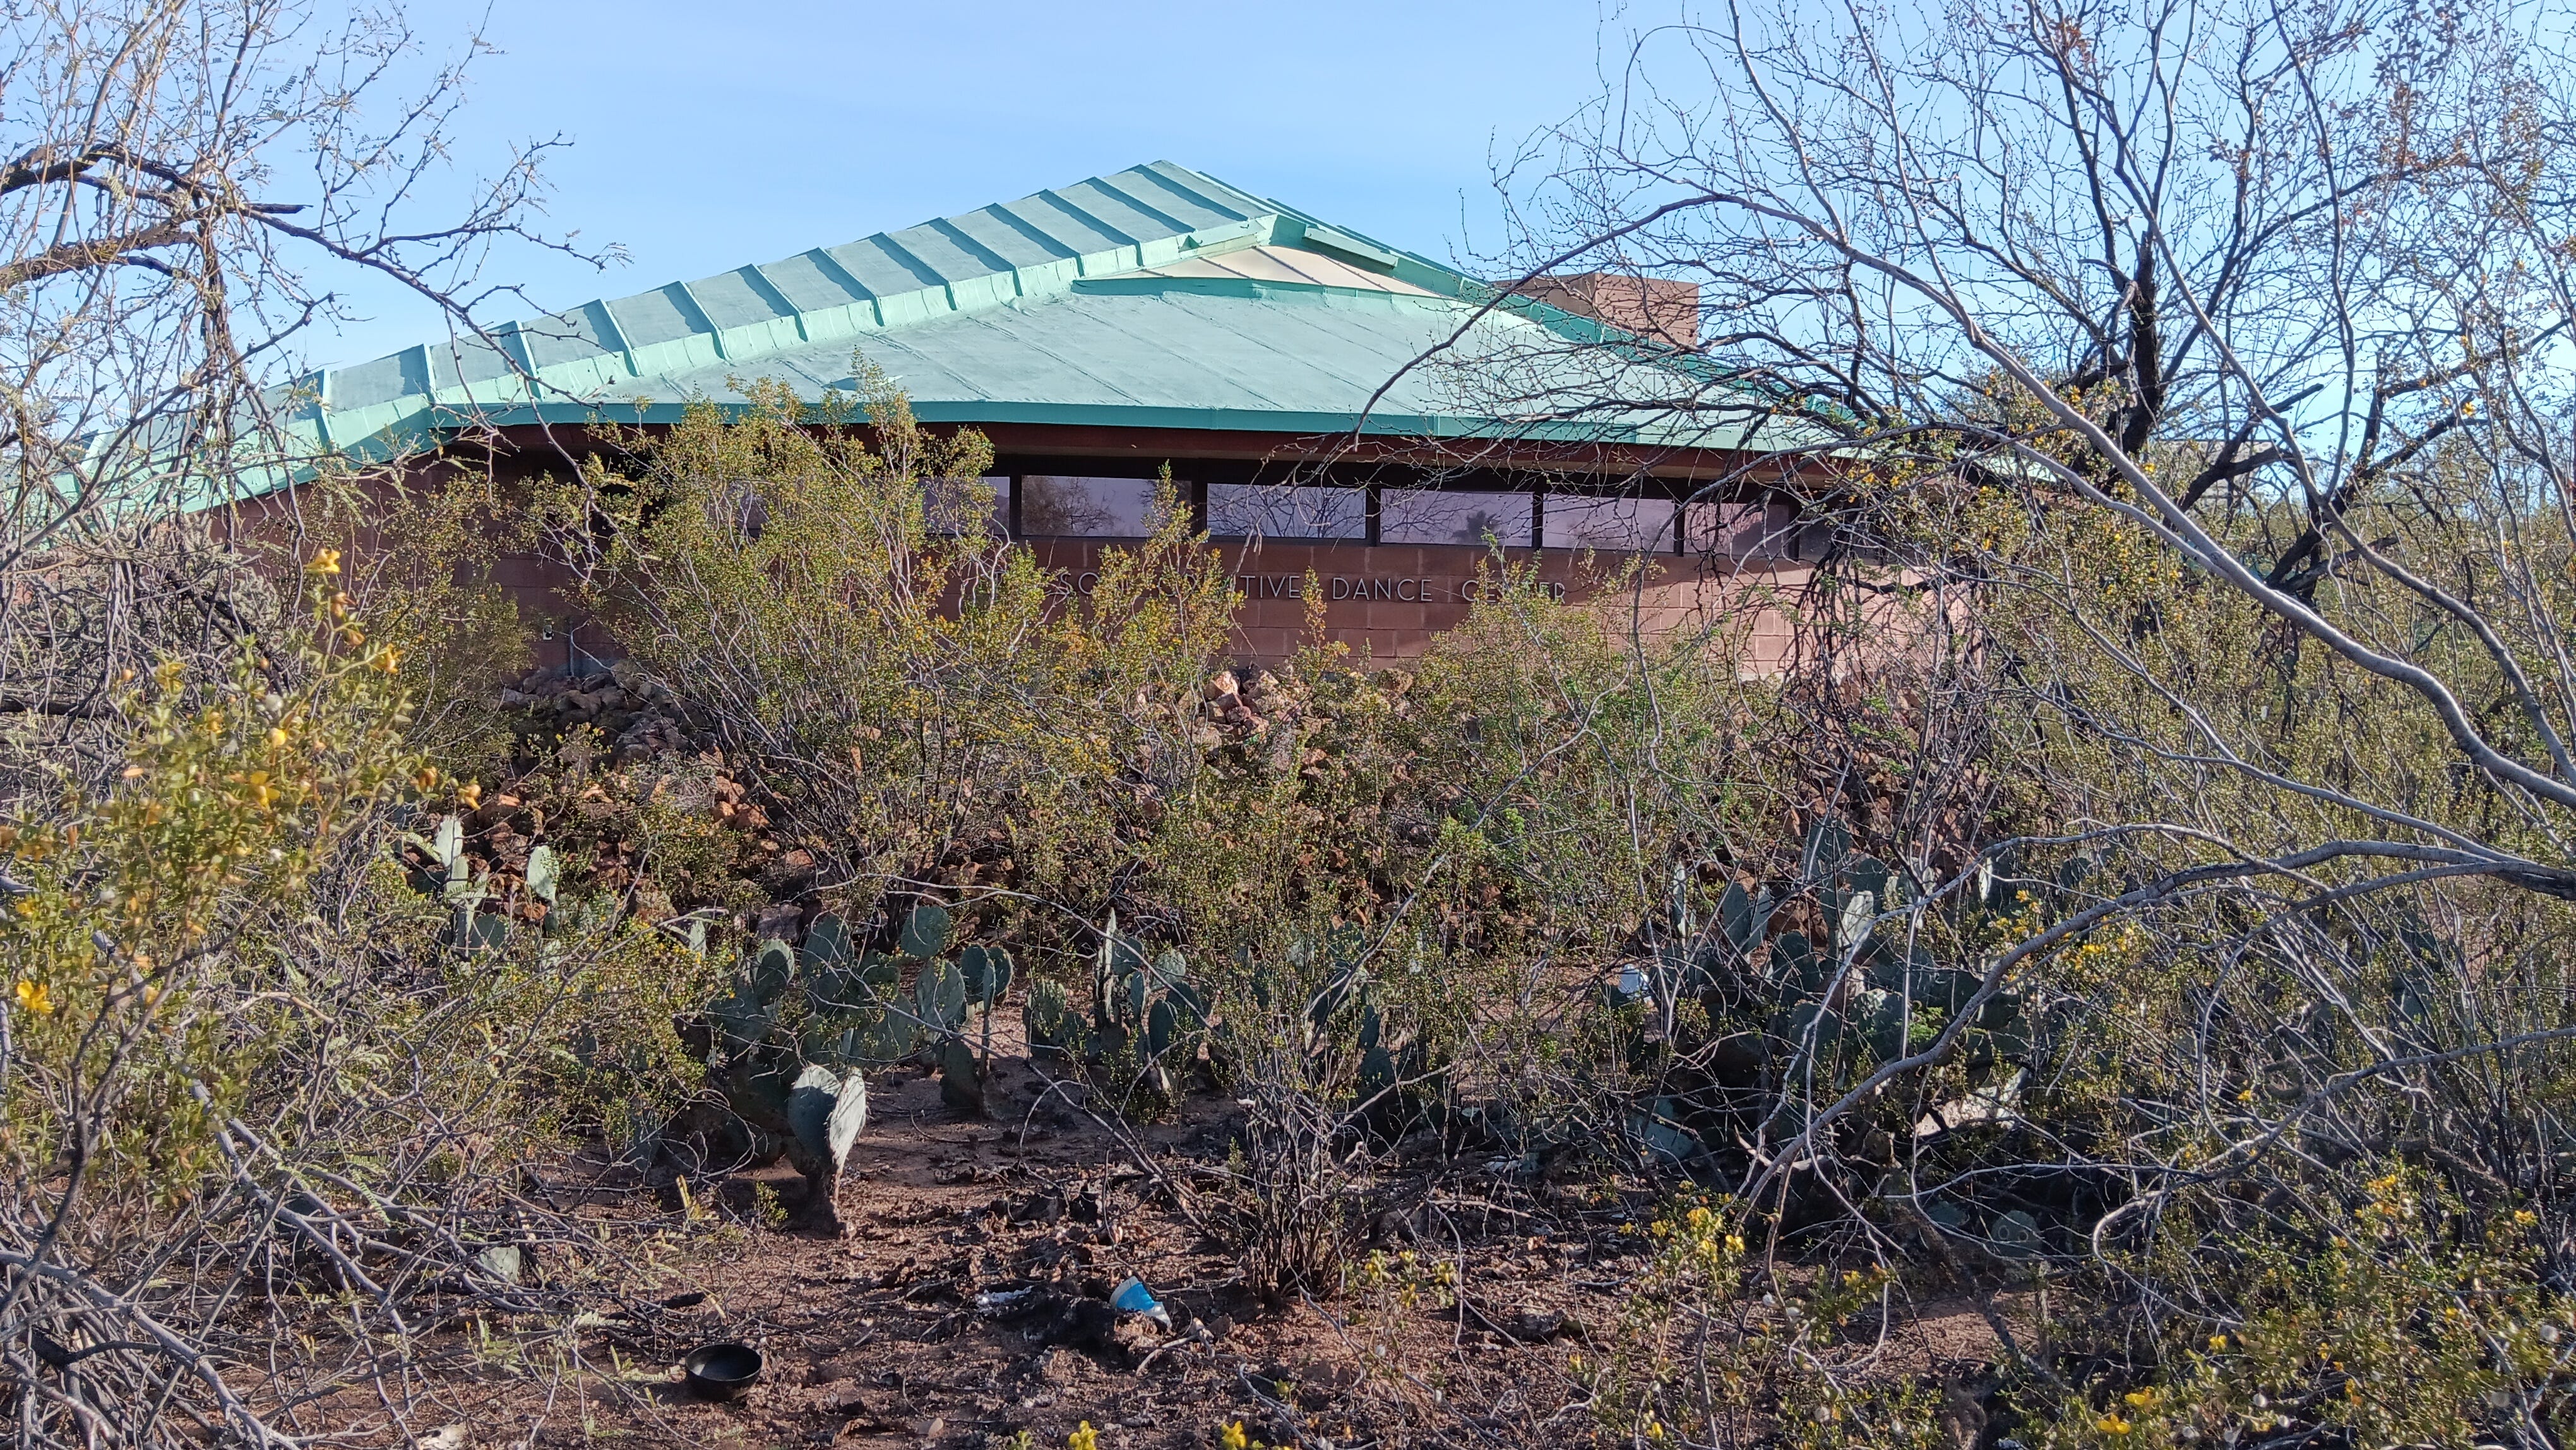
If you’re in Tucson, don’t miss it.
Howe stuck it out at Taliesin until the year after the Mettler Studio was built. By that time he had had enough and 1964 saw him leave Taliesin after 32 years. Wright’s widow, Olgivanna, became even more autocratic and now as head of the Fellowship and Taliesin Associated Architects. She took it upon herself to not only meddle in the personal lives of everyone living and working at Taliesin (as she always had), but now she also saw herself fulfilling her husband’s role as an architect, approving projects, ordering design changes, and dismissing the experience and opinions of seasoned architects. Few resisted.
If you want to go deep on crazy, I suggest you read The Fellowship which I mentioned in last week’s post. There are some revelations about Howe, too, that I won’t go into here.
After three years in San Francisco working for another former apprentice, Aaron Green, moved to Minnesota and opened a solo practice which he and his wife, Lu, ran until 1992 when they retired and moved to California.
Most of Howe’s post-Taliesin work was residential, with a few libraries, churches, and community buildings mixed in. The buildings weren’t the type of high profile work he was used to when working for Wright, but it was steady work of consistent quality.
So why do I find Howe so interesting?
For me, it boils down to the fact that Howe really understood, more than most, what Wright talked about when he stressed the need for “organic architecture.” Designing for the needs of the owner (I think Wright usually designed for his needs or what he believed to be the owner’s needs and they either got used to it or didn’t), the environment, and what the site dictated. An organic designer doesn’t flatten the top of a hill and plop a house on it. Instead, they integrate the house into the hill in a way that helps with natural heating and cooling, takes into consideration how the path of the sun shifts over the course of a year, takes advantage of prevailing winds, and a host of other environmental factors.
Howe’s mantra was, “The land is the beginning.” Like Wright, he needed to walk the site before designing a building, then worked from a topographical map as a basis for his designs. The site always came first, an appropriate building would follow that complemented the site.
I have to say that it’s absolutely spot-on for the Mettler Studio in Tucson. Busy street, corner lot – site the building back, keep it low, use clerestory windows to visually connect the inside and the outside.
Not so sure about the long, sweeping roof ridges, but I do love them.
Until I read more extensively about Howe’s work it never really clicked with me how much of what we see as Wright’s buildings are actually Howe’s drawings: Jacobs 1, the Johnson Wax buildings, Fallingwater, and the Guggenheim Museum. Those beautiful presentation drawings that have been reproduced over and over were his – with Wright’s approval, of course.
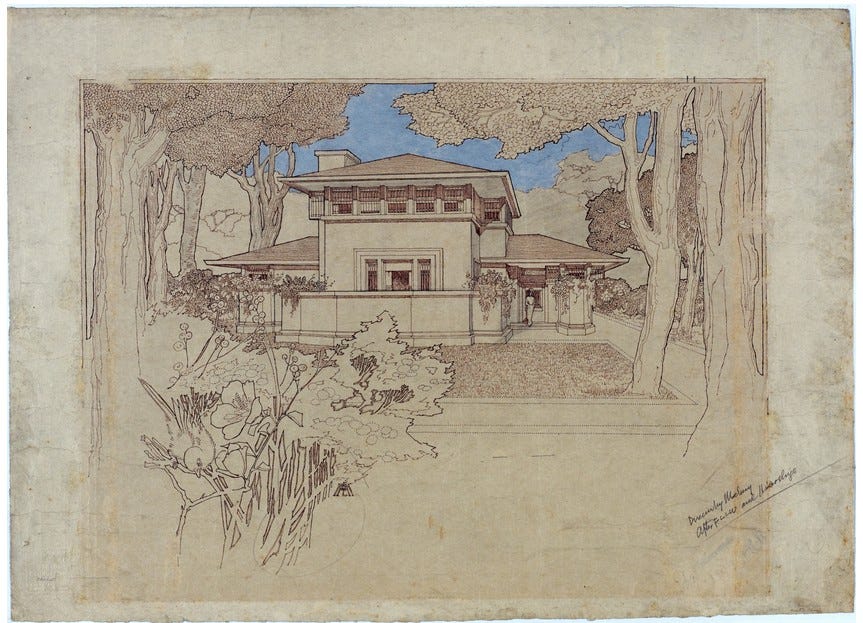
This all took me back to the generation before Howe to Marion Mahoney Griffin, an architect in her own right, who worked for Wright off and on from 1895 to 1909. Many of the groundbreaking presentation drawings of Wright’s most famous early houses were actually drawn by Griffin.
More on her at a later date, I promise!
Jack Howe died in California in 1997 at the age of 84. We are fortunate that his wife Lu survived him and worked with Jane King Hession and Tim Quigley in the production of the only book, so far, focused on Howe’s life and work, John H. Howe, Architect” From Taliesin Apprentice to Master of Organic Design.

Organic principles through and through.
Next week, we’ll look at an architect who had an extremely short “apprenticeship” with Frank Lloyd Wright, but honored his legacy in spectacular designs, but in his own style that still paid some homage to Wright and his breakthrough designs.
E. Fay Jones is on deck.
– Craig
****
If you are enjoying these posts, please share with at least one person. I’d love to build my readership as we explore the intersection between books and travel.
Comments
Nothing yet. Say the first thing.
Sign in to join the conversation.