
The big project here in Texas has been to purge much of what we own—books, clothes, tools, musical instruments, so that we can fit into the guest house on our property and rent out the larger home. This makes financial sense for us, but whoooboy it has not been easy going. Carolyn and I are both feeling the pressure now that our return to France is only five weeks away.
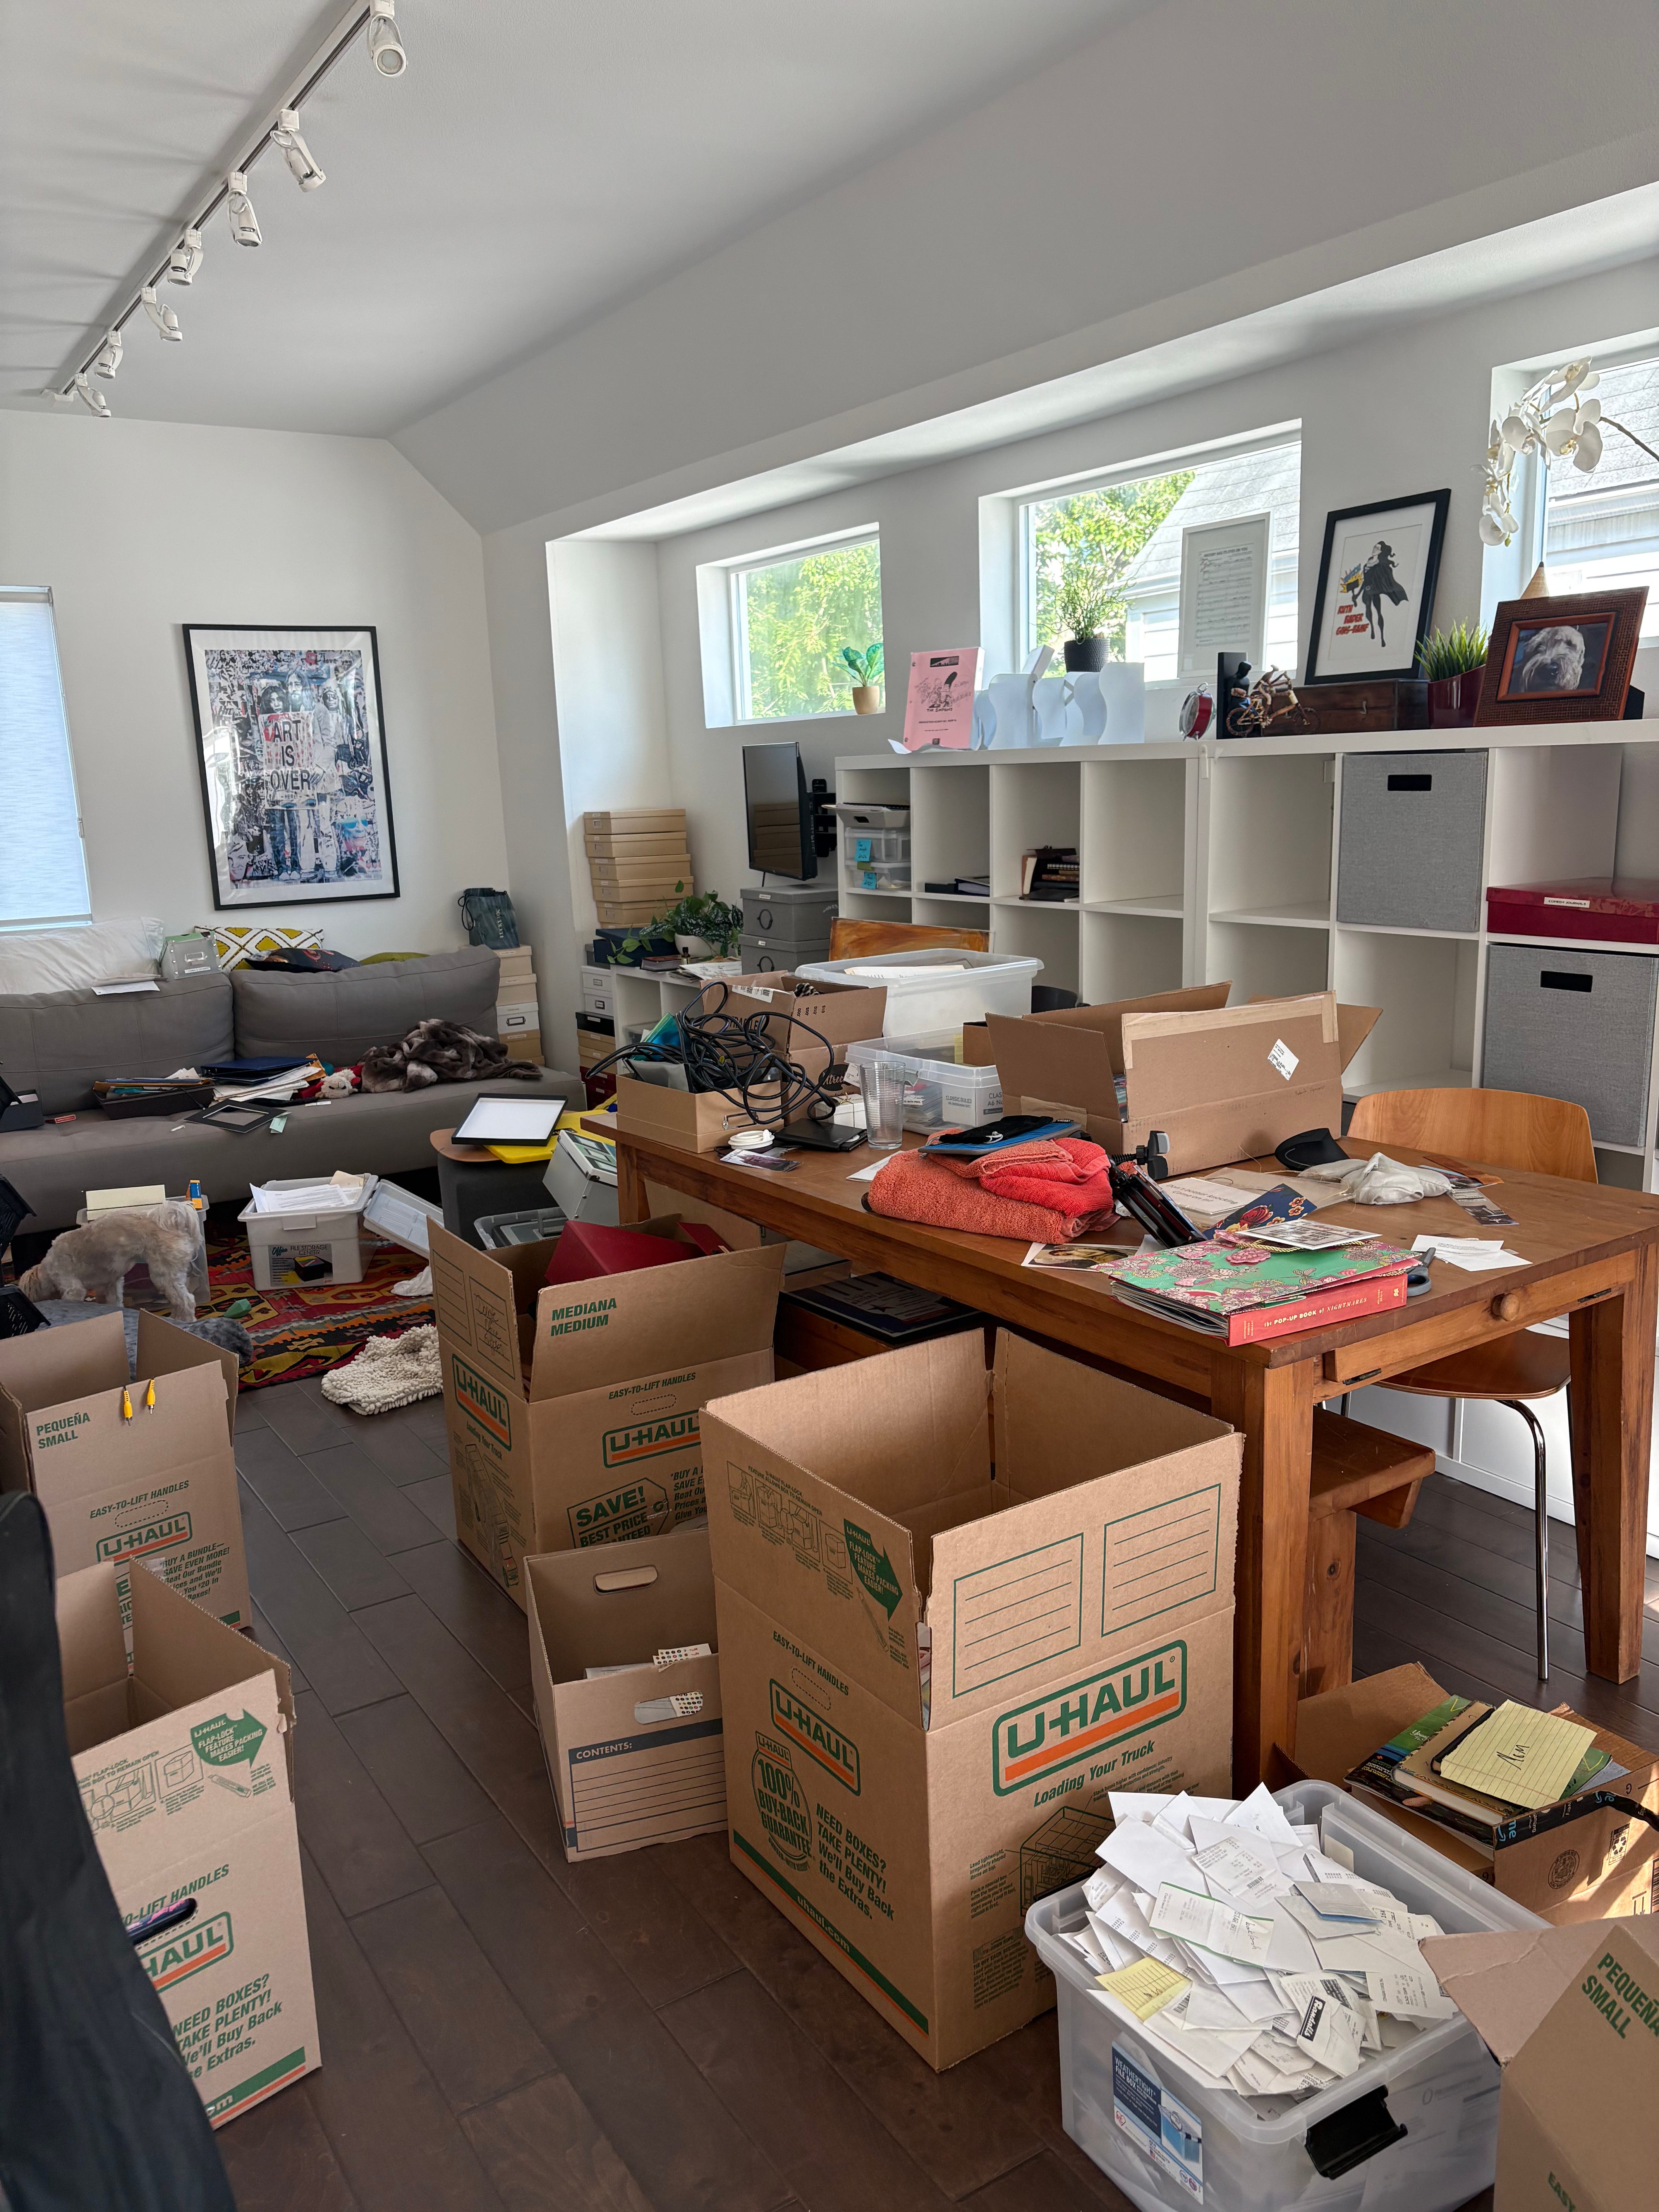
We had hoped to enhance the guest house by converting the ground floor garage to habitable space to make it a comfy landing pad when we visit Austin. The ground floor of the guest house is “wasted space,” a garage where I practice guitar and do my woodworking projects. There has never been a car inside the garage.
I’ve spent the last three weeks studying the various zoning pathways to make the garage a habitable space. The new “fast turnaround” garage conversion permit looked like an easy solution, but I hit a dead end with allowable floor area. I scheduled a short appointment with the plan examiner to see if any “legal non-complying” status existed (it doesn’t). He said I’d have to convert the existing accessory building to a separate dwelling unit with its own address and explained that the new HOME regulations allowed two-unit, and sometimes even three unit development on a single lot. After a week of working on drawings for that, I scheduled a second meeting at the Development Center where I was told that two units were not permitted on lots smaller than 5,750 square feet.
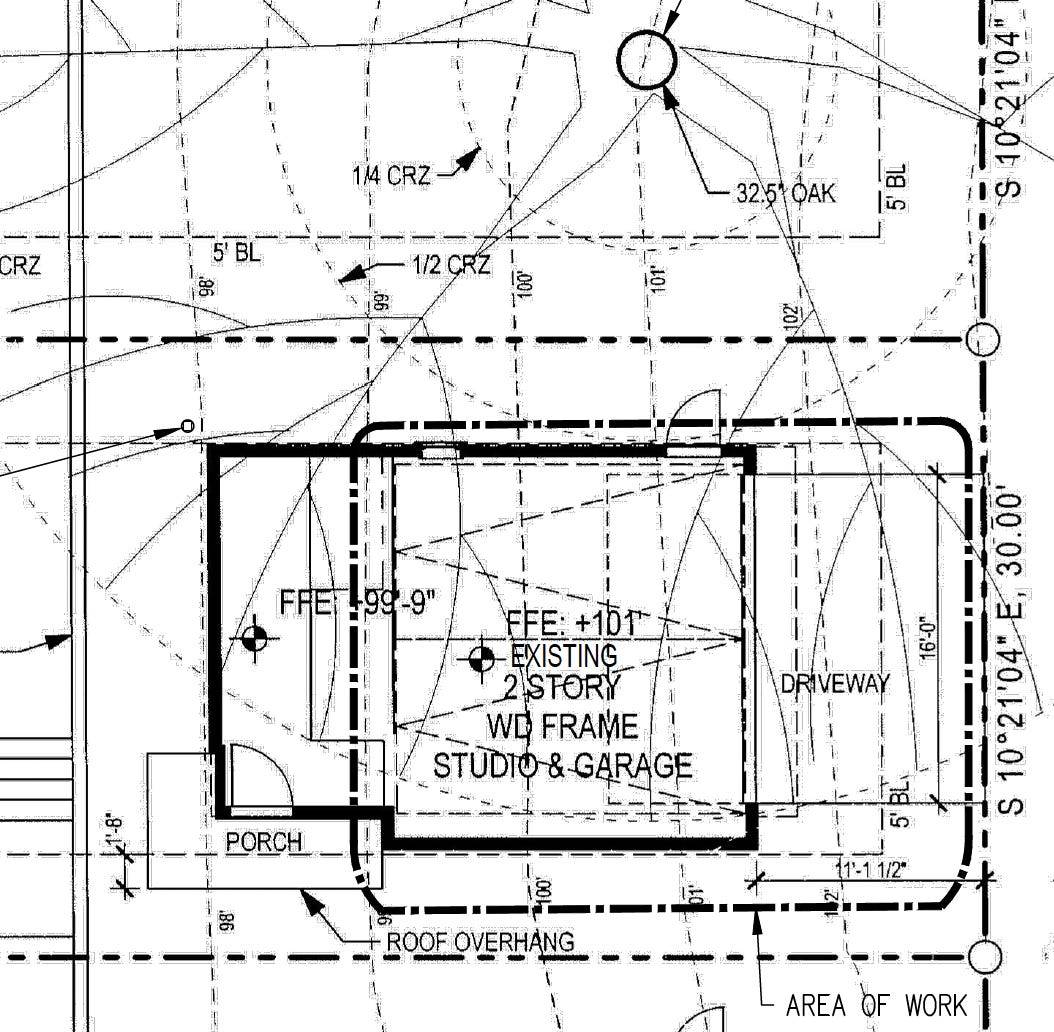
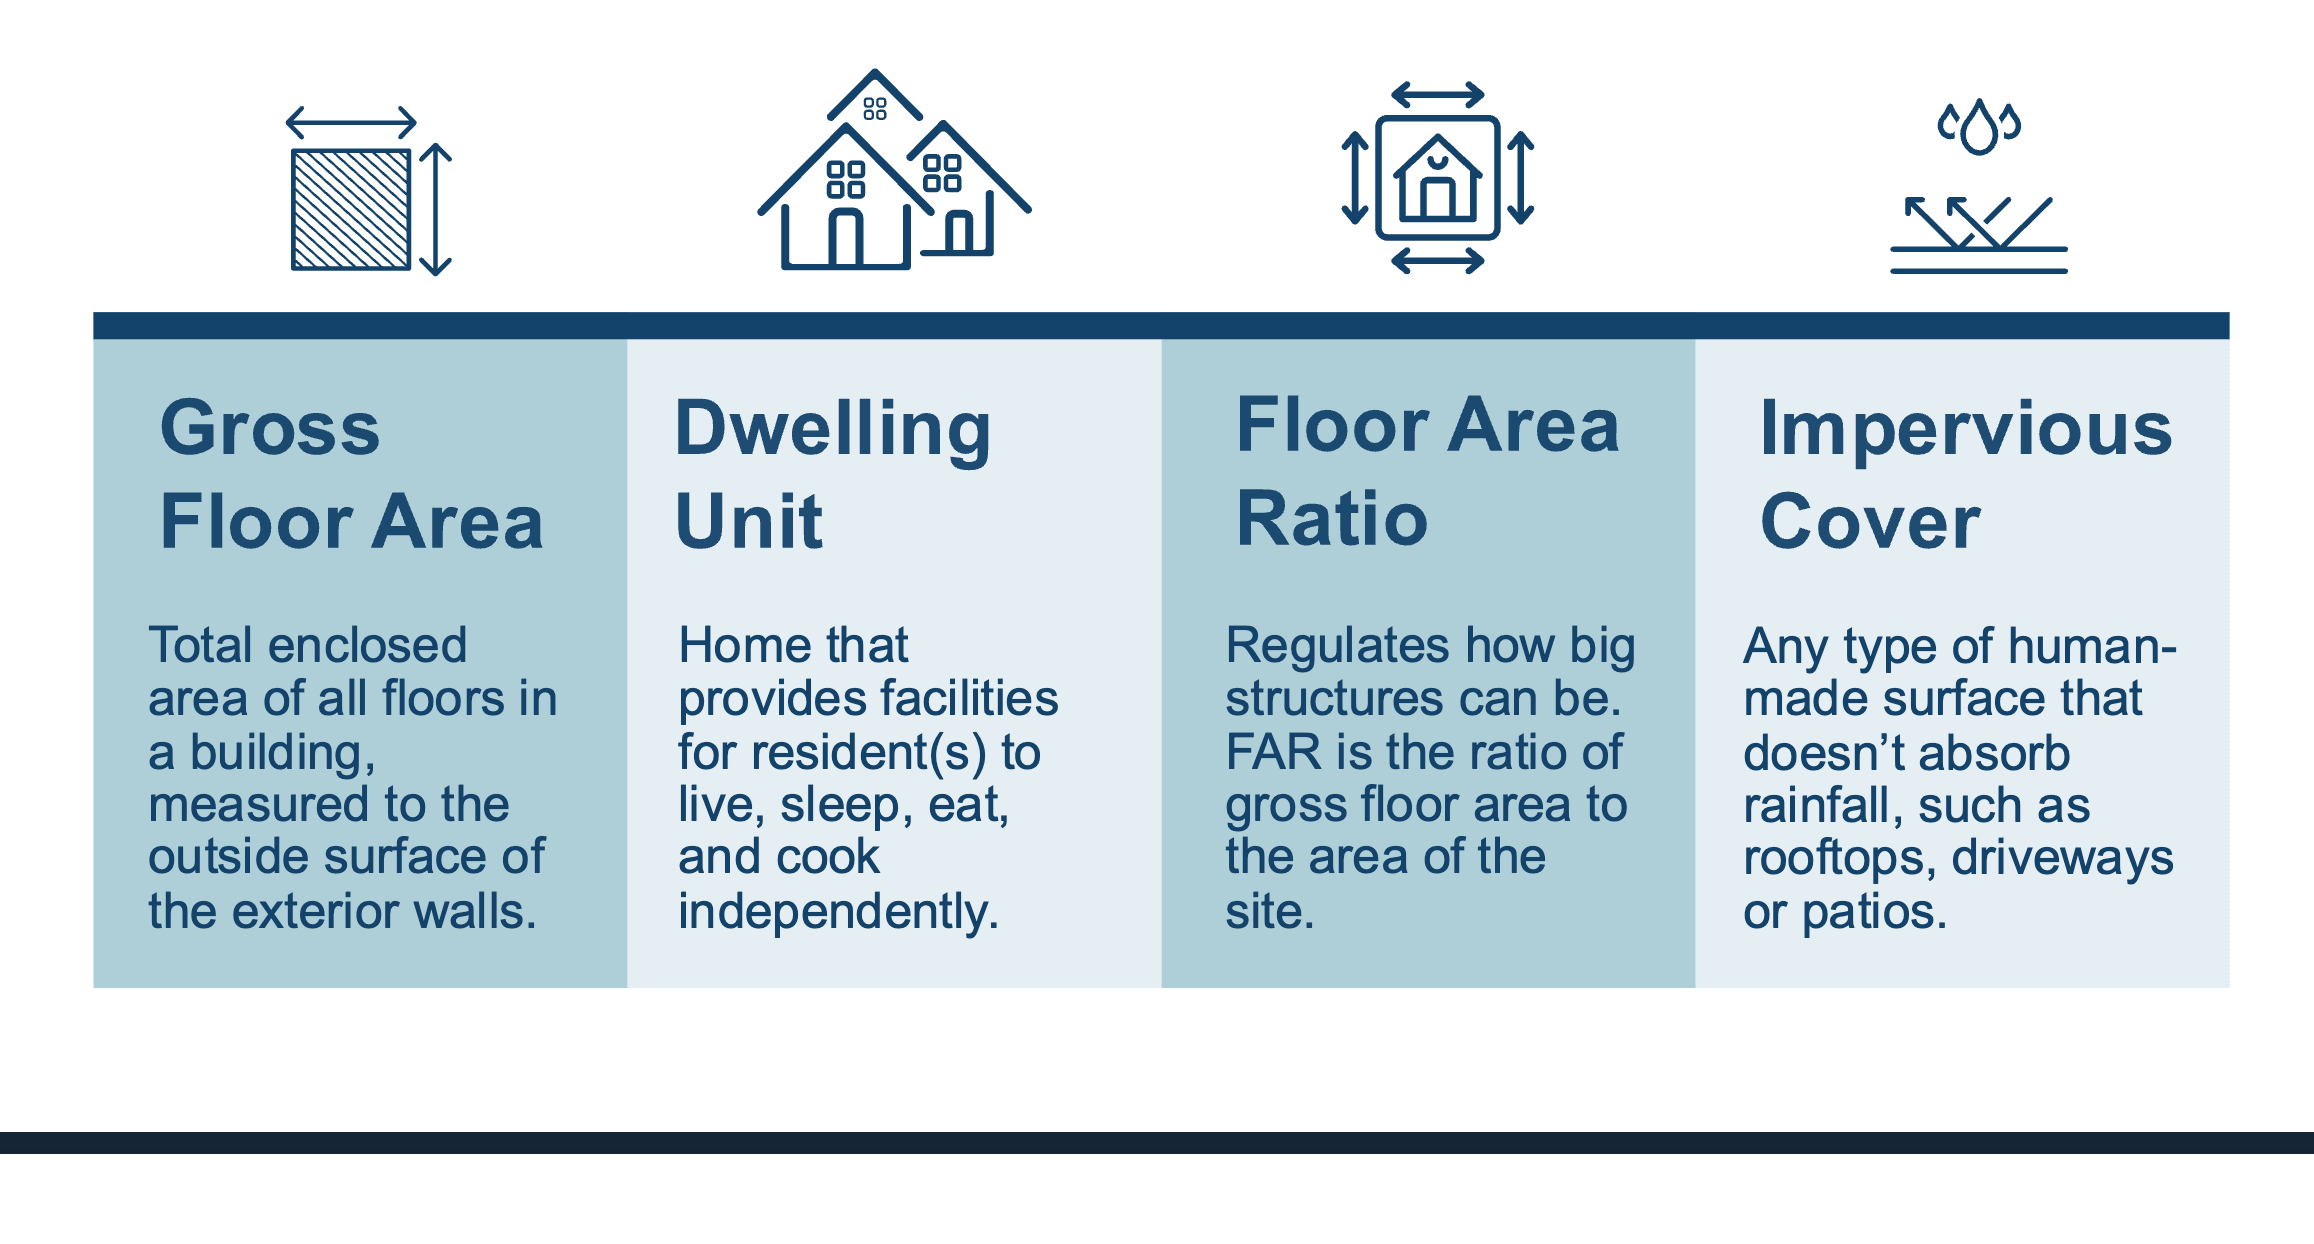
The new plan examiner suggested I try the Chestnut Neighborhood Plan’s secondary apartment pathway, but we hit the same snag as the “fast track garage conversion”. Too much habitable floor area on the lot—we’d exceed the limit by about 25 square feet (roughly the size of a half sheet of plywood). This problem arises because the city exempts garage space from floor area calculations; if it stops being a garage you lose the exemption and have to count the space.
It is very frustrating, I’m an architect and I understand zoning laws and why they exist. We aren’t being put into any real hardship (but we are being deprived of easy-ship!) It’s annoying: we weren’t proposing any change to the actual lot coverage, structure, or height. We just want to insulate the walls and replace the overhead garage door with a normal exterior wall/windows, and maybe install a floor that’s easier to clean than concrete. Parking isn’t an issue—Austin eliminated mandatory on-site parking. The enclosed space already exists and we’d actually be DECREASING impervious cover because we’d take out the short driveway that leads to the garage. (Impervious cover measures the area of a site covered with surfaces that can’t absorb water/rain: pavers, driveways, roofs, AC pads).
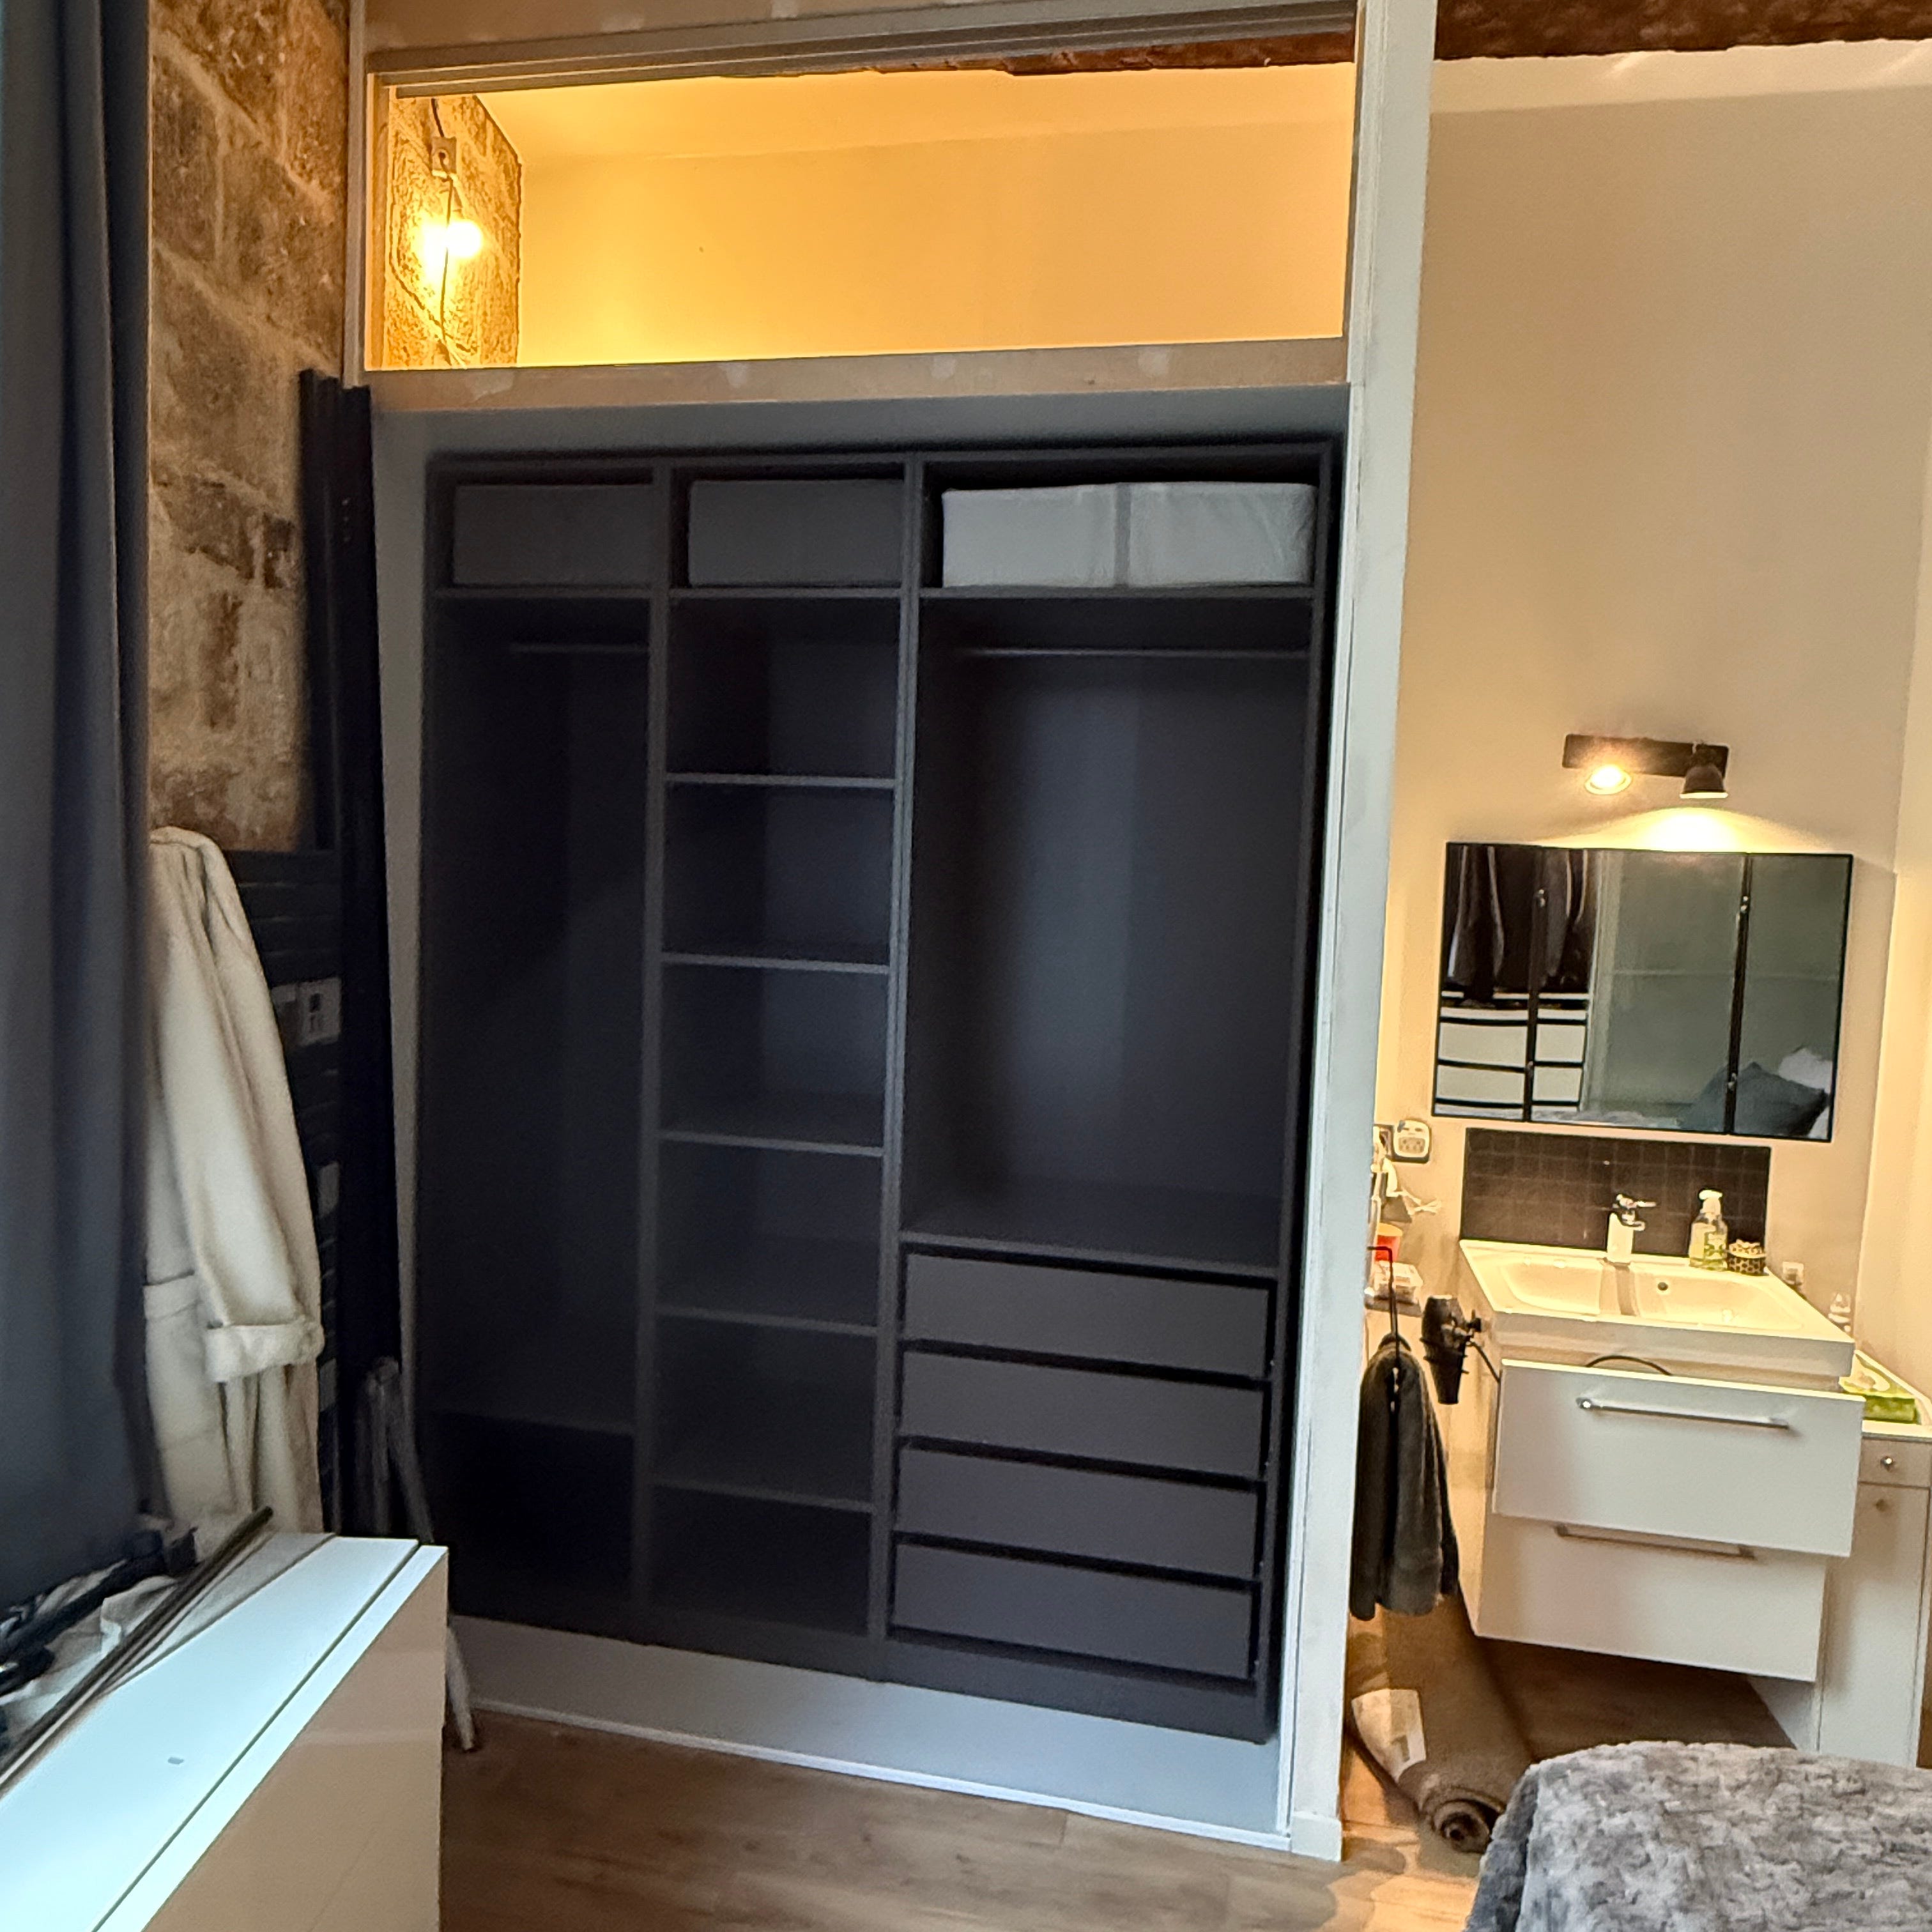
I can’t help but think back about our recent project in Montpellier: taking out a shower we weren’t using to make a closet, connecting the small apartment next door through an existing hallway, re-routing a drain line from the dishwasher. It was easy! No permits required since we weren’t changing use or structure and all the work was within our own walls.
There are a few big differences between the way Texas does things and the way Montpellier does things that make this possible. First, general contractors are licensed in France, they are not in Texas. Anyone can call themselves a contractor and start taking on work. Licenses in France are not (I’m guessing) easy to get so the workers have incentive to follow the rules and to not do work that crosses a threshold requiring permits; most people won’t risk losing their license (and ability to earn a living) to do something illegal. I’m sure there are exceptions.
Second, I was fascinated to learn that contractors in France have to warranty their work for ten years—it’s required by law. That removes any temptation to do shoddy work or skimp on materials; you’ll just have to come back and do it again (free) under warranty. I thought about this again today as I was looking at various handyman ads on-line for some small projects we want to have done. All you can do is read reviews and hope they are honest.
Of course, the system in France isn’t perfect. One of our friends who wanted to install air conditioning in their apartment and could not get approval for the work (a permit was required because they would have to do some work on the building exterior and that was a non-starter in the historic district.) Similarly, an architect friend here in Texas told me about elderly clients who wanted to age in place but couldn’t get a permit for an elevator over an issue involving a few square feet. They werre finally forced to sell their long-time home and move. France and Texas have that in common: building officials are often more apparatchik than facilitator. It reduces compliance and encourages illegal work in both places.
à la prochaine,
Roberto & Carolyn
Comments
Nothing yet. Say the first thing.
Sign in to join the conversation.