
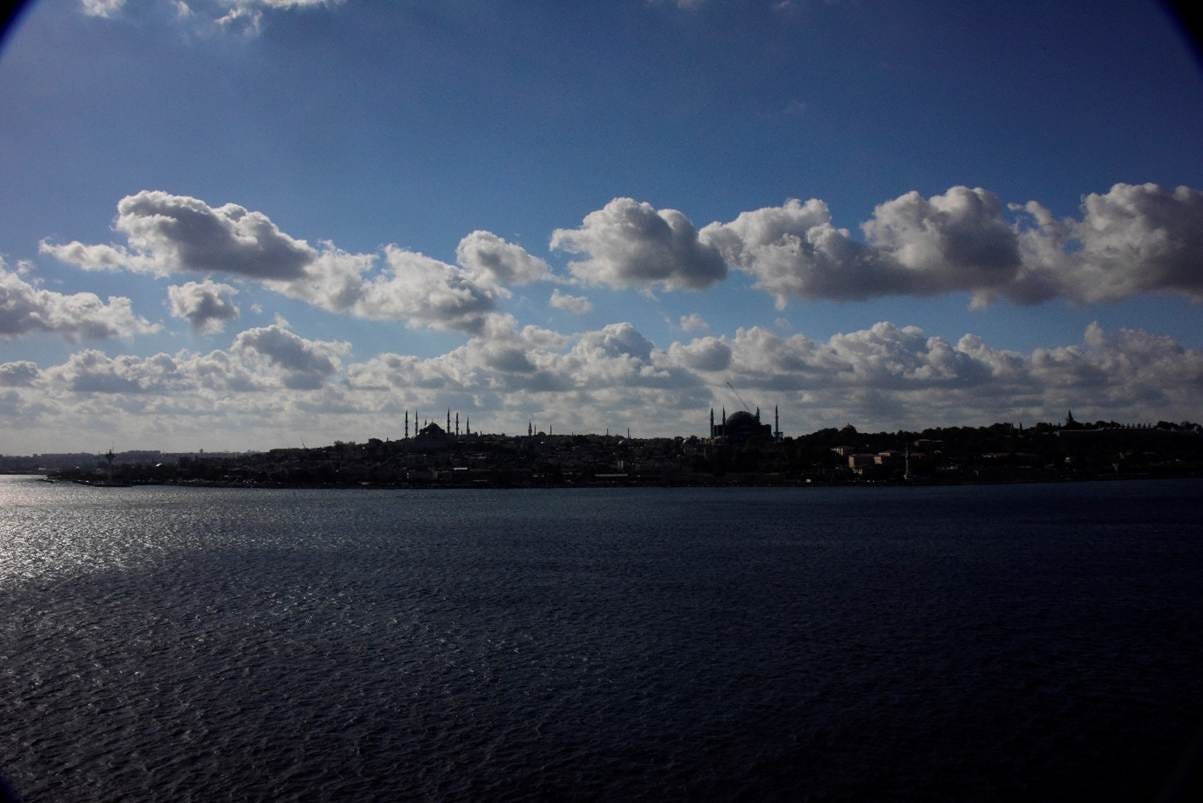
“I have seen things you people would not believe.”
Roy to Deckard – “Blade Runner”
And so we came to Miklagard. The Vikings named it thus – the Great City – marvelling, dazzled, believing that they had reach Asgard after travelling from the north down the rivers of Rus.
They saw marvels that still remain – Justinian’s Temple – Hagia Sofia. The Galata Tower – also part of Justinian’s legacy. And the great Basilica Cistern.
They became part of the City – Constantinopolis – and some of their runic graffiti may still be seen on the stones of Hagia Sofia.
It was this city that Tolkien had in mind when he conceived Minas Tirith but Miklagard is so much more because it is imagination realised and tangible. But unlike Minas Tirith, Miklagard ultimately fell.
Yet so much of its past remains. The great wall of Theodosius that repelled invader after invader – breached in part by the great cannon of Mehmet but not destroyed entirely. The wall still stands in part, crumbling but a powerful reminder of the Great City.
Kabasakal Caddesi is a street in the Sultanahmet district of Istanbul. It runs north to south, emptying out near the Basilica Cistern and running towards the Bosporus with Hagia Sofia on one side and the Topkapi Palace Museum on the other.
Along part of the street front are the buildings that comprise the Hagia Sofia Mansions hotel – a comfortable place to stay with a lovely outdoor breakfast restaurant that sits in the shadow of Justinian’s Temple and where one is wakened by the muezzin’s call to prayer at about 4:55 am.
The street led to three great places where one can see the unbelievable, so bear with me while I take you on the journey.
First – Justinian’s Temple – Hagia Sofia – Holy Wisdom.
Few buildings on Earth carry as much weight of history as Hagia Sophia. For nearly fifteen centuries it has stood on a hill above the Bosphorus, watching over a city that has itself changed names, rulers, and religions. It has been the crowning cathedral of Eastern Christianity, an imperial Ottoman mosque, a secular museum, and — since 2020 — a mosque once more. To walk into it is to stand inside layered time, where Christian mosaics glimmer above Islamic calligraphy and both belong to the same soaring space.
A Brief History
The building that stands today is the third church raised on the site. The first two were destroyed, the second burned during the Nika riots of 532, a violent uprising that nearly cost the Byzantine emperor Justinian I his throne.
Rather than simply rebuild, Justinian commissioned something unprecedented. Work began that same year, and the new church was completed with astonishing speed, dedicated in December 537. Its architects, Anthemius of Tralles and Isidore of Miletus, were not builders by trade but a mathematician and a physicist, and it shows in the daring geometry of the result. The name Hagia Sophia means “Holy Wisdom,” a reference to the wisdom of God rather than to any saint named Sophia. Justinian is reputes to have said “Solomon, I have outdone thee.”
For roughly nine hundred years it served as the cathedral of Constantinople and the seat of the Ecumenical Patriarch, making it the spiritual center of the Eastern Orthodox world. It was the setting for imperial coronations and, in 1054, for the mutual excommunications that formalized the split between the Roman Catholic and Eastern Orthodox churches. During the Fourth Crusade, Latin Christians sacked the city in 1204 and used the church as a Catholic cathedral until Byzantine rule was restored in 1261.
Everything changed in 1453, when Ottoman forces under Sultan Mehmed II captured Constantinople and brought the Byzantine Empire to an end. Mehmed converted the cathedral into a mosque, and for nearly five hundred years it functioned as one of the empire’s most important imperial mosques. In 1934, the young Turkish Republic under Mustafa Kemal Atatürk secularized the building and reopened it as a museum in 1935, a gesture meant to signal the new state’s modern, secular character.
That arrangement held until July 2020, when Turkey’s highest administrative court annulled the museum designation and the government reopened Hagia Sophia for Muslim worship. It is once again a functioning mosque, and Friday prayers and Ramadan services are held there.
The Present Situation
Today Hagia Sophia is both an active place of worship and one of the most visited sites in the world. Muslim worship takes place free of charge on the main floor, while tourists visit the upper gallery through a separate ticketed entrance introduced in recent years. Prayer times, modest-dress expectations, and a headscarf requirement for women reflect its status as a working mosque.
Much of the building is currently wrapped in scaffolding. Turkey has been carrying out its most extensive restoration of the monument in the Republican era, a project running under scientific advisory oversight and focused especially on reinforcing the historic domes against earthquakes — a serious concern in a seismically active region.
Restoration on the nearby Blue Mosque has recently wrapped up, while work on Hagia Sophia continues on schedule into 2026. The project has already produced discoveries, including a network of roughly 1,600-year-old underground tunnels beneath the structure, offering a rare glimpse of its early Byzantine infrastructure. The scaffolding inside and out does limit some of the views.
Major Changes Over the Centuries
Each phase of Hagia Sophia’s life left physical marks on the building.
The Byzantine church was a Christian space filled with figural mosaics, an altar, and liturgical furnishings. When it became a mosque in 1453, the Ottomans added the elements Islamic worship requires: a mihrab (the niche indicating the direction of Mecca), a minbar (pulpit), a sultan’s loge, and, over time, the four minarets that now frame the exterior. Because Islamic tradition discourages figural imagery in places of worship, many of the Christian mosaics were plastered over rather than destroyed — an accident of preservation that would matter enormously centuries later.
During the museum era of the twentieth century, conservators uncovered and restored many of those hidden mosaics, allowing visitors to see Byzantine and Ottoman elements side by side. With the 2020 reconversion, the figural mosaics are typically screened or curtained during prayer, since worshippers face them, but remain visible to visitors at other times.
Art and Decoration
The dome and the interior
The single most breathtaking feature is the dome. Roughly 31 meters across and rising more than 50 meters above the floor, it is pierced at its base by a ring of windows that let in light so evenly the dome seems to float rather than rest on the walls. A sixth-century historian famously described it as suspended from heaven on a golden chain. The engineering trick behind this effect is the use of pendentives — curved triangular sections that allowed the round dome to sit atop a square base, a solution so influential that it shaped both later Byzantine churches and Ottoman mosque design for centuries.
Below the dome, the interior is clad in coloured marble panels and supported by columns, some quarried specifically for the building and others reportedly reused from older monuments across the ancient world. The overall effect was designed to overwhelm — to make the visitor feel they had stepped into a space more heavenly than earthly.
The Christian mosaics
Hagia Sophia holds some of the finest surviving Byzantine mosaics anywhere. Among the most celebrated:
The Deësis mosaic in the upper gallery, showing Christ flanked by the Virgin Mary and John the Baptist, admired for the tenderness and humanity of its faces.
The Virgin and Child in the apse above the former altar, one of the first figural images restored after the era of Byzantine iconoclasm.
Imperial dedication mosaics, including one in which the emperors Constantine and Justinian present the city and the church itself to the enthroned Virgin.
Portraits of Byzantine emperors and empresses, such as the Empress Zoe and Comnenus panels, which record real historical figures.
The great seraphim — six-winged angelic figures set high in the pendentives, their faces long concealed and only partly revealed again in modern times.
The Islamic decoration
The Ottoman contribution is equally striking. Eight enormous circular medallions hang in the interior, bearing in gold calligraphy the names of God, the Prophet Muhammad, the first four caliphs, and the Prophet’s grandsons. Created in the nineteenth century, they are among the largest examples of Islamic calligraphy in the world. Together with the mihrab and minbar, they transformed the visual language of the space without erasing what came before, so that today Christian and Islamic art coexist within a single dome.
Why It Matters to Christians and Muslims
Hagia Sophia’s importance is genuinely shared, which is also why its status has been so contested.
For Christians, particularly the Eastern Orthodox, it represents the summit of Byzantine achievement and served for nearly a millennium as the mother church of their faith. It was where emperors were crowned and where the Christian East defined much of its identity. Its mosaics are treasured as masterpieces of Christian art, and its reconversion to a mosque was met with sorrow and objection in Orthodox communities and beyond.
For Muslims, especially in Turkey, it carries deep significance as a symbol of the 1453 conquest and of Ottoman heritage. As an imperial mosque it inspired a golden age of mosque architecture, most famously in the works of the great architect Sinan, whose designs echo Hagia Sophia’s soaring domed interior. Its return to worship in 2020 was celebrated by many as the restoration of what they see as its original identity.
Layered on top of both is its status as a UNESCO World Heritage Site, part of the Historic Areas of Istanbul, and its standing as a monument of universal human value that belongs, in a sense, to everyone.
That is the enduring paradox of Hagia Sophia. It is claimed by two faiths and treasured by the whole world, a building whose Christian and Islamic layers cannot be separated without diminishing it. To stand beneath its floating dome is to see, quite literally overhead, the entwined history of two of the world’s great religious traditions — and a reminder of how often the most sacred places are the ones held most in common.
The second spot – The Basilica Cistern.
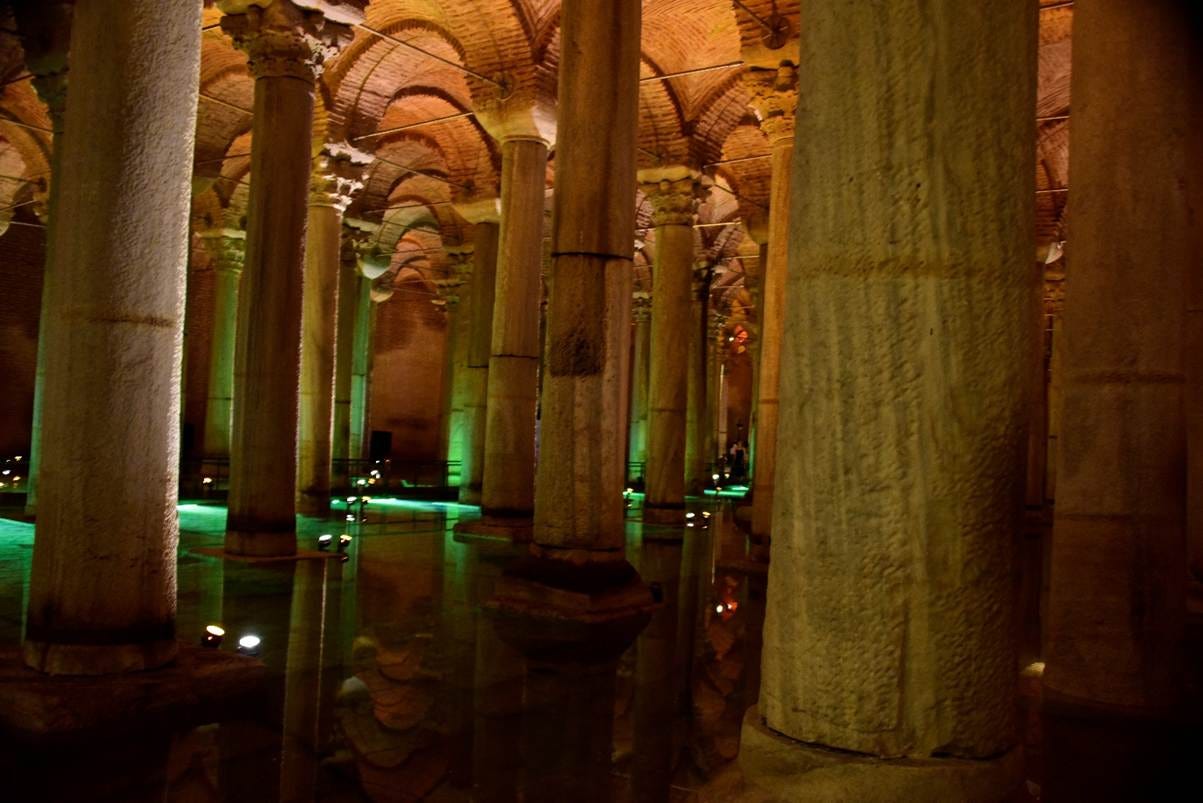
This extraordinary building – if it could be called that – is another of Justinian’s contributions to the architecture of Constantinopolis.
It sits beneath the busy streets of Istanbul’s Sultanahmet district, a short walk from the Hagia Sophia.
Descend a stone staircase and the noise of the traffic above gives way to the cool hush of a cathedral-sized hall, where hundreds of marble columns rise out of shallow water and vanish into darkness.
This is the Basilica Cistern — known in Turkish as Yerebatan Sarnıcı, “the cistern sunk into the ground,” and sometimes as the Yerebatan Sarayı, or “Subterranean Palace,” a name earned by the sheer grandeur of its forest of columns.
to understand the problem it was built to solve. Constantinople, the capital of the Eastern Roman (Byzantine) Empire, was a magnificent city in a strategically brilliant but hydrologically awkward location.
It had limited natural fresh water and was frequently threatened by siege, so its rulers needed to store enormous reserves that could sustain the population and the imperial court when supply lines were cut.
The answer was an extensive system of aqueducts and underground reservoirs. Water was carried into the city from forests and springs miles away — much of it along the great Valens Aqueduct — and held in a network of more than a hundred cisterns beneath the streets. The Basilica Cistern was the largest and grandest of them all.
The cistern was built in the sixth century during the reign of Emperor Justinian I, the ambitious ruler behind the rebuilding of the Hagia Sophia and a sweeping program of public works. (Sources most often date the cistern to 532 CE, in the aftermath of the Nika riots, though some cite 542; either way it belongs to the great burst of building that defined Justinian’s reign.)
The site was not empty ground. It took its name from a large public basilica — a hall used for commerce, law, and public gatherings — that had stood on the spot since Roman times. The cistern was excavated beneath this structure, which is why it came to be called the Basilica Cistern.
The scale of the finished chamber is remarkable. It covers roughly 9,800 square meters (about 105,000 square feet), large enough to be described as an underground cathedral, and was engineered to hold on the order of 80,000 to 100,000 cubic meters of water.
The vaulted brick ceiling is supported by 336 marble columns, each about nine meters tall, arranged in twelve rows of twenty-eight. The walls, several meters thick, were coated with a waterproof mortar to keep the reservoir sealed. Ancient accounts credit a very large labour force — traditionally said to number in the thousands — with the construction.
One of the cistern’s most distinctive features is that its columns are not uniform. They were largely spolia — salvaged from older Roman buildings and temples across the empire and reused here. As a result, the columns vary in style, stone, and carving, giving the space an eclectic, layered beauty. Most are smooth cylinders, but a few stand out, including a famous column carved with a pattern often described as “peacock eyes” or teardrops, sometimes called the Column of Tears.
The most celebrated details of all sit in a far corner: two enormous carved Medusa heads that serve as bases for two of the columns. One is placed on its side and the other upside down. No one knows for certain why they were positioned this way — explanations range from the purely practical, that the blocks simply fit best at those angles, to the symbolic, the idea that inverting the Gorgon’s gaze would neutralize her mythical power to turn onlookers to stone. Almost certainly brought from an earlier Roman structure, they remain the cistern’s signature image.
For centuries the cistern did exactly what it was designed to do. It supplied water to the Great Palace of Constantinople and to the surrounding buildings where the emperor and his household lived and worked, functioning as a strategic reserve for the heart of the empire.
When Constantinople fell to the Ottomans in 1453, the new rulers continued to draw on the cistern for a time, and its water was later used for the gardens of the nearby Topkapı Palace.
Over the following centuries, however, Ottoman preferences shifted. The Ottomans favored fresh, running water delivered to public fountains rather than water that had sat in a closed underground tank, and as that system expanded, the old Byzantine cisterns gradually fell out of use. The Basilica Cistern slipped into obscurity, its entrance forgotten by most of the city above.
The cistern owes its return to prominence to a French scholar named Petrus Gyllius (Pierre Gilles), who was researching Byzantine antiquities in Istanbul in the mid-sixteenth century. He noticed something strange: residents of the neighborhood were drawing water — and even catching fish — by lowering buckets through holes in the floors of their own basements. Following the clue, he found his way down into the vast forgotten hall beneath their houses and documented it, bringing the site back to scholarly attention.
Even after its rediscovery it remained neglected and cluttered for a long time. Ottoman authorities carried out repairs at various points, including work in the eighteenth century and again in the nineteenth, but the cistern was still partly a dumping ground and was not an organized attraction.
The modern life of the Basilica Cistern as a public monument began in earnest in the 1980s. The Istanbul municipality undertook a major clean-up and restoration, clearing out tons of mud and debris, and built the raised walkways that now let visitors move through the space without wading.
It reopened to the public in 1987 and quickly became one of Istanbul’s most beloved sights, its moody lighting, dripping vaults, and mirror-still water making it a favorite of photographers and filmmakers alike. It famously appears in the 1963 James Bond film From Russia With Love and has featured in later films and novels drawn to its air of subterranean mystery.
The most extensive modern intervention came in the twenty-first century. Concern that the ancient structure could be vulnerable in an earthquake — a serious risk in seismically active Istanbul — prompted a comprehensive restoration that began in 2017. The project reinforced the columns and the connections between them, strengthened the building against tremors, and overhauled the lighting and visitor experience. The renovated cistern reopened in the summer of 2022, and now hosts art installations, sculptures, and sound-and-light displays alongside its ancient architecture, drawing millions of visitors.
The Basilica Cistern remains one of Istanbul’s most visited heritage sites, welcoming several million people a year in the period after its 2022 reopening.
Its status has recently been in the news for reasons of administration rather than architecture: in 2026 – this year - control of the site was transferred from the Istanbul Metropolitan Municipality - which had led the recent restoration — to Turkey’s state General Directorate of Foundations, a body affiliated with the Ministry of Culture and Tourism.
The handover was contested and involved legal disputes over who should manage the city’s landmark properties. The cistern was briefly closed during the transition while entry arrangements and ticketing were reorganized, then reopened to visitors. We were lucky. We pre-purchased tickets and entry was without difficulty. There was only a small queue.
Nearly fifteen centuries after Justinian’s engineers sealed its walls and set its recycled columns in ranks, the Basilica Cistern still does something close to what it always did: it holds a pool of still water in the cool dark beneath a crowded city.
What has changed is why people come down to see it. Once a matter of survival, the sunken palace is now a place to stand among ancient columns, watch water drip into a black mirror, and feel the weight of the empires that built and rebuilt it overhead.
The third place on our street of wonders was the Topkapi Palace.
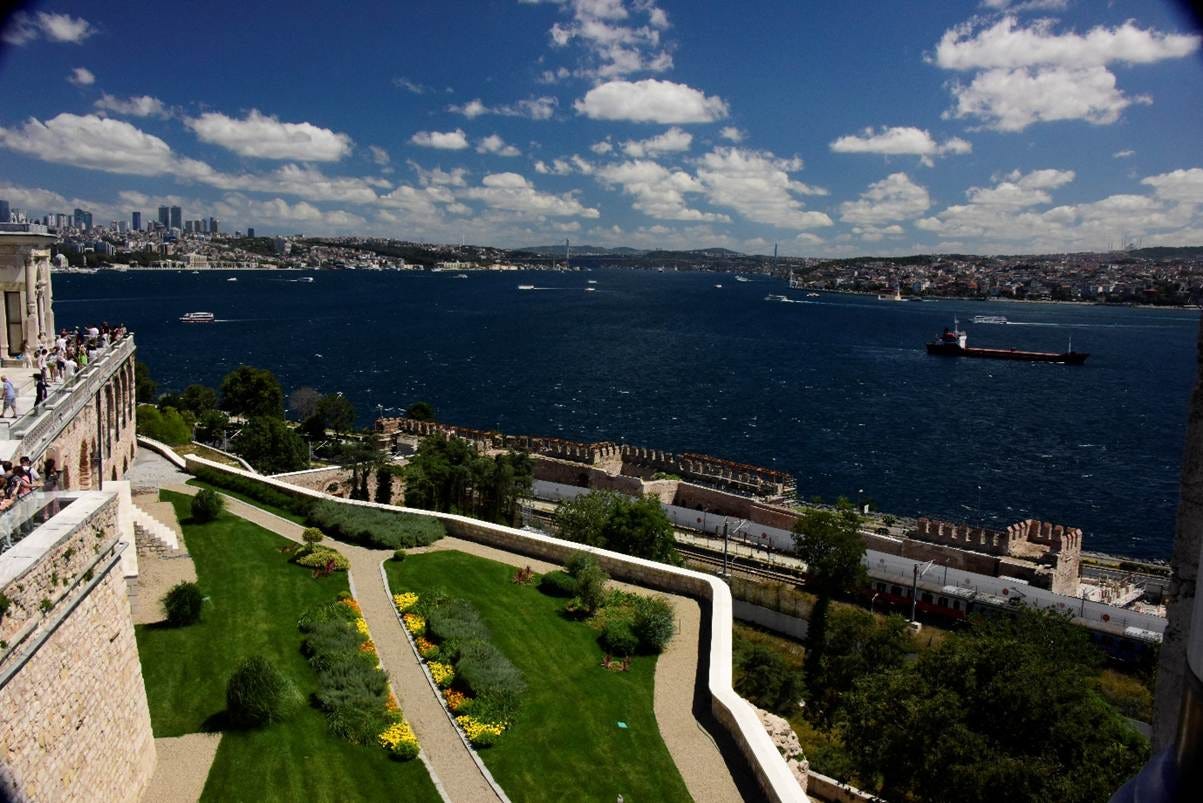
On a promontory at the tip of Istanbul’s historic peninsula, where the Golden Horn meets the Bosphorus and the Sea of Marmara, stands the sprawling complex of courtyards, pavilions, and gardens that governed one of history’s great empires for nearly four centuries.
Topkapi Palace was never a single grand building in the European sense. It grew, layer by layer, into a walled city-within-a-city — and today it survives as one of the most-visited museums in the world, a window into the Ottoman court and its treasures.
Conquest and a new capital
When the young Ottoman sultan Mehmed II captured Constantinople from the Byzantines in 1453, he inherited a city whose imperial infrastructure lay in ruins. The old Great Palace of Constantinople was decayed and unusable. Rather than restore Byzantine structures, Mehmed set about remaking the city as an Islamic capital, famously converting Hagia Sophia into a mosque.
He first established his court at a residence in what is now the Beyazıt district, near the site of present-day Istanbul University. This “Old Palace” (Saray-ı Atîk), built in the mid-1450s, served as the initial seat of the court but was soon eclipsed. Mehmed wanted something grander and more strategically sited.
Around 1459, Mehmed ordered construction of a new imperial palace on the First Hill — the headland known as Sarayburnu, overlooking the Bosphorus and the Sea of Marmara.
The location was superb: close to the city, commanding the sea approaches, and occupying the site of the ancient acropolis of Byzantium. Some of the surrounding Byzantine walls were incorporated into the new defenses.
The bulk of construction unfolded through the 1460s and 1470s, with sources placing its substantial completion in the mid-to-late 1470s (an inscription over the main gate points to 1478). For centuries the complex was known not as “Topkapı” but as the Saray-ı Cedîd-i Âmire — the “Imperial New Palace” — to distinguish it from the older Beyazıt residence. The name “Topkapı,” meaning “Cannon Gate,” was a much later coinage of the 19th century, referring to a nearby seaside gate.
From the outset the palace was designed to serve two purposes at once: a royal residence for the dynasty and the administrative nerve center of a highly centralized state.
Crucially, Mehmed established a principle of imperial seclusion that would shape the palace’s entire character — the sultan withdrew from public view, and access grew more restricted the deeper one moved into the complex.
A palace of courtyards
What distinguished Topkapı from the monumental single-block palaces of Europe was its organic, horizontal layout. European visitors sometimes found it irregular and un-monumental; to the Ottomans it was the “Palace of Felicity.” The plan was organized around a sequence of courtyards, each entered through a ceremonial gate, and each more private than the last — a physical expression of the empire’s social and political hierarchy.
The First Courtyard was the most public, open to a broad range of people, and functioned as a service and outer ceremonial zone.
The Second Courtyard was the domain of state administration. Here sat the Imperial Council (the Divan), where the empire’s governing body met multiple times a week, overseen from the adjacent Tower of Justice — from which, by tradition, the sultan could quietly observe proceedings unseen.
The Third Courtyard, entered through the Gate of Felicity, was the sultan’s private inner sanctum (the Enderun), which one could pass only with his permission. It contained the Audience Chamber, the palace school, the Imperial Treasury, and the chambers housing the sacred relics.
The Fourth Courtyard was the most intimate — a garden terrace of pavilions and kiosks with sweeping views over the water.
Alongside these ran the Harem, the private residential world of the sultan’s family. With its hundreds of rooms, it housed the sultan’s mother — the powerful Valide Sultan, who often wielded real political influence — along with wives, children, concubines, and the eunuchs who guarded them. Far from the exoticized fantasy that later Western imaginations projected onto it, the Harem was a strictly governed domestic institution with its own hierarchy and rules, and it became a genuine arena of court politics. The whole complex was ringed by roughly five kilometers of wall, and details like grilled windows and secret passages reinforced the atmosphere of privacy, security, and surveillance.
Topkapı was never “finished.” After Mehmed, roughly two dozen or more successive sultans renovated and expanded it over some four centuries, yet remarkably, Mehmed’s original layout and core buildings were preserved throughout. The palace absorbed a blend of Islamic, Ottoman, and eventually European influences, growing into a vast low-rise ensemble of buildings linked by galleries.
Two disasters spurred major rebuilding: an earthquake in 1509 and a great fire in 1665, each followed by significant restoration and expansion. By the late 16th century the palace had assumed much of its mature form, and additions continued into the 18th and 19th centuries in evolving styles — including graceful Ottoman rococo pavilions and, finally, the Western-influenced Mecidiye Pavilion of the 1850s, the last major building added to the complex.
A defining moment came in 1517, when Selim I’s conquest of Egypt brought sacred Islamic relics to Istanbul. Housed in the Privy Chamber of the Third Courtyard, these relics — associated with the Prophet Muhammad and other figures — transformed Topkapı into a religious sanctuary as well as a political capital, lending the sultans spiritual authority to match their temporal power. At its height, the palace was home to thousands of residents and staff and functioned simultaneously as government seat, royal home, religious center, and school.
By the 17th and 18th centuries, the palace gradually lost its central role. Sultans increasingly favored newer, lighter residences along the shores of the Bosphorus.
The decisive break came in 1856, when Sultan Abdülmecid I moved the imperial court to the newly built Dolmabahçe Palace — a lavish, neoclassical residence in the European manner.
The move was as much political statement as personal preference: an empire under pressure to modernize wanted a palace that could stand comparison with Versailles or Buckingham and project a Westernized image to the world.
But Topkapı was not simply abandoned. It retained profound symbolic and religious weight. The Imperial Treasury, the library, the mint, and above all the sacred relics remained there. The palace continued to host certain state ceremonies, enthronements, funerals, and the ritual cleansing of deceased sultans, and served at times as quarters for palace officers and members of the dynasty. It remained, in effect, the ancestral heart of the Ottoman house even after the living center of the empire had moved away.
The empire itself came to an end after the First World War, and the Republic of Turkey was founded in 1923. The following year proved transformative for the old palace.
By a government decree dated April 3, 1924, and at the direction of the republic’s founding president, Mustafa Kemal Atatürk, Topkapı Palace was converted into a museum — the first museum of the new Turkish Republic. (Its galleries were progressively organized and opened to the public over the following years.)
The symbolism was deliberate. What had been the exclusive, secluded domain of sultans — a place ordinary subjects could never enter — was thrown open to the public as shared national heritage. The treasures, relics, and living spaces of the Ottoman court became accessible to all.
Recognition of its significance continued through the 20th century. In 1985 Topkapı Palace was inscribed on the UNESCO World Heritage List as part of the “Historic Areas of Istanbul,” alongside other great monuments of the historic city. It is administered today by Turkey’s Ministry of Culture and Tourism.
Now spread across a site of several hundred thousand square meters, the museum preserves the four-courtyard layout that visitors move through much as courtiers once did — from public outer spaces toward the private inner world of the sultan. Millions of people visit each year, typically spending several hours exploring its most celebrated sections.
The Imperial Treasury dazzles with objects that embody centuries of Ottoman wealth and tribute: the emerald-set Topkapı Dagger, the roughly 86-carat Spoonmaker’s Diamond, jewel-encrusted thrones, ceremonial arms, and the sword of Süleyman the Magnificent. The Sacred Relics Room remains one of the most significant collections of Islamic heritage anywhere, displaying items venerated for centuries. The palace’s collections extend to imperial garments and kaftans, illuminated manuscripts and miniatures, portraits of the sultans, arms and armor spanning more than a millennium, clocks, and ceramics.
The Harem — long the most mysterious quarter to outsiders — is open as a separate ticketed section, a fascinating part of the Palace and one where the complexity of the Sublime Porte ruling and domestic structure becomes clear.
The museum has continued to expand access in recent years, opening previously closed spaces such as the Concubines’ Court and associated rooms to visitors for the first time in 2024. The Fourth Courtyard’s terraces still offer the panorama that first drew Mehmed to the site: the Bosphorus opening toward the sea, at the meeting point of two continents.
In its journey from Mehmed the Conqueror’s fortified seat of power to Atatürk’s public museum, Topkapı Palace has come to hold a dual identity. It is both an artifact and a container of artifacts — a monument that tells the story of the Ottoman Empire’s rise, its centuries of rule, its westernizing decline, and its final transformation into the heritage of a modern republic.
And from these dazzling wonders we left Micklagard - Constantinopolus, across the Sea of Mamara and into the narrows of the Dardanelles where an Odyssean event happened. But that is for another time.
Postscript
Much of the information about the three sites of Constantinopolis was obtained from guides and docents at the various locations. These patient and eloquent people were a mine of information and their knowledge was extraordinarily deep. I also did some Internet research as well as relying on my own knowledge and reading. The photos are mine.
I will write on my thoughts about tour guides in a later post.

No posts
Comments
Nothing yet. Say the first thing.
Sign in to join the conversation.