
I love saying our house is the one with the pink door because everyone always knows exactly which one it is. We have lived here for 14 years and still do not have house numbers on the door or mailbox, so this makes things easy for everyone except the mailman.(The UPS and FedEx drivers know me anyway, though, since they are the same people who also deliver to my office down the street.)
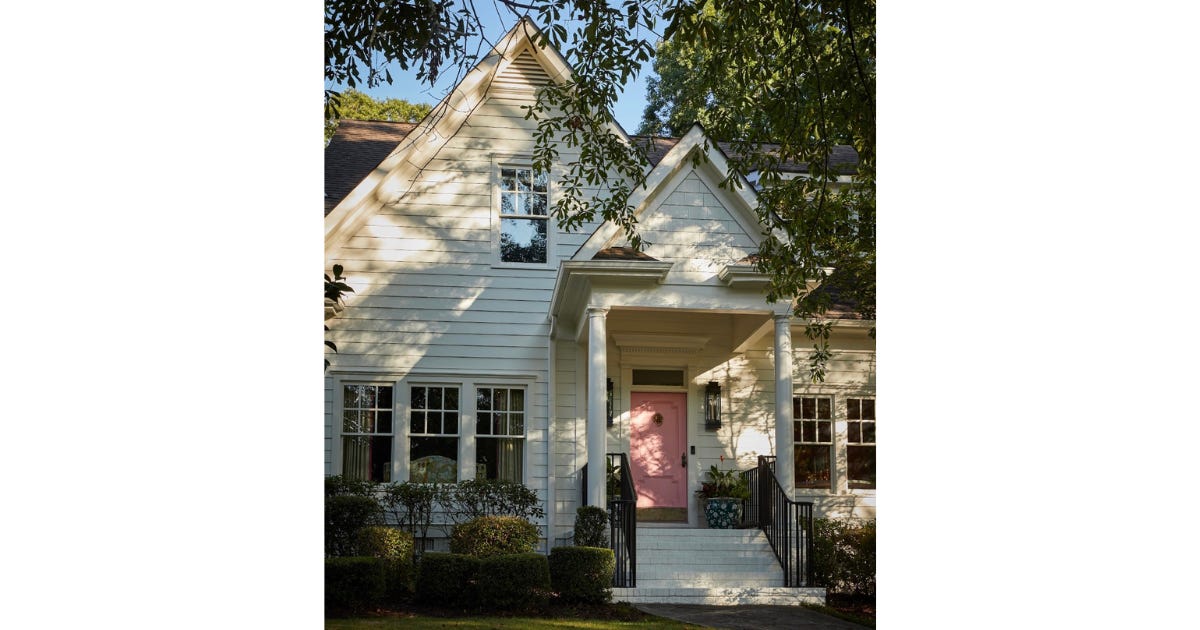
The pink door sits on a white house, and it is really the perfect symbol for how I approach design: traditional at the foundation, but with unexpected details added. It also gives a little warning of what’s waiting inside!
Last year, I had the honor of welcoming House Beautiful inside for their 2025 Color Issue, where they featured our home and the colorful way we live. It was such a surreal experience seeing spaces that have become the backdrop to our everyday life appear in the pages of a magazine I’ve admired for years. I’ll share a few photos from that feature throughout this post, along with some of my own favorite snapshots from around the house.
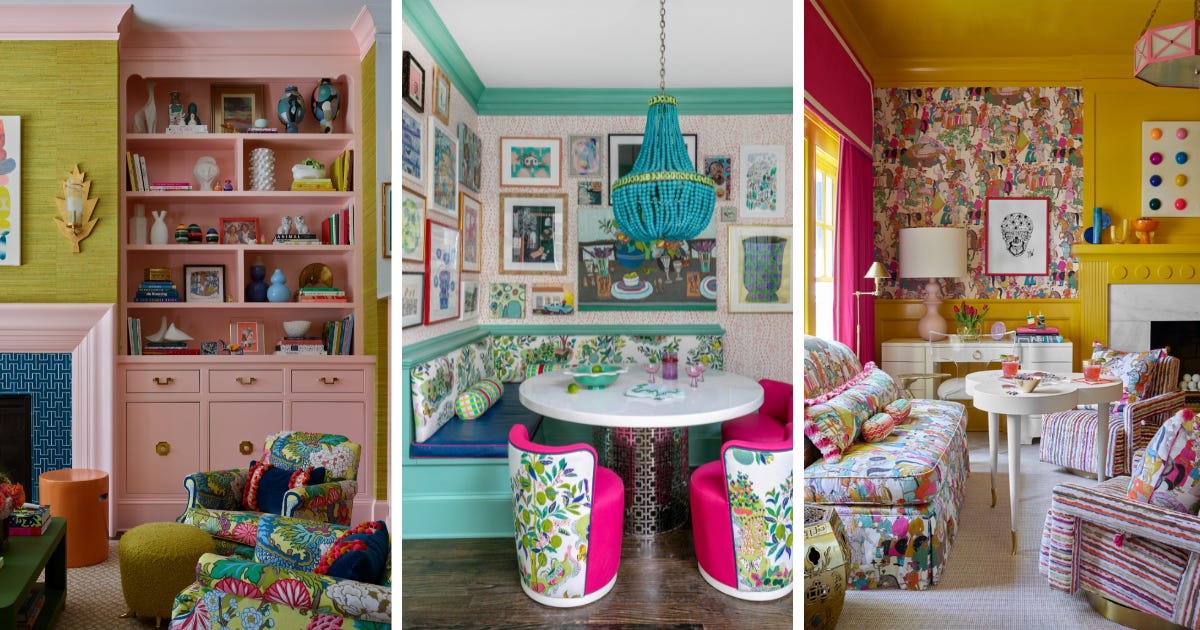
We live a colorful life, I would like to think. Right now, we have two teenage girls and a six-year-old boy, so it’s safe to say that nothing here is calm or boring. We also have three small Pomeranians who waltz around like they own the place. (Honestly, they do.)
If I had to describe what is actually behind our pink front door, here is how it unfolds:
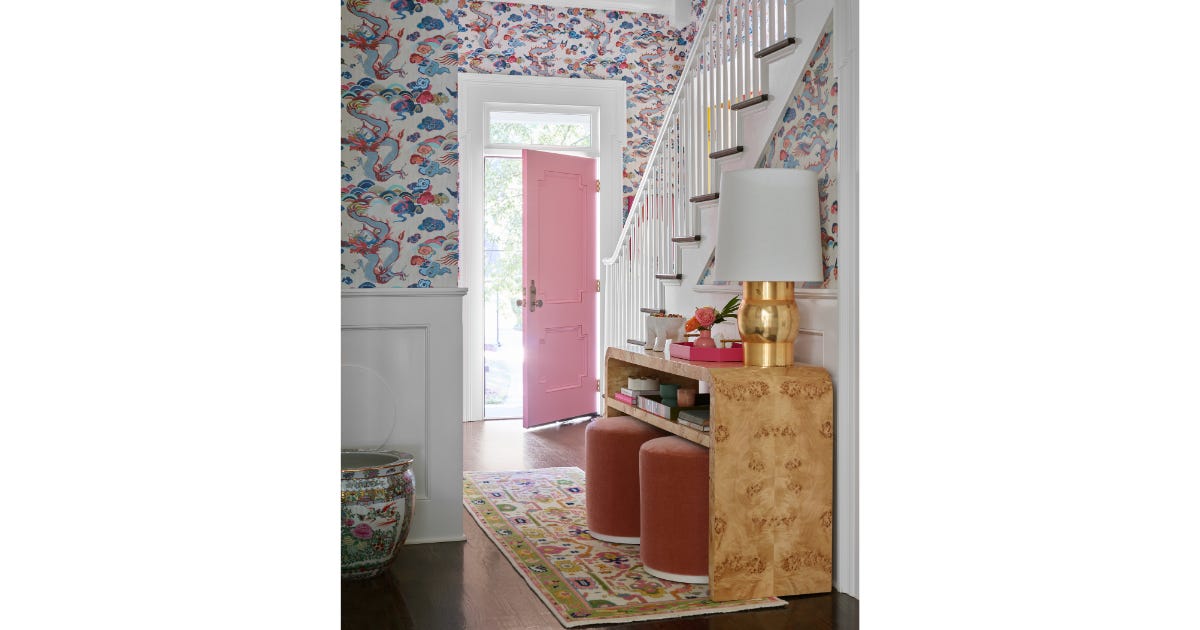
You walk into a wallpapered foyer on a neutral background, but the pattern of dragons and clouds adds whimsy and movement. We’ve layered art throughout the space, so it immediately feels collected and personal.
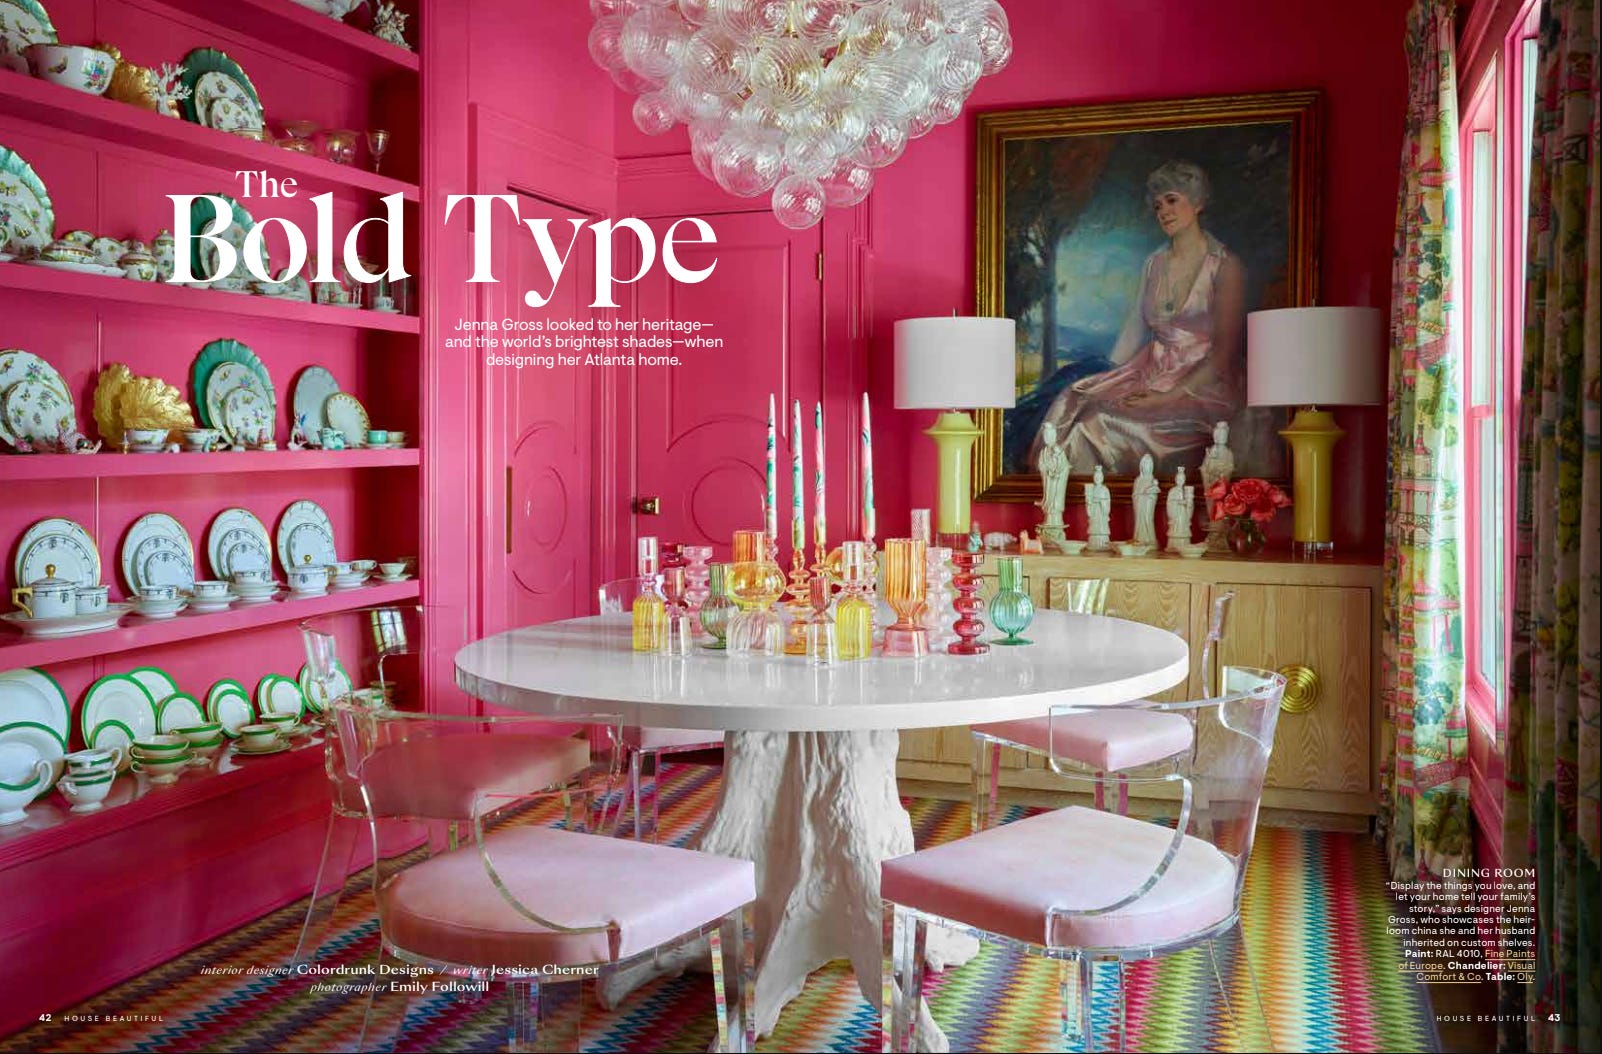
To the right is my hot pink dining room, lacquered from top to bottom, with a large oil painting of my husband’s Aunt Vinny. It is a perfect example of how I blend traditional and modern design. We also built a custom china wall to display sets we have inherited over the years, along with our wedding china. We seldom eat off of it, so at least we get to enjoy looking at it.
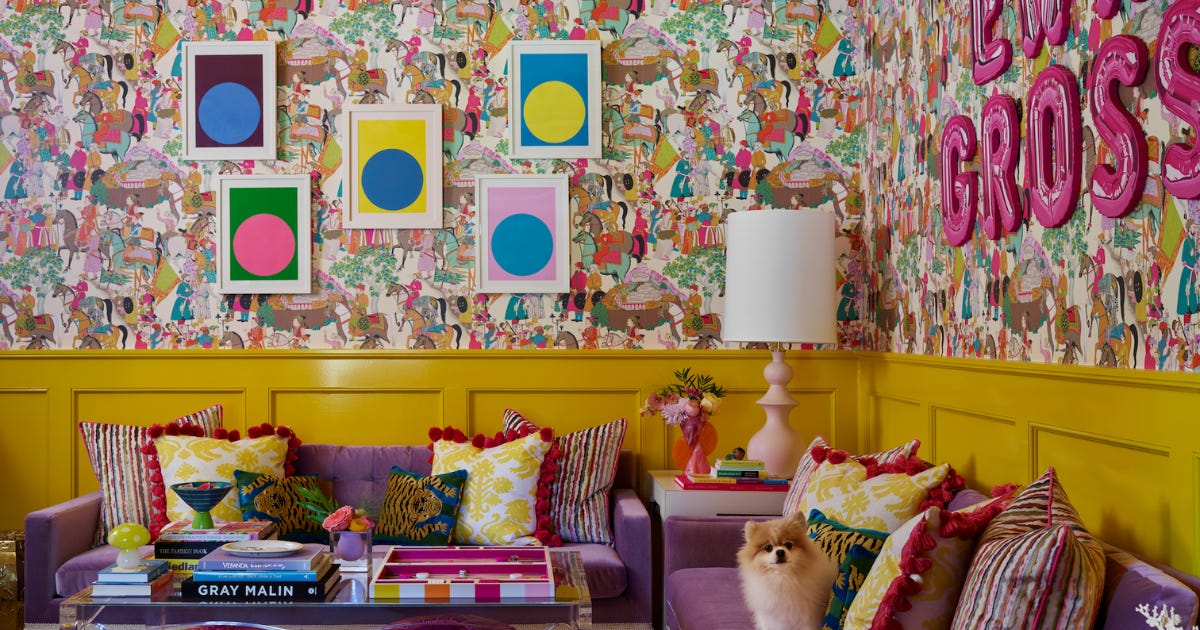
To the left is a lacquered, bright yellow room. We call it the “everything room.” It has a desk, a mahjong table, and two sofas facing the TV. We need multiple hosting spaces, so this room works for kids having friends over, homework sessions, or cocktails with girlfriends. It still reads as a formal living room, but it is anything but formal. (The stories that room can tell!)
You continue into the kitchen and breakfast nook, which steps down into the main family room. With its high ceilings and floor-to-ceiling pink bookcases, the space feels open and layered. The shelves are filled with family photos, travel mementos like seashells and art, and ceramics my kids have made over the years.
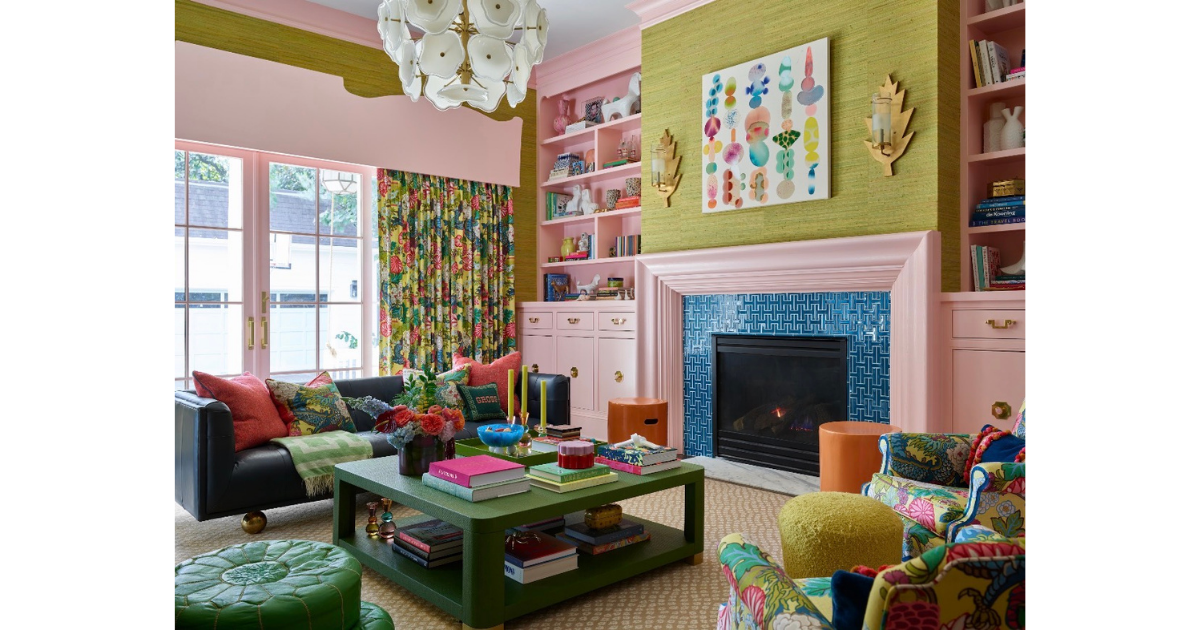
This is the heart of the home. It is where we live the most, host Christmas, do puzzles, watch movies, and often have friends over, too.
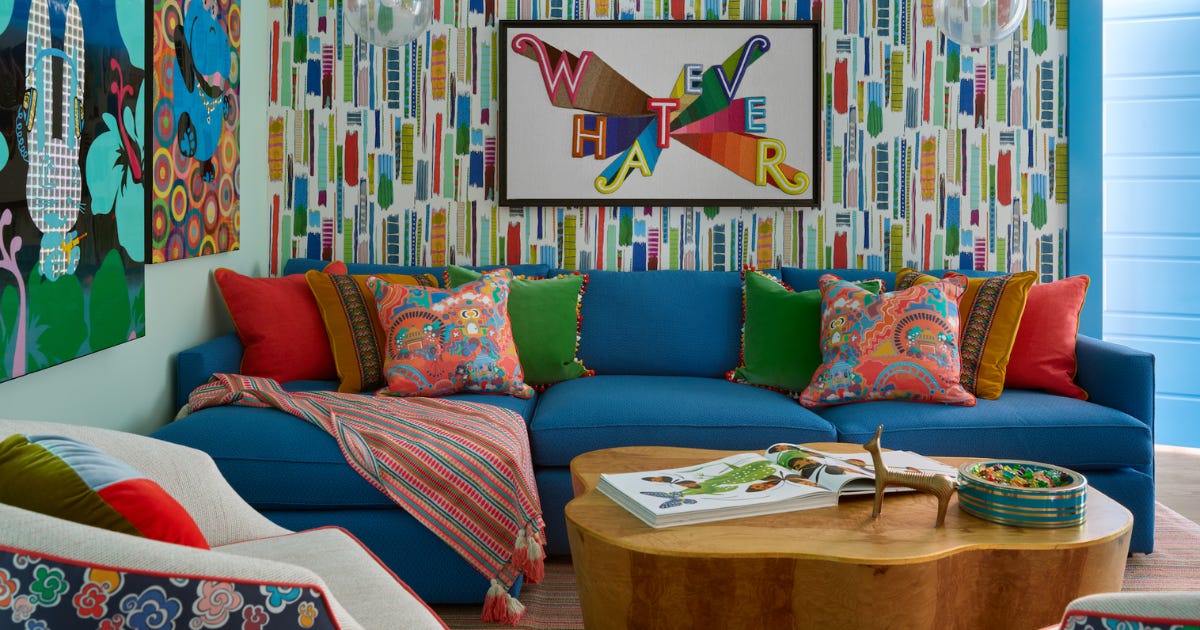
Upstairs, there is a central space we call the playroom. There are not many toys anymore, but there is a large sectional, a TV, and chairs. With two teenage daughters and a six-year-old, it is a space that works for every kind of movie night and sleepover.
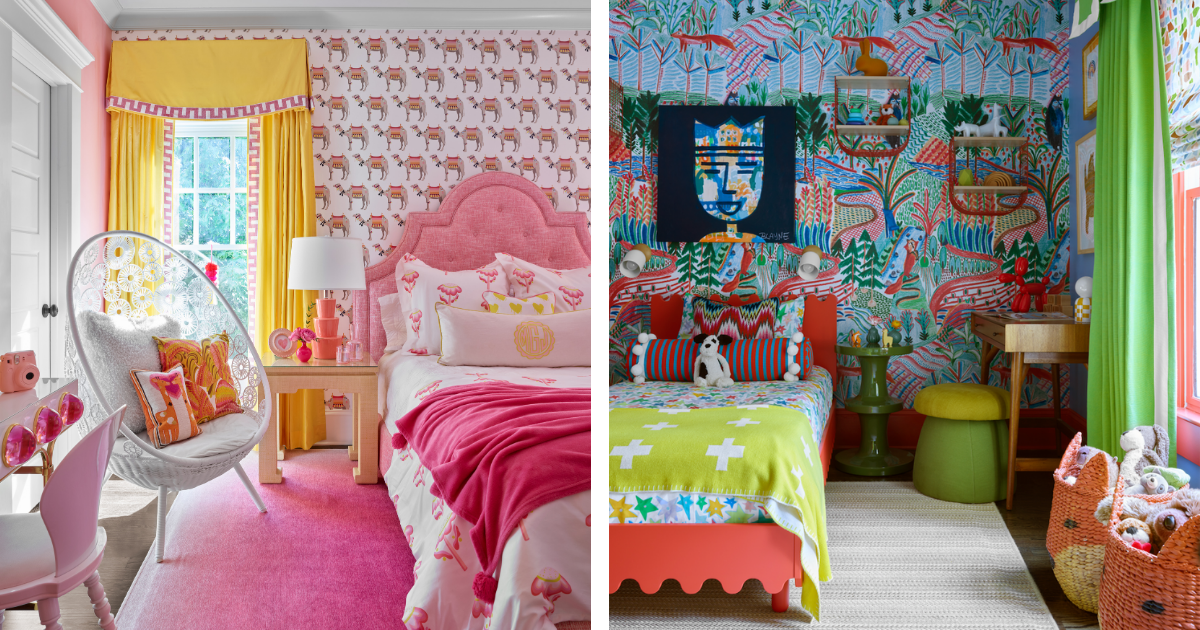
Off this space are two wings of bedrooms, with two rooms on each side that share a Jack and Jill bathroom, along with a laundry room and office.
And that, dear readers, is what is behind the pink door!
No posts
Comments
Nothing yet. Say the first thing.
Sign in to join the conversation.