
Chicago Magazine’s website recently disappeared and is now officially under the umbrella of the Chicago Tribune. Many of the articles are now behind a paywall. Yes, the site was free, but it was also user-friendly and resourceful. I knew the change was coming but it’s still sad to see so much local information that will no longer be accessible. It’s a sign of the times. While some articles transitioned, it appears not all of them did, and a lot of dead links are out there now. I have written articles as a freelancer for them for around seven years, starting with a review of the new McDonald’s in River North. I pitched a piece back in March, after having an interesting phone conversation with the current homeowners of a one-of-a-kind home that is still up for sale, as of this writing. It is now available in the latest print edition of the magazine called “World’s Fair Wonder.” Here is the longer, unedited version of my article.
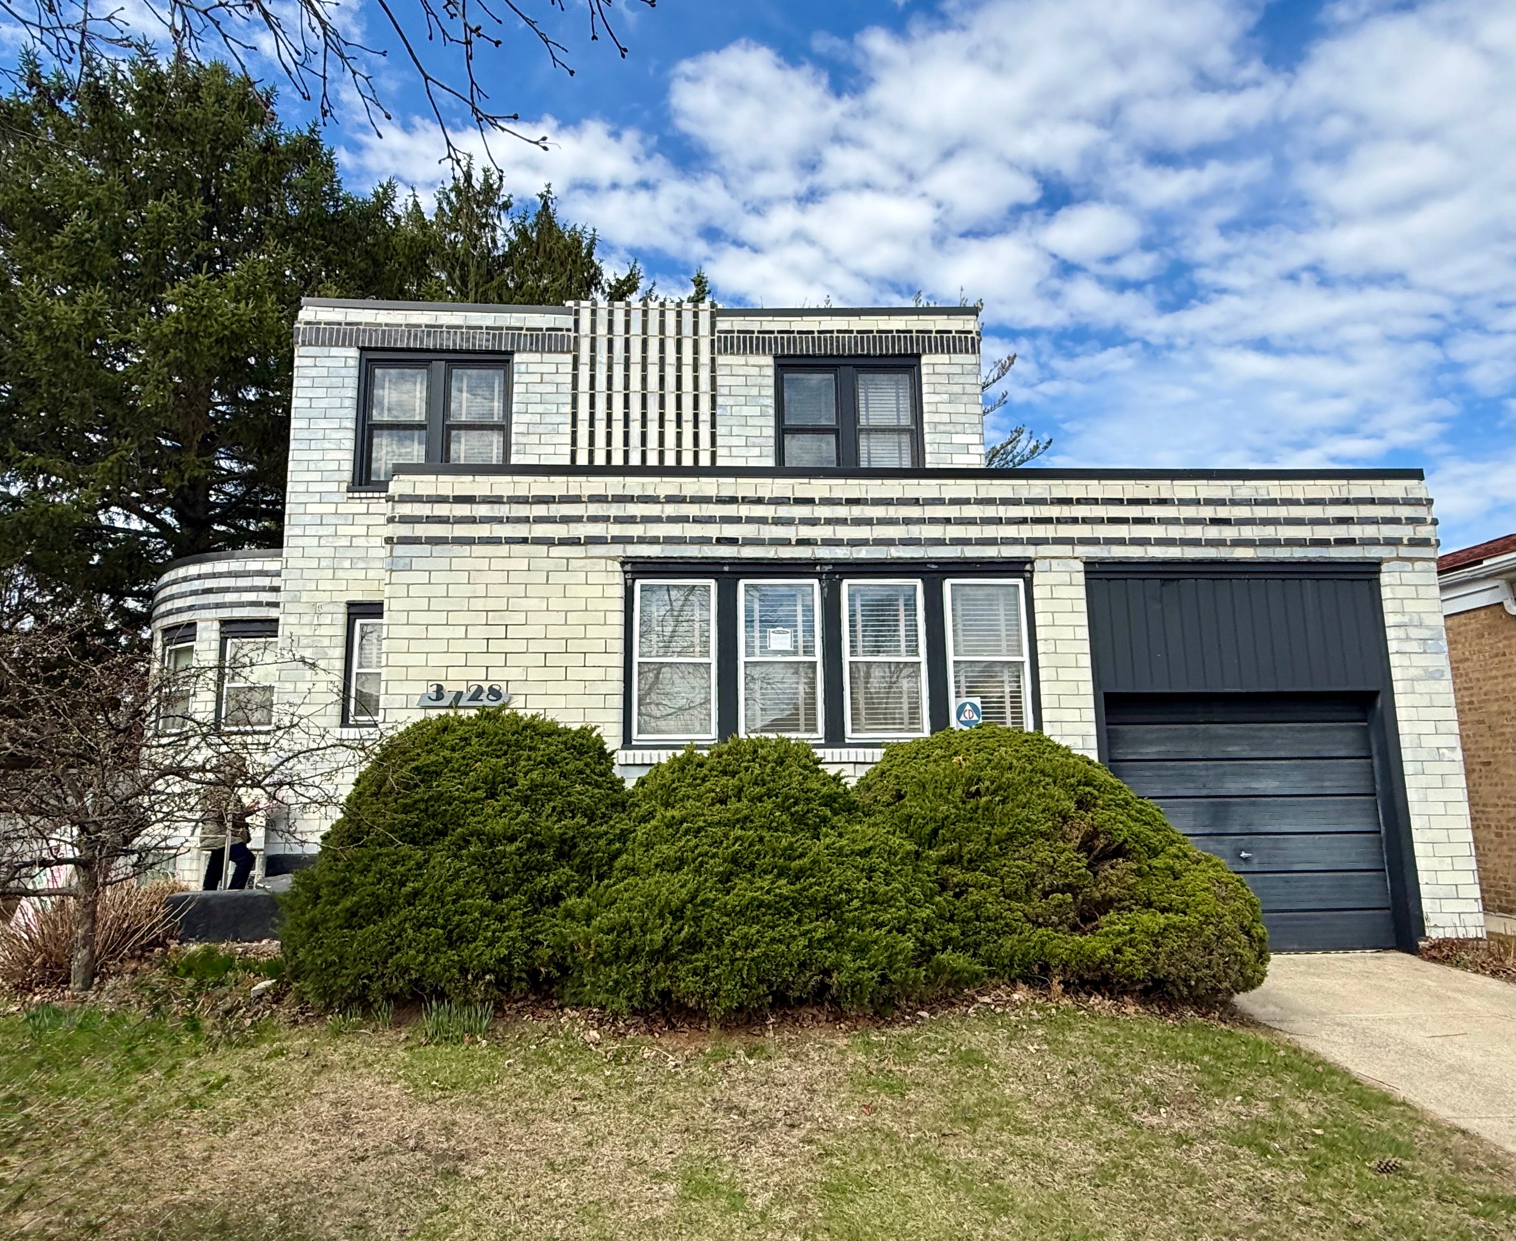
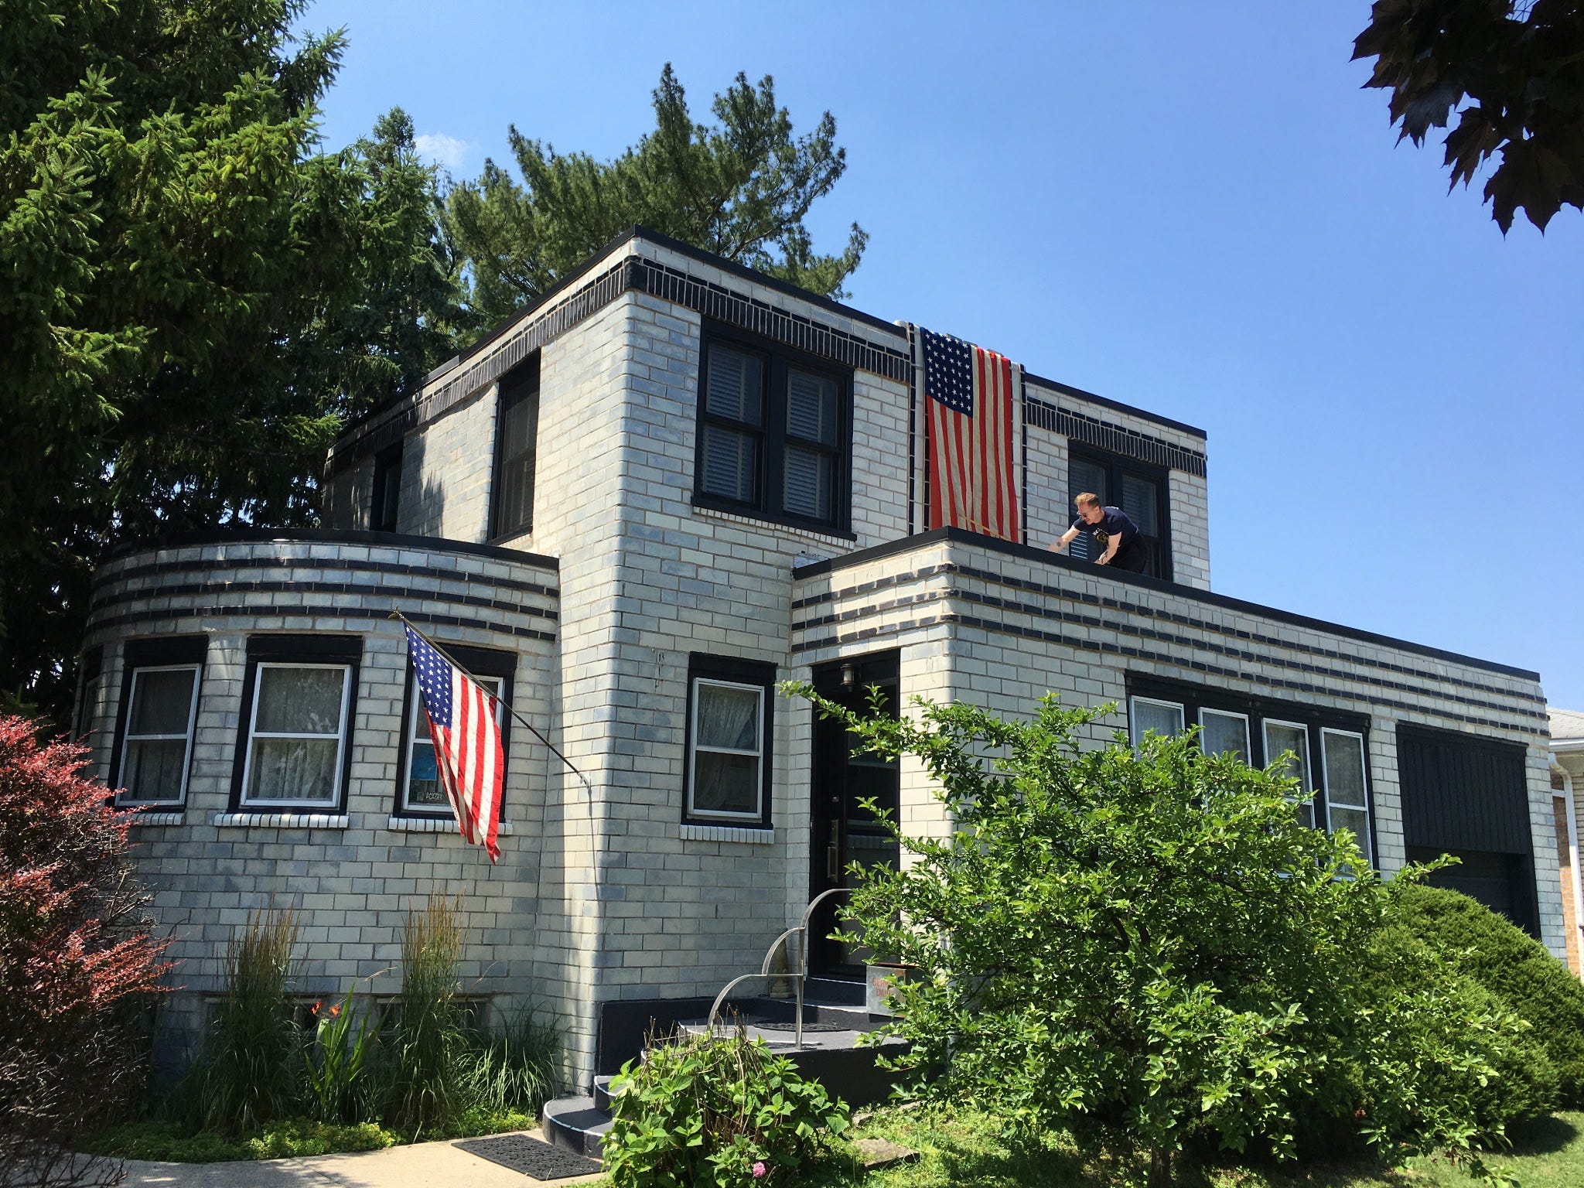
While driving through South Berwyn, down a typical street full of midcentury ranches, one house in the middle of the block immediately stands out. You can’t help but notice it, even if you aren’t particularly interested in architecture or history. When I talk to the current owners of this one-of-a-kind Streamline Moderne design in Berwyn, a home inspired by the 1933-34 Chicago World’s Fair, they often repeat that it was built by “just a guy.”
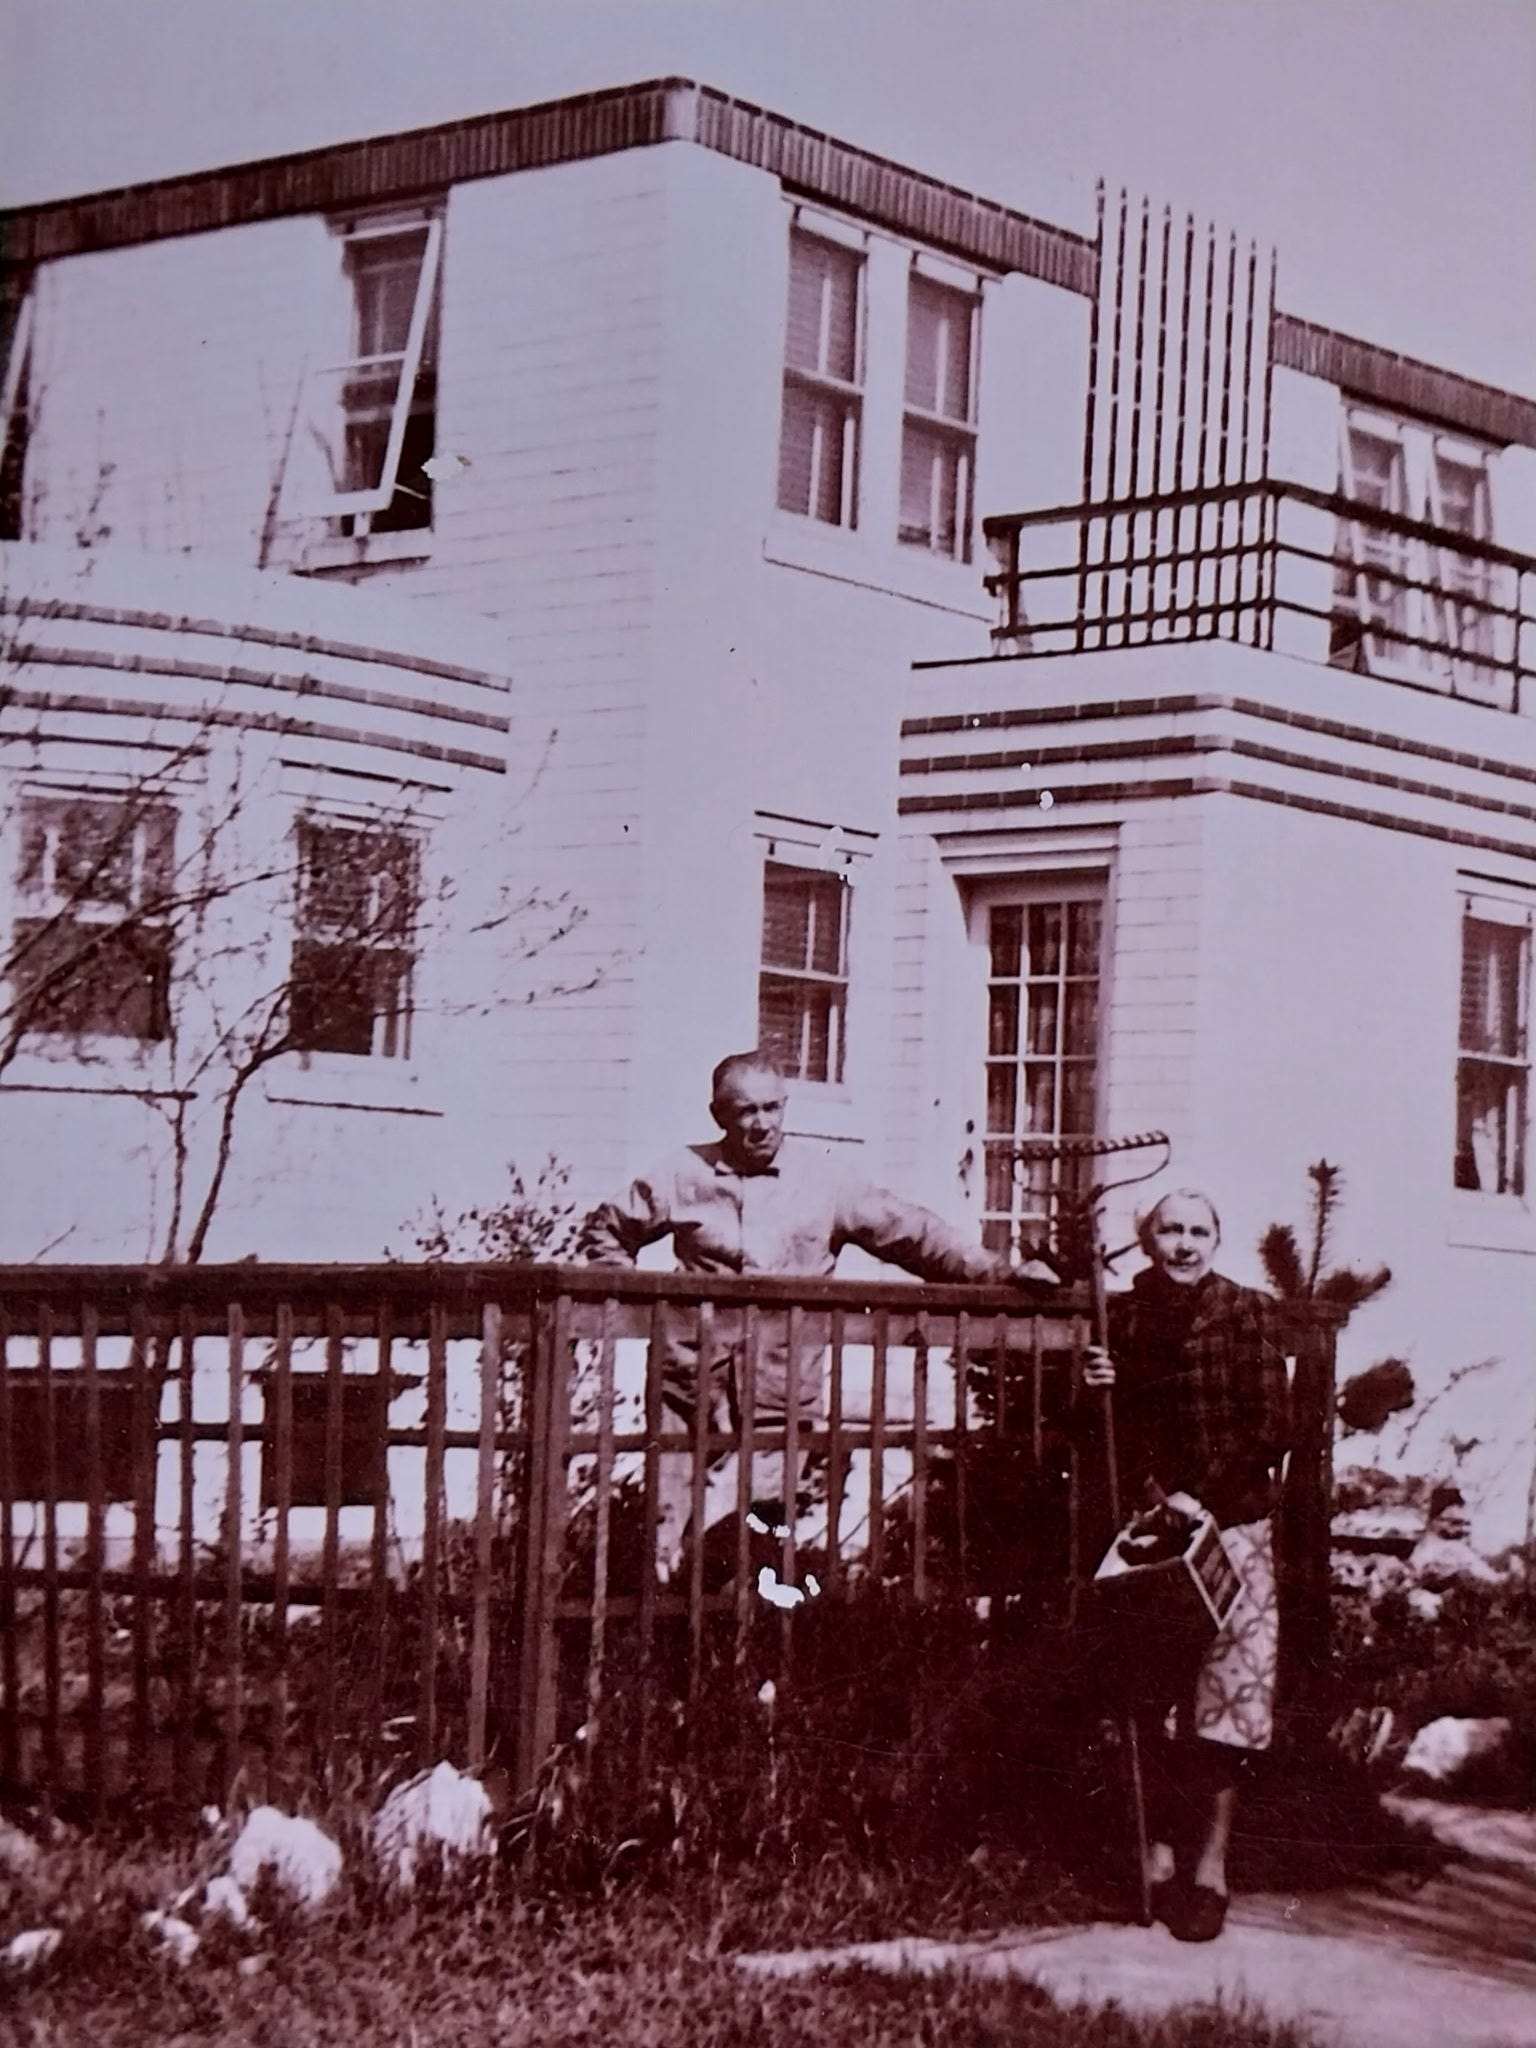
That guy was Robert Silhan, an immigrant from Radnice in what is now the Czech Republic, who resided in Berwyn’s then developing Bohemian community. It was one of the fastest-growing cities in the country, with its population increasing 232% from 14,150 in 1920 to 47,027 just ten years later. Silhan exemplified resourcefulness and dedication, qualities shared by many immigrants both then and now. This residence was the last in a series of five buildings in Berwyn constructed by Silhan for his family, beginning around 1910 with a Queen Anne Style home and continuing with other more traditional designs. So how did Silhan choose the Art Moderne style, typically associated with commercial structures, for his new home completed in 1939?
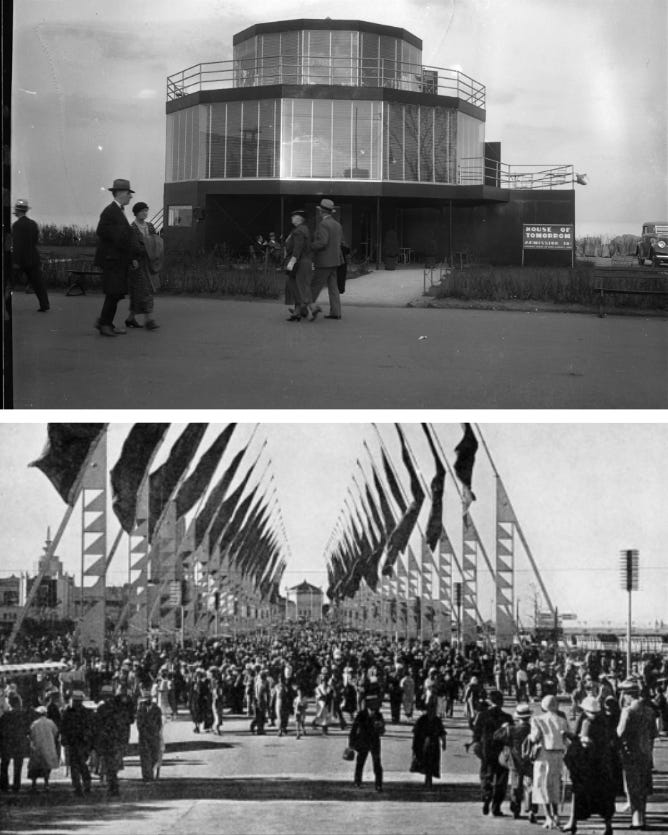
Berwyn has several examples of Art Deco and Art Moderne buildings around town, including the City Hall, Piper and Pershing Schools (located near Silhan’s own home), and numerous other single-family and multi-family residences. However, the initial idea likely stemmed from one of the most important events in Chicago that occurred just six years earlier. Open for two consecutive summers, the World’s Fair was officially known as the Century of Progress International Exposition and was visited by almost 40 million people. On September 23, 1933, all local businesses in Berwyn closed at noon so residents could attend the fair’s “Berwyn Day.” Robert Silhan supposedly visited the fair numerous times, and might have gone on that particular day. What he saw was the latest in technological advancements, specifically futuristic designs featured at the “Homes of Tomorrow” exhibition. It included the Good Housekeeping Stran-Steel House, known for its streamlined aesthetic, as well as the five homes that were later barged across Lake Michigan and are now part of the Century of Progress Architectural District in Beverly Shores, Indiana. It was also where he encountered Masonite interior walls, flat roofs, and projecting bays for possibly the first time, which he later incorporated into his new home.
Coincidentally, the current owners, who are vintage enthusiasts, had been interested in leasing one of the world’s fair homes in Indiana, now owned by the National Park Service (NPS) and managed in collaboration with Indiana Landmarks. The homes are subleased to private residents for restoration and maintenance. The couple lacked the financial resources to undertake such a project. However, fate intervened. Over twenty-five years ago, after typing in the wrong zip code, they came across the real estate listing for the house in Berwyn. Suspecting it might be a world’s fair home, they consulted the archives at Marshall University and realized its layout didn’t match historical records. Yet, they recognized “the spirit of its design.” It was only after purchasing the property and meeting Silhan’s son and other family members, that the couple learned the home was not a prototype or display, but was an original design inspired by the 1933 Century of Progress.
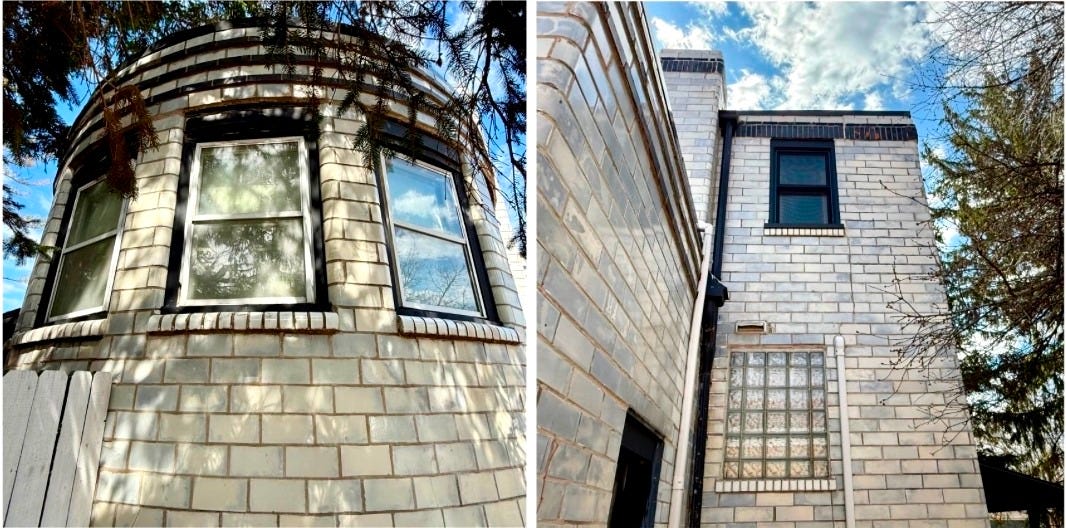
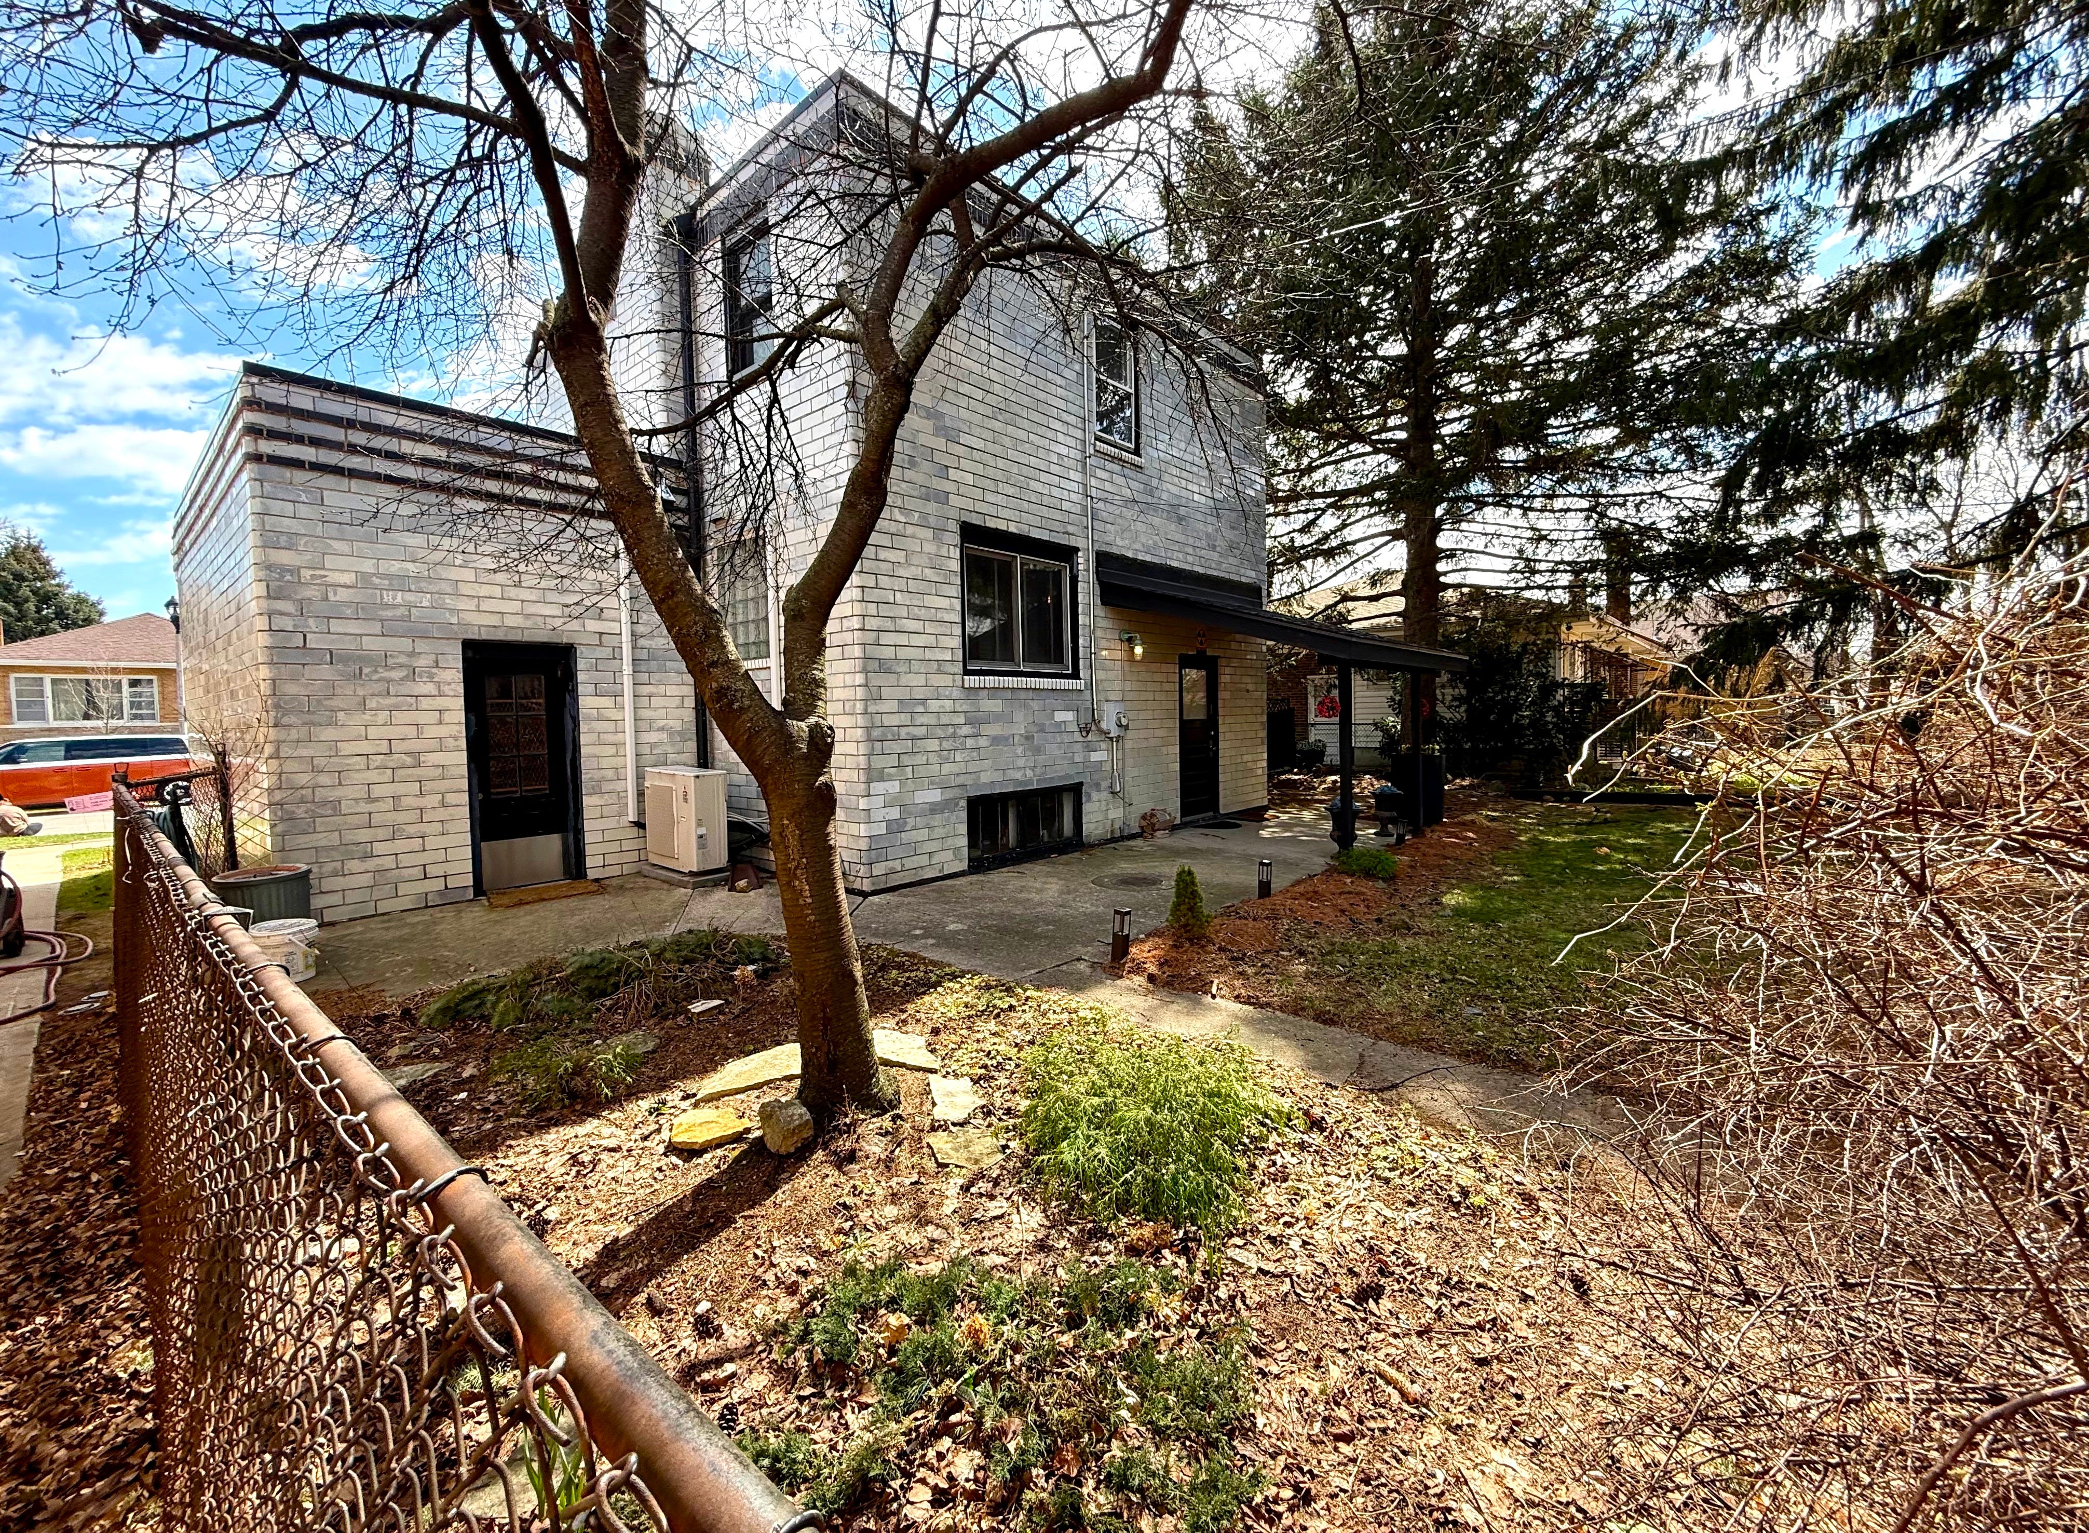
Throughout the 1920s and 30s, entire blocks of bungalows were constructed as quickly as possible in Berwyn. Today, the Central Berwyn Bungalow Historic District boasts over 1,000 Chicago-style bungalows. Instead of having a bungalow like everyone else in town, Silhan, during the height of the Great Depression, wanted to create something both modern and unique for his family. The first home built on its side of the block on South Cuyler Avenue, Silhan owned neighboring land, later selling it in the 1950s and 60s, which explains why it is now surrounded by mid-century modern ranches. His home’s rounded corners and racing stripes are defining characteristics of the Art Moderne style, but the design truly stands out visually for its use of black and white glazed brick. Always resourceful, he gathered discarded bricks at a salvage sale — stamped by the Tiffany Enameled Brick Company and dating back to 1911 — and used them to face all four sides of his new home. But there was a problem: he did not have enough materials to complete the design. So, he got creative and painted a bunch of regular red bricks and used a handsaw to cut them down to size. Though the current owners assure me that they can tell the difference.
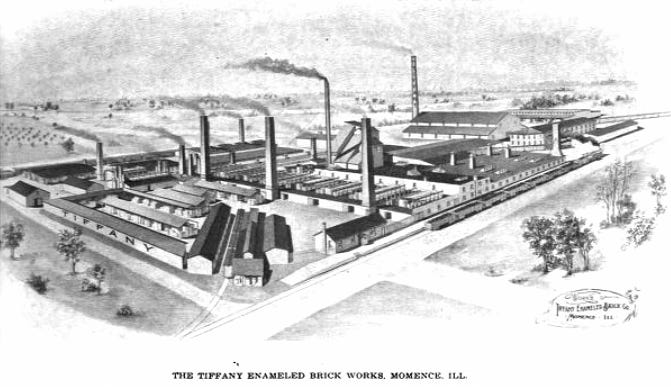
In the spirit of Robert Silhan, they are resourceful themselves. They told me a story of driving down to Momence, Illinois, just east of Kankakee, to find out if the Tiffany brickyard still existed. Upon arriving in town, they noticed buildings on Main Street constructed with white ceramic brick like their own home. Someone in an antique store then directed them to a wooded area behind a subdivision, where they found surviving brick fragments from the Tiffany Company’s former 40-acre Brick Works, a facility capable of storing 20,000 bricks per day. They also bought every Tiffany brick that was available at Stockyards Brick, once located in a Swift meatpacking warehouse at the former Union Stockyards, that sold reclaimed material from demolished buildings.
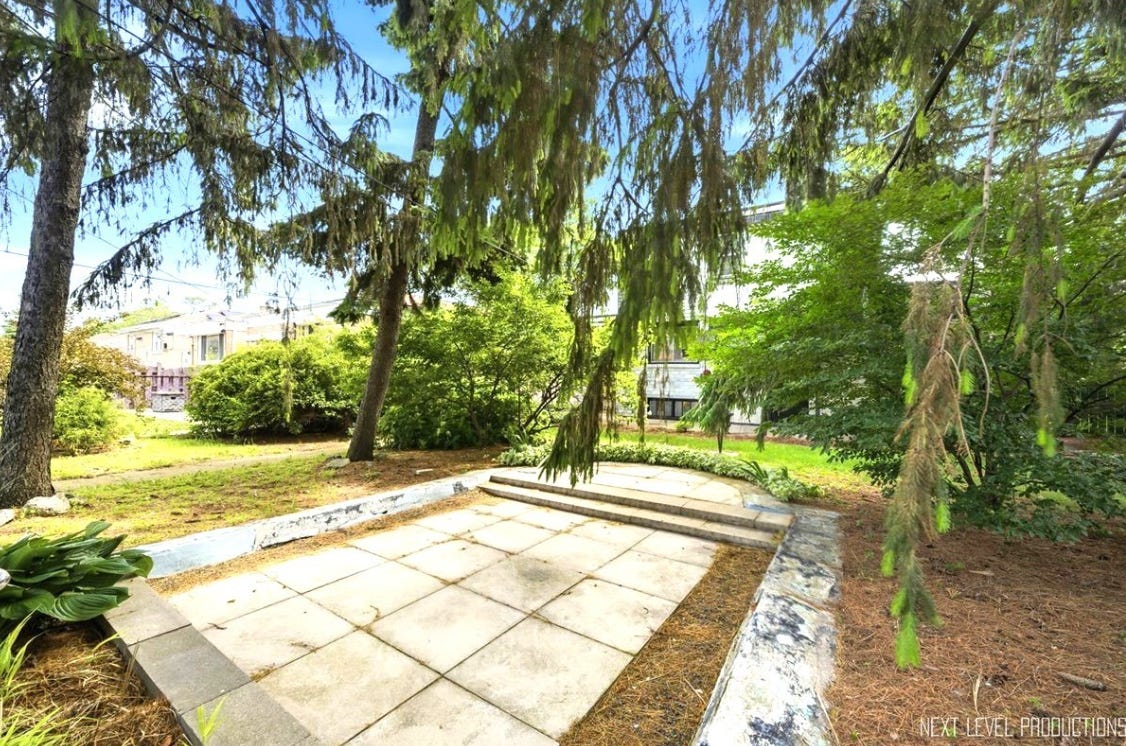
They also discovered hundreds of bricks buried in the mud in the back of their property line that had aged like the house itself, so they matched and were used in the first round of replacing masonry brick. Speaking of the backyard, it is just as interesting as the home itself, with its original footpath plan and landscaping planted by Silhan, who got a discount on unclaimed mail items at the local post office, which included pine trees, as well as spruce and fir trees. There is also a Beaux Arts style concrete pool with an accompanying one-story cabana.
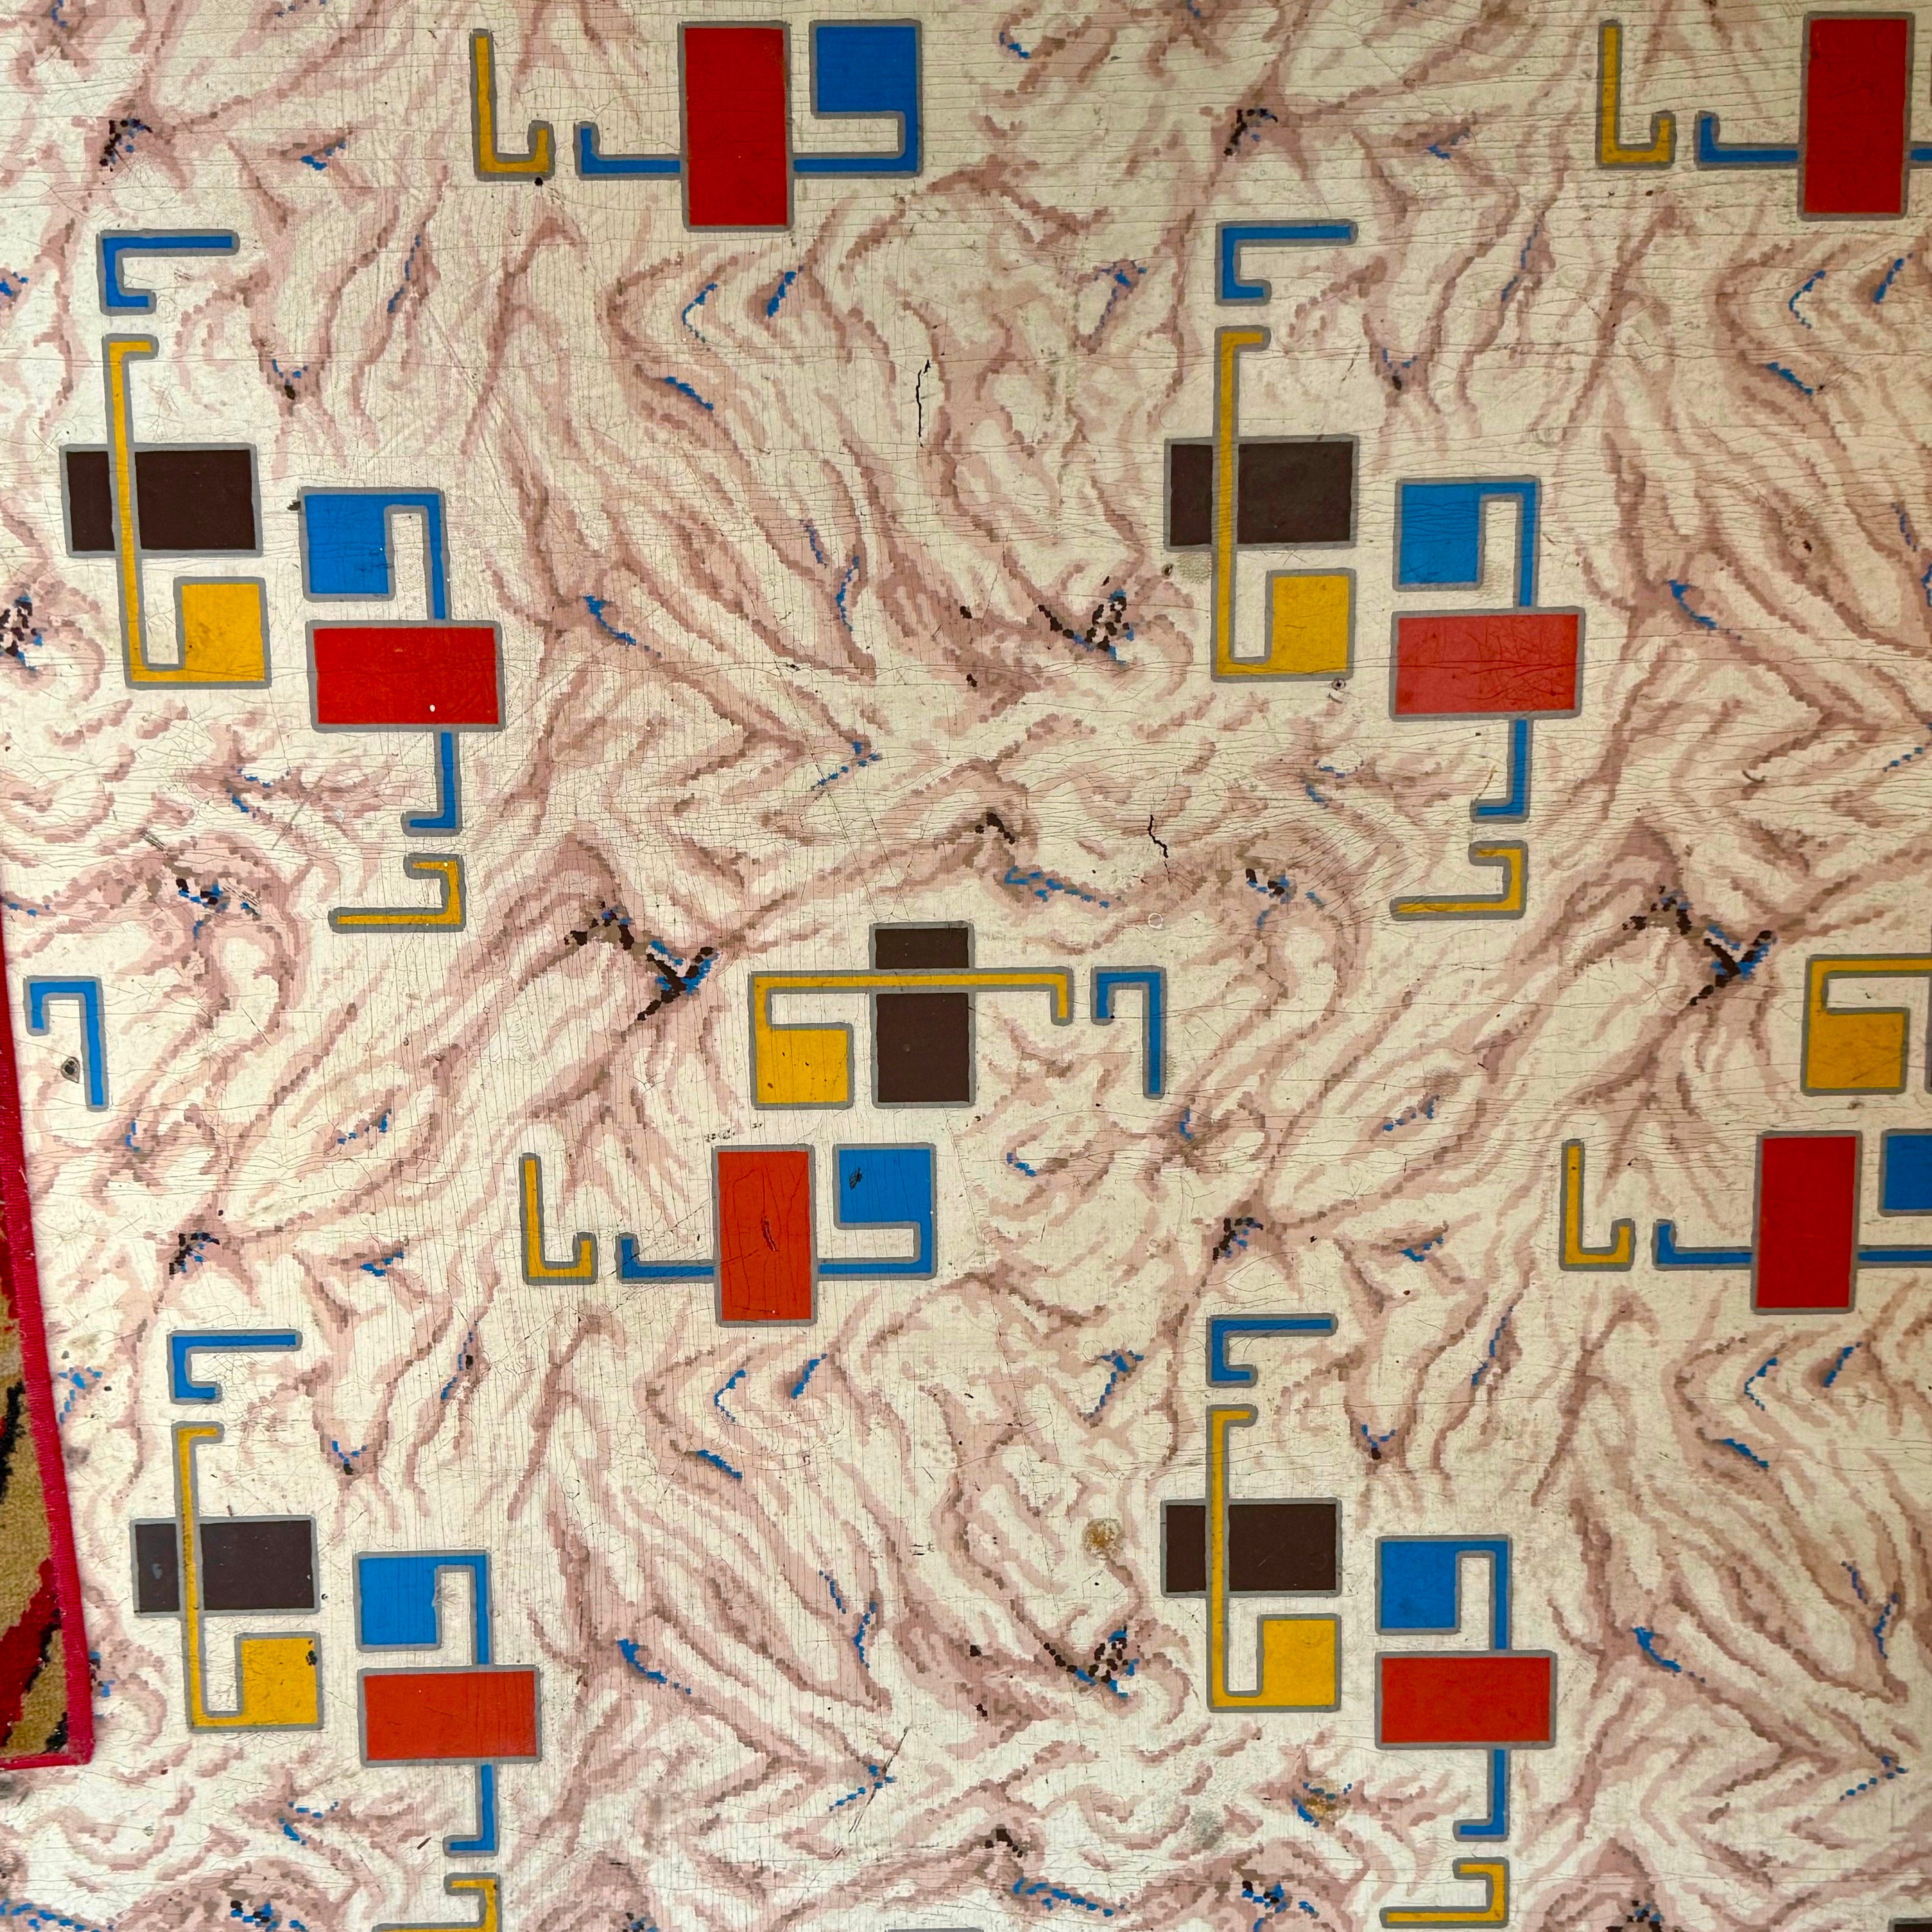
The interior of the 1,242-square-foot residence is quite modest, offering just two bedrooms, one bathroom, and a finished basement. Having grown up with bungalows, I wasn’t surprised to find its layout is a variation of a typical bungalow design. From the entry hall, with its original circular gold brass light fixture and a ceiling of interlocking rectangular Masonite panels, you step into an open floor plan that includes a south-facing round solarium with built-in bench seating. The current owner told me about lifting those window seats and finding pencil marks inside. This makes sense, as Silhan, a carpenter in his home country, built the home himself with his son, Robert Jr.
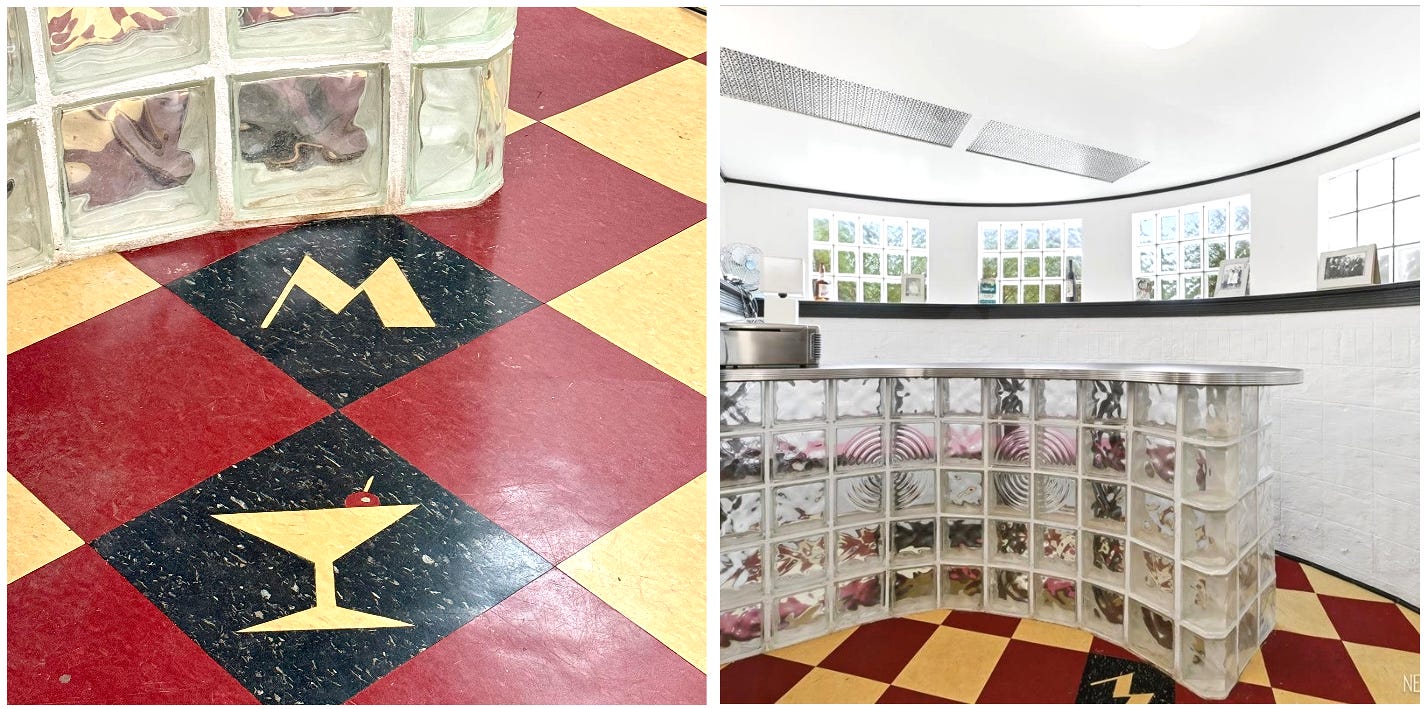
Two generations of the Silhan family owned the home, including Robert’s son Jerry, who later connected with the current owners through the Berwyn Historical Society. Robert Silhan’s granddaughter, Katherine, sat in the solarium, crying happy tears, delighted that the house was owned by people who loved it as much as her family had. They have paid their respects by restoring and maintaining the residence, while also putting their own spin on it that honors its history, such as installing moveable linoleum floor coverings, circa 1940s, in various rooms including the kitchen. They also commissioned an art deco-inspired bar for a semi-circular room in their basement, made of glass blocks with chrome banding around its countertop. The colorful VCT tiled flooring depicts a Martini glass, complete with pimento olive and toothpick. You can see more photos of the home’s interior here, if you’re interested.
After twenty-five years of being stewards of the home, which is listed on the National Register of Historic Places, the owners are “selling under the home’s true value” in hopes of finding “someone who will achieve the life span” and continue celebrating and preserving its legacy like they did. It is now “somebody else’s turn,” ideally a caretaker who views the property as an opportunity to protect something special rather than it ending up in the hands of a flipper. As the current owners told me, this story should not be lost, and they hope, even indirectly, to serve as a resource for whoever buys it. Robert Silhan formulated an idea, and despite being just a regular guy, he turned that idea into a brick-and-mortar building. A spectacular, one-of-a-kind house that deserves to endure for another century.
I am grateful for the in-depth, informative phone conversation and texts I had with the sellers, who are only the third owners of this 80-plus-year-old home. They shared so much with me, including photos, and I could have kept writing more details about this fascinating piece of local history and architecture. I was also lucky enough to visit the home in person during an estate sale, which really helped me in getting a feel of the place and putting everything in context. As a preservationist with a passion for old homes, I truly understood the sellers’ perspective and was happy to share their story. Now that the property is contingent, let’s hope the story continues in a positive direction with its next chapter.
No posts
Comments
Nothing yet. Say the first thing.
Sign in to join the conversation.