
Did you know that nearly 40% of webpages that existed over a decade ago are no longer accessible? And that 54% of the pages on the crowd-sourced encyclopedia (and possibly one of our last trusted websites), Wikipedia, have at least one dead link in their “references” section? One of those dead links includes an article I wrote. Earlier this month the former editor of Curbed Chicago informed all of us who had written for the area-specific city editions of Curbed that they were now offline, with “a loss of over fifteen years of reporting on new development, neighborhoods, and architecture criticism.” I only wrote a single piece, “How Louis Sullivan’s organic architecture inspired Frank Lloyd Wright’s Prairie School,” which is available on the Internet Archive but people will need a specific link to find it. With every passing day it seems like the Dead Internet Theory is becoming more real. With that in mind, I am here to remind you that I am a living person who was proud of this writing so I am sharing it with you here (although Substack will probably disappear sooner or later) without Eric Allix Roger’s amazing collection of photos (replaced with my own or others). Here it is:
A great deal has been written about Frank Lloyd Wright on the development of modern architecture, but what exactly inspired the famous architect? What led to the development of his Prairie School style of architecture?
A self-proclaimed genius, Wright rarely acknowledged any direct influences but most architectural historians agree there were five critical factors in shaping his architectural philosophy: nature, music, the geometry of Froebel blocks, Japanese art and architecture, and the work of Louis Sullivan. One cannot examine the early part of Frank Lloyd Wright’s seventy-year career without discussing these influences, especially the importance of Sullivan, whom Wright called his “Lieber Meister” (German for “Beloved Master”).
After attending University of Wisconsin-Madison for less than a year, Wright moved to Chicago, a city rebuilding itself after the Great Fire of 1871, to work for the architect Joseph Lyman Silsbee. Within a year, Wright moved to the prominent firm of Adler & Sullivan, where he was employed between February of 1888 and June of 1893. Louis Sullivan, who was experimenting with the simplification of surface and mass before Wright’s hiring, left a lasting impression on the young 20-year-old draftsman.
During his employment with Adler & Sullivan, Wright assisted Sullivan on a number of projects, including the James Charnley House, constructed between 1891 and 1892, in Chicago’s Gold Coast. It was the first house anywhere in the world to embrace modernism in its complete elimination of historical detail and emphasis on abstract forms and geometric simplicity, fully anticipating the architecture of the 1920s and ‘30s.
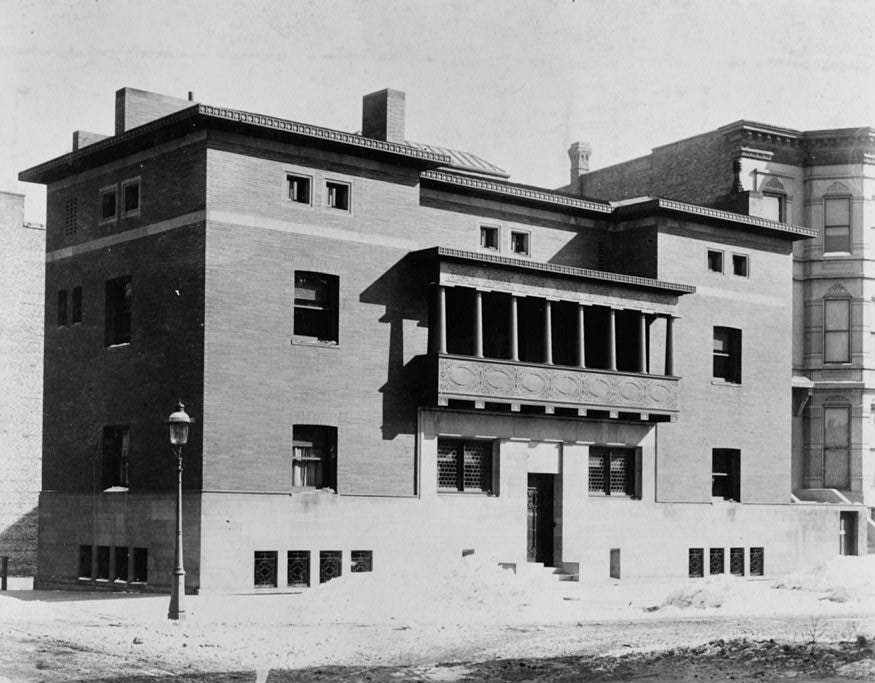
There are features in Charnley, which Wright himself called “the first modern house in America,” that would later be used in his own Prairie designs. The home’s exterior is purely horizontal with its smooth-faced limestone base, anchoring it to the ground; the expanse of the long Roman brick in the middle; and the thin copper cornice at the top, which conceals a hipped roof. Inside, there is an open floor plan with a light-filled atrium, a central, dominant fireplace, and an abundance of detailed woodwork and arches.
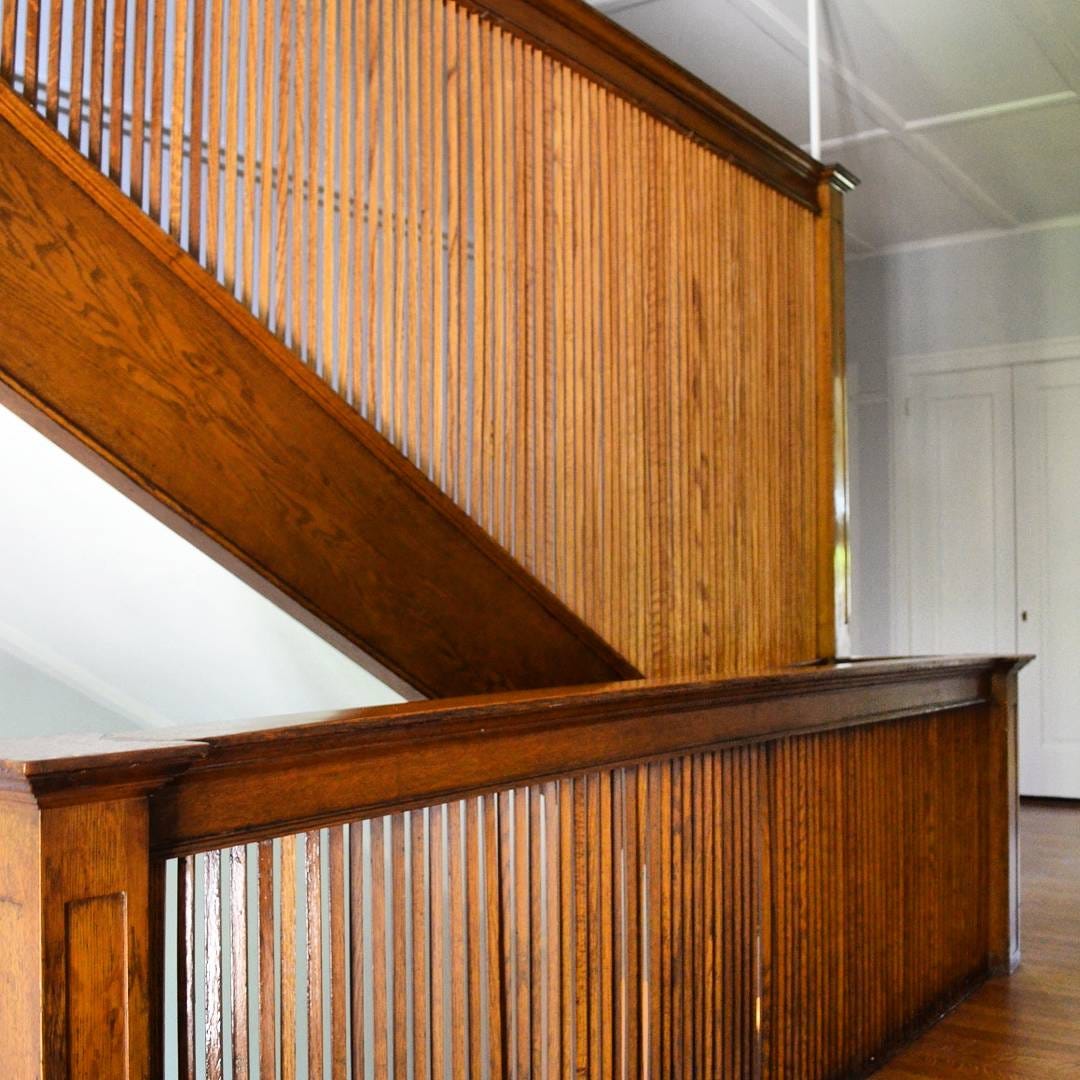
Another striking visual element, which Wright would use in buildings like the Robie House, is the second floor wood screen that conceals a staircase. Although Sullivan’s chief assistant at the time of construction, Wright’s name was not officially linked to the Charnley House until 1932 when he claimed in An Autobiography that he solely designed it. Sullivan could not refute this bold statement by his former assistant as he had been dead for eight years. Whether a collaborative design or not, Wright was certainly impacted by Charnley’s unconventional design and would use it as a model when he officially began his career.
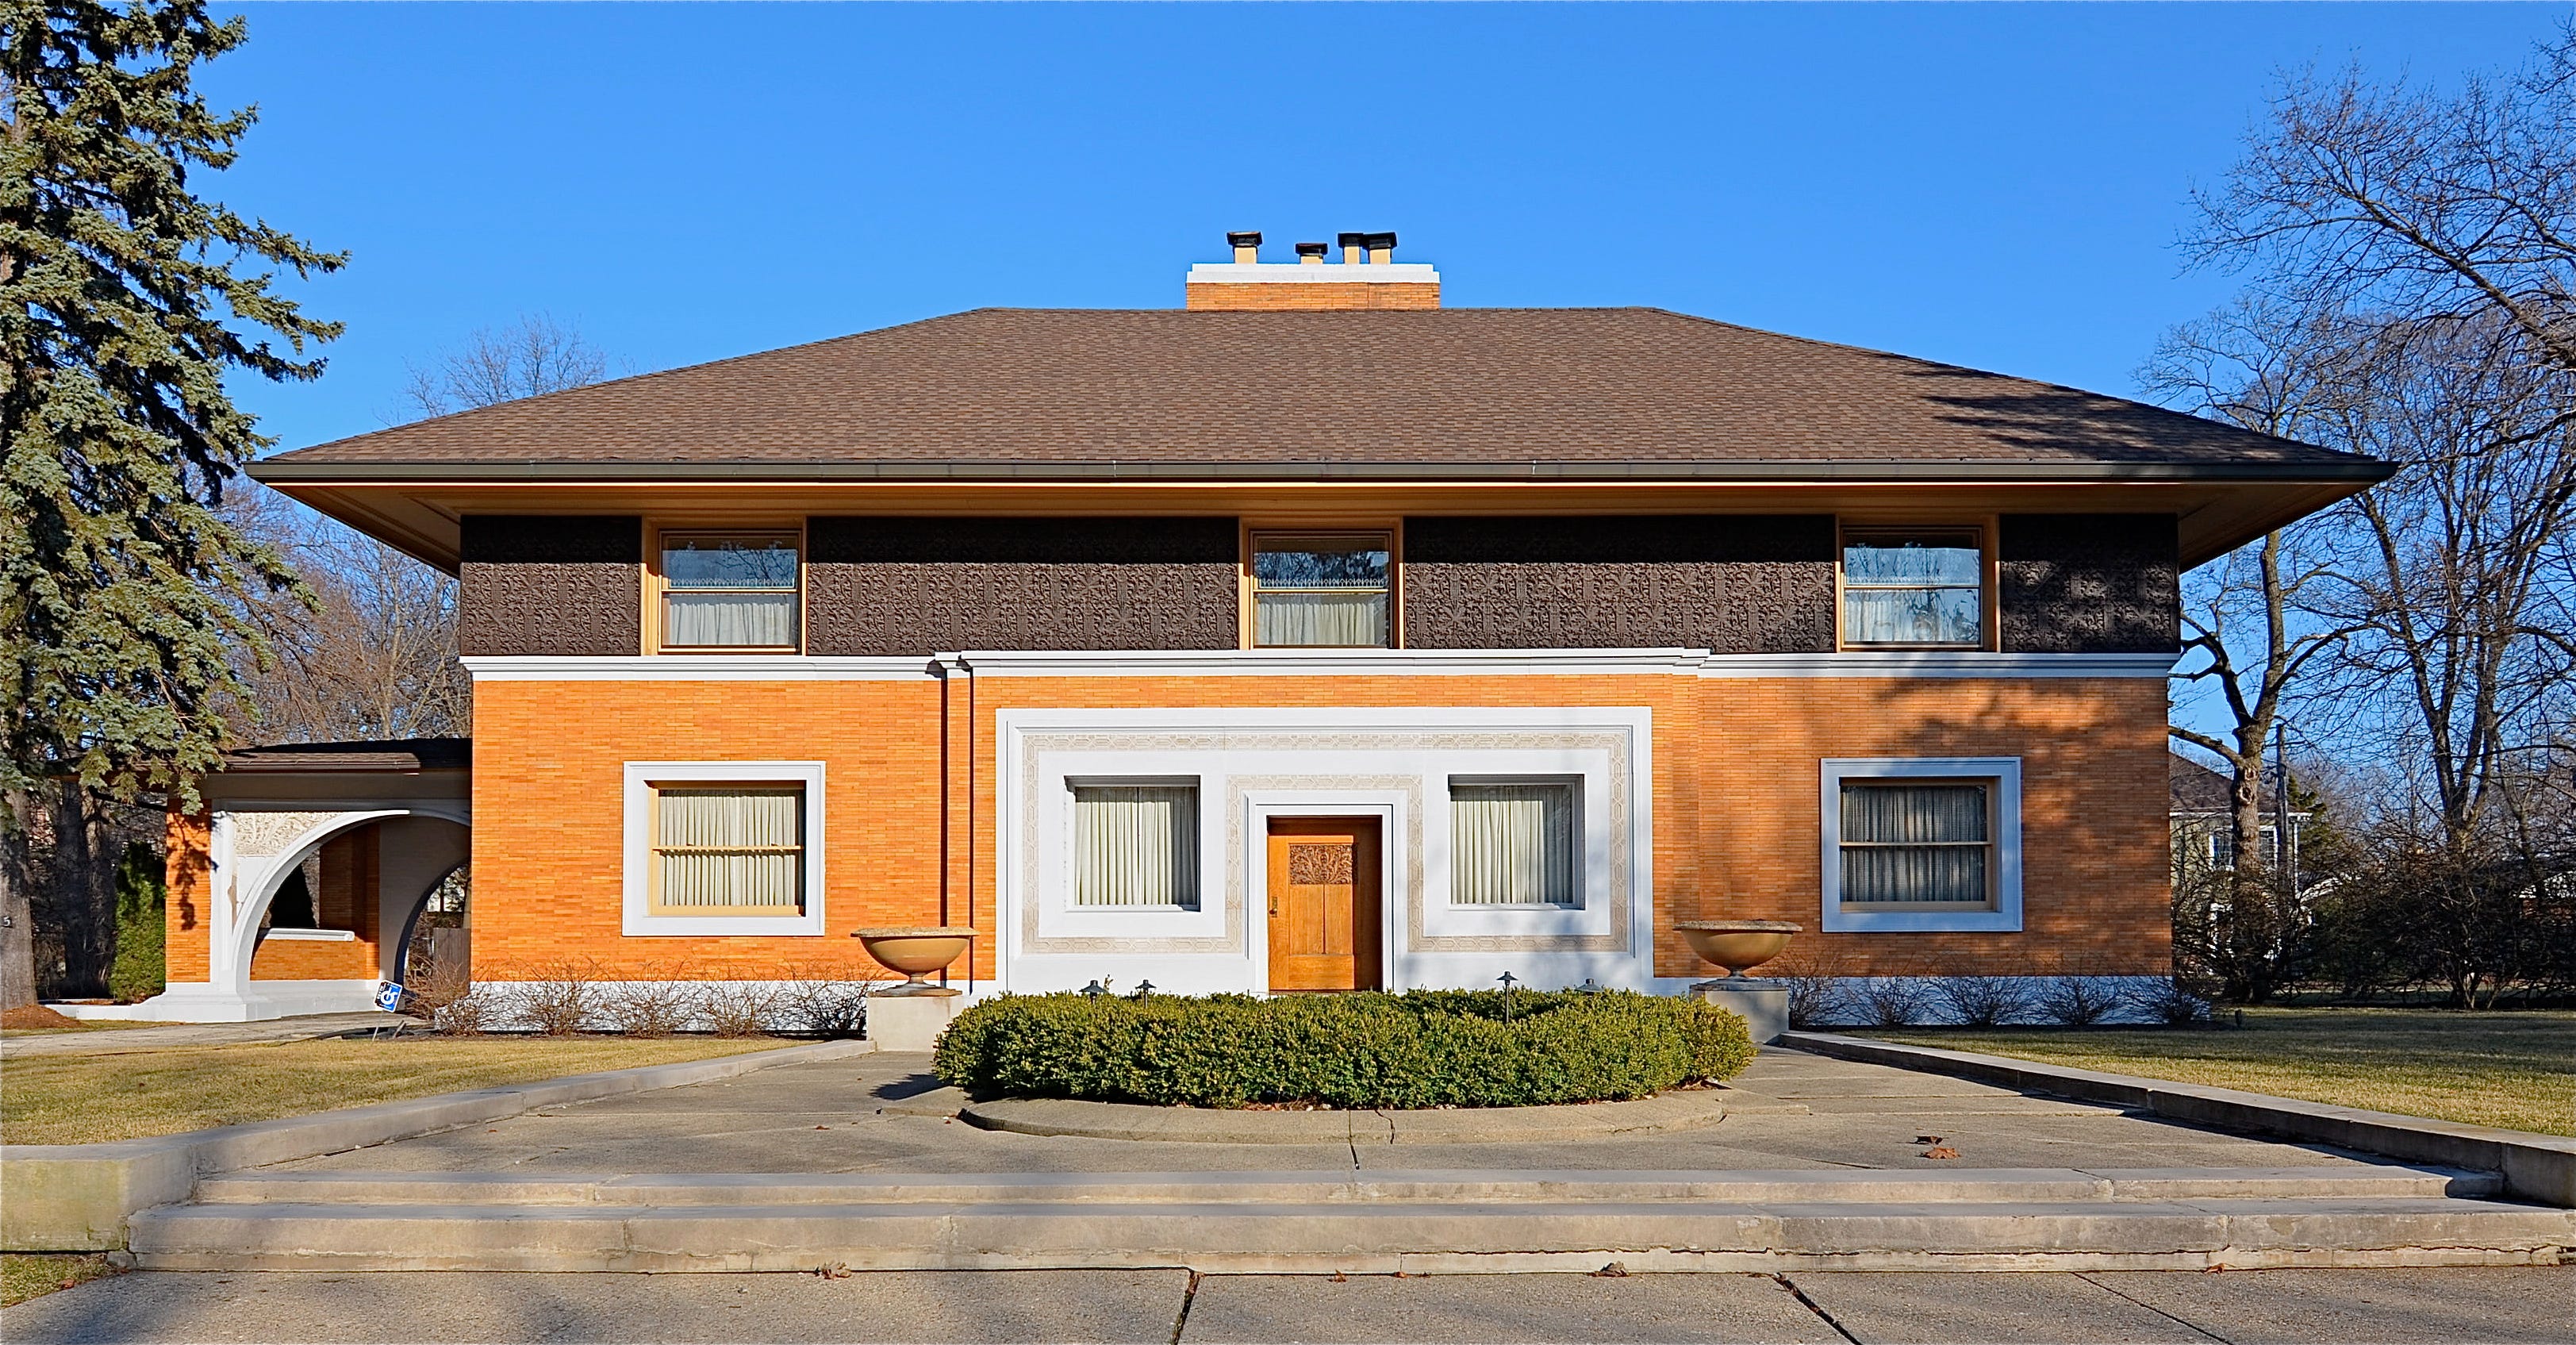
After Sullivan fired his assistant in 1893, Wright, now on his own, secured his first official independent commission with the William Winslow House, located in suburban River Forest, in 1894, which he always considered an extremely important design in his career, even calling it “the first prairie house.” Designed three years after the Charnley House, which it greatly resembles, Winslow marked a transition for the young architect as he was memorializing where he came from and where he was heading simultaneously.
In An Autobiography Wright described the home as “an attraction, far and near” that was both “admired and ridiculed,” so much in fact that one of the architect’s next clients requested “he did not want a house so different [like Winslow] that he would have to go down the backway to his morning train to avoid being laughed at.”
William Winslow, a wealthy metal manufacturer who as Head of Winslow Ornamental Iron Works had produced designs for Daniel Burnham and Louis Sullivan, had first met Wright during his days at the Adler and Sullivan office. Not yet mature enough to completely depart from the historical revival and traditional styles of the “Bootleg Houses” the architect had created from 1887-1892, the Winslow design was Wright’s attempt to break away from the traps of conventionalism by paying homage to Louis Sullivan, his mentor and the “father of modernism” while also giving hints to his emerging Prairie Style of the next decade. Even Wright’s later assistant, Marion Mahony, in her book The Magic of America credited Sullivan as the main force behind Wright’s Prairie School style.
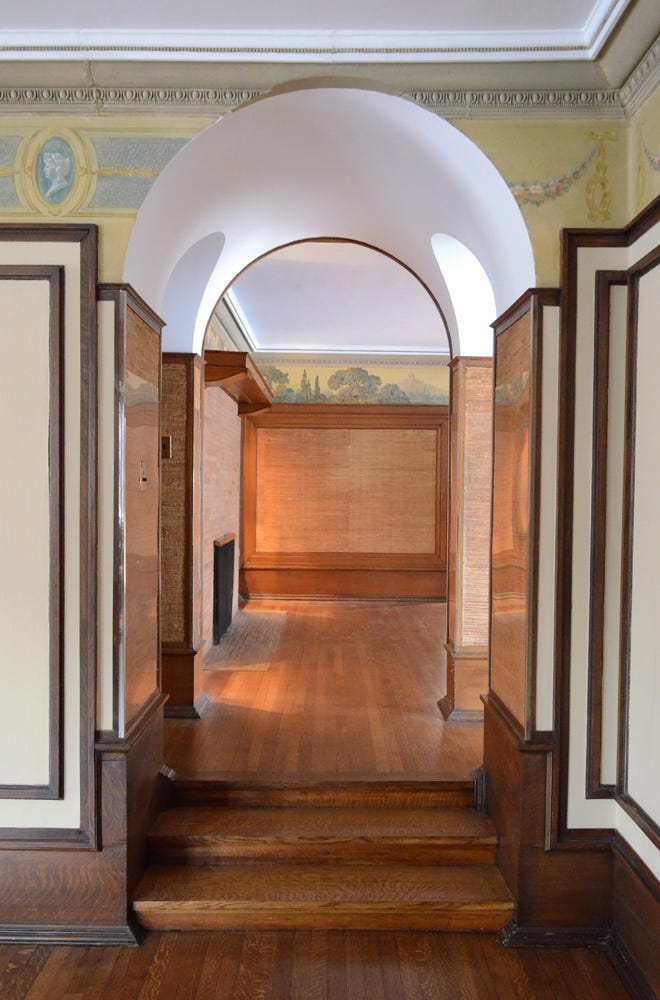
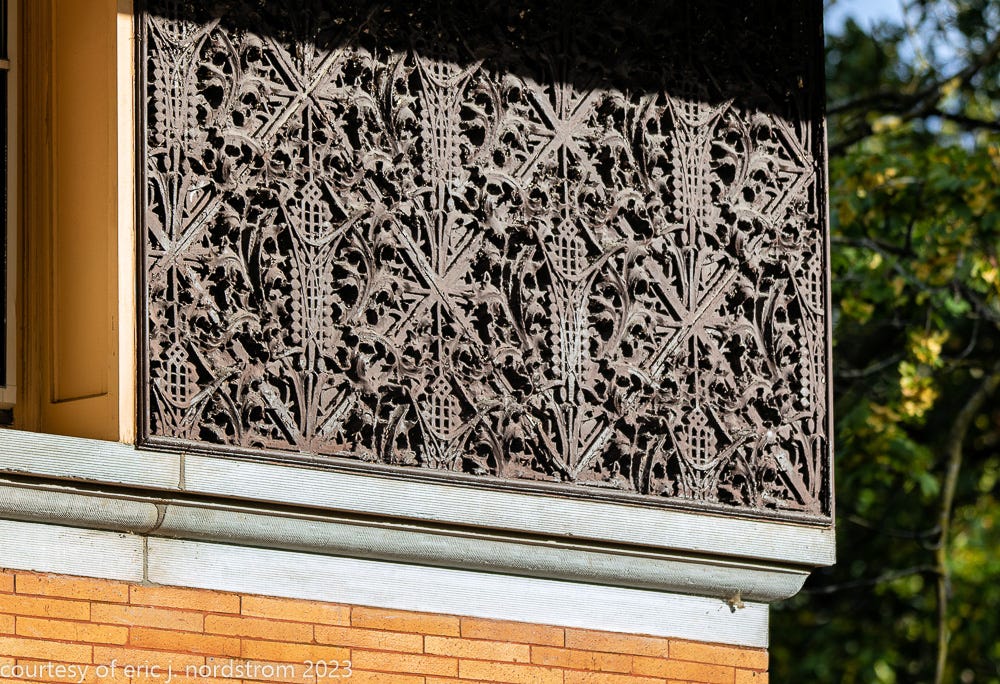
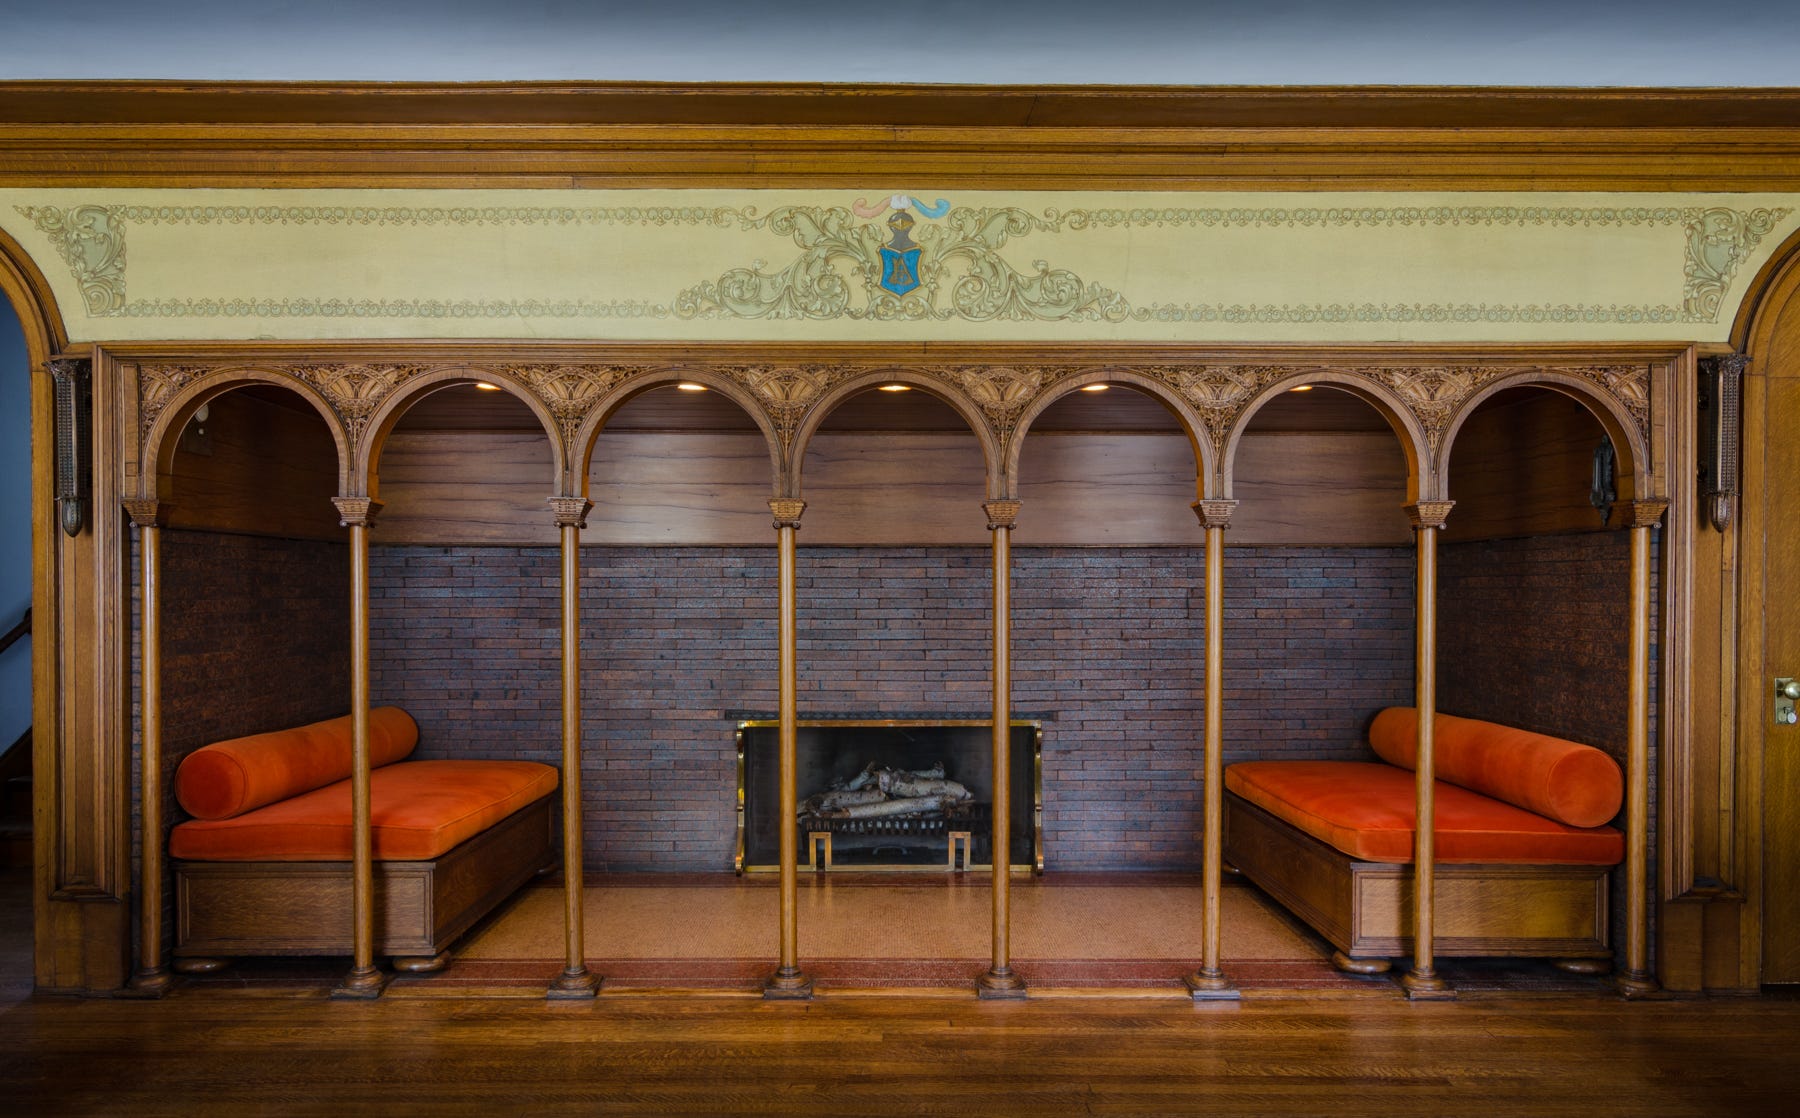
Louis Sullivan strongly believed a building’s essential nature could only be expressed through facade composition and organic ornamentation. Wright would do just that with his design for Winslow. More or less copying the Charnley House, the then 27-year-old architect created characteristics in Winslow that would stay with him not just through his Prairie Style period but for the rest of his career—a foundation set firmly to the ground, a second floor that never completely dominates its lower level, and a generous hipped roof with overhanging eaves.
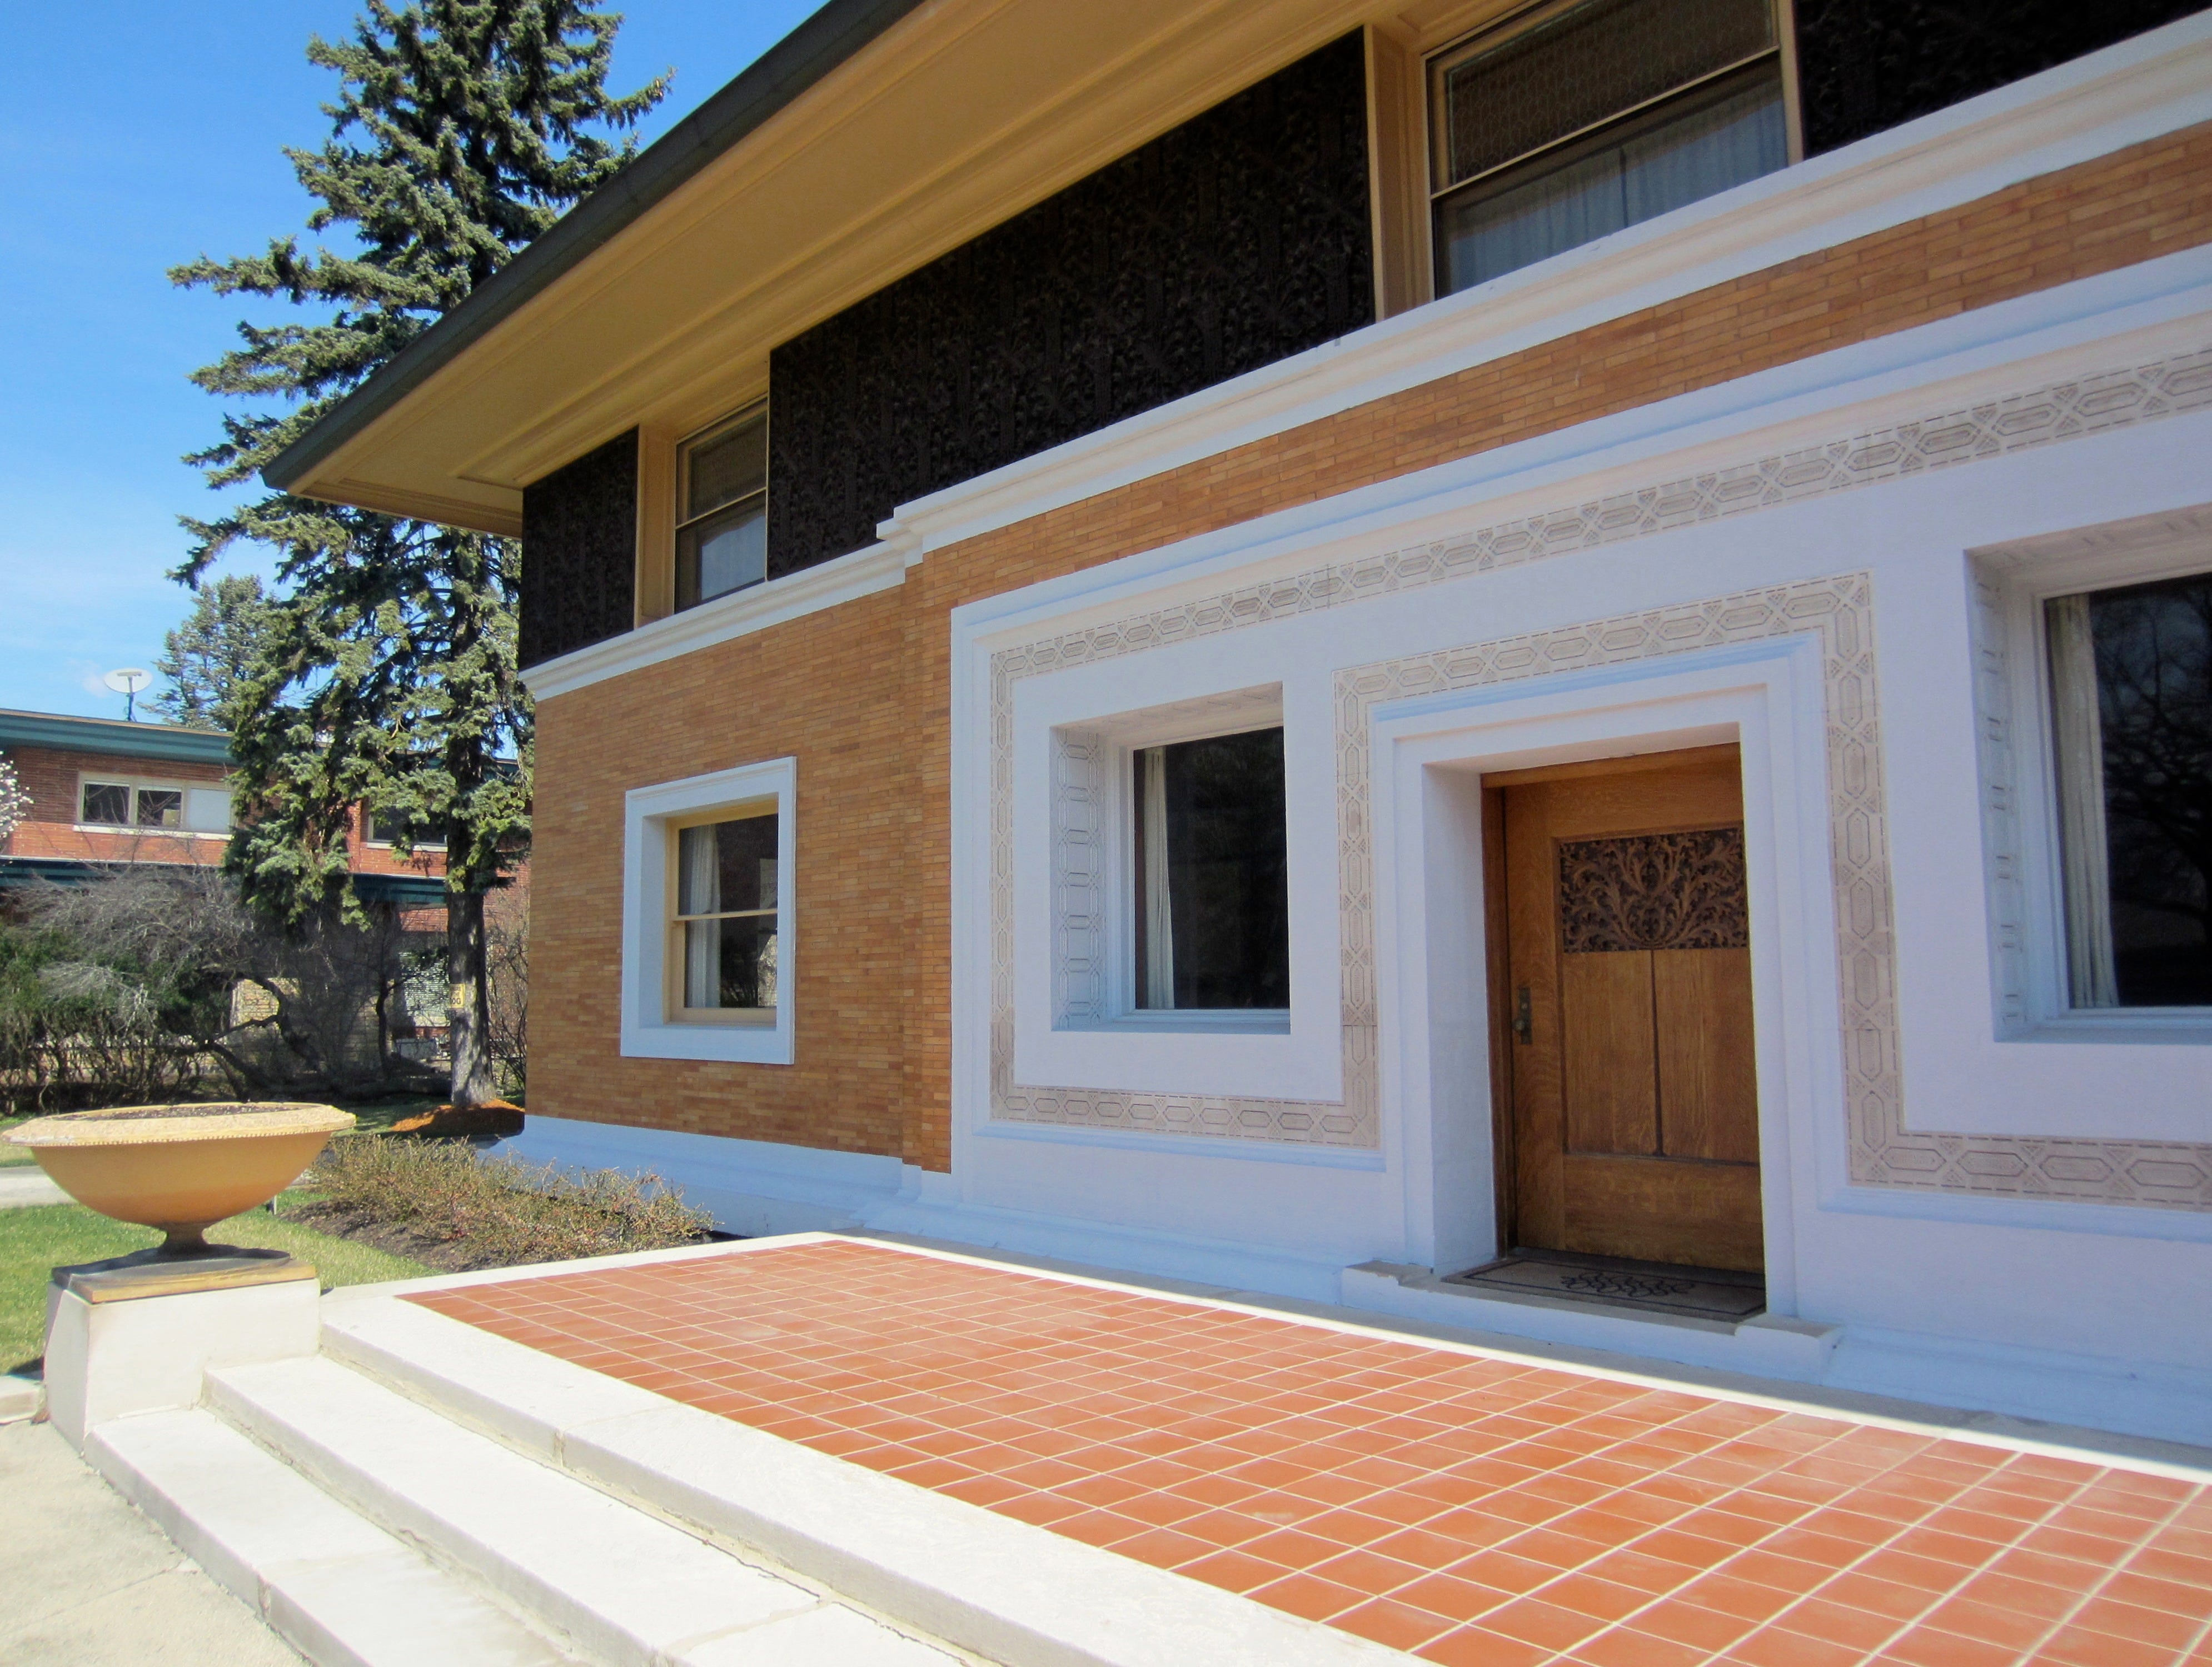
The Winslow House’s massive symmetrical facade is divided into thirds, again just like Charnley, with an outlined stone entrance, golden Roman brick and string course, and a Sullivanesque plaster frieze at the upper level. The technique of Winslow’s plaster ornament, very Sullivanesque, was to be used in other Wright Prairie buildings, most prominently in the Husser and Dana-Thomas houses.
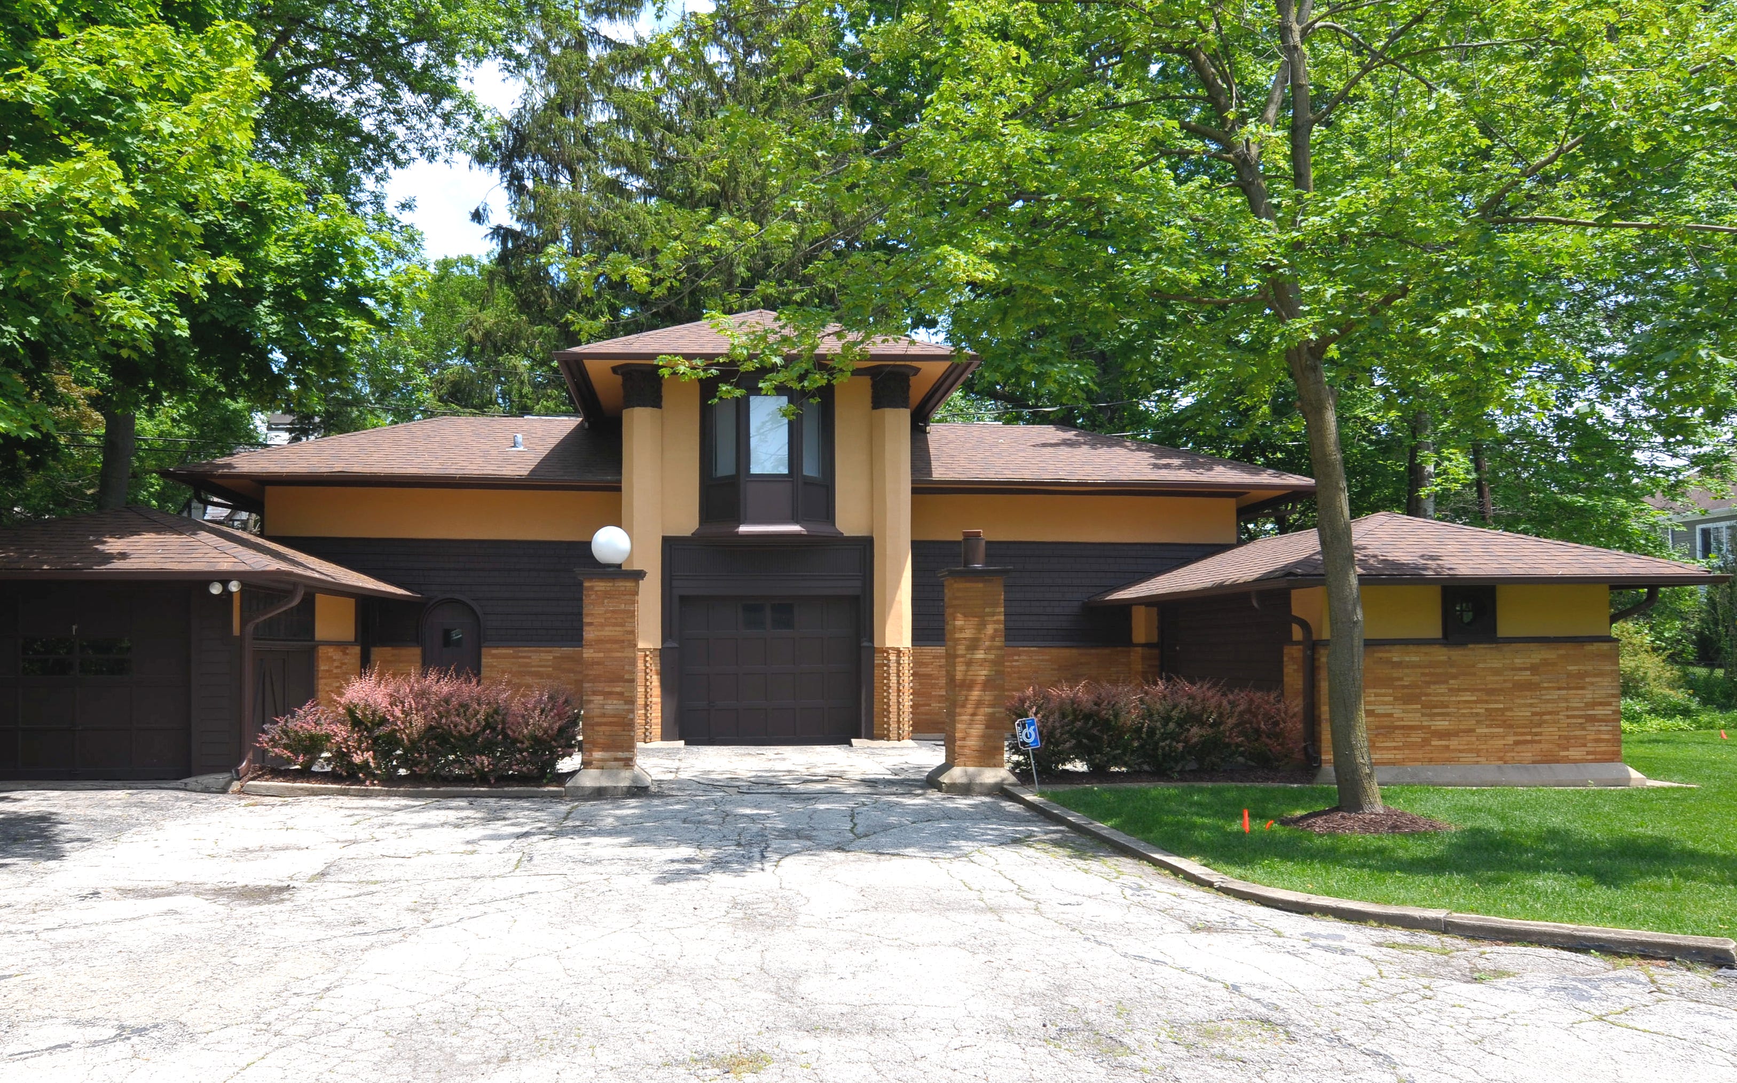
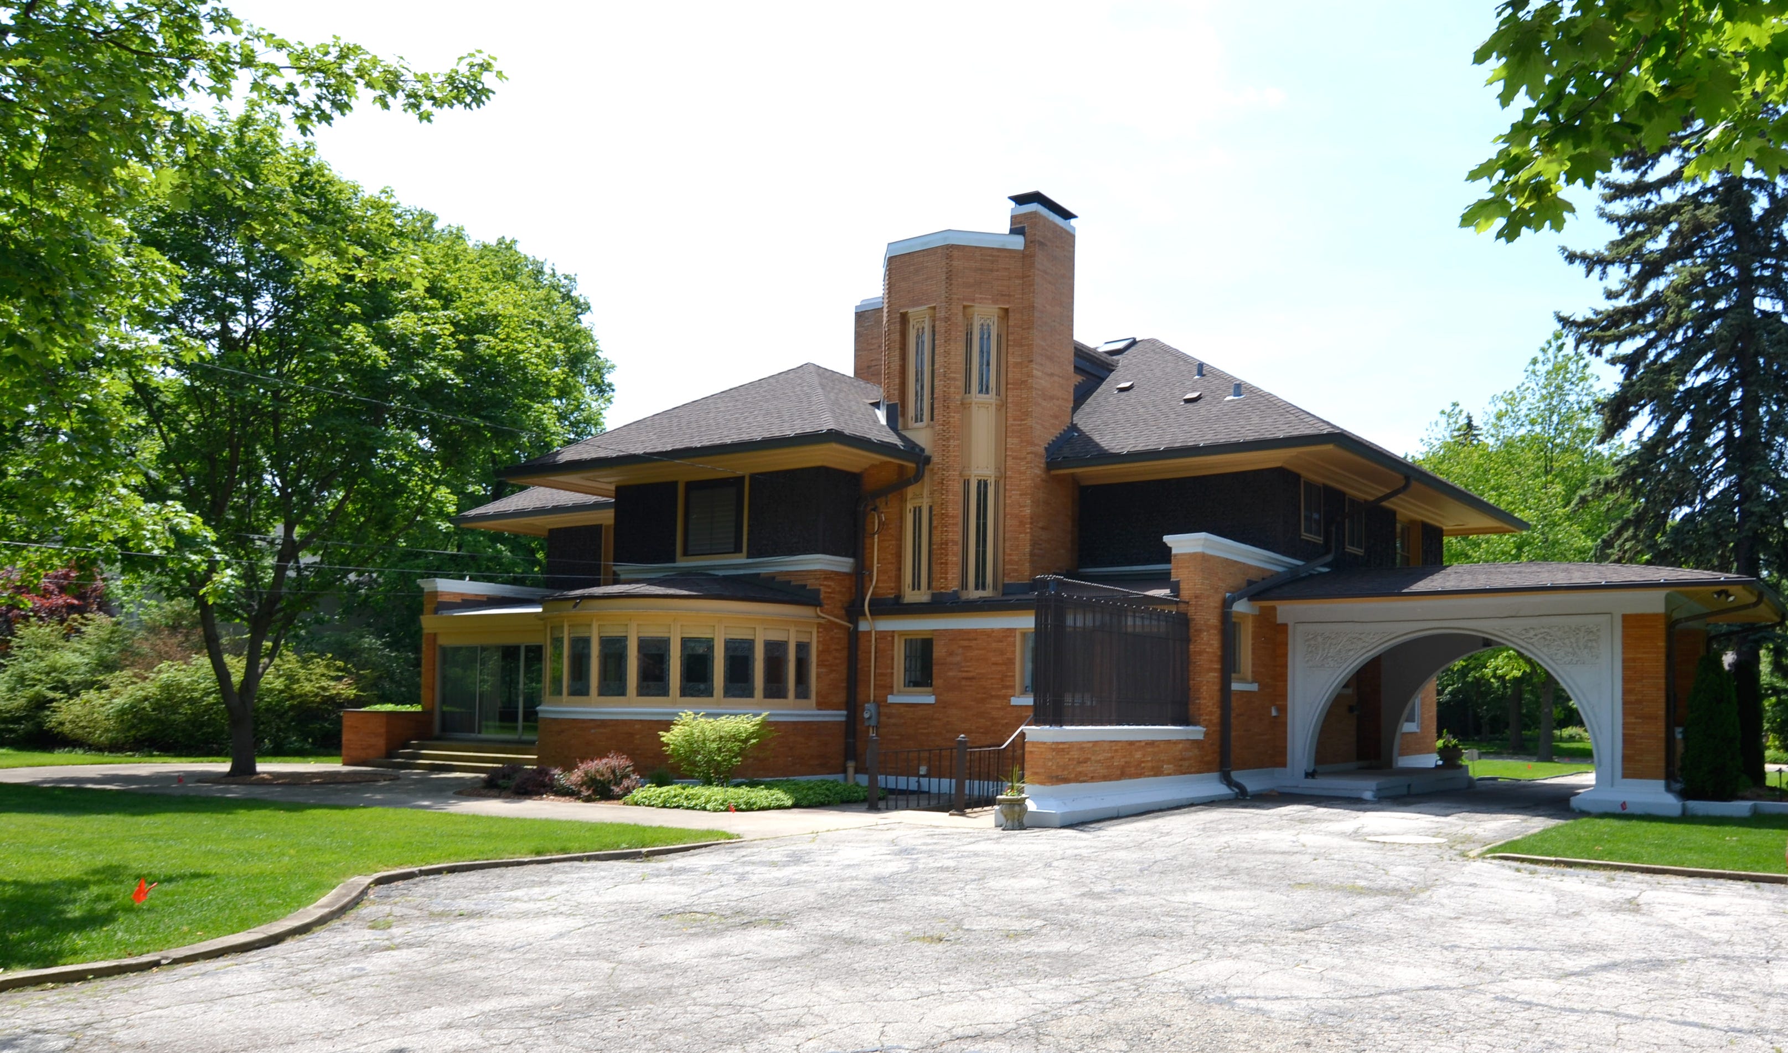
Even though the original estate was subdivided, the Winslow House absolutely dominates its surroundings and the neighboring homes fade into the background. The rather formal street facade is classical and balanced, while the home’s private side is surprisingly the opposite with its hodgepodge of geometric masses, as seen in the curved dining room, octagonal staircase tower, and large central chimney. Also at the back of the house is the coach house—a combination of carriage house/stable/living quarters—built a few years later, showing how quickly Wright changed in his architectural style as it almost resembles a mini-Prairie House.
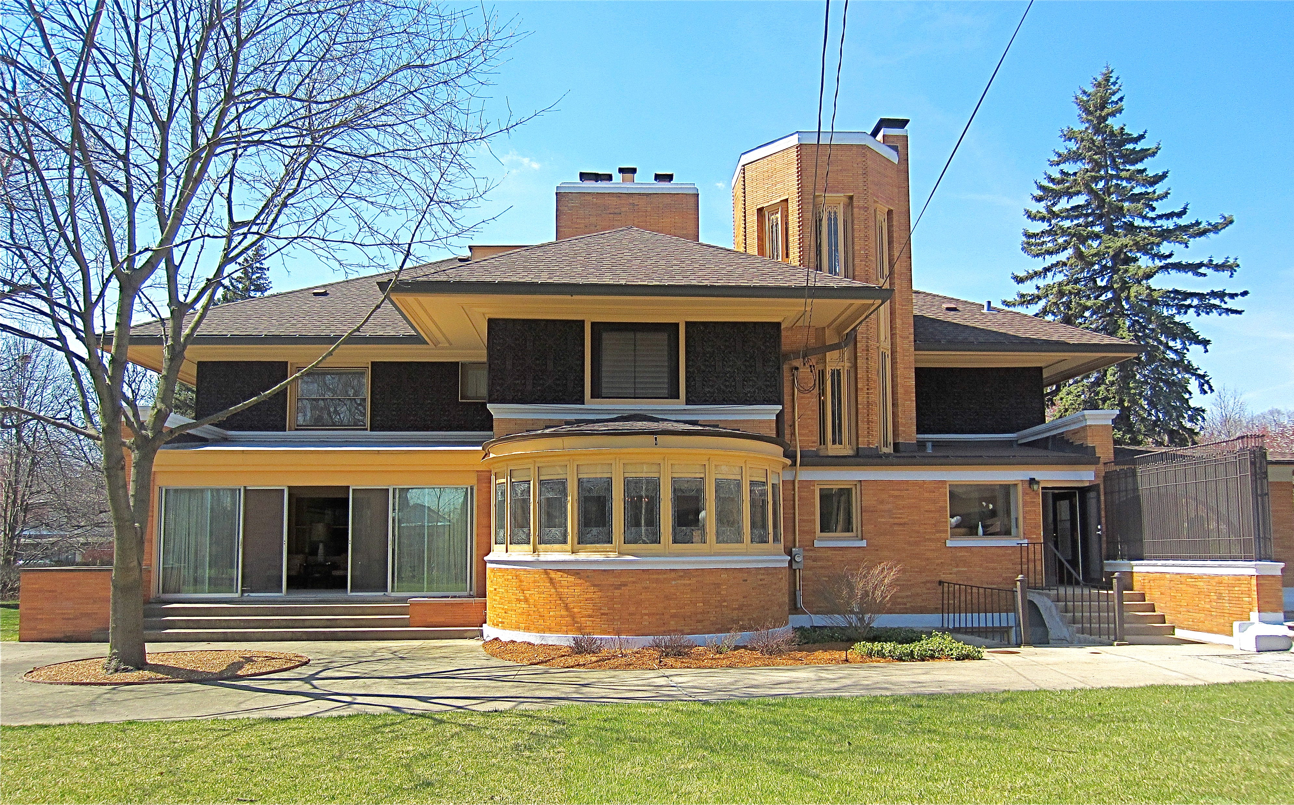
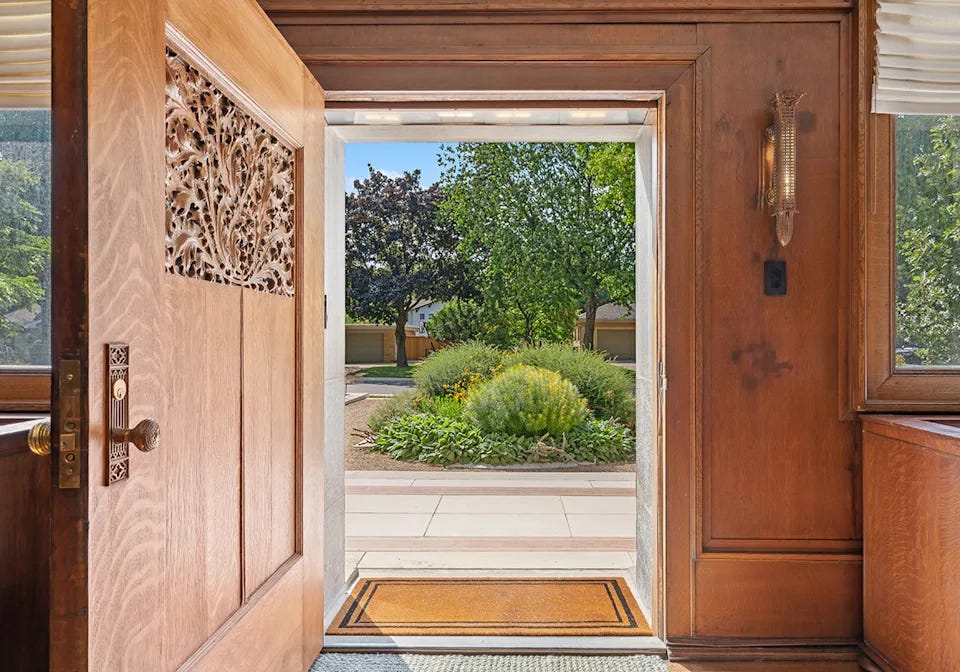
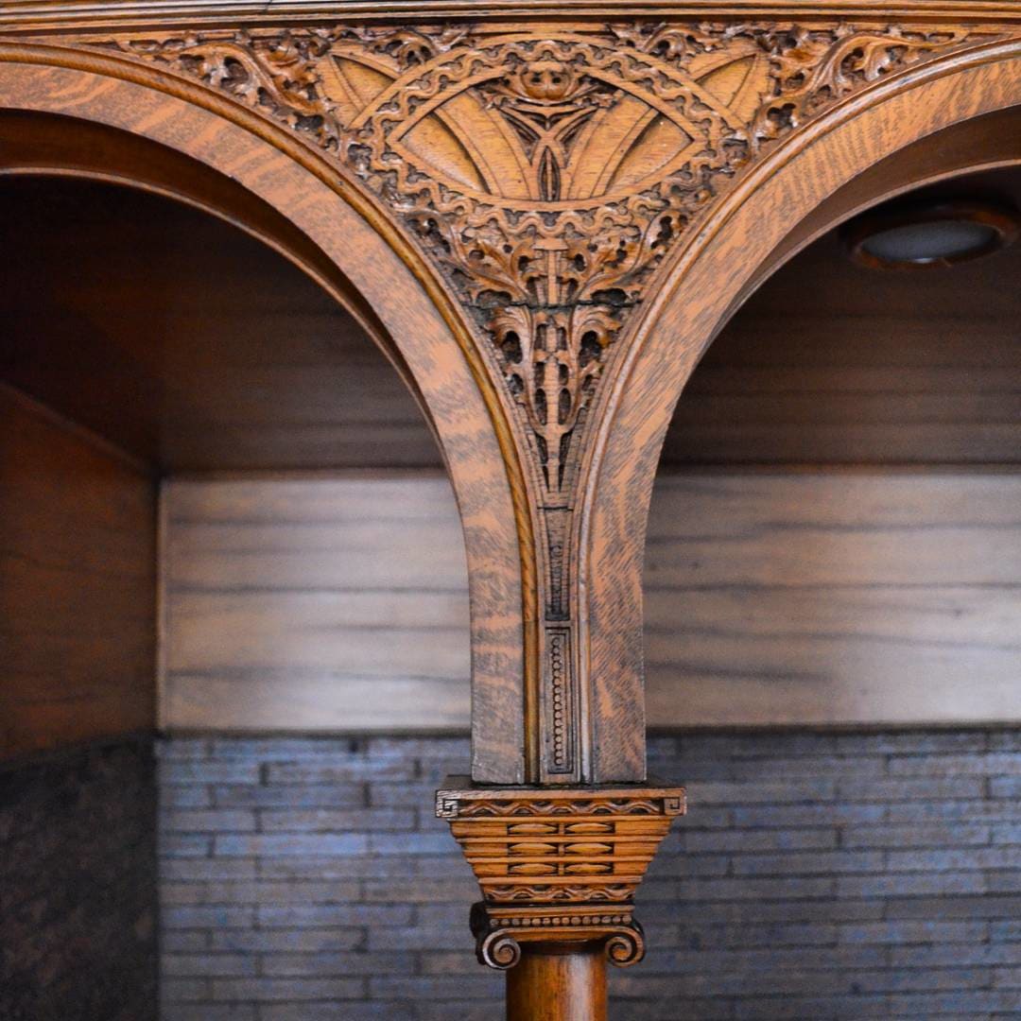
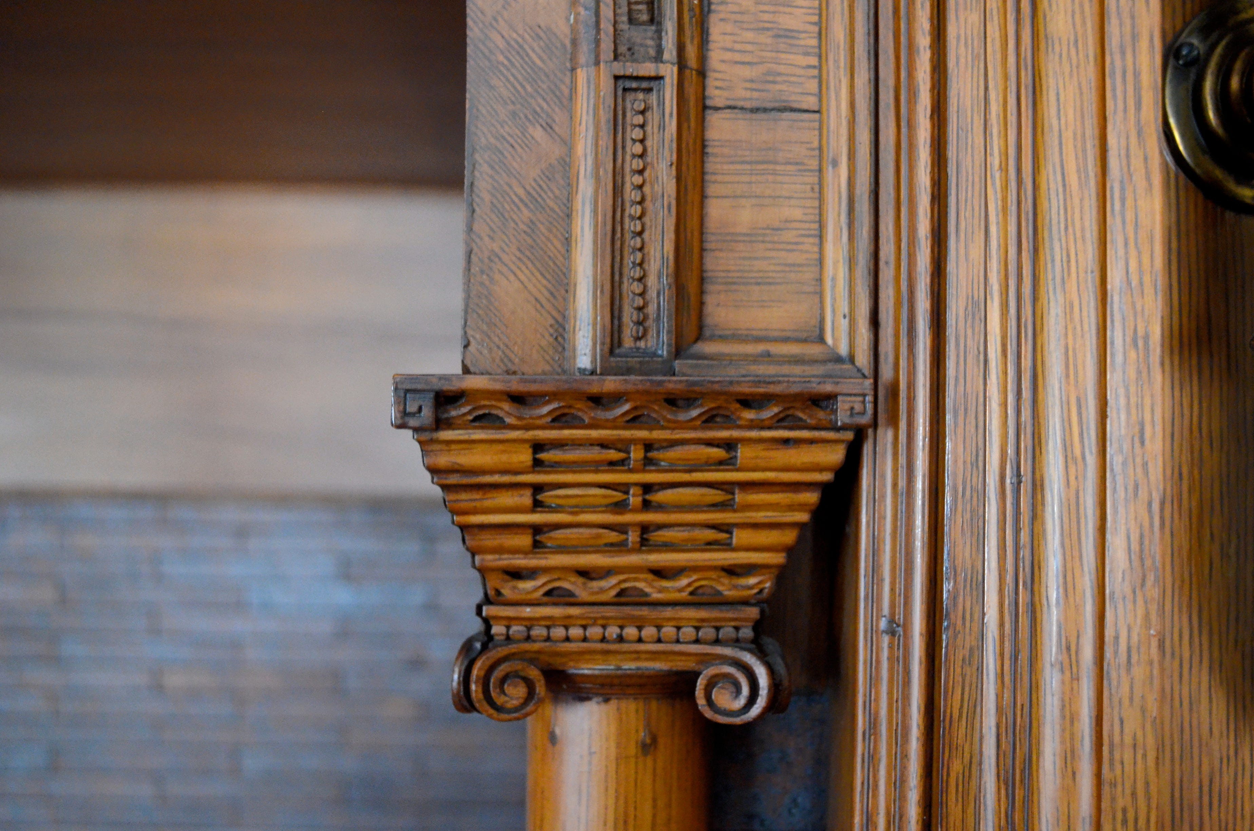
Visitors entering the Winslow House will immediately see the similarities with Charnley, not just in the nearly identical front doors, but in the dramatic entry hall with its beautiful inglenook. Wright’s later Prairie Style homes were usually arranged around a dominant fireplace, and one can see that development here in the Winslow House. Yet Sullivan’s influence is still apparent in the use of the arcade with its leafy ornamentation with beading detail, which is strongly reminiscent of Adler and Sullivan’s work, specifically Chicago’s Schiller Building, constructed in 1891. Wright’s utilization of geometric forms and arches is also something he carried over from his time working with Sullivan.
When reflecting on his early career, Wright summarized his feelings as an architect: “[I] had been yearning for simplicity. A new sense of simplicity as ‘organic.’ This had barely begun to take shape in my mind when the Winslow house was planned. But now it began in practice.” In other words, the elements necessary to create the Prairie-style home were right there from the start. He just had to take what he learned from Sullivan, who was always striving for simplicity and a “real” American form of architecture, and put it into practice.
By 1901, Wright synthesized the experimentations of the previous decade with his first fully realized Prairie Houses like the Frank Thomas House in Oak Park, the F.B. Henderson House in Elmhurst, and the Ward Willits House in Highland Park. Built with a water table-like platform on the ground, each home had continuous window bands and a gently sloping overhanging roof that reflected the Midwestern landscape. For centuries, entrances had been the focal point of a facade—and the Winslow House was no exception—but Wright slowly moved away from that idea by de-emphasizing it, although some form of an outlined entry was still apparent in certain homes, like the arch at the Heurtley House.
Wright was on his way from being a very young, green architect to a fully mature master of his craft. If he had continued to use Winslow elements—double hung windows, prominent front doors, and ornate friezes—he could have gone more and more “Sullivan” in his future career instead of fully developing his own unique style. But he didn’t. Wright experimented just enough to fully develop a bold new type of domestic architecture. Winslow was the seed, first planted by Louis Sullivan, that grew into the Prairie School movement. The Frederick Robie House is the flower in bloom, the end point of his Chicago years, as the design is one of Wright’s true architectural masterpieces, a mature and modern work.
Wright’s early works were distinctive enough to bear his signature and anticipate the Prairie School, but elements of Sullivan’s influence were still apparent, whether it be the use of the rounded arch or elaborate ornamentation. The number of similarities that exist between Charnley and Wright’s first independent work cannot be dismissed. Wright might have considered himself a fully developed individualist at birth, but it was Sullivan who truly shaped him. During Wright’s time working for his Lieber Meister, the young and relatively inexperienced architect blossomed into the modernist he’d be known as for the rest of his life. Without Sullivan, there would be no Frank Lloyd Wright.
No posts
Comments
Nothing yet. Say the first thing.
Sign in to join the conversation.