
It’s the first place to greet you in the morning, and the last place to send you off at night. It’s bath time and tub toys and bubble beards on your brother’s chin. It’s bandaids for scratches and scrapes, and epsom salts for achy muscles. It’s where the first necktie is tied; where the first blush is applied. It’s ideas that pop in the shower. It’s reflections and reflection and a few moments alone. It’s where we make the best of ourselves.
Give me the smallest footprint and I’ll give you a beautiful bath, a respite, a place of comfort and care. Every bathroom has its challenges, but every one its potential, too. It’s seeing what is and knowing what’s possible. Knowing where to find space, how to use it, how to expand it, what makes the difference.
Let’s talk about vanities in particular, or more specifically, alternatives to the standard cabinet vanity, that I’ve used in two of our own small bathrooms.
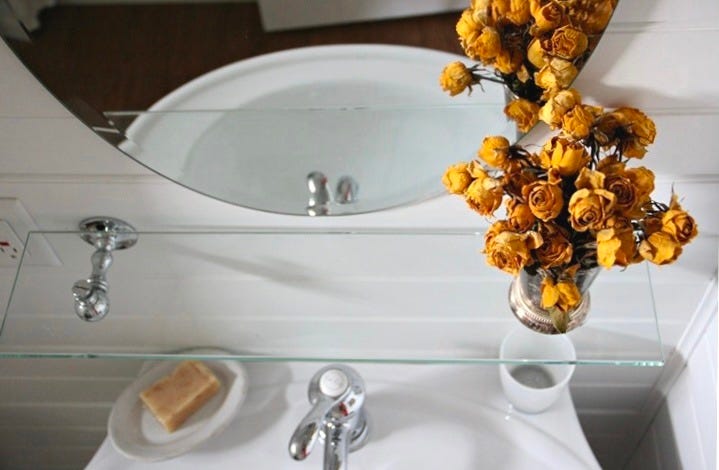
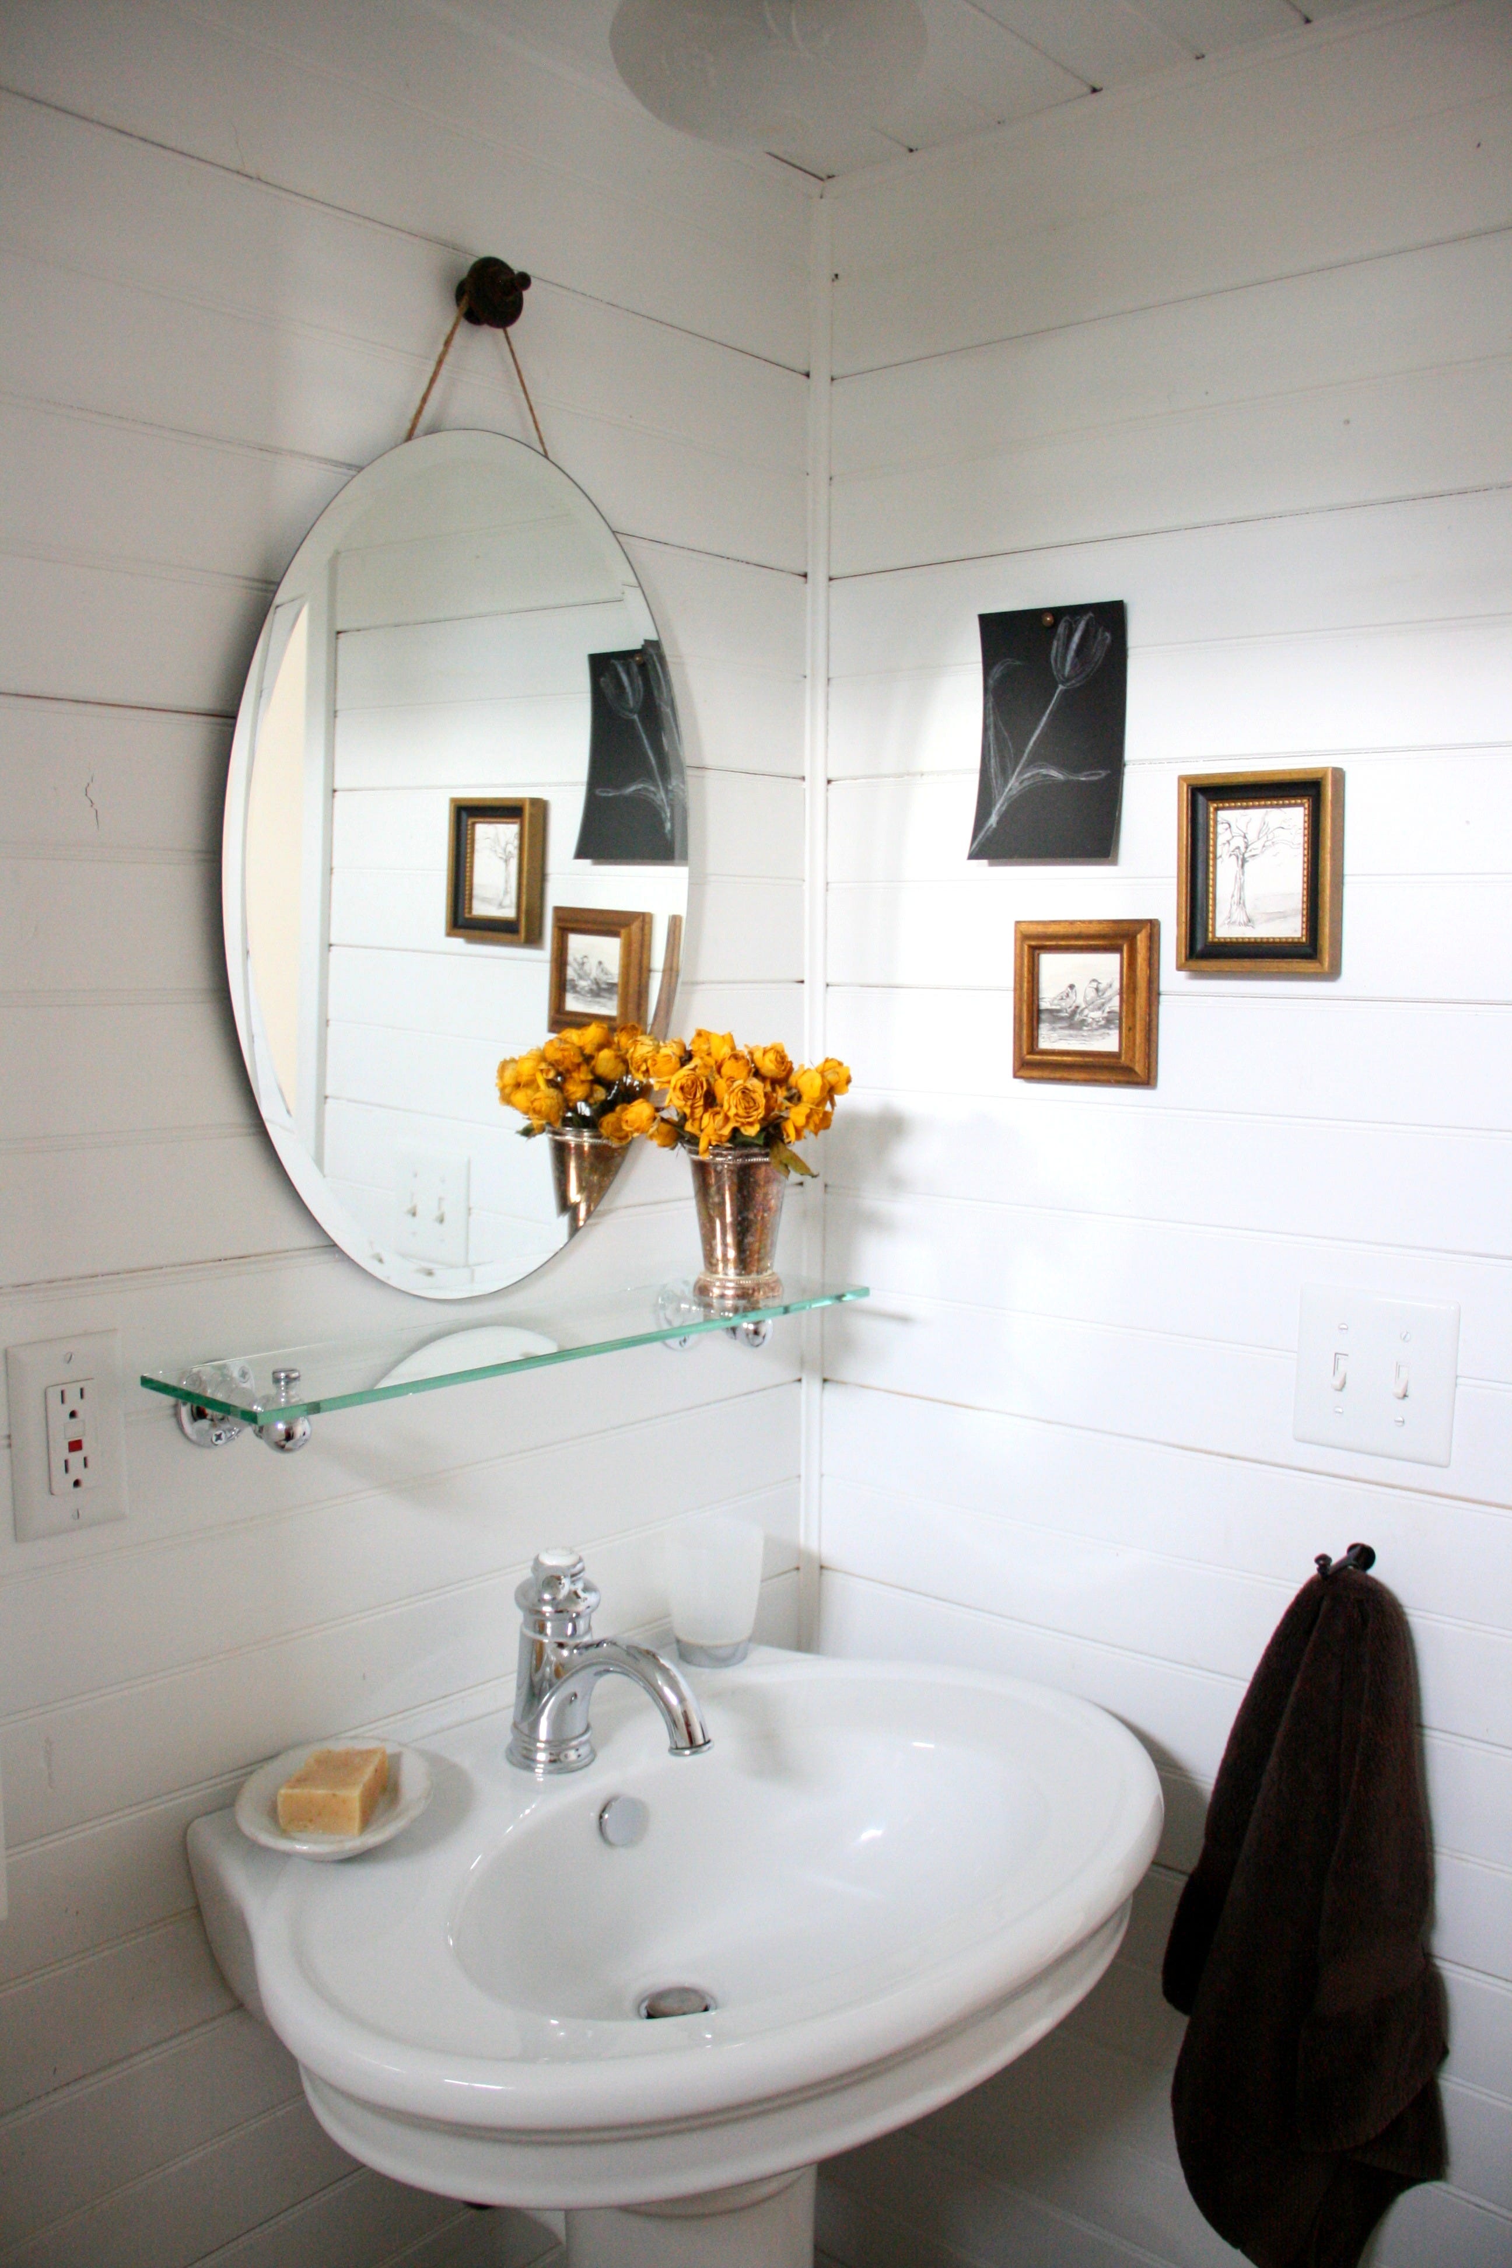
In the little house, our gem of a home in Wyoming where we raised our boys, a pedestal sink stands in place of a vanity, a choice I would make again and again for its slender profile and small footprint in a small space. But it only works because there’s provision for what a vanity would offer: storage and counter space. Storage by way of a tall, shallow wall cabinet — a glorified medicine cabinet, you could say — which hangs above the toilet to the left of the sink (just out of frame in the top photo above). And counter space by way of wide, “shoulders,” I call them, on the sink itself, flat space that surrounds the basin where toiletries can be placed when in use. The glass shelf above provides more useable surface for holding things while you’re in the process of beginning or ending the day. The shelf takes up literal space, yes, but because it’s glass, it takes up only a whisper of visual space, key to helping a small space function well without feeling cramped or crowded.
The mirror is a simple beveled oval, hung by jute twine from an antique wooden finial. No need for a medicine cabinet behind the mirror here.
///
The bathroom under remodel here at Pond House is also small, with just a shower, sink, and toilet. The existing bulky vanity and surface mounted medicine cabinet were removed, and with them, the feeling of infringement into the space in front of the shower. In their place, I’ve again chosen visually slim elements. Here, a skirted console sink will give the idea of a pedestal sink without having to move the existing plumbing to accommodate one. The narrower dimensions of the console will make the space between the sink and the shower opposite it feel less crowded, while still offering plenty of counter space on either side of the sink. Behind the skirt will be the waste basket and a stack of drawers. Above the sink, a recessed medicine cabinet will provide much needed storage without the visual bulk and protrusion of a surface mounted one.
The way a nip and tuck of a tailor’s needle makes for a well-fitting garment, seemingly tiny choices and changes like these allow remarkable breath in the feeling and function of a small bathroom.
More about Pond House and Pond House Studio here, here, here, here, and here.
Welcome! Thank you for reading here. Come, settle in. Your reposts and shares help others find their way here. Your paid subscriptions keep these words flowing. Because of you, my writing is available to all. Enjoy!
Comments
Nothing yet. Say the first thing.
Sign in to join the conversation.