
As we look ahead to 2026, we’re starting to get more kitchen remodel requests for design projects, which has me thinking: how can we design a modern kitchen for today, but with character from a 100 years ago?
I love designing kitchens and I’ve been following a few designers that really nail it every time. Designers and architects such as Gil Schafer, DeVol Kitchens, Bryan Graybill, and many others.
Here are four design elements that I’ve been studying and will plan for in our new kitchen projects for 2026!
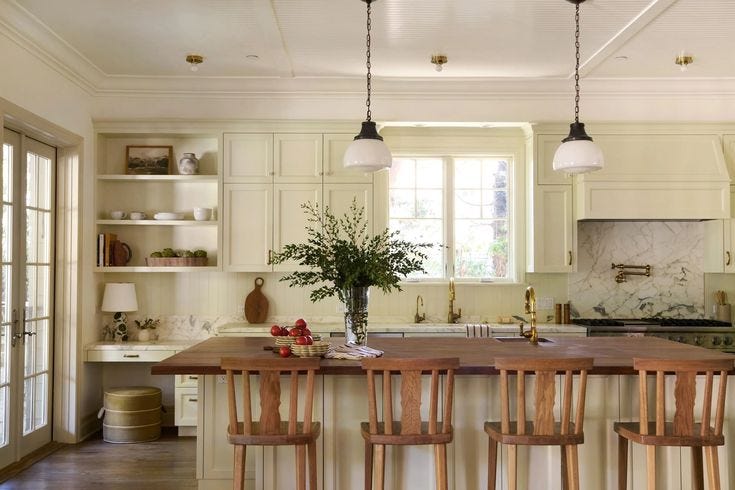
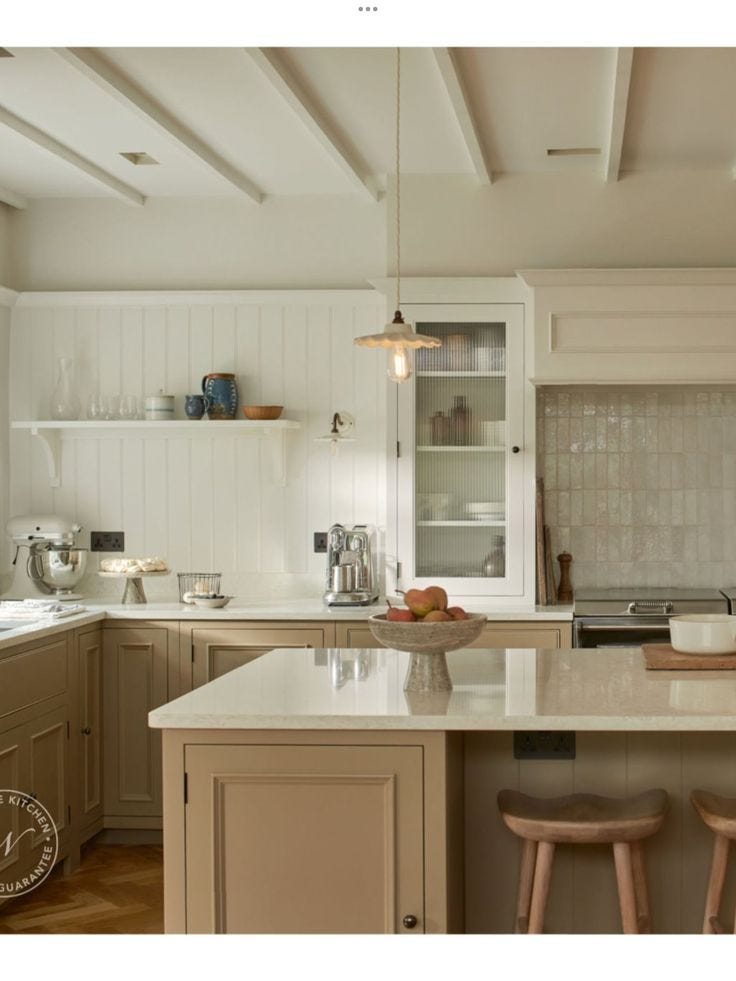
We tend to think about kitchens as a working triangle, commonly called U-Shape or L-Shape. While this is appropriate in some layouts, I love to think about cabinets as individual pieces of furniture, similar to a British kitchen style. I think this gives the room a soulful, intentional, and story driven focus.
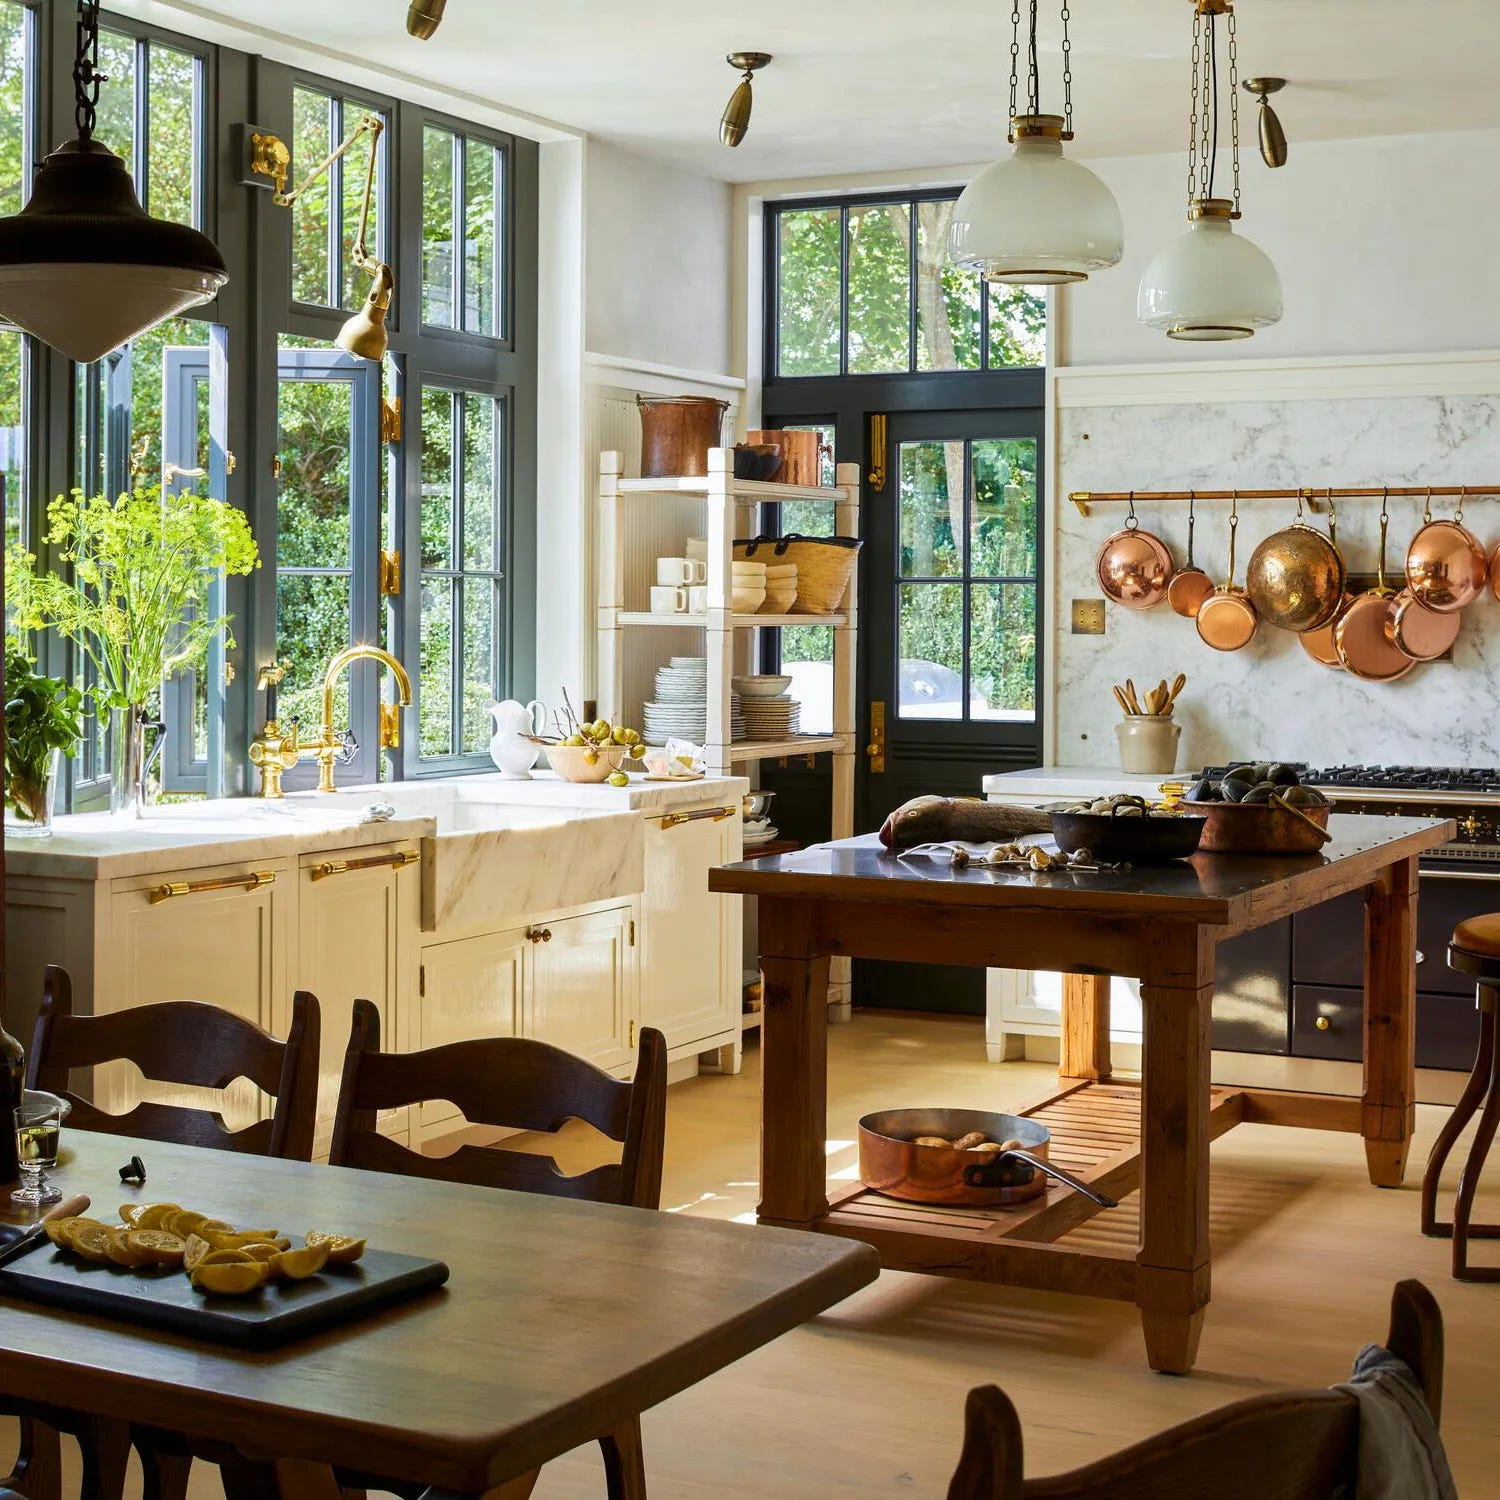
Five years ago, I would have never imagined that this could turn out so beautifully. Referring back to point number one, I enjoy treating cabinets like furniture and mixing colors and styles that complement each other. It creates visual interest and definitely gives a unique touch!
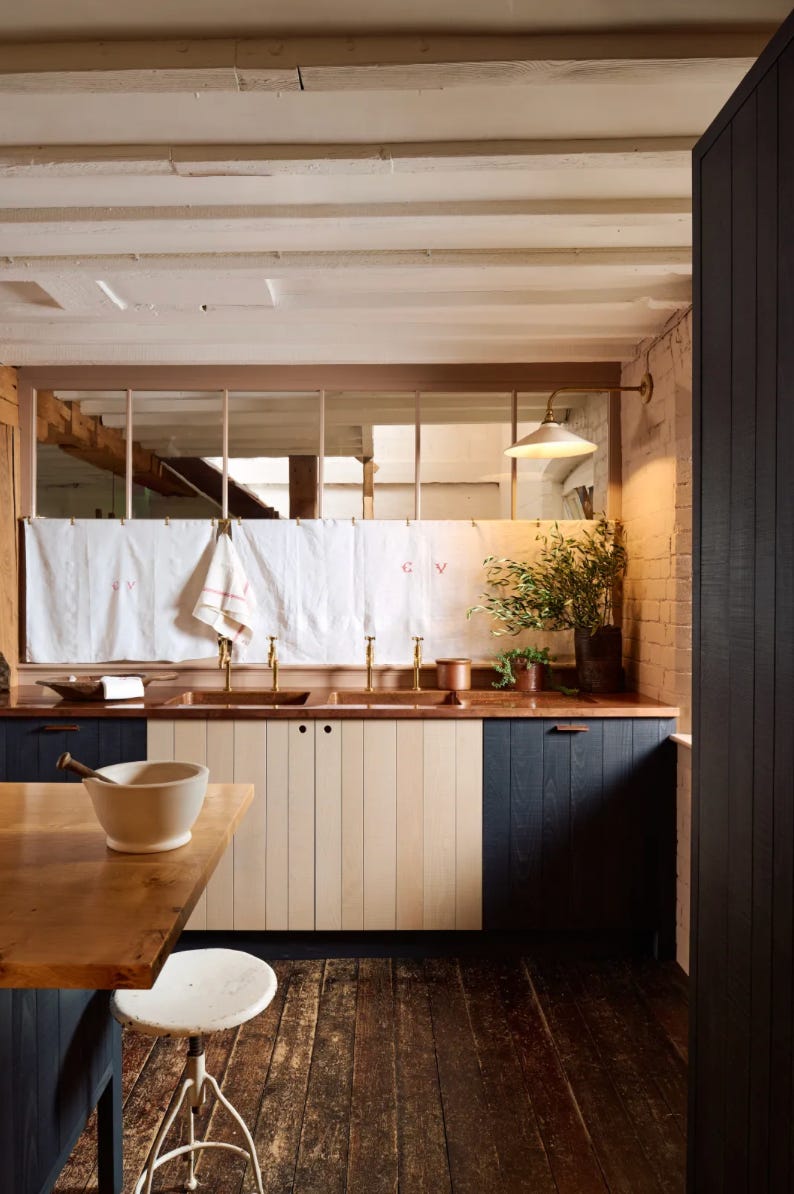
Another design element that I feel remains classic is color drenching your cabinets with your wall color. This gives an illusion of a larger room, while keeping everything cozy and cohesive.
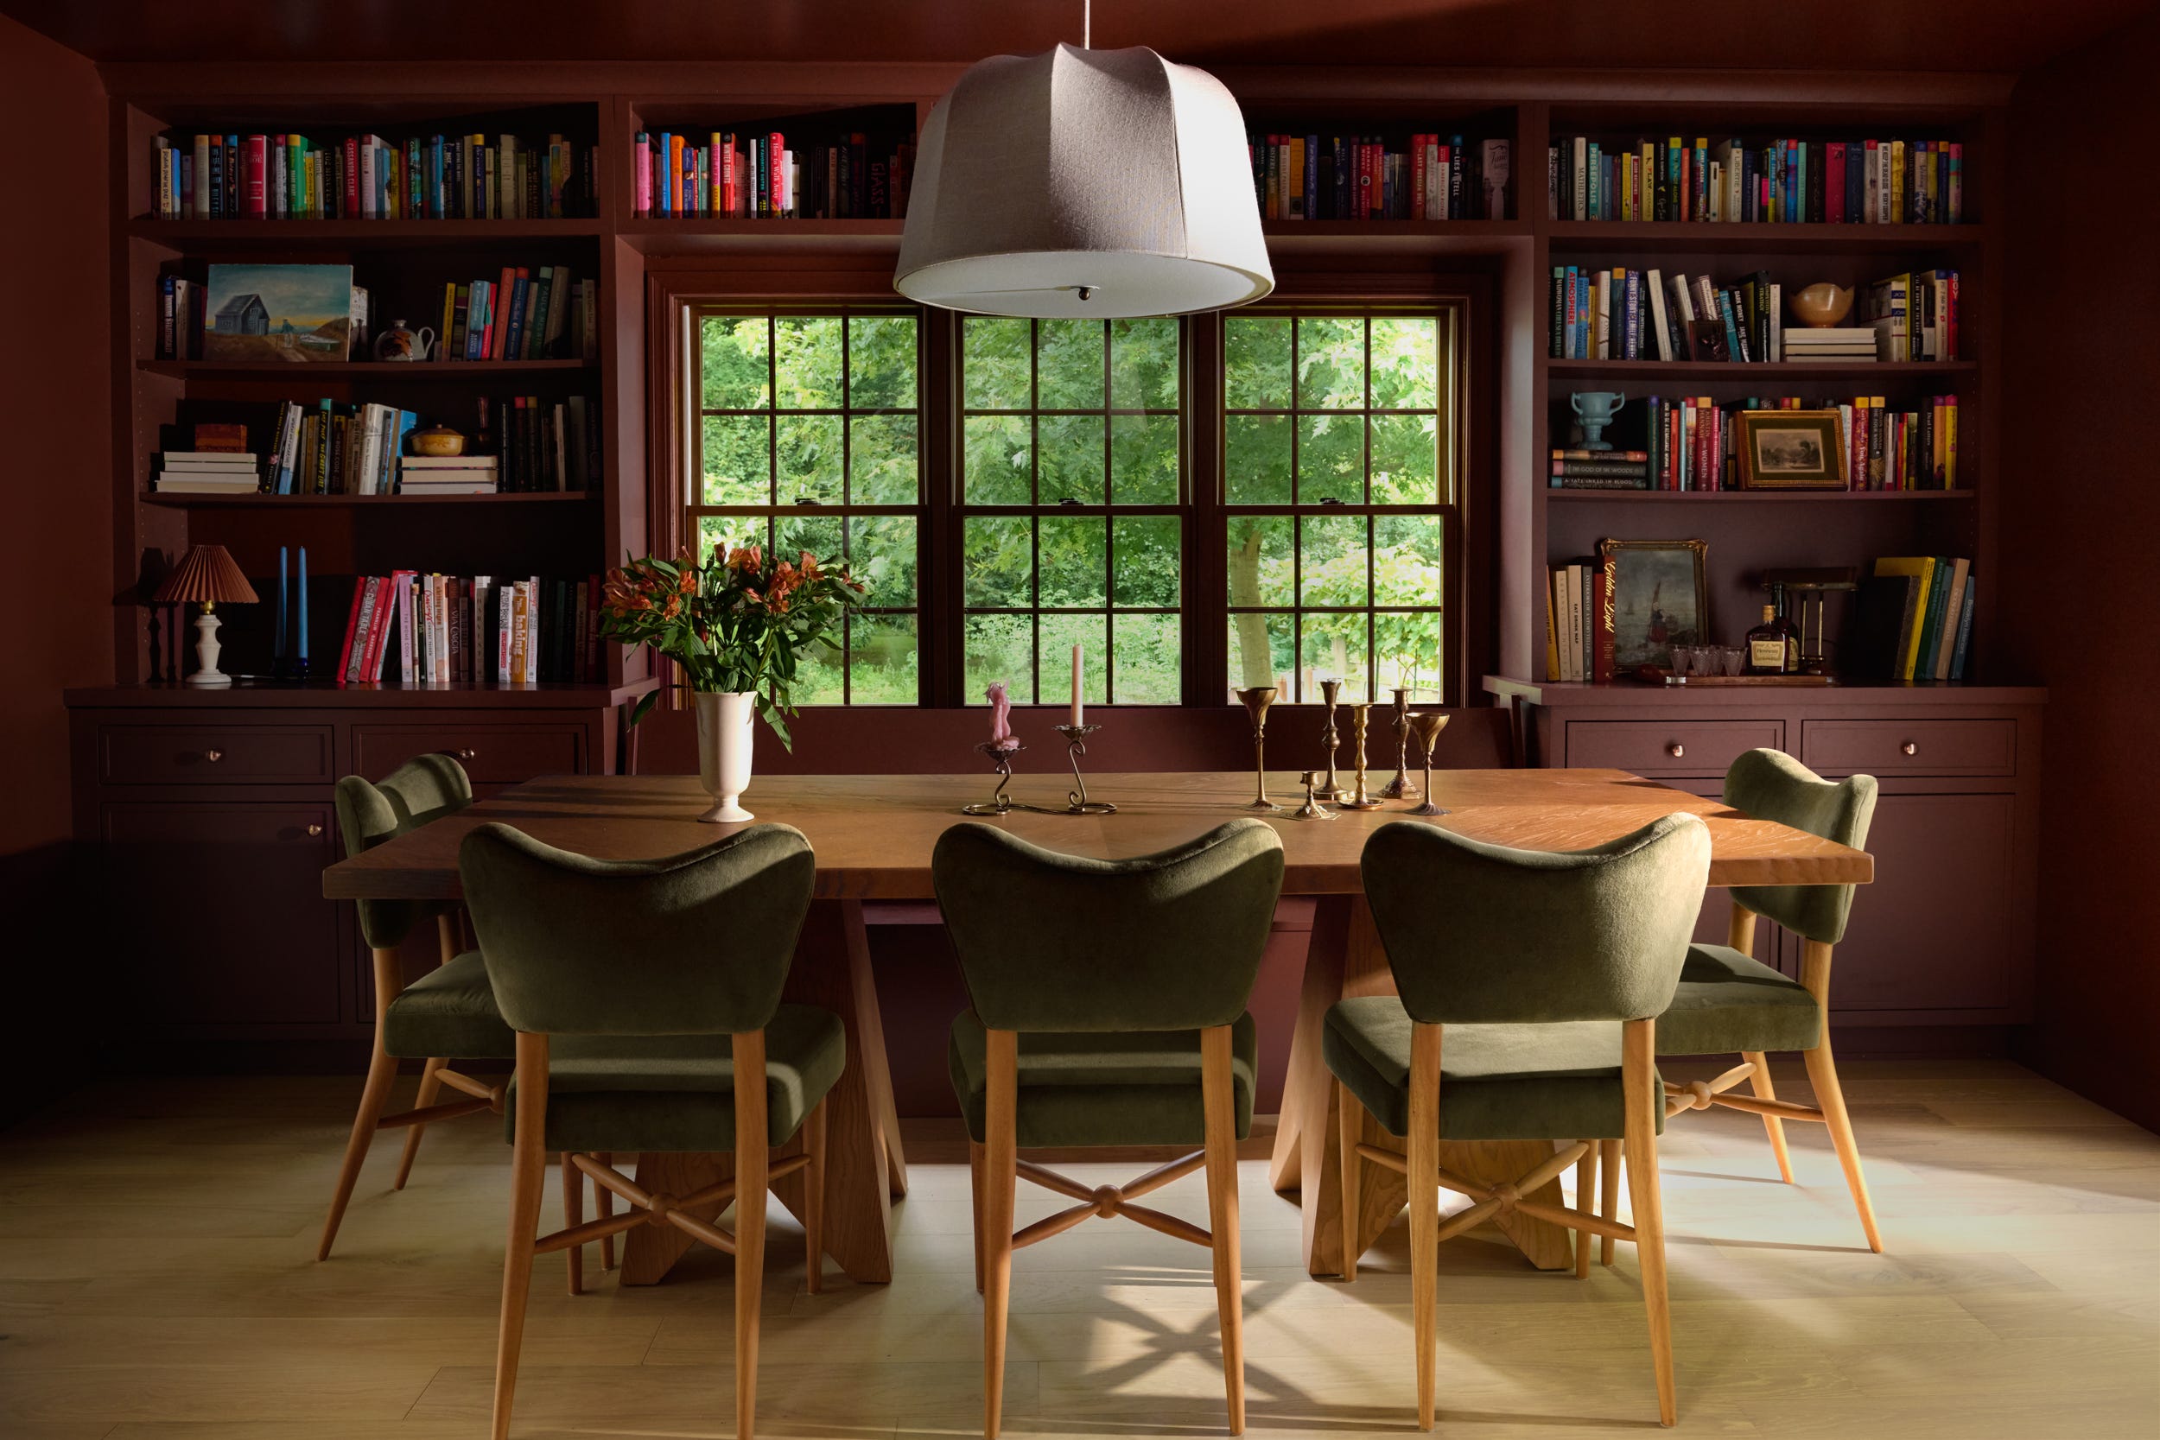
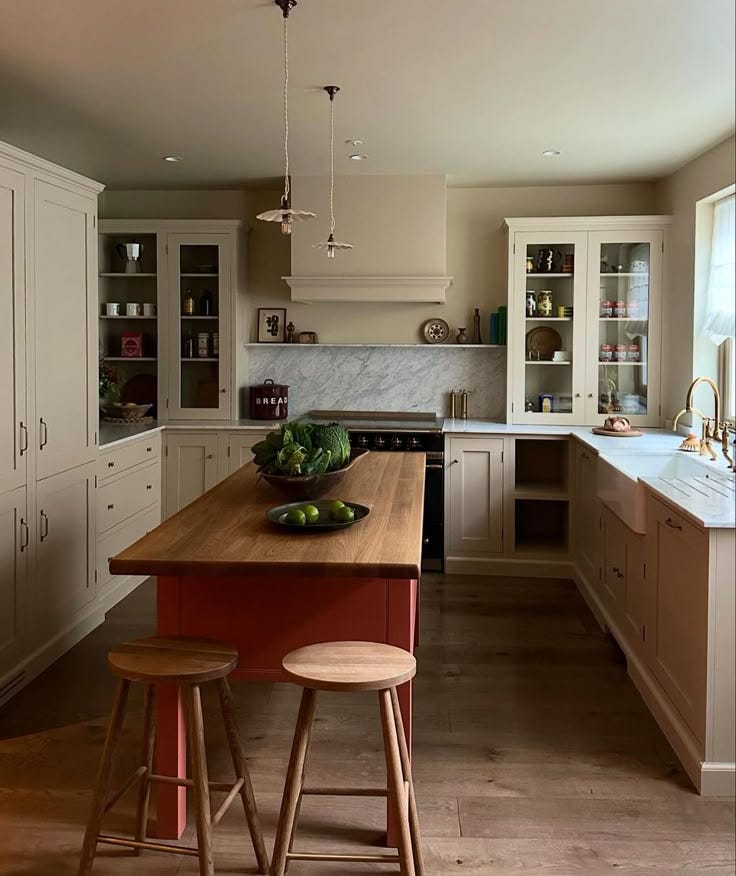
When building new homes, architects and builders like to raise ceilings 10’ - 12’ high. It seems stunning in a concept, but what happens when you try and reach your top kitchen cabinets? Not a chance without a ladder. I can’t say this enough, but please, please bring your ceiling height in the kitchen down to 8 - 9 feet. With this functional tip, we can still bring the cabinets to meet the soffit, without sacrificing the ‘grand-ness.’
We just wrapped a beautiful sunroom project along with finishing touches through out our client’s home. I can’t wait to share more on that soon.
We have another completely different taste and style for a project wrapping in January. It’s a MidCentury inspired home with a few quirks, colors, and patterns in the mix. I love how we get to explore different design aesthetics and time eras and not be held to one signature style. More to come!
I’ve been working on marketing behind the scenes and attracting our ideal clients though a more specific lense. I’m starting to see things pick up and I am so grateful for all of the potential clients who have reached out.
From project inquires, design presentations, to end of the year installs, we’re preparing to be closed for a couple weeks in December, and until then, we’re getting current projects wrapped and secured before we take a little break.
Between projects, parenting our 4 yr-old, adopting TWO kittens this week, and getting the house festive for the holidays, I couldn’t be more fortunate to be where I am today.
Thanks for reading!
Until next time -
Katie
I would love it if you shared this post with someone you think will enjoy!
Comments
Nothing yet. Say the first thing.
Sign in to join the conversation.