

In this issue
Veteran Housing in Tacony
27 Apartments in Spring Garden
Ori Feibush appears before the Commission
What Happened
1319-25 Market Street
The owner of the former Market Street National Bank building at 1319-25 Market Street submitted an application for the installation of exterior signage and lighting in order to better promote the hotel, a Marriott Residence Inn, that occupies most of the building.
The applicant was seeking to install three 20ft banners on the corners of the building, the modification of an existing marquee to add Marriott branding, as well as additional lighting. Constructed in 1930, 1319-25 Market Street is an Art Deco building with ornamental terracotta tiling on the lower section of the building. The banners, rather than the lighting or the marquee, were the main point of contention with the Architectural Committee and the Historical Commission.
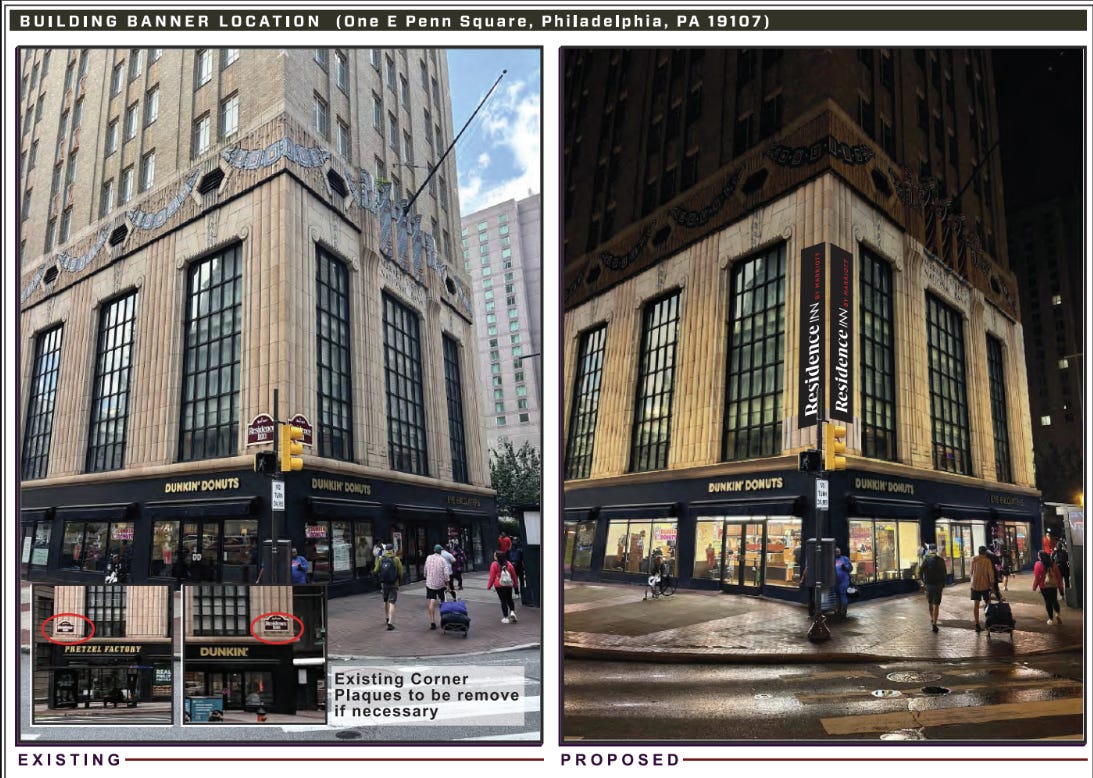
Commissioners, Commission Staff, and Committee members were concerned that the banners may damage the terracotta, either via the way that they’re affixed to the building or by trapping moisture and causing advanced deterioration. They also had aesthetic concerns with the banners disrupting the Art Deco styling of the building, Architectural Committee member Justin Detwiler commented “addition of those banners against that terracotta is just slapping something onto the most pure part of this building.”
At the request of the owner’s representation from Ballard Spahr & suggestion of Commissioner Dan McCoubrey, the Commission treated the marquee alterations and the banners with additional lighting as separate applications. They voted to approve the marquee changes and to grant a continuance on the banners & lighting to a future meeting.
4619-25 Longshore Avenue
The owner of the former Tacony Club at 4619-25 Longshore Avenue is proposing a residential conversion to create sixteen new residential units and ground level commercial space, which is allowed by-right under the current CMX-2.5 zoning classification. According to the owner’s representative in the Architectural Committee meeting, the owner is in discussions with the Department of Veterans Affairs for the residential units to be used for VA housing.
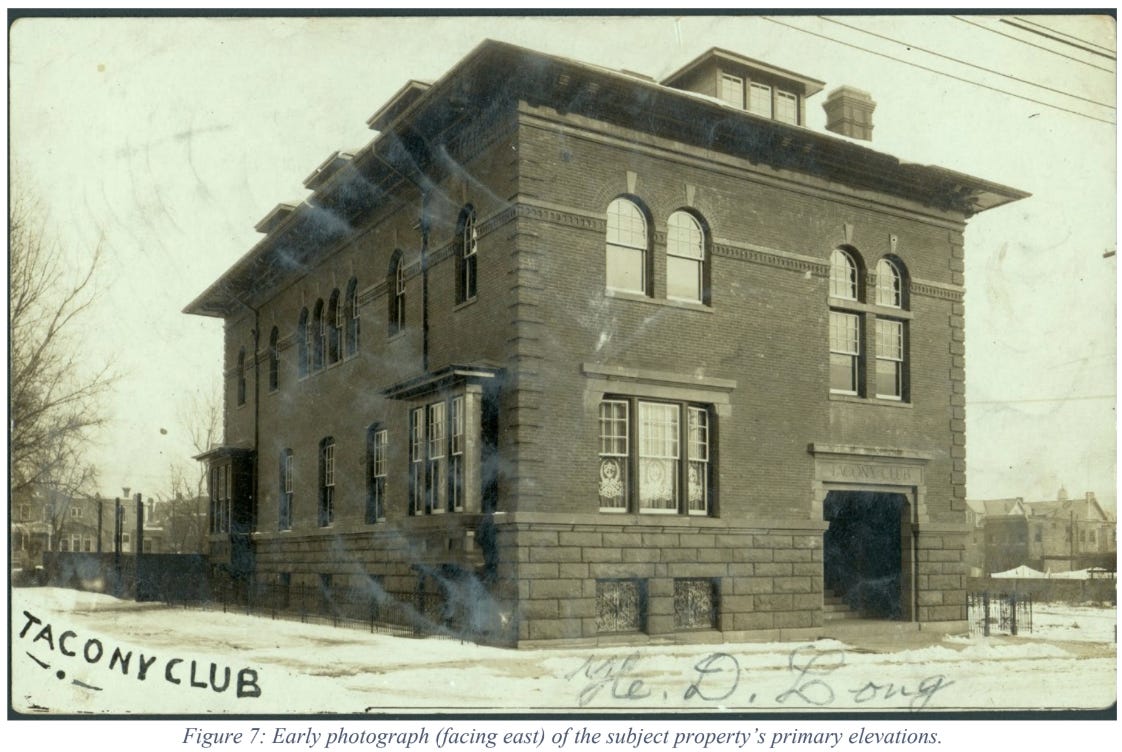
The project as submitted includes the construction of an exterior elevator tower to increase the accessibility of the residential units. The reason for the elevator tower, according to the owner, is that the sloped roof of the building does not provide sufficient space for the elevator on the top floor without a mechanical space “popping through the middle of the roof” and adding the elevator internally would introduce design constraints for the residential units.
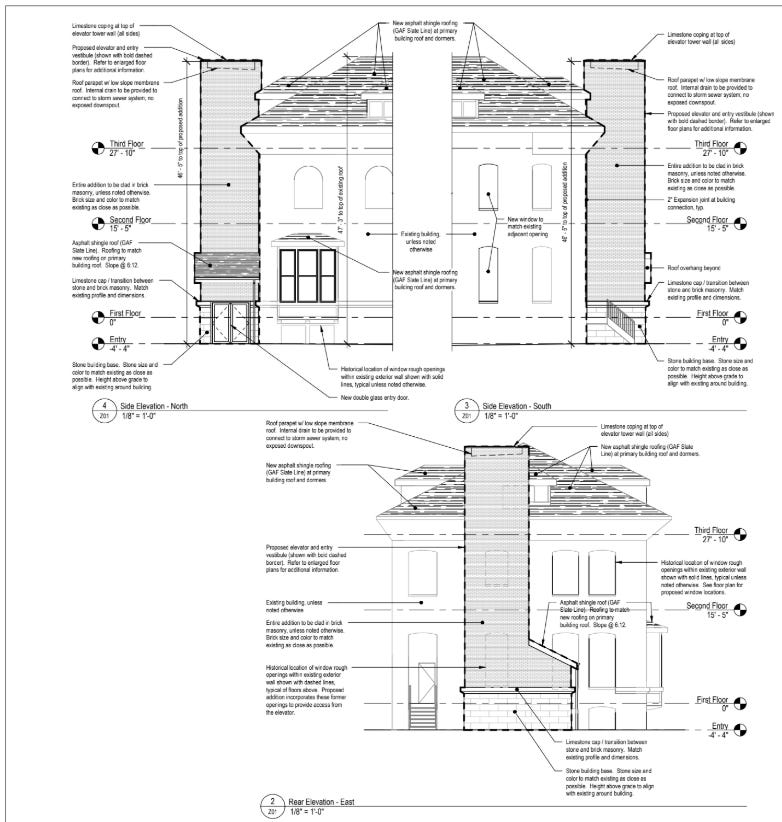
The Architectural Committee and the Commission had objections to the massing and impact to the historic fabric of the building, across two versions of plans submitted by the owner. The commission voted to approve the concept of an exterior elevator shaft, but to deny both of the designs presented.
27 Druim Moir Lane
Philadelphia real estate developer Ori Feibush, CEO of OCF Realty, appeared before the Commission seeking approval for exterior modifications to his home at 27 Druim Moir Lane in West Chestnut Hill. Feibush wants to construct a third story dormer to facilitate a larger staircase and increase the usability of the third floor of his home.
Comments
Nothing yet. Say the first thing.
Sign in to join the conversation.