
Every designer of a certain age has a phrase that quietly organizes their work. Not a mission statement or a tagline, but a phrase that runs underneath so many decisions the studio makes and most conversations the designer has with a client.
Now entering the group chat: wellness-architecture.
It’s a term I have been using for years without ever fully publicly defining it. Today I want to define it — because the word wellness has been claimed so completely by industries adjacent to my own that the term has to be grounded and returned to the discipline it actually belongs to.
Here is the definition, as plainly as I can put it:
That is the whole thesis. The rest of this letter is what that means, what it is not, and — if you have been reading Letters from BE. since the beginning — what it has always been.
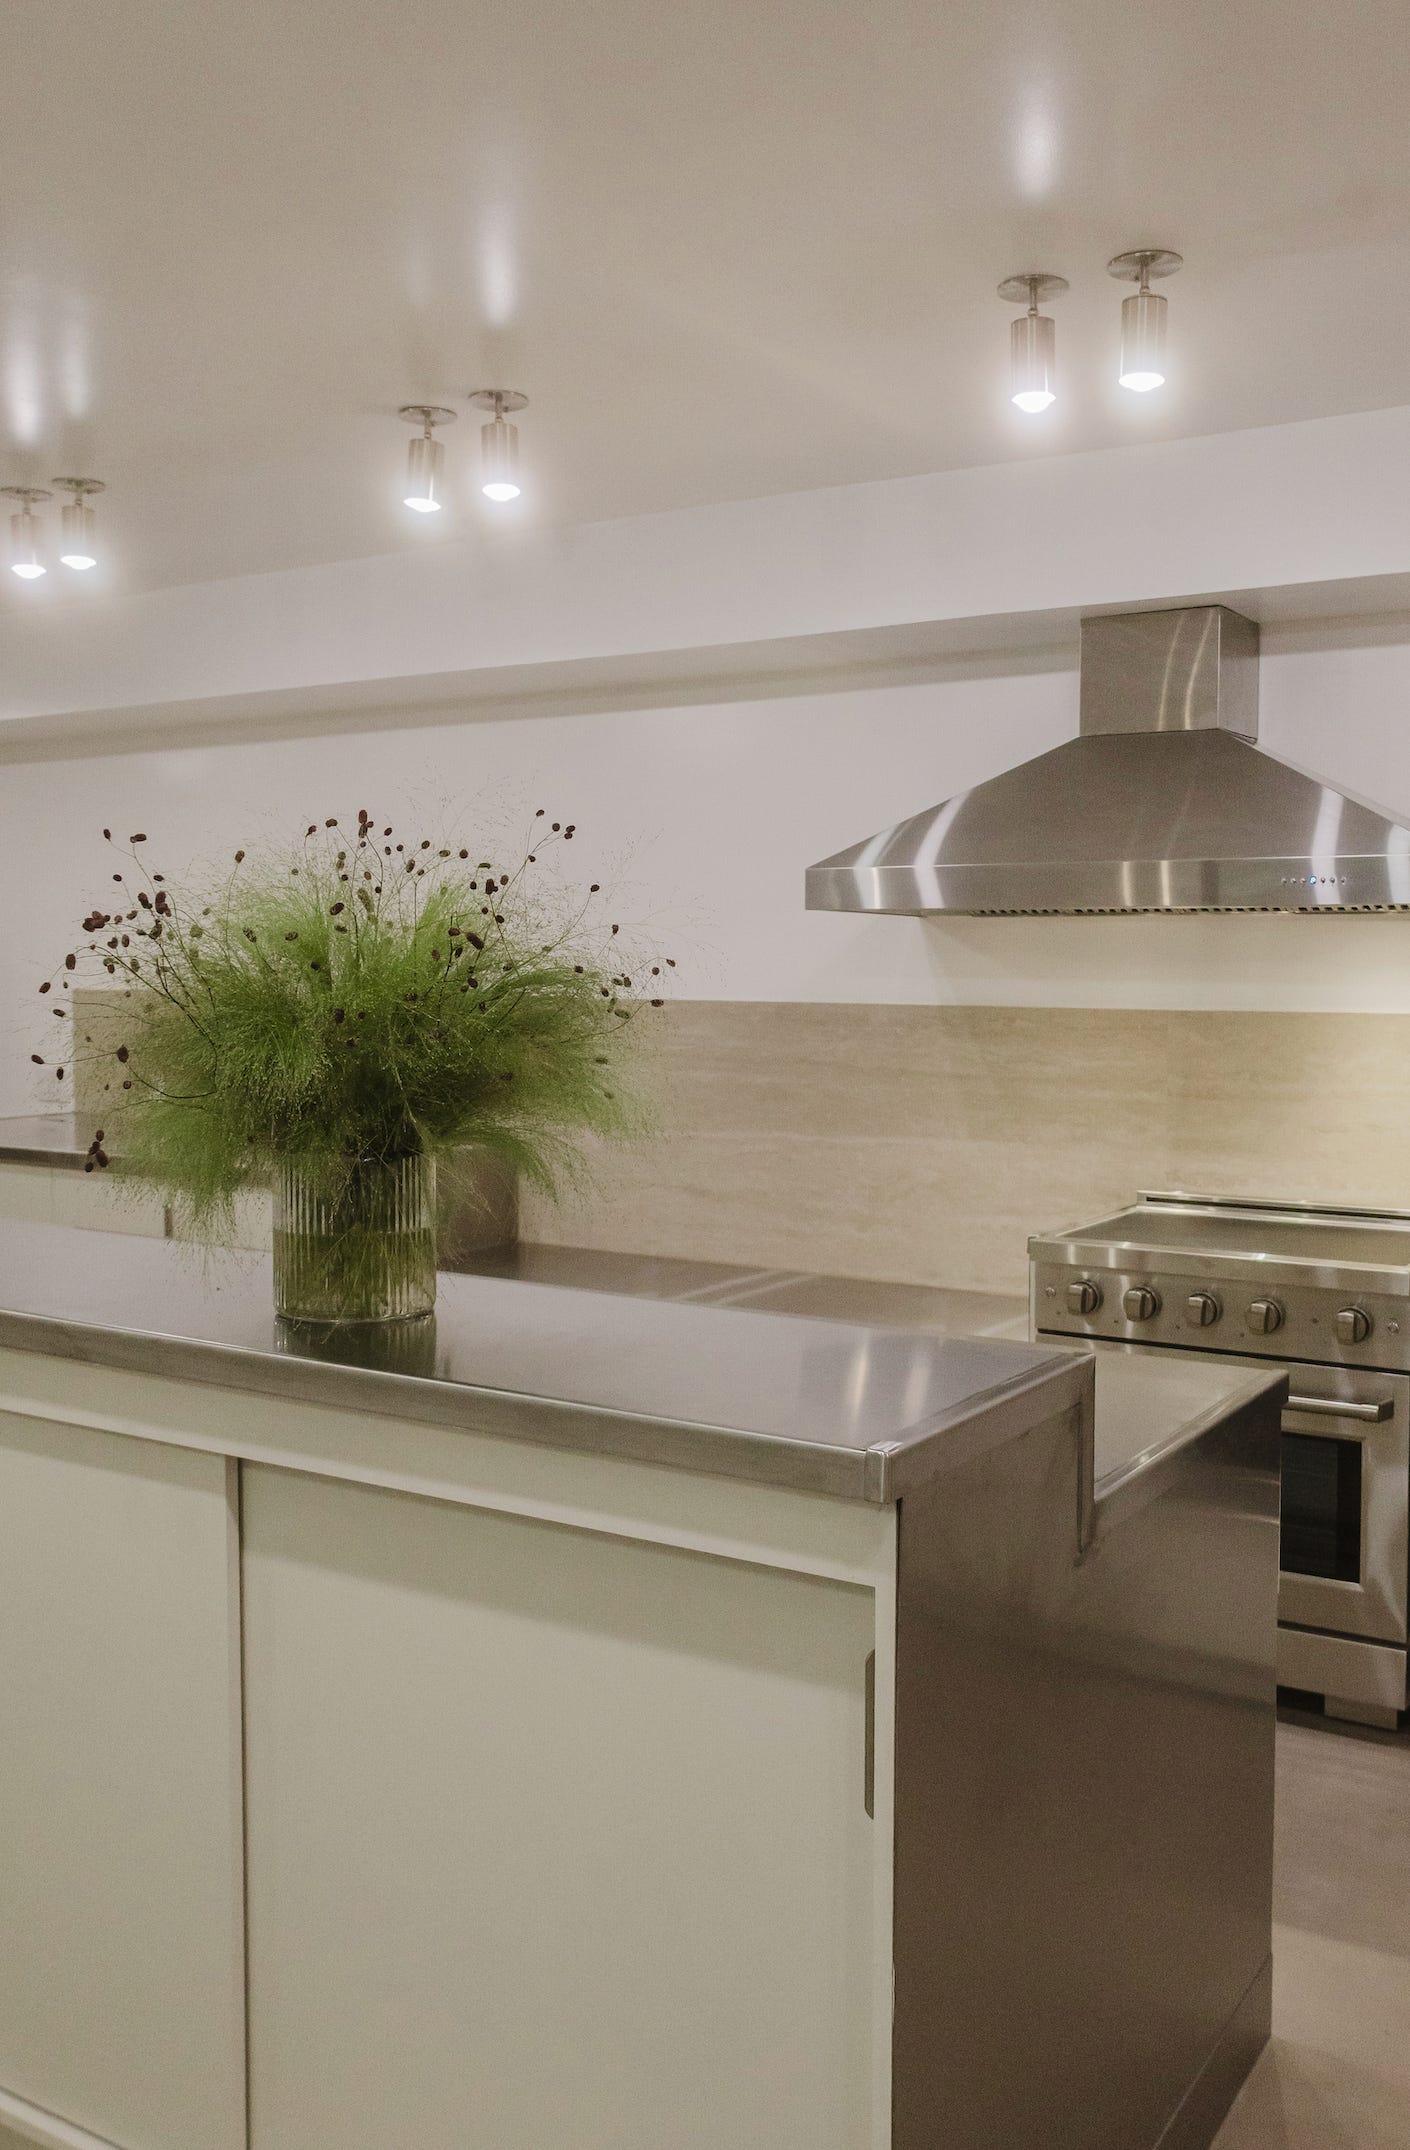
There are two things it is constantly being confused with, and I want to name both of them directly.
The first is wellness design. Wellness design is a category, and a growing one, that I do wholly love. It refers to the features a client adds to a home in the name of physical or mental well-being — the meditation room, the sauna, the cold plunge, the infrared cabin, the red-light therapy nook, the yoga corner, the whole-house air purifier, the reverse-osmosis water system, the circadian lighting scene. I’ve specified several of these across many projects, but the sole presence of any of them in a house does not make the house well. The absence of all of them does not make it completely unwell.
Wellness design is what you add to a house. Wellness-architecture is how the house is designed in the first place. One is decorative in the largest sense of that word. The other is structural. A meditation room installed in an otherwise poorly designed home is a wellness feature layered on top of an unwell environment. A well-designed home that contains no wellness features at all is more supportive of the body than the room-plus-features version. The features are optional. The underlying architecture is not.
The second is wellness real estate. Wellness real estate is the industry that has grown up around commercial and developer-driven attempts to build wellness at scale. Every luxury condo tower whose marketing brochure lists air filtration ratings and biophilic elements. Every hotel that opened a wellness floor. Every developer who added wellness residences to a mixed-use tower after seeing what it did for pricing.
I want to be careful here, because some of this work is being done well by serious people. The WELL Building Standard, in particular, has done real work in raising the baseline of environmental quality inside commercial buildings. It is useful in its context. Its context is offices, hotels, hospitals, and multifamily buildings where a designer will never meet the individual body that ends up inside the space, and where a standardized certification is the only mechanism available for verifying quality across many stakeholders.
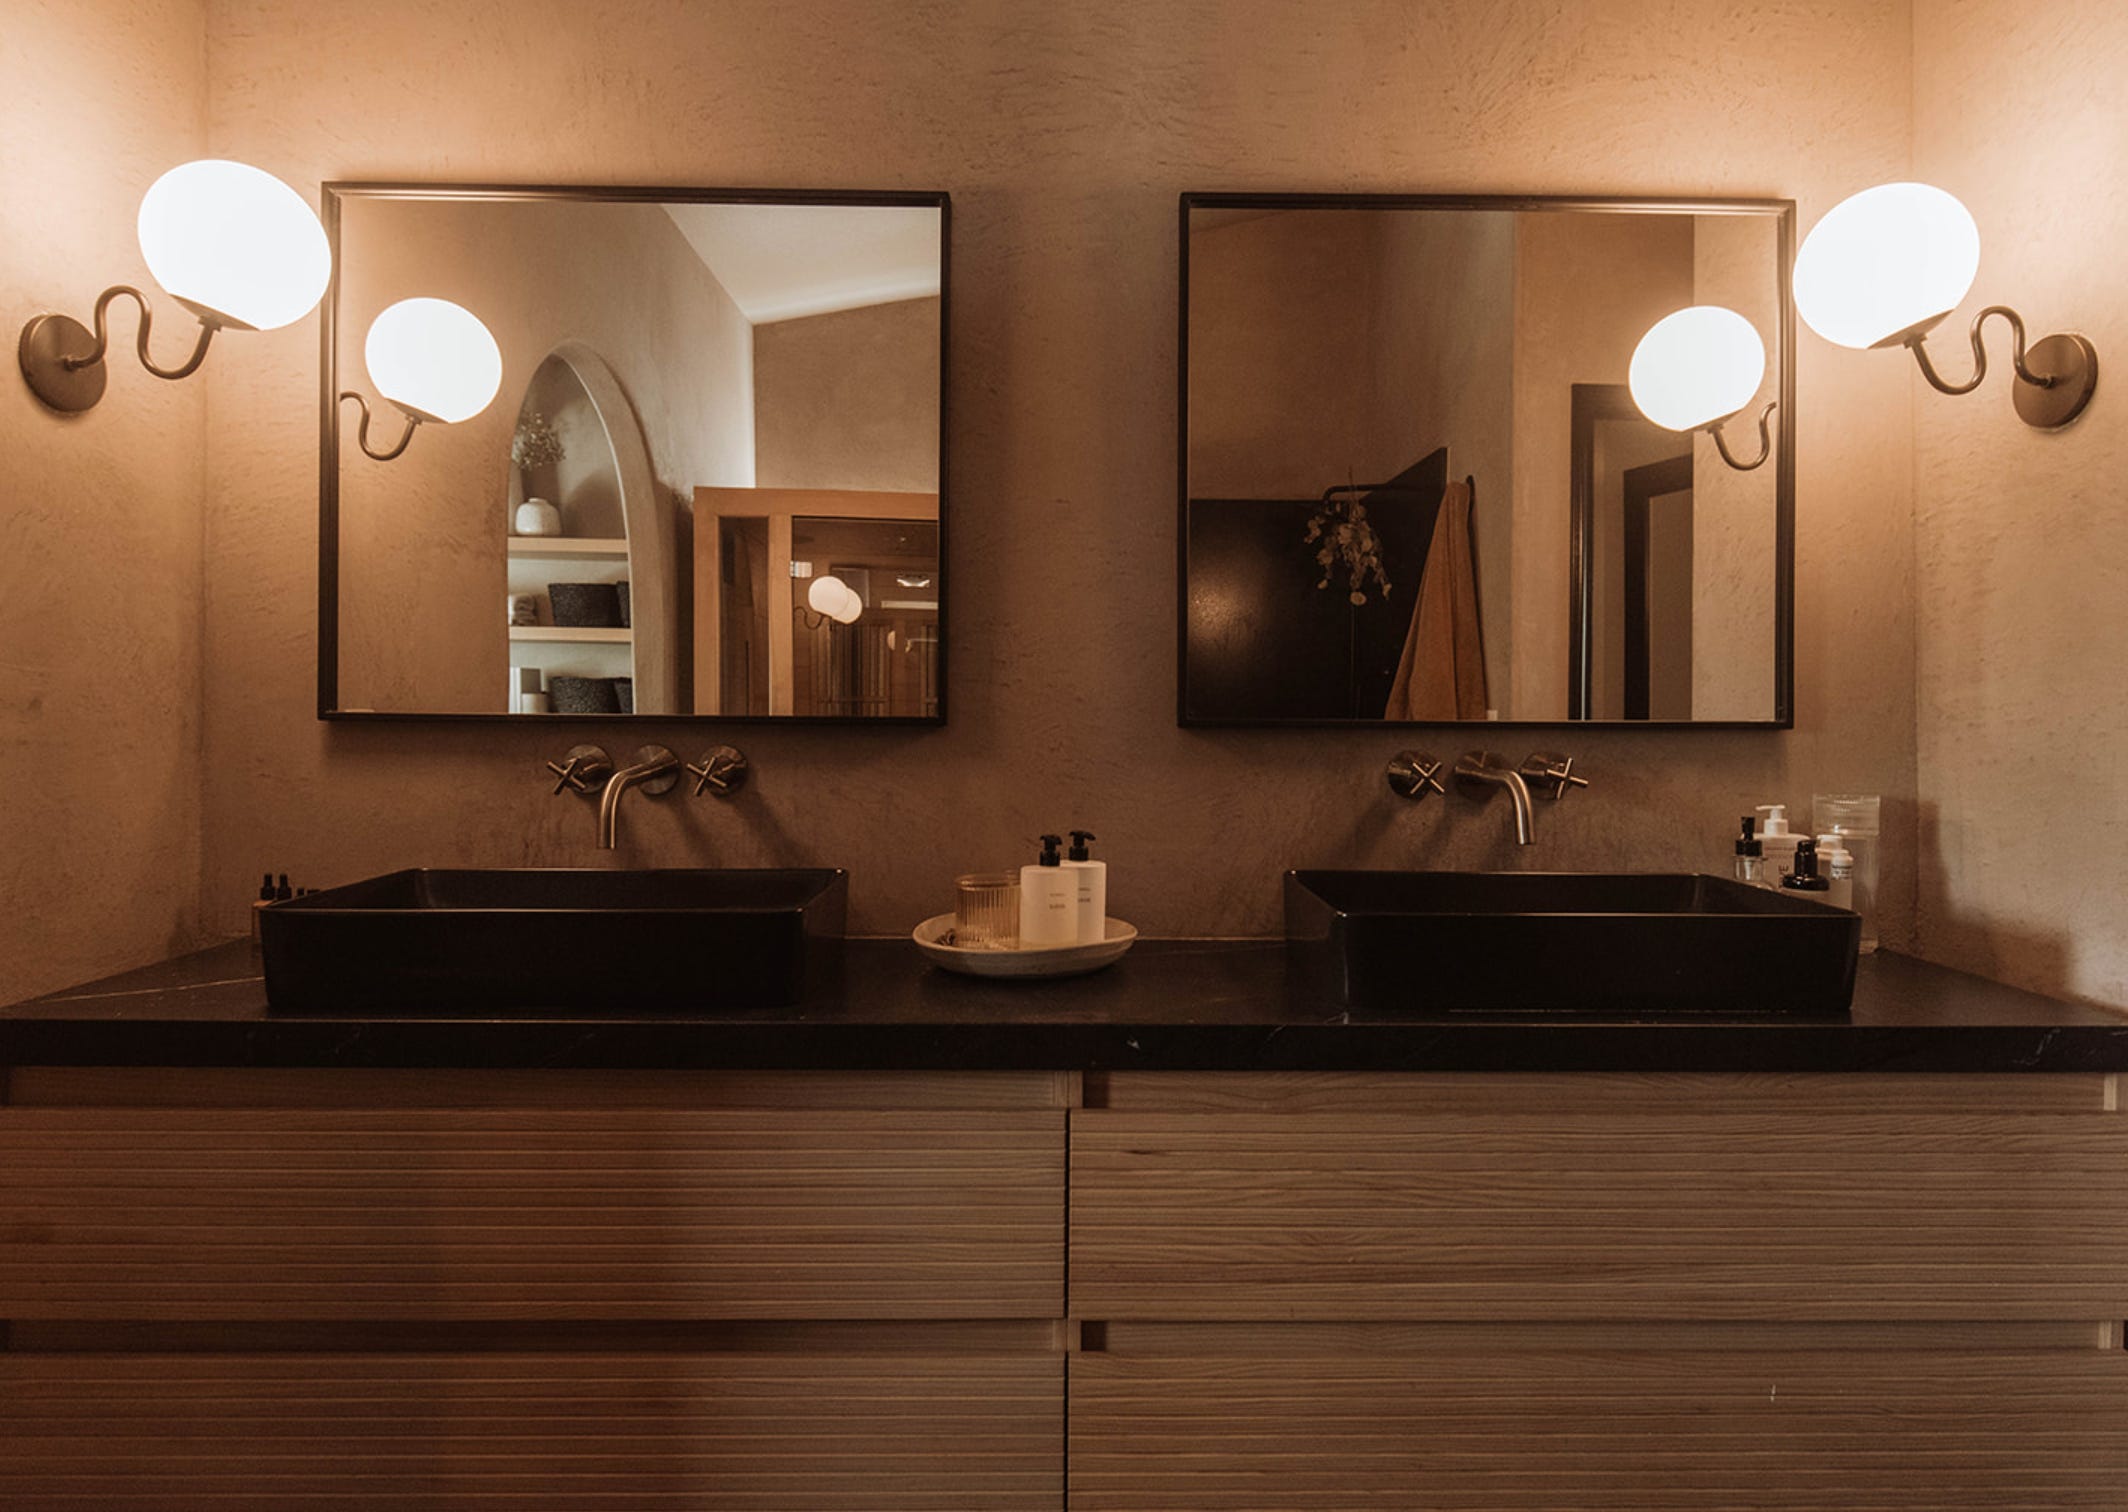
Residential design does not need a certification. It needs a designer who is thinking about the specific body of the specific client from the first drawing, and who is empowered to make specifications that no checklist could produce. A house designed to a checklist is a house designed for an average body. Wellness-architecture is the practice of designing for a particular body.
This is the difference between what I do and what wellness real estate does. They are designing for a market. I am designing for a person. The two disciplines share this word.
The body. Not the client’s Pinterest board. Not the client’s Instagram references. Not the guests. Not the resale value. Not the photograph. The body — the specific human body that will wake up in this house, cook in this house, wash in this house, sit in this house, create memories in this house, and grow older in this house.
This is both the intellectual-move and intuitive feeling-move that separates the discipline from the industry that has borrowed the word. The wellness industry designs for the aspirations of the client, while wellness-architecture designs for the body of the client. The two things are related but not the same. Aspirations are about who the client wants to become. The body is who the client actually is. A designer who confuses the two will design a house that is exhausting to live in — a house full of features the client wanted in theory and could not sustain in practice.
The clients I have worked with longest have taught me this repeatedly. What they wanted in the specification meeting is not always what their body wanted in the finished room. Wellness-architecture is the discipline of designing for the body first and letting the aspirations follow. A house that supports the body will, over time, support the person the client is trying to become. The reverse is not true.
If you have been reading this publication from the beginning, you have already been reading about wellness-architecture. Material honesty was the material layer. The hour between five and six was the diagnostic tool. Restraint was the compositional layer. I simply had not named the discipline underneath them until today.
The clearest version of it was the letter about the family in Altadena — the home rebuilt after the Los Angeles fires. Every specification on that project was filtered through one question: will this feel steady to a body that has been through something. That is the discipline in a single sentence. That is what all of it has been.
Because the house you live in is the environment your body is in for more hours of your life than any other environment; more than your office or car, more than the outdoors. The house is the primary sensory context of a human life. The materials it is made of, the light it lets in, the acoustics it produces, the temperature it holds, the smell it carries — all of this is doing quiet biological work on the body that lives inside it, whether the body registers the work consciously or not.
A house designed for the body supports the body. A house designed for the lens exhausts the body. Most houses I walk through are designed for the lens. Most of the people who live in those houses do not know why they feel slightly tired in them, or why they sleep better in a hotel, or why they always seem to relax more fully in someone else’s living room than their own. Wellness-architecture is the answer to the question they have not asked.
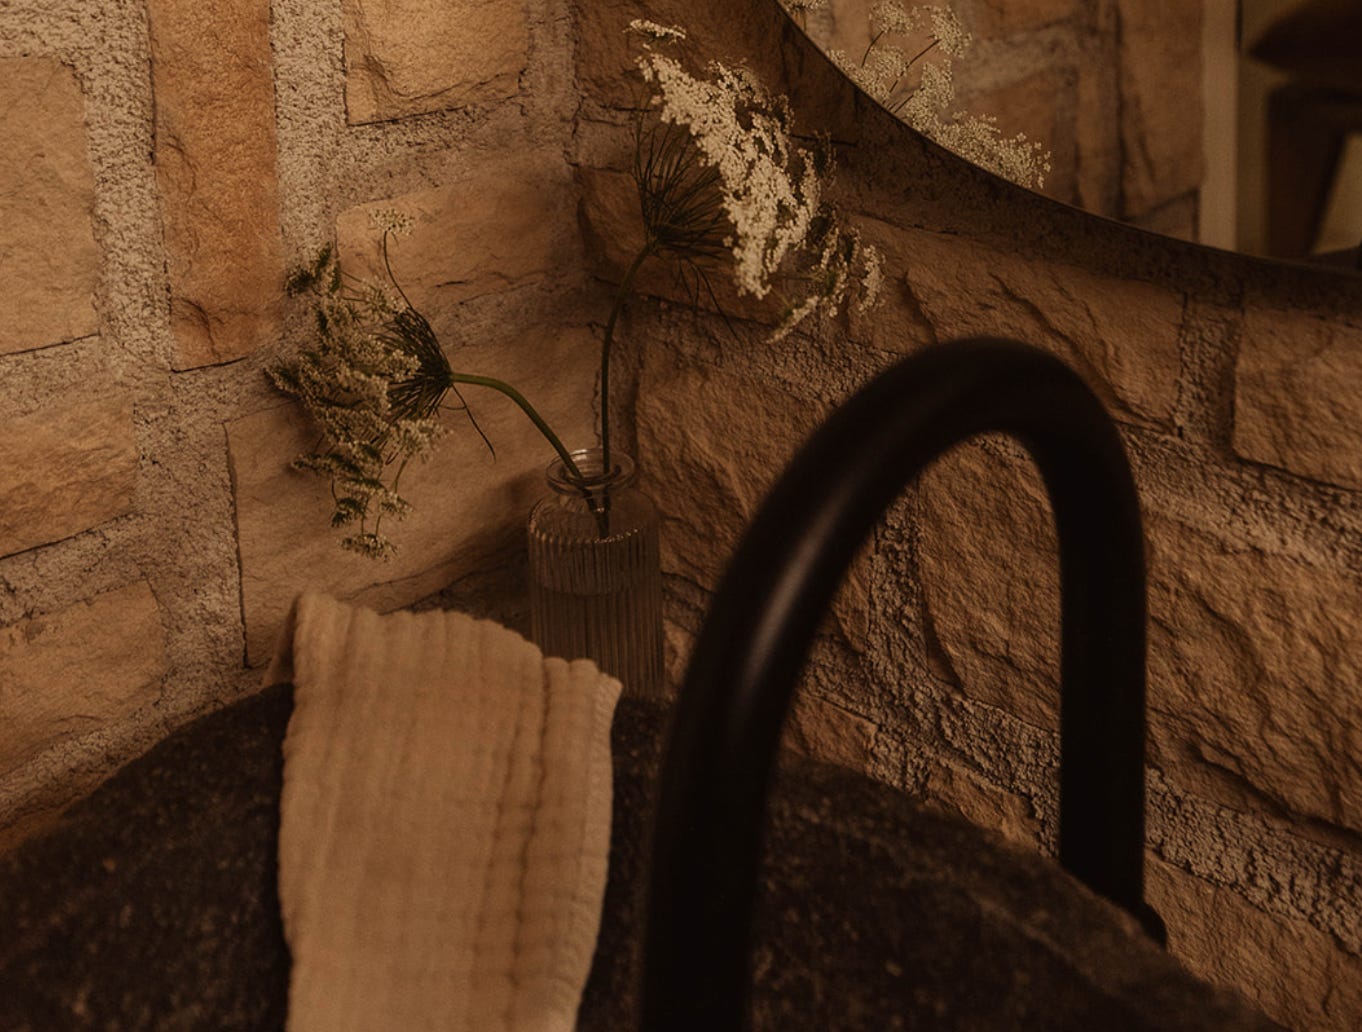
Wellness is the architecture underneath the design.
I have been organizing the greater part of the past fourteen years of work around this discipline. I will keep writing about it — because every industry’s use of the word wellness is not going to slow down, and someone should be defining the word from inside the practice instead of from the marketing side of it.
—xobe.
No posts
Comments
Nothing yet. Say the first thing.
Sign in to join the conversation.