
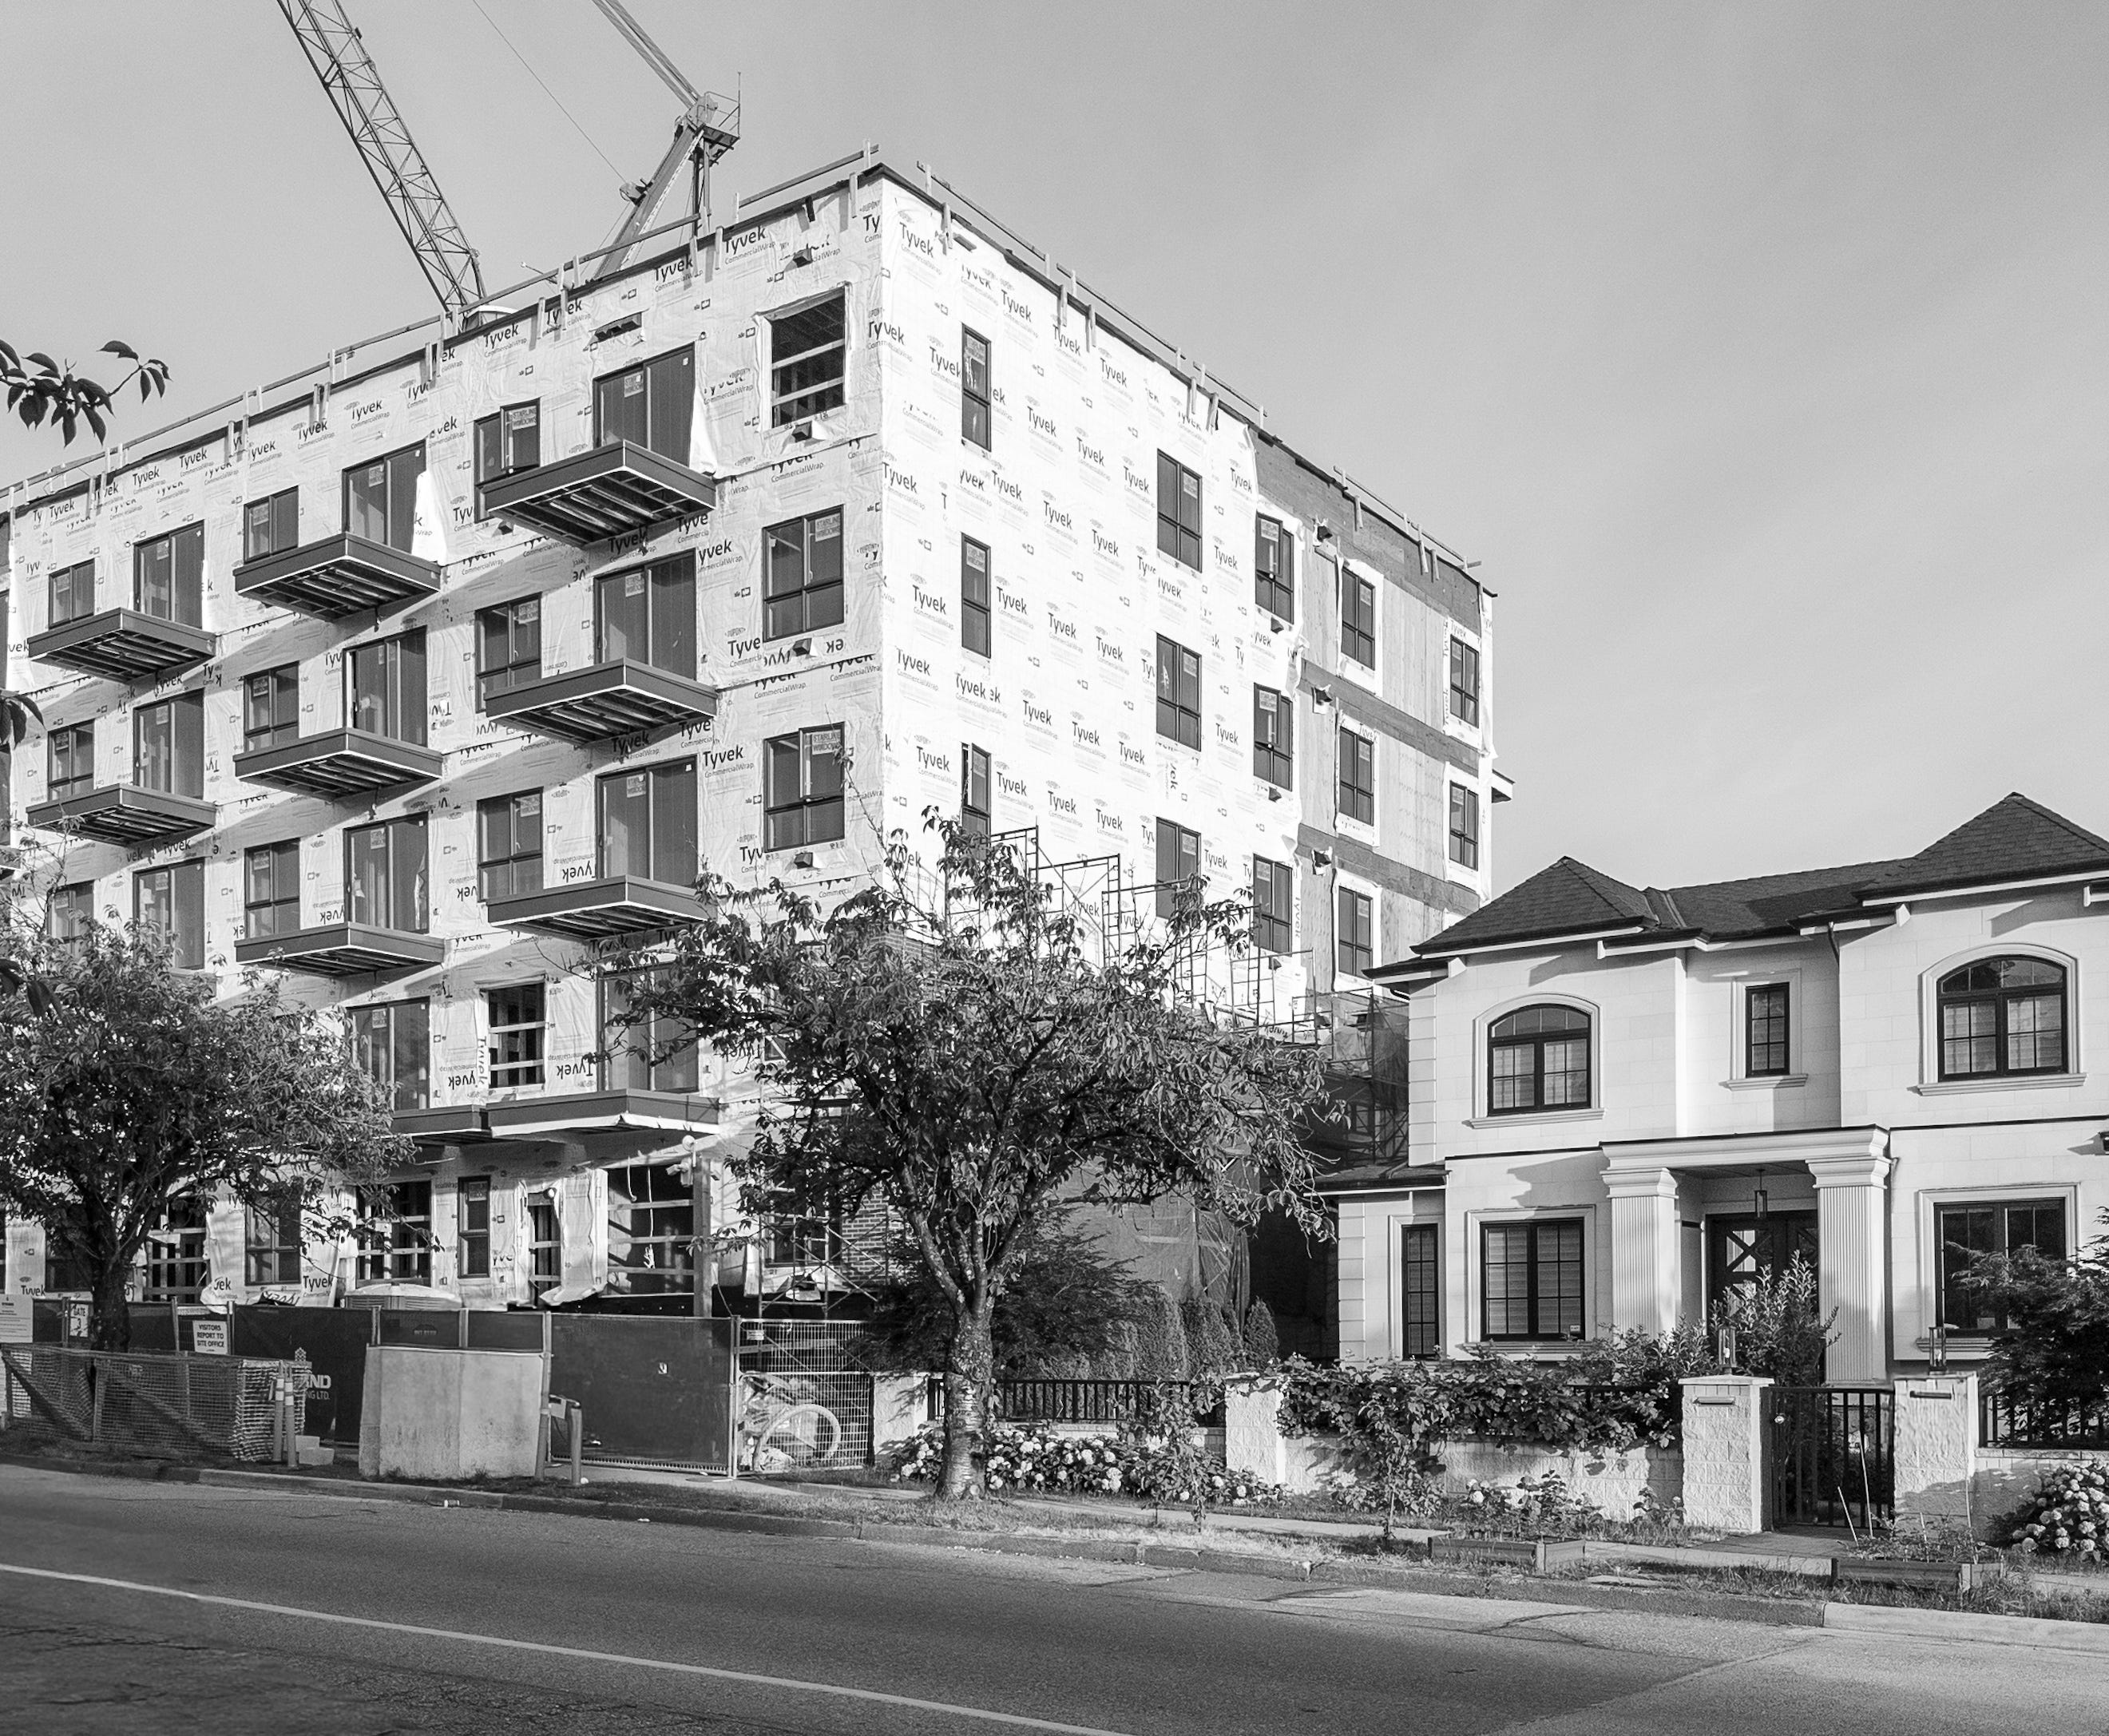
A six storey building under construction near Trafalgar and 16th Ave. The proposed Villages zoning wants 200 of these—like this but all with continuous ground level retail—across 17 locations around the city that will prevent any of the 500 affected adjacent homes from building anything except another of these.
NOTE: The speaker’s list for the July 14 Public Hearing has just opened, at
https://council.vancouver.ca/20260714/phea20260714ag.htm — I have already seen correspondence from Abundant Housing Vancouver, who love the Villages Plan, encouraging their members to speak. Please help counterbalance with your remarks.
“What do you mean?” asked my son, incredulously, “That’s all you can build in this area—ever? What if someone just wants to build a duplex or add a laneway home, or even a multiplex?”
We were standing across the street from a six storey residential building under construction, tight to a home of newer vintage. The taller building had been permitted after an individual public hearing about a year ago, before the “Villages” plan.
We have not discussed urban design for a while. My son lives in East Vancouver now with the never-ending traffic delays, diversions and dead ends arising from building and infrastructure projects between us. Across town is now at least a 3/4 hour travel event—each way. So we see a bit less of each other than we did. But here we were, with me trying to explain city staff’s most recent initiative, developed top down with almost no public input.
We had met at the Starbucks at 16th and Macdonald, walked east from there. While we were walking I explained just a few of the key aspects of the proposed “Villages” rezoning:
The proposed plan will upzone more than 300 blocks across the city, all in one go—no phasing or testing.
In the 17 proposed Villages, there are 500 or more core lots1 that can only be redeveloped as 4-6 storeys residential buildings with ground level commercial, what city staff call “Mixed-Use Low-Rise”—mandated in the proposed plan.
To be clear, these 500 homes (plus two churches and a community centre) cannot add more space—no laneways; no additions; not even a multiplex.
Minimum sites for these developments are in most cases assemblies of 2-50’ lots or 3-33’ lots.
There are well over 300 additional blocks surrounding the 17 proposed “villages” where significant redevelopment is permitted—but only 500 homes where your options are seriously limited.
And it all goes to Public Hearing July 14th.
After my son headed back home, I thought further about the lack of public information surrounding the Villages Plan. I am a member of a 30-person brains trust called HousingReset.ca. We have brought forth many arguments against the Villages concept from an urban design perspective, but have been struggling with how best to explain to enough Vancouverites what’s in store so that they can express their concern or support at or before the July 14th Public Hearing, which will likely be the last in Vancouver for the foreseeable future.2
So I thought, perhaps if we understand the likely future of each of the 17 “Villages” we will be better able to decide if these “villages” make sense. I decided to enlist Google Earth to assist my analysis—below in the same order as the Villages Plan maps with a few showing affected properties in white rectangles (I can’t show images of all 17 due to Substacks’ post size limitations—apologies. Contact me if you’d like the satellite image for your nearest “village”).
Some of these “villages” I know well, some only a bit, some not at all. I nonetheless took the time to review the cores of each of the 17 villages3, the areas where ownership henceforth will come with the proviso, “…but you cannot increase the size of your home, or build a laneway home for your kids or to retire to. Your only realistic choice will be to live “as is” until you can sell to a developer who will probably let your former home decay until they are ready to redevelop it.” (my words—city staff would never write such a thing although that is what their verbiage amounts to!). The 4% (500) core village homes for whom that is the only future will some day be replaced by:
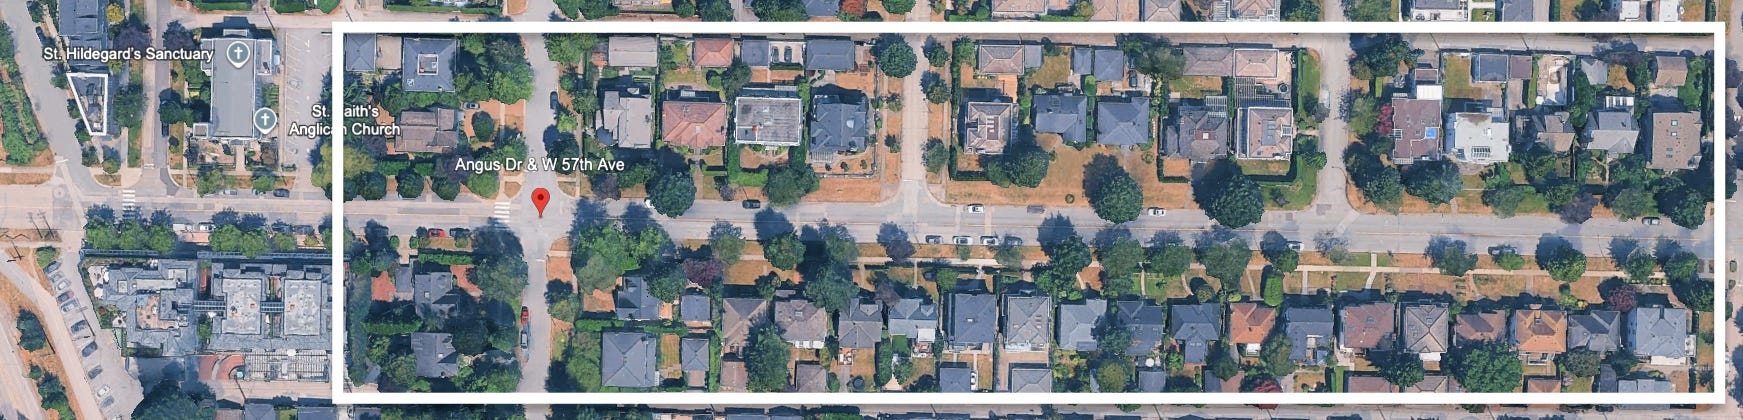
Angus Drive and 57th, from the Choices Market east on both side of 57th Ave to Adera: 38 homes will become about 18 mid-rises (6-8 storeys) with continuous ground level retail (that’s Choices to the left of the image);
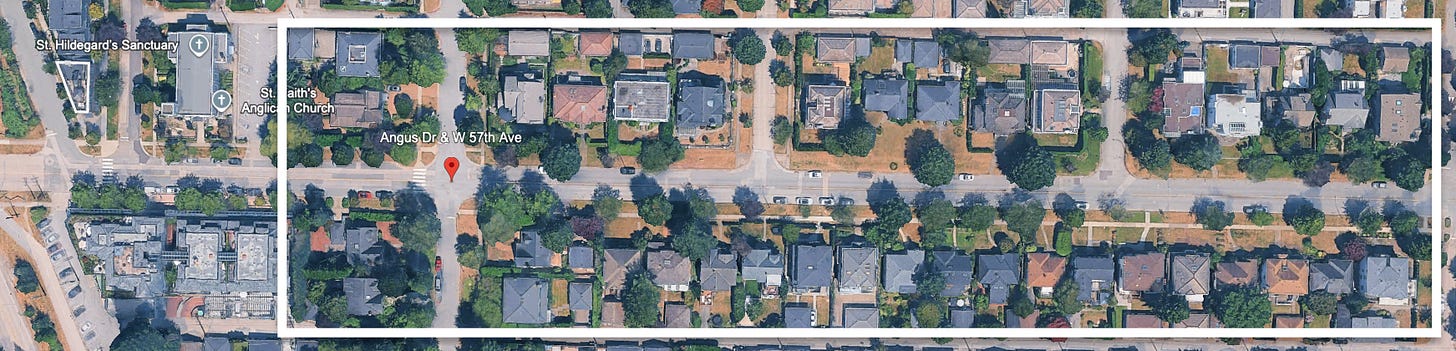
Here, as with all 17 Villages, there is a mandatory mixed use “core” inside the white rectangle with, in this case, 30 blocks surrounding that have greater densities allowed than elsewhere in the neighbourhood. In total more than 350 city blocks will have much increased density but without the additional restrictions applied to the “Village” cores.
Commercial Street & East 20th Ave: 43 scattered homes and the Croatian Cultural Centre will become a dozen or more mid-rises with continuous ground level retail;
Fraser Street & East 33rd Avenue, along Fraser from 28th to 31st, and 33rd from Fraser to Prince Albert: 69 homes along the west side of Fraser from 28th to 31st, plus a few more on the east side between 30th and 31st, the balance on both sides of 33rd from Fraser east to Somerville will become about two dozen or more mid-rises with continuous ground level retail;
Granville Street & West 41st Ave: more than 50 homes on 41st between Granville & Hudson, along Granville between 41st & 43rd, together with a smattering between Churchill & Granville, 40th and 41, will become about 18 or more mid-rises with continuous ground level retail;
Kerr St & E 54th Ave: more than three dozen homes & an existing strip mall will become about 14 or more mid-rises with continuous ground level retail, not including the strip mall;
Knight St & E 33rd Ave: about five dozen homes along 33rd Ave both sides from Sherbrooke St to Knights St, and several lots east of Knight will become about 20 or more mid-rises with continuous ground level retail;
Macdonald & 16th Ave: about two dozen homes & the 16th Ave Gospel Chapel will become about a dozen or more mid-rises with continuous ground level retail;4
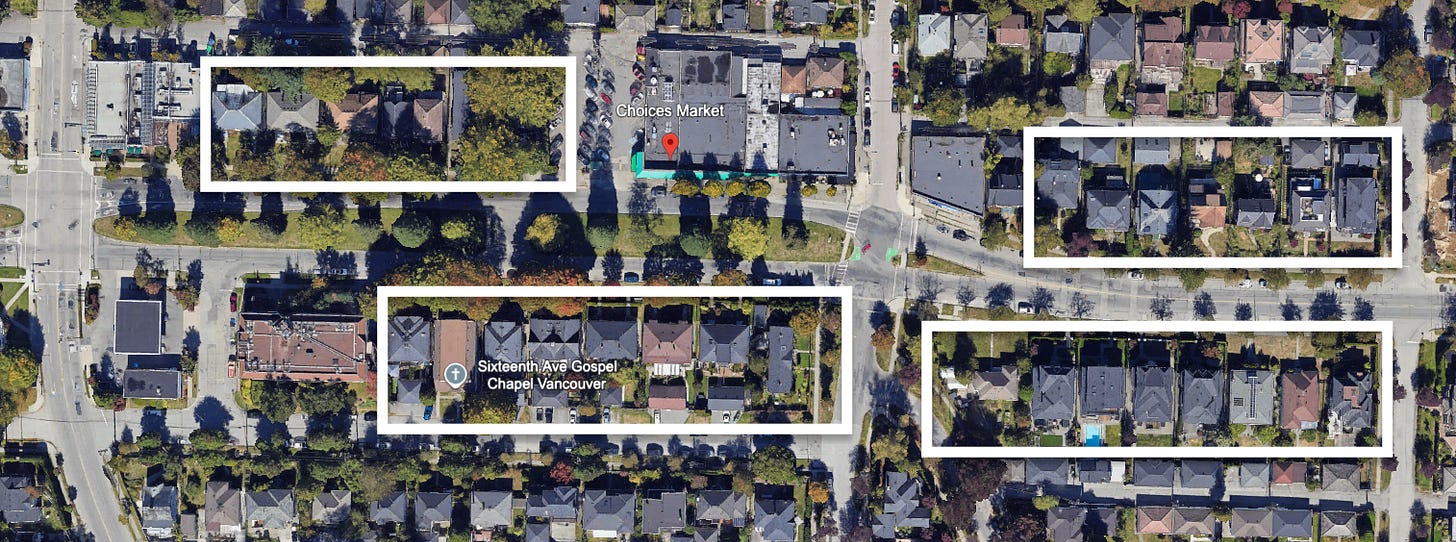
Macdonald & King Edward: about 2-1/2 dozen homes will become about 15 or more mid-rises with continuous ground level retail;
Mackenzie St & W 33rd Ave: at least 70 homes both sides of 33rd between Carnarvon & MacDonald will become about 18 or more mid-rises with continuous ground level retail;
Mackenzie St & W 41st Ave: more than two dozen homes both sides of 41st between Carnarvon & Mackenzie will become about 10 or more mid-rises with continuous ground level retail;
Oak St & W 49th Ave: more than 40 homes both sides of W 49th between Hudson & Oak will become about 20 or more mid-rises with continuous ground level retail;
Oak & W 67th Ave: 34 homes both sides of Oak between W 64th & W 67th, as well along 67th between Selkirk and Shaughnessy will become about 12 or more mid-rises with continuous ground level retail;
Victoria Dr & E 61st: 20 homes and the Harvest City Church along Victoria Drive between Upland & E 61st will become about a dozen or more mid-rises with continuous ground level retail;
Wales St and E 41st Ave: 29 homes between Wales & Earles will become about a dozen or more mid-rises with continuous ground level retail.
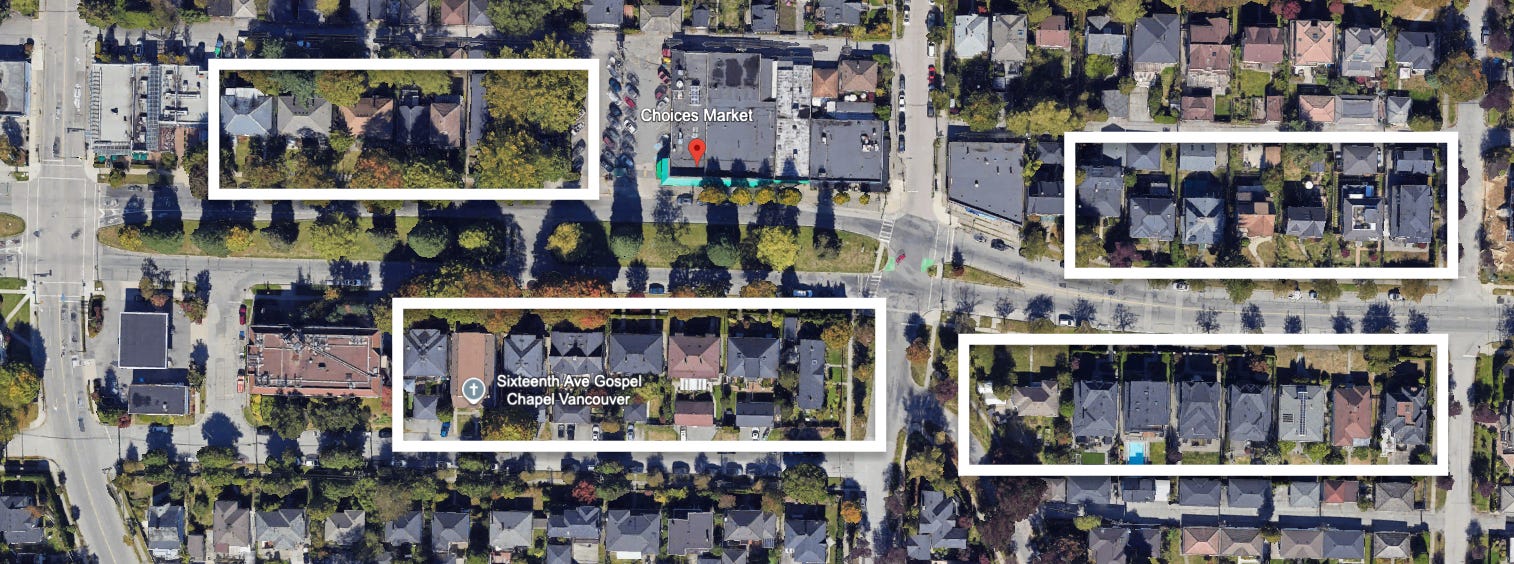
In aggregate these “villages” represent about 20,000 linear feet of new retail—about four miles if laid end to end. How long will the potential gentler development of the affected 500 homes be frozen while awaiting demand for four miles of mandatory new retail? And what will that do to existing retail in existing neighbourhoods?
As I examine each proposed village I discover I am familiar with more of them than I thought. Careful examination leads to even greater shock at what is proposed: Harvest City Church gone; Croatian Cultural Centre gone; 16th Ave. Gospel Church gone; at least 500 existing homes gone; all replaced by about 200 mid-rise residential buildings, each and every one with mandatory ground level retail.
On the surface, 200 higher density mid-rises may sound better than 500 existing homes—there will certainly be more folks. But consider the costs—not the engineering or construction costs—500 existing families will never again be able to add to their homes—no renovations that add floor space; no laneways. Their only option will be to live in their homes without additions while developers slowly scoop up pairs or triplets of existing homes (frontage requirements for the new mid-rises means at least two contiguous 50’ lots or 3-33’ lots must be assembled). We already see what that looks like when driving down Oak or Cambie or Granville—”assembled” homes sitting vacant and in poor repair until their replacements “pencil out.”
Please, if you believe this initiative is ill-conceived, or unfair to the 500 affected families, or to the 300+ blocks surrounding these artificial “village” cores that will take decades to develop, if ever— if you have friends living in or adjacent to an affected area (as we do)— if you worry that these 17 “villages” will detract from our existing high streets such as Commercial Drive, Dunbar St., West 10th Ave., etc.—if you worry about where city staff may next prescribe what you are allowed to do with your home— please write to the Mayor and Councillors5 and ideally sign up here6 to speak at the July 14th Public Hearing, likely the last Public Hearing unless Council is replaced in October with Councillors who will listen to residents and their neighbourhoods.
“So Dad,” asked my son, his last words before heading home, “this is something you tell me planning staff initiated on their own—not a result of any neighbourhood or community consultation—just ‘cuz they wanted to?”
“That’s about it,” I replied, “which begs the question: if city staff is empowered by City Council to invent zoning wherever they wish, which may restrict homeowners from modestly and incrementally improving their homes, well then, when will they come for yours?”
His eyes went very round, then fierce. “We’ve got to end this nonsense as soon as we can! I’ll get all my friends to vote out the lot!”
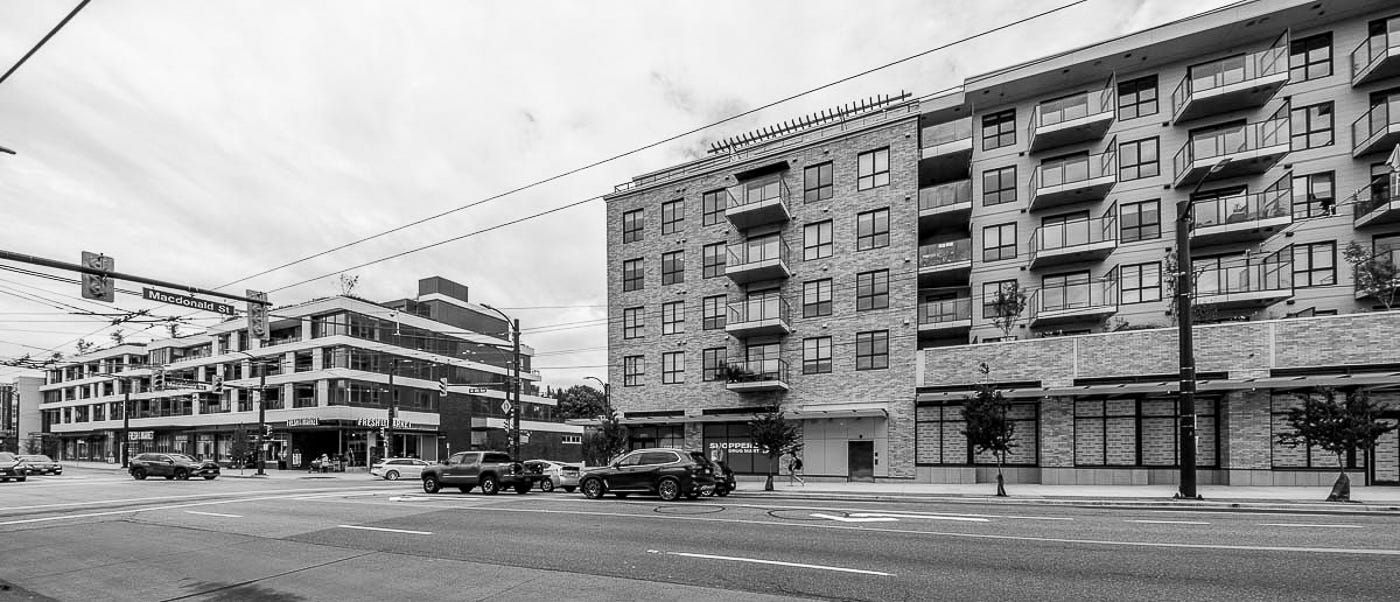
Coming soon? 200 more like this in 17 concentrations scattered around our city.
This post is about 1700 words—about three times the 3-5 minutes citizens are allowed when they are allowed with less and less frequency to speak to the current Vancouver City Council, in their efforts to suppress democracy. If you appreciated this post, please share to your social media and consider becoming a free subscriber to City Conversations at
Brian Palmquist writes in the ancestral lands of the Musqueam people. He is a Vancouver-based architect, building envelope and building code consultant and LEED Accredited Professional (the first green building system). He is semi-retired, still teaching, writing and consulting a bit, but not beholden to any client or city hall. City Conversations mix real discussion with research and observations based on a 50-year career including the planning, design and construction of almost every type and scale of project. He is the author of the Amazon best seller and AIBC Construction Administration course text, “An Architect’s Guide to Construction.” A glutton for punishment, he is threatening to write a book about how we can Embrace, Enhance and Evolve the places where we love to live. Some of its content may appear above.
750 separate homeowners received letters from the Planning Department (by their count) telling them about the proposed rezoning—for most this was their first notice. But when reviewing the 17 villages affected, I counted just 500 lots—I suspect many lots have two or more owners.
Provincial legislation now eliminates Public Hearings for most projects. Since the Villages Plan is a change to Vancouver’s Official Development Plan (ODP), a Public Hearing is required. But if approved, none of the projects arising thereafter will need Public Hearings so long as they conform to the ODP.
A few of the “Villages” do not have a newly defined core, so I’ve only listed those that do.
The six storey building under construction illustrated by my first image lies within the “Village” core area, but has no ground level commercial because it started before the “Villages” plan.
Best to email or write to the Mayor and Councillors individually—I intend to. The addresses are:
Mayor Ken Sim: Ken.Sim@vancouver.ca
Rebecca Bligh: CLRbligh@vancouver.ca
Lisa Dominato: CLRdominato@vancouver.ca
Pete Fry: CLRfry@vancouver.ca
Sarah Kirby-Yung: CLRkirby-yung@vancouver.ca
Mike Klassen: CLRklassen@vancouver.ca
Lucy Maloney: CLRmaloney@vancouver.ca
Peter Meiszner: CLRmeiszner@vancouver.ca
Brian Montague: CLRmontague@vancouver.ca
Sean Orr: CLRorr@vancouver.ca
As of the date of writing, the page this takes you to does not include the ability to sign up to speak. It should be up by July 6th latest. Please keep trying.
Comments
Nothing yet. Say the first thing.
Sign in to join the conversation.