
When we first walked through this home, we immediately saw its potential. It had beautiful bones and the character that makes older homes so special, but the layout no longer reflected the way this young family lived.
Our goal was never to reinvent the house. Instead, we wanted to honor its traditional architecture while creating spaces that felt brighter, more functional, and better suited for everyday family life. From reworking the floor plan to introducing timeless finishes and thoughtful details, every decision was made with longevity in mind.
The result is a home that feels as though it has always been this way, blending classic design with the comfort and practicality a growing family needs.
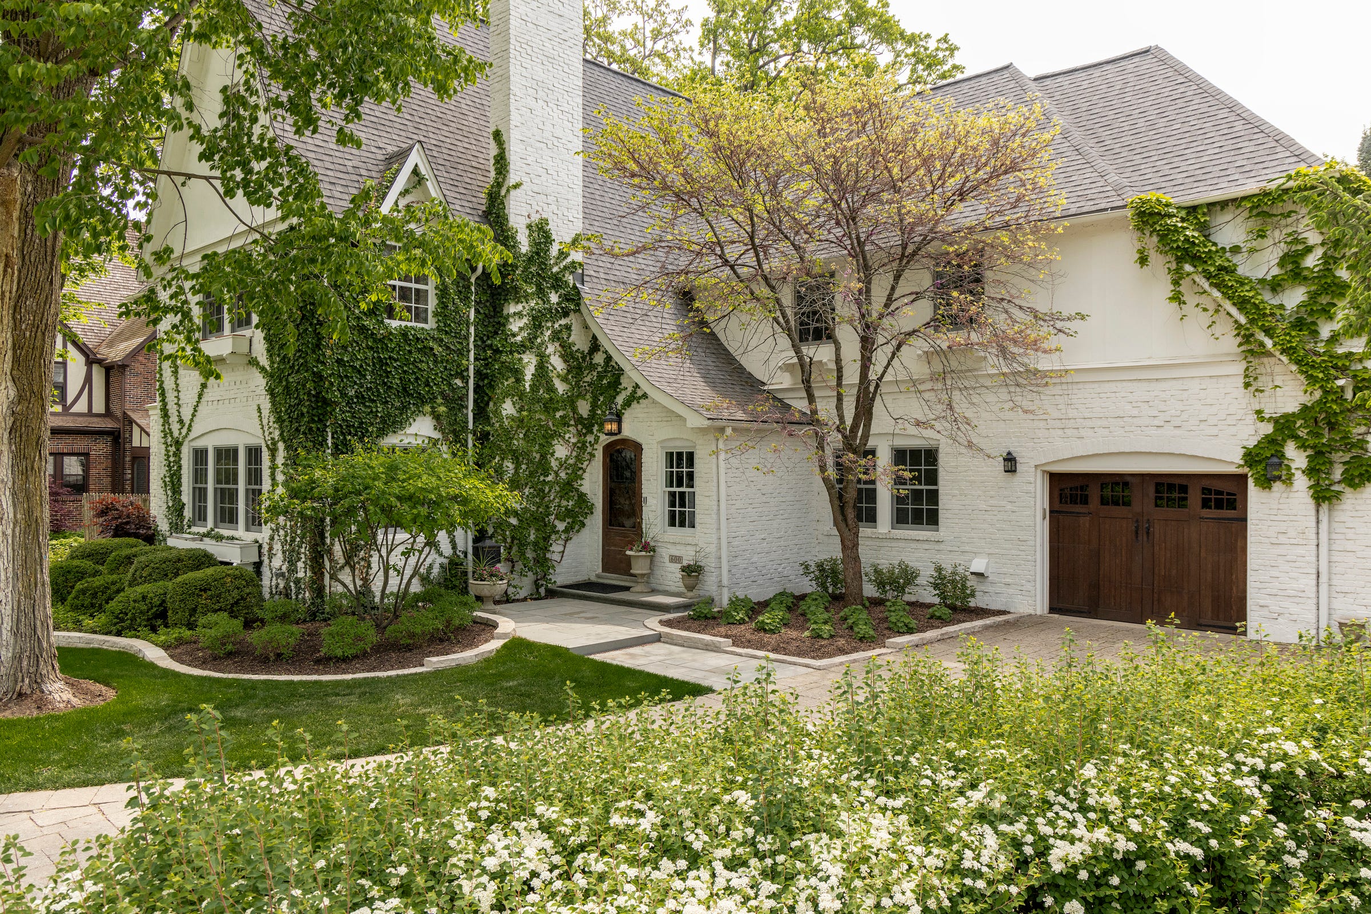
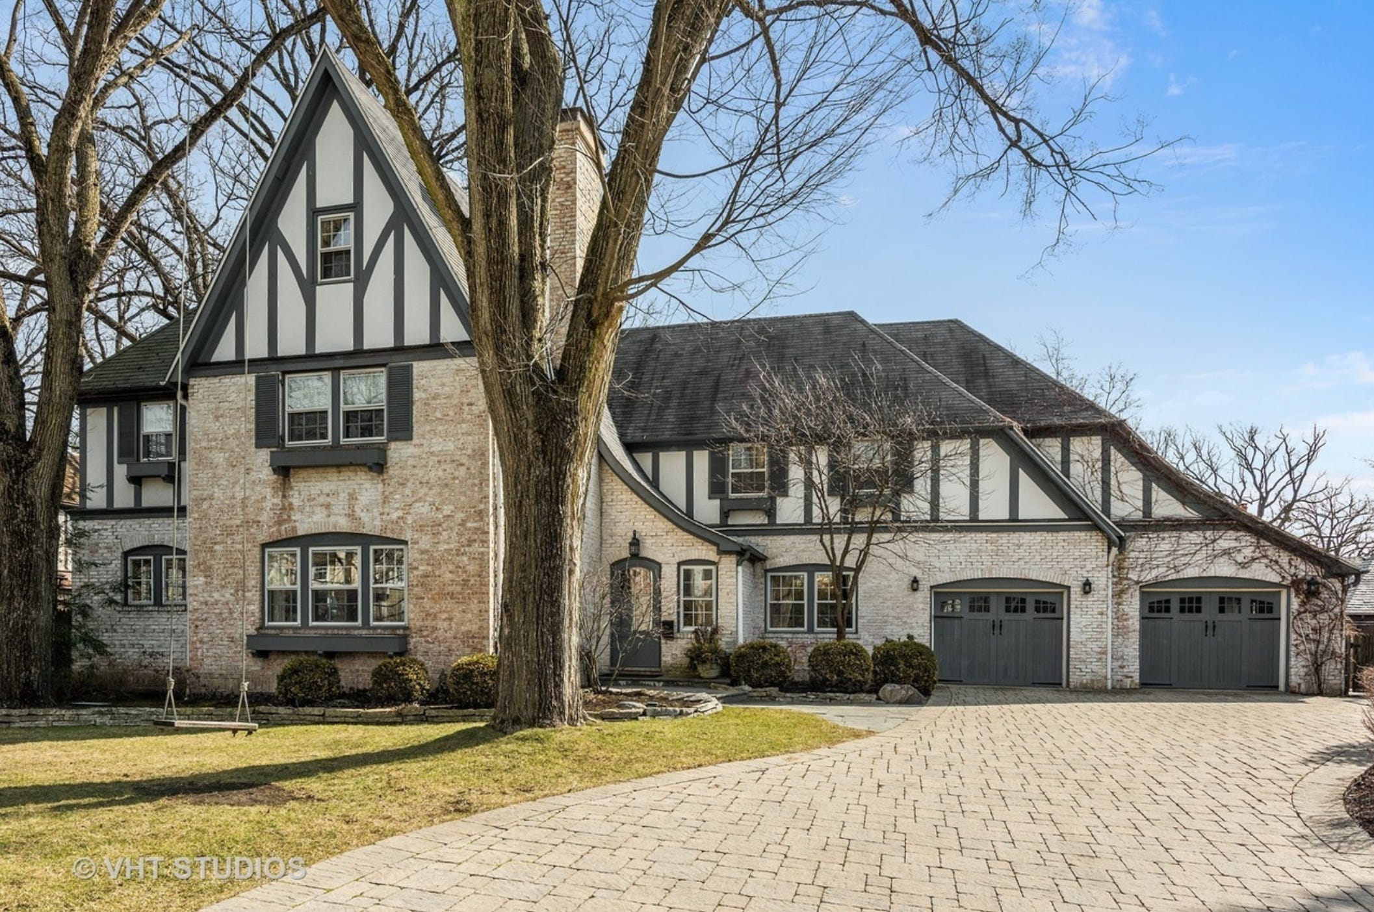
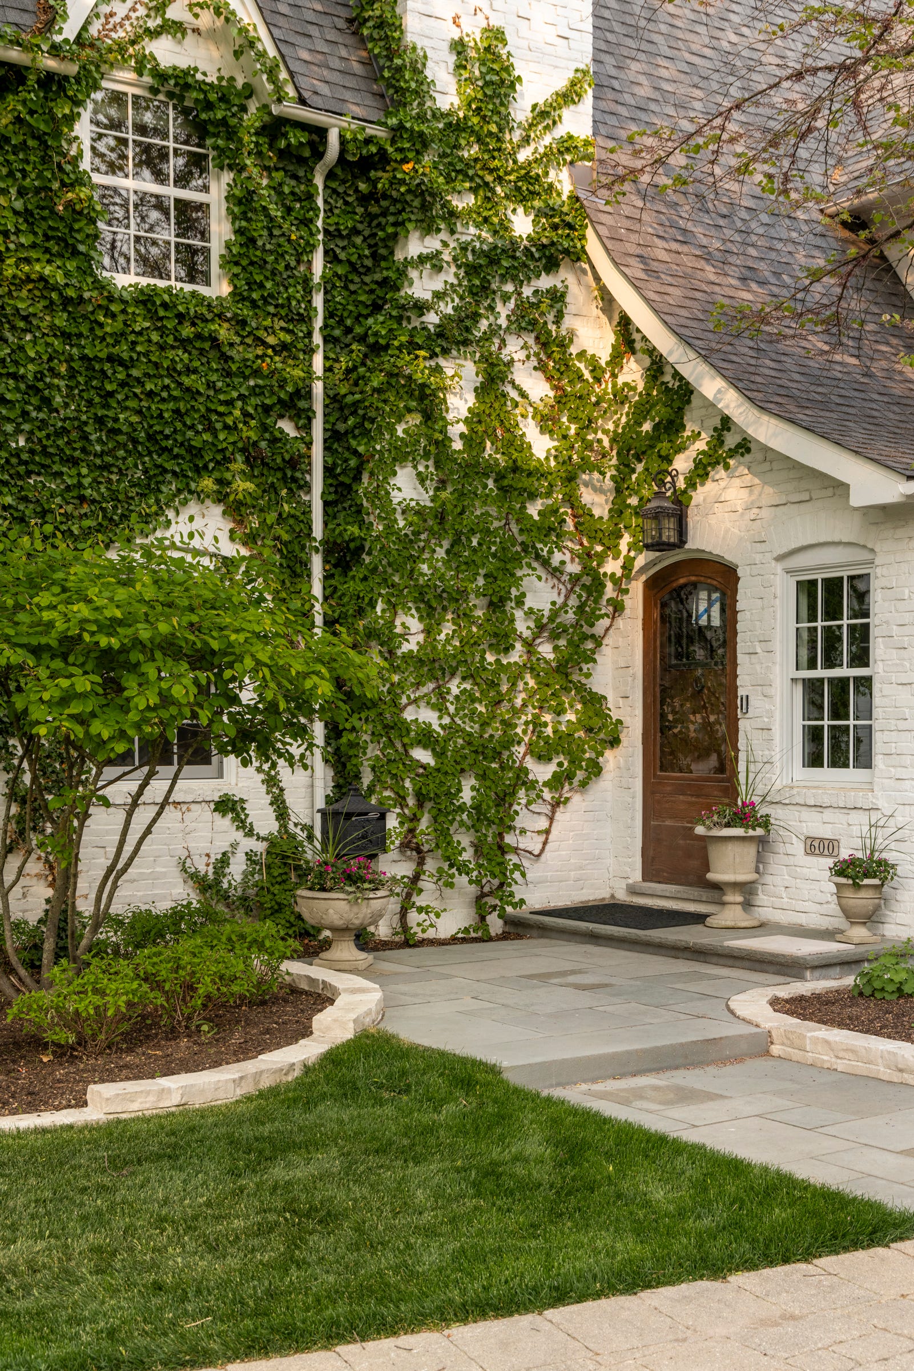
A fresh coat of paint gave the home's exterior new life while preserving its timeless curb appeal. It sets the tone for the warm, welcoming spaces found throughout the interior.
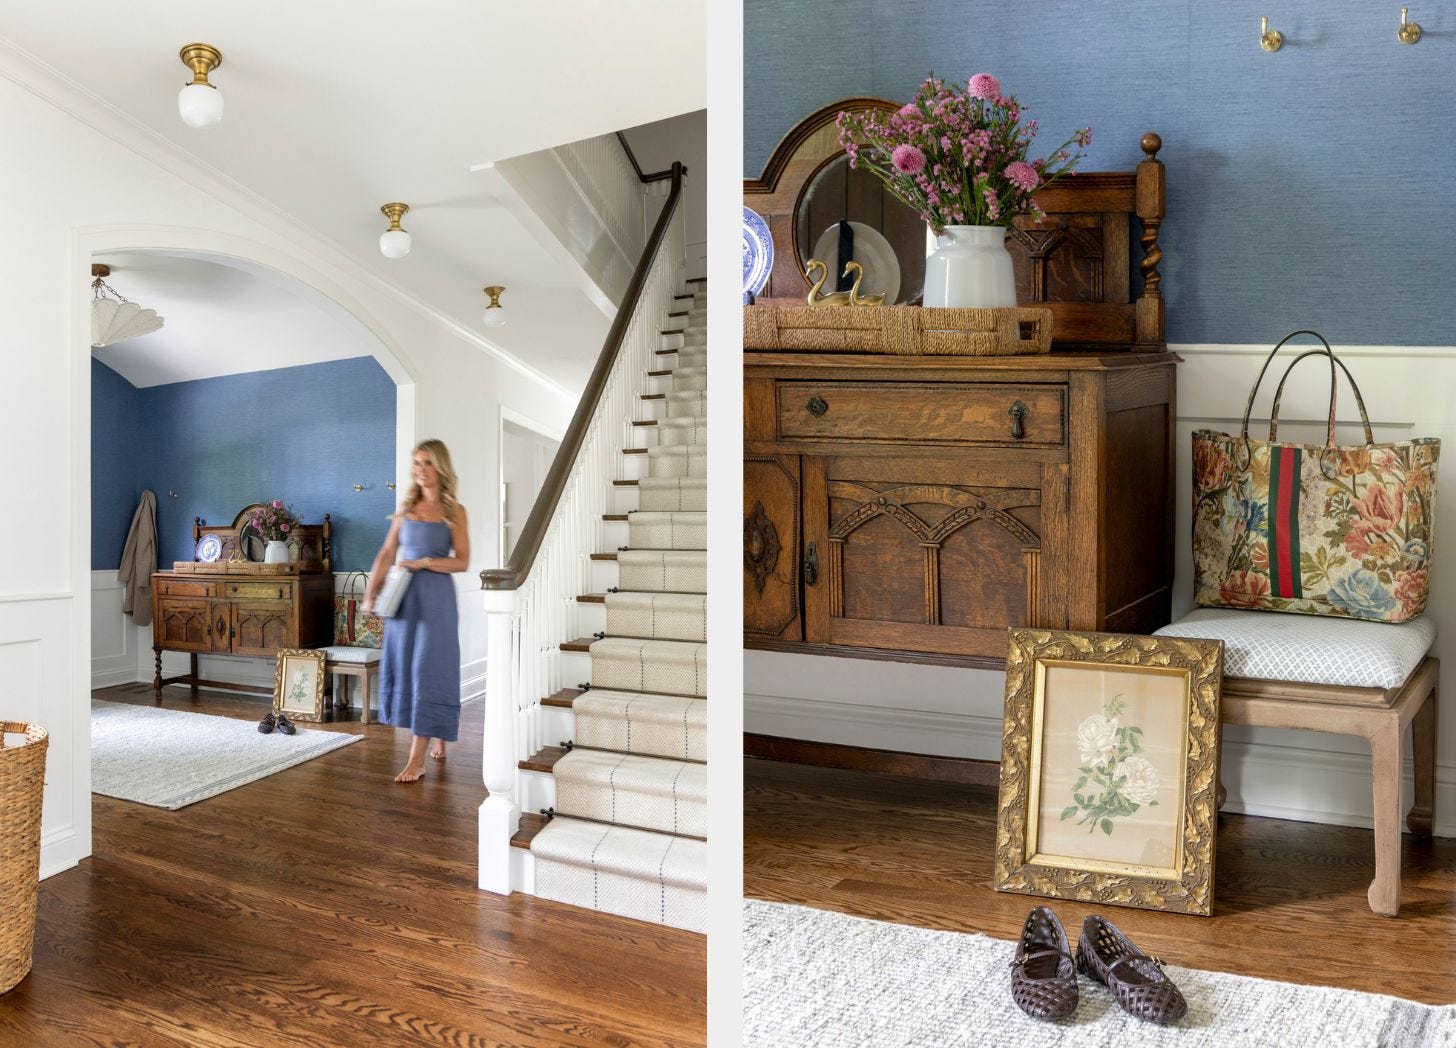
The foyer introduces the home's layered, collected feel with timeless wallpaper, updated lighting, and an antique chest the homeowners already loved. It's a beautiful example of blending existing pieces with new selections to create a space that feels personal from the moment you walk in.
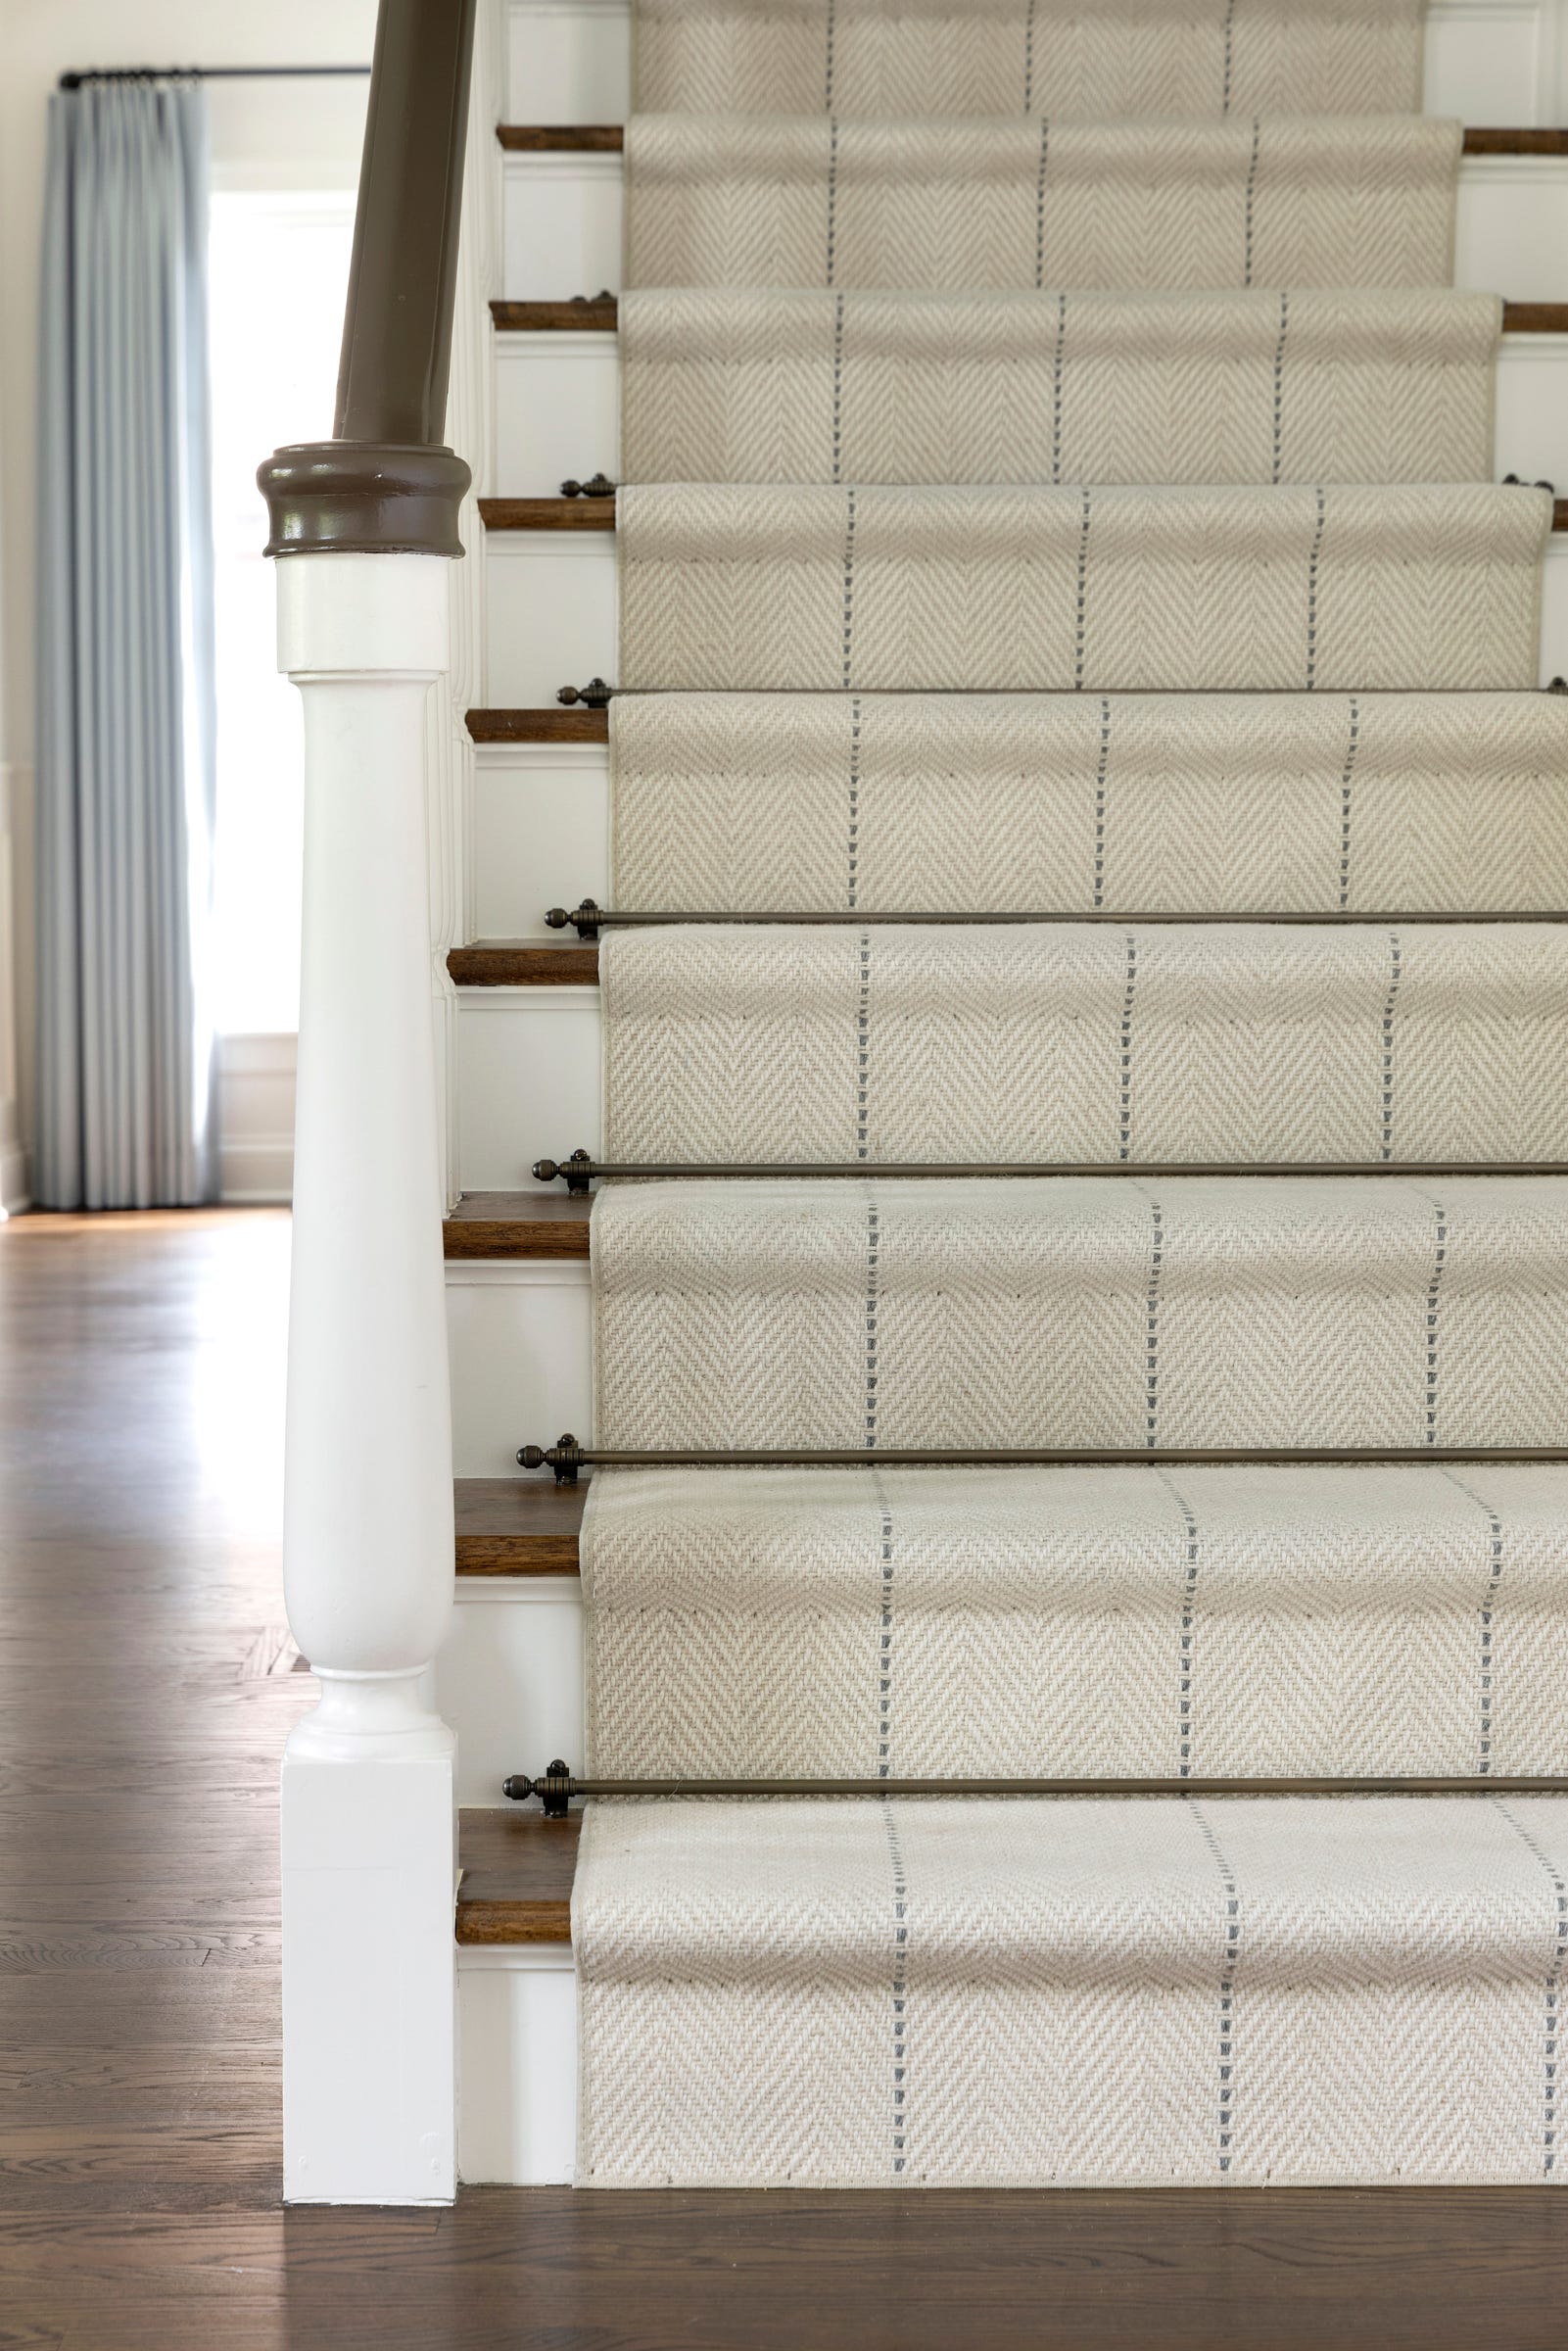
One of the most transformative architectural updates was the staircase. Along with reconfiguring the entire first-floor layout, we redesigned the stairs and added a classic runner, creating a more welcoming transition between levels while honoring the home's original character.
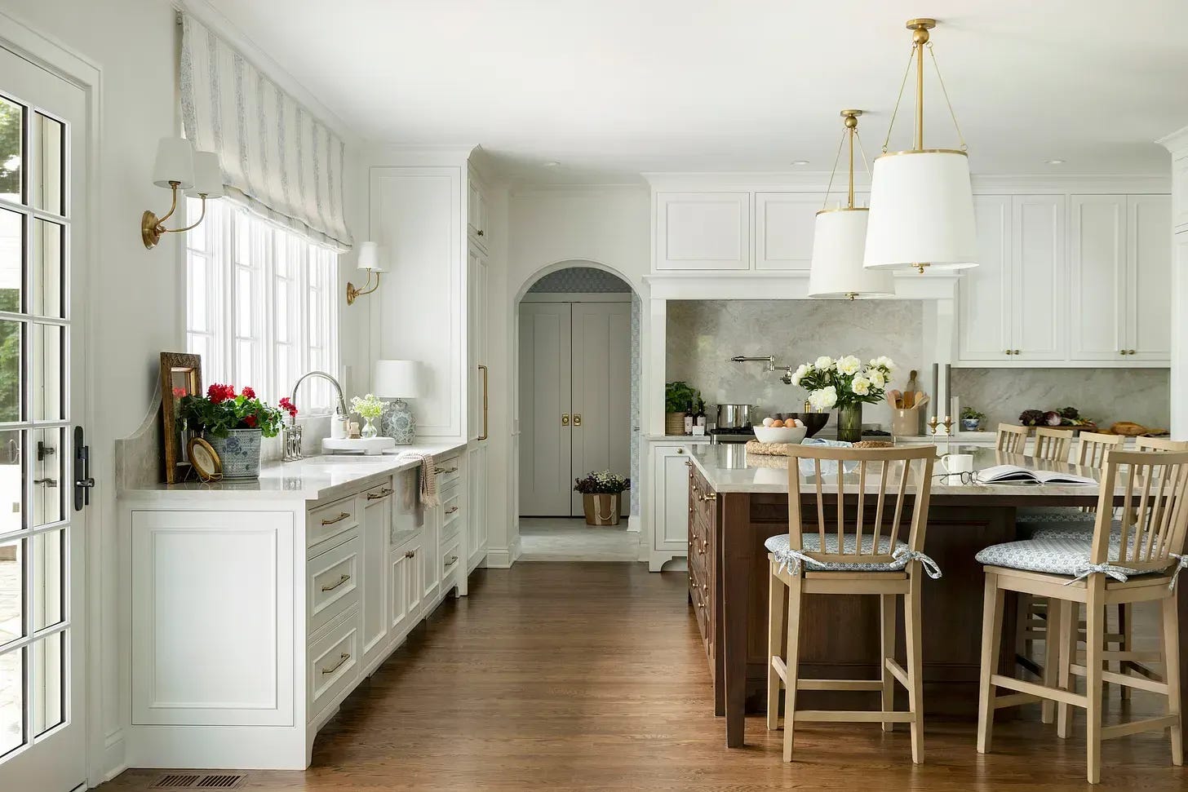
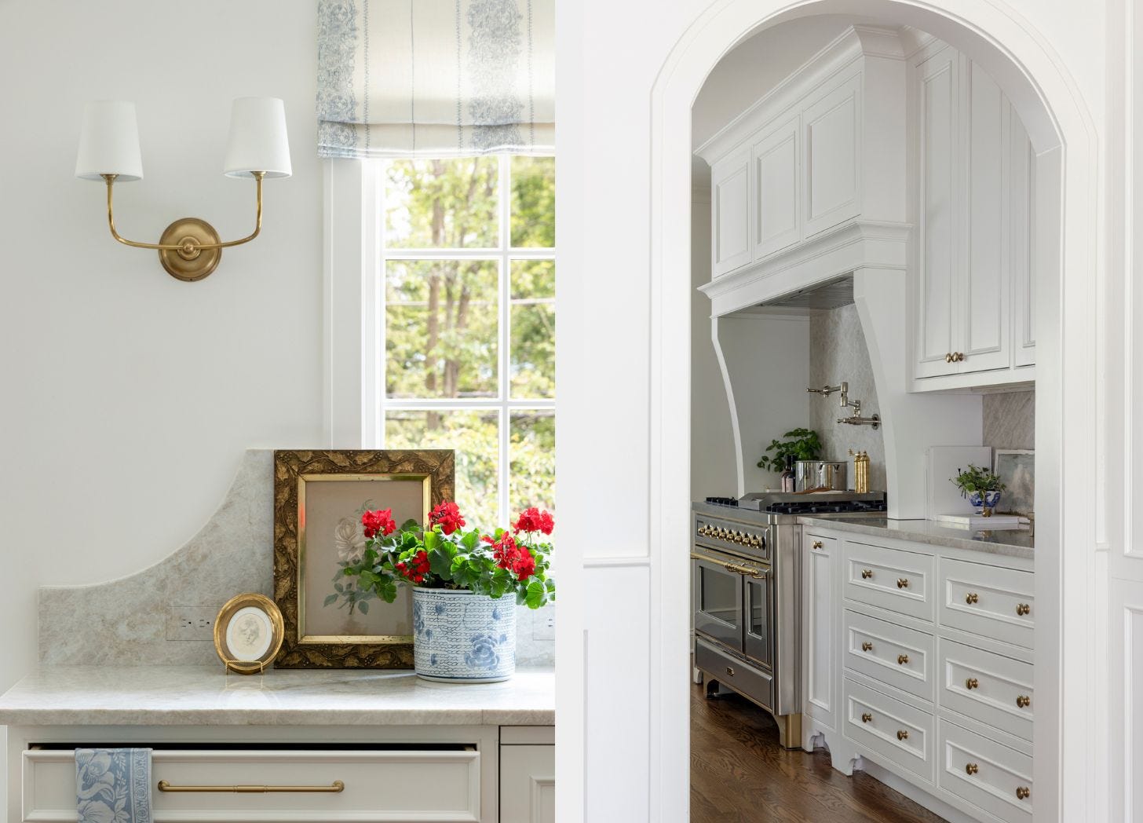
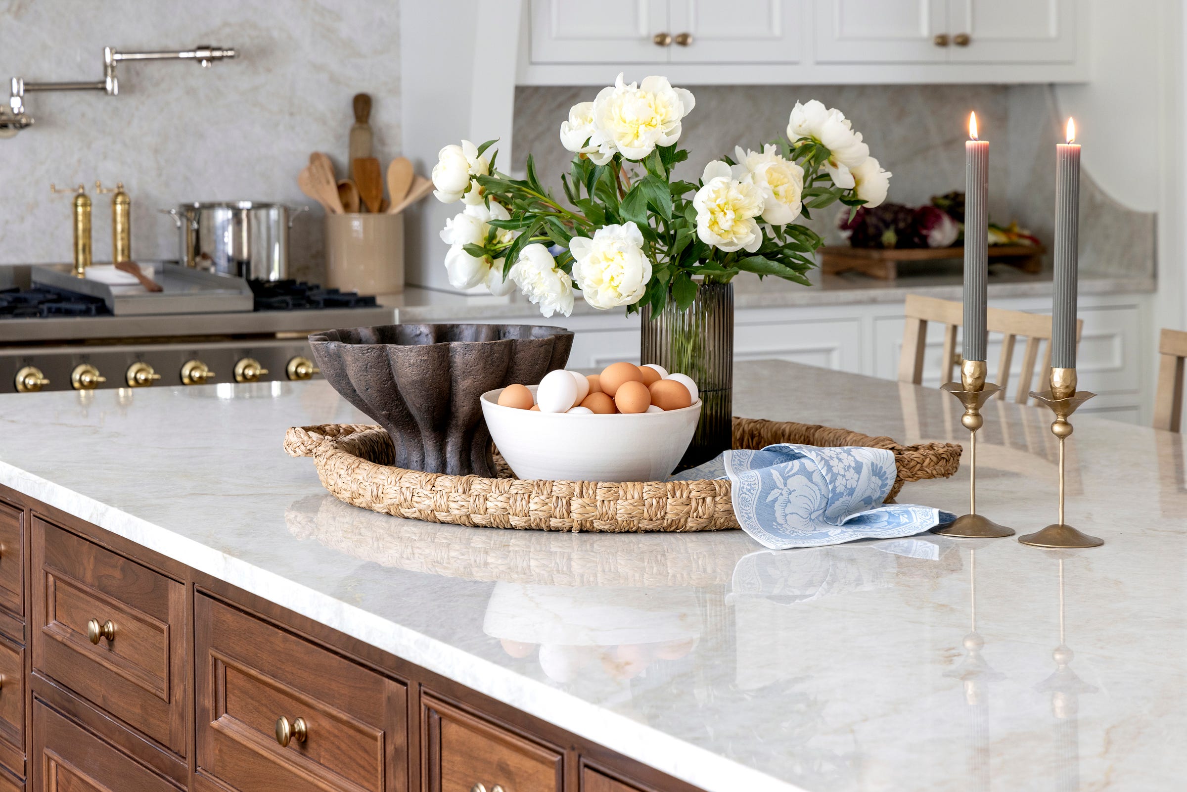
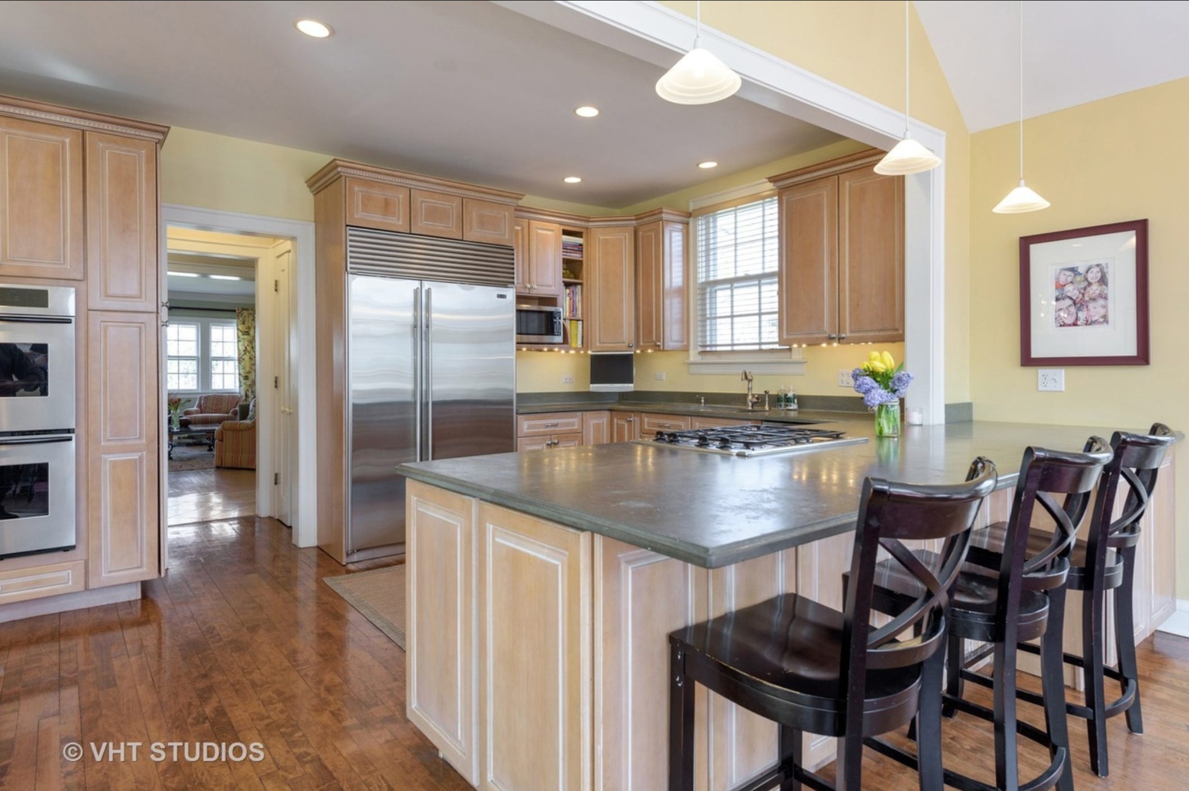
The kitchen became the heart of the home.
A generous island with seating on two sides gives the family plenty of room for breakfasts, homework, and everyday conversations. Durable Taj Mahal quartzite was selected for both the countertops and backsplash, offering the beauty of natural stone with exceptional performance for a busy household.
Arched openings connect the kitchen to neighboring spaces, reinforcing the architectural language carried throughout the renovation and creating a softer, more timeless flow.
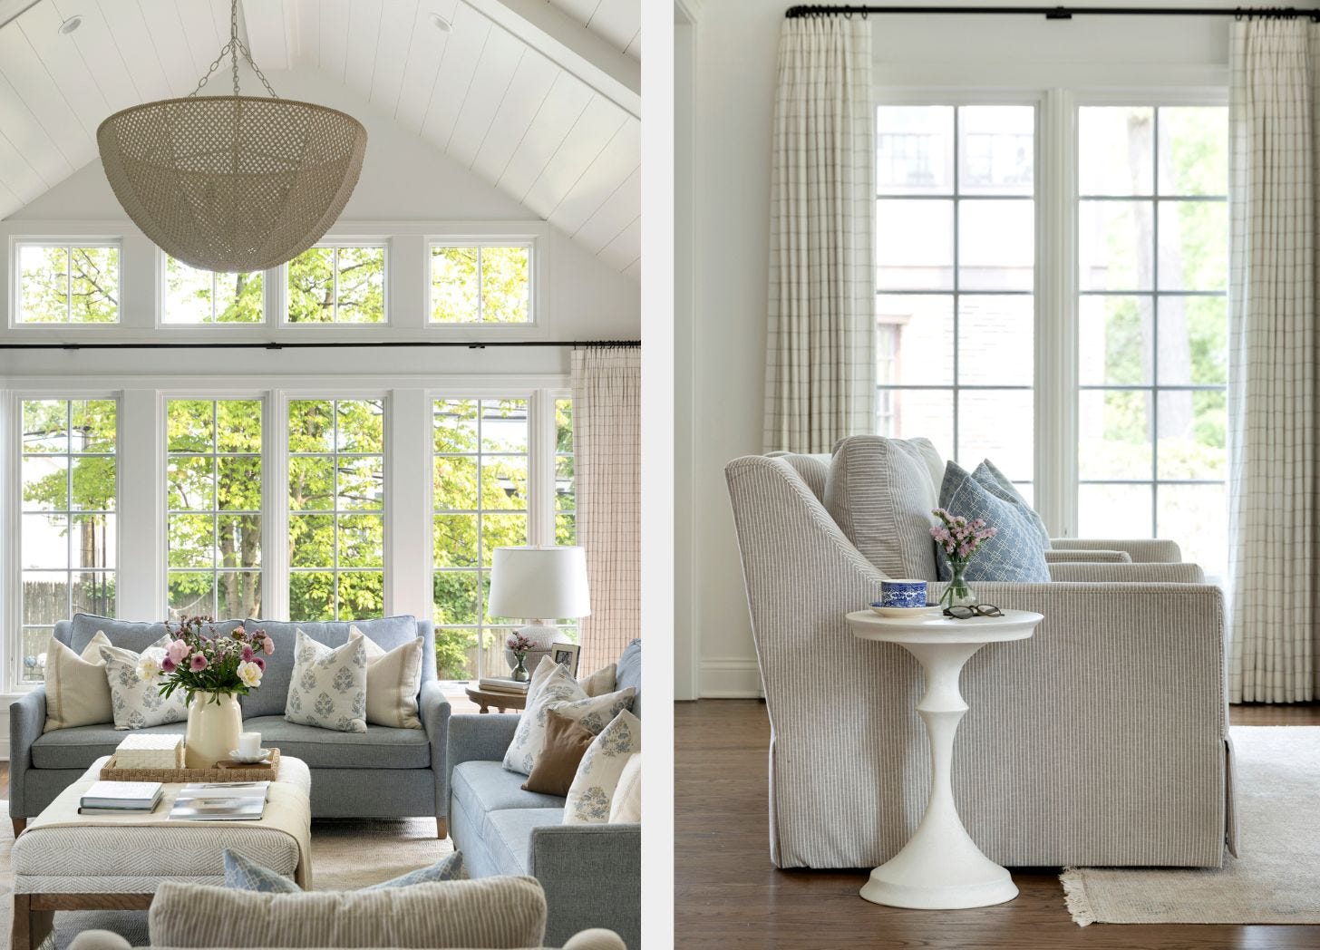
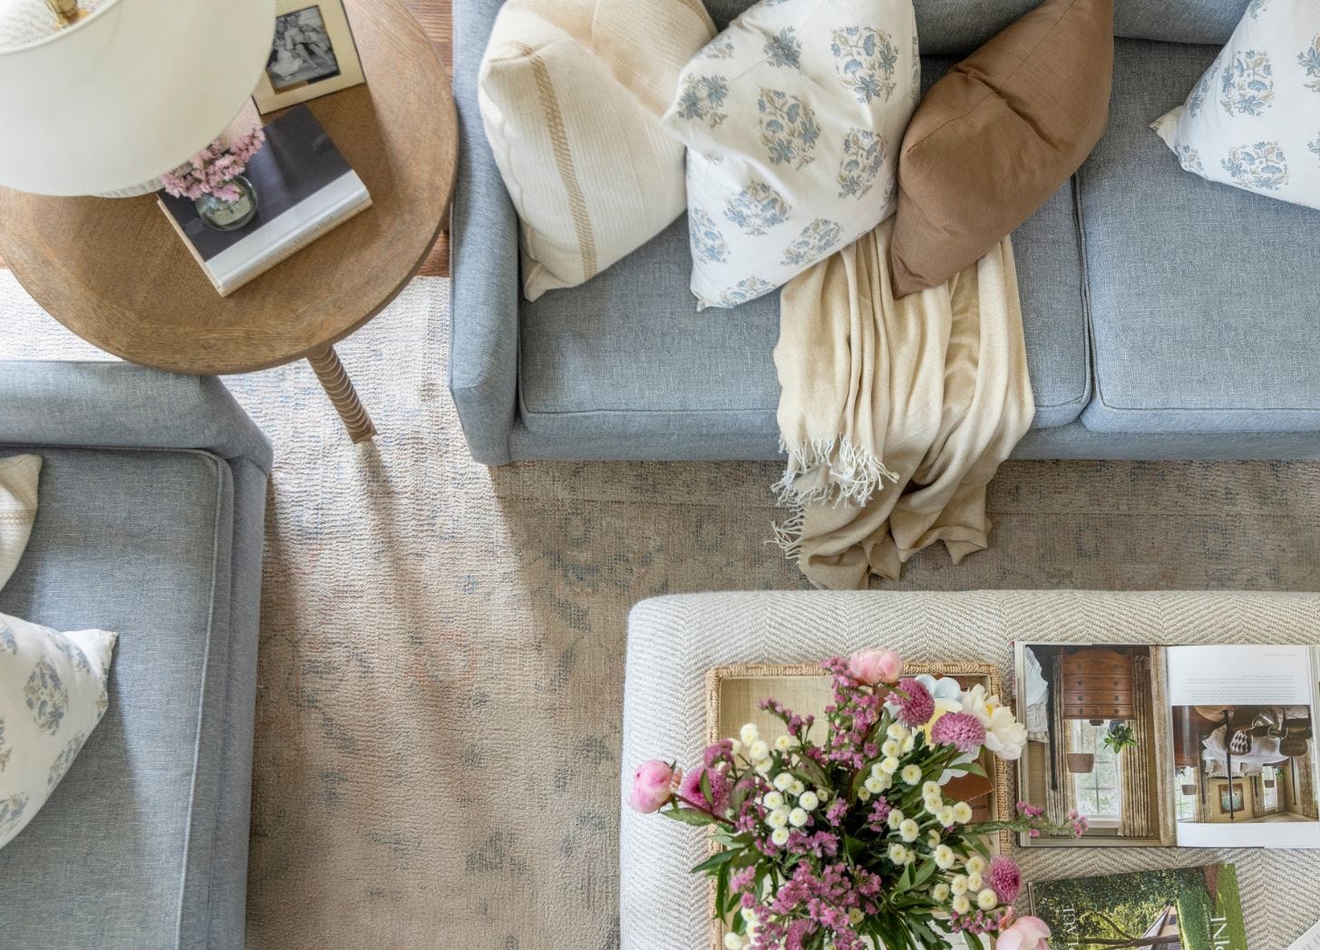
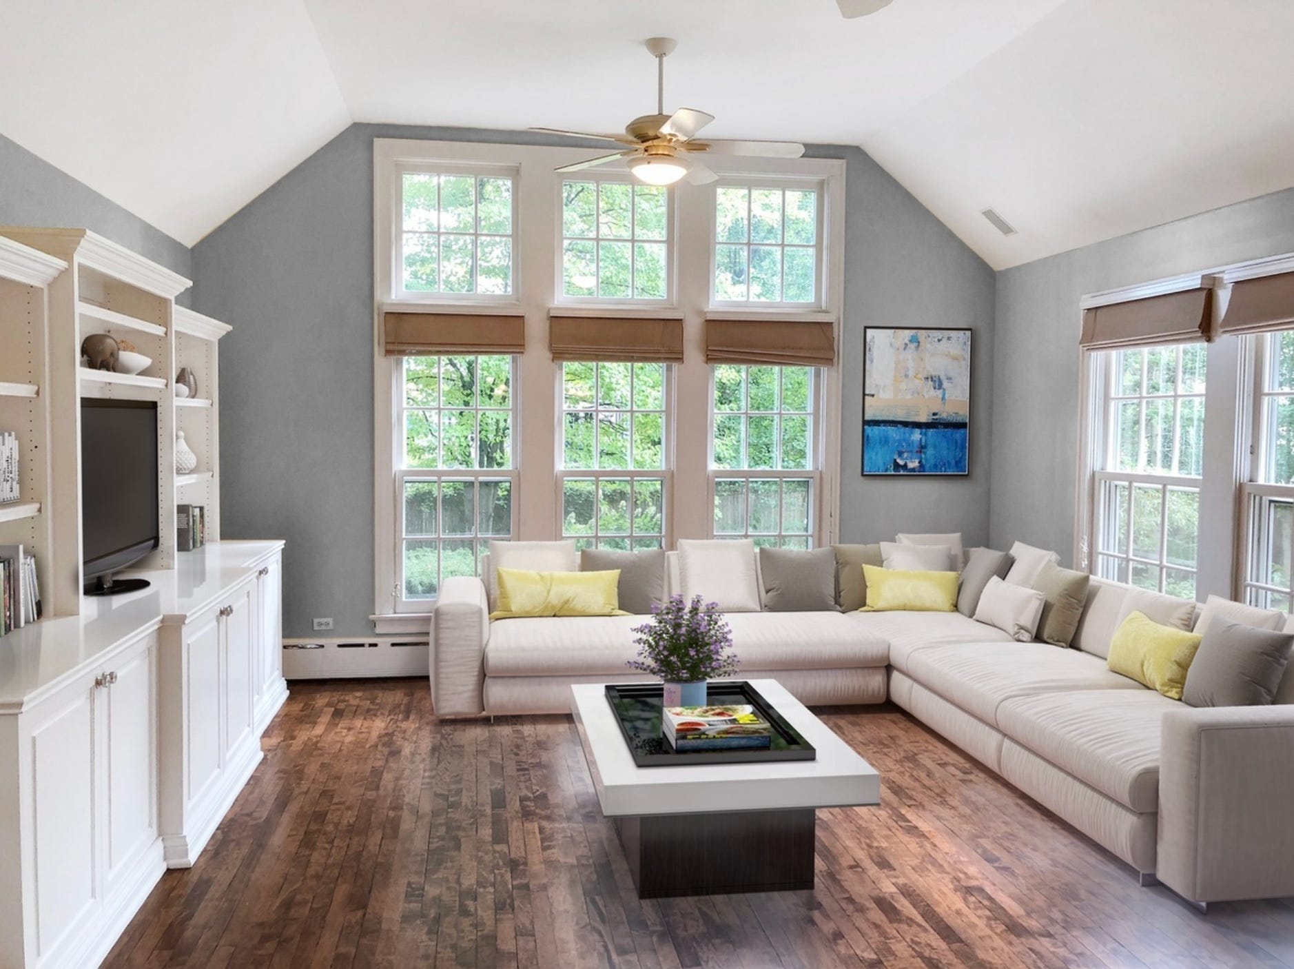
The living room was completely transformed by opening the ceiling to its full vaulted height and widening the windows to bring in more natural light.
Layered with new furnishings, lighting, millwork, and window treatments, the space feels bright and welcoming while maintaining a tailored look that reflects the family’s style. Rather than leaning overly feminine, we incorporated rich textures and classic patterns for a balanced, timeless feel.
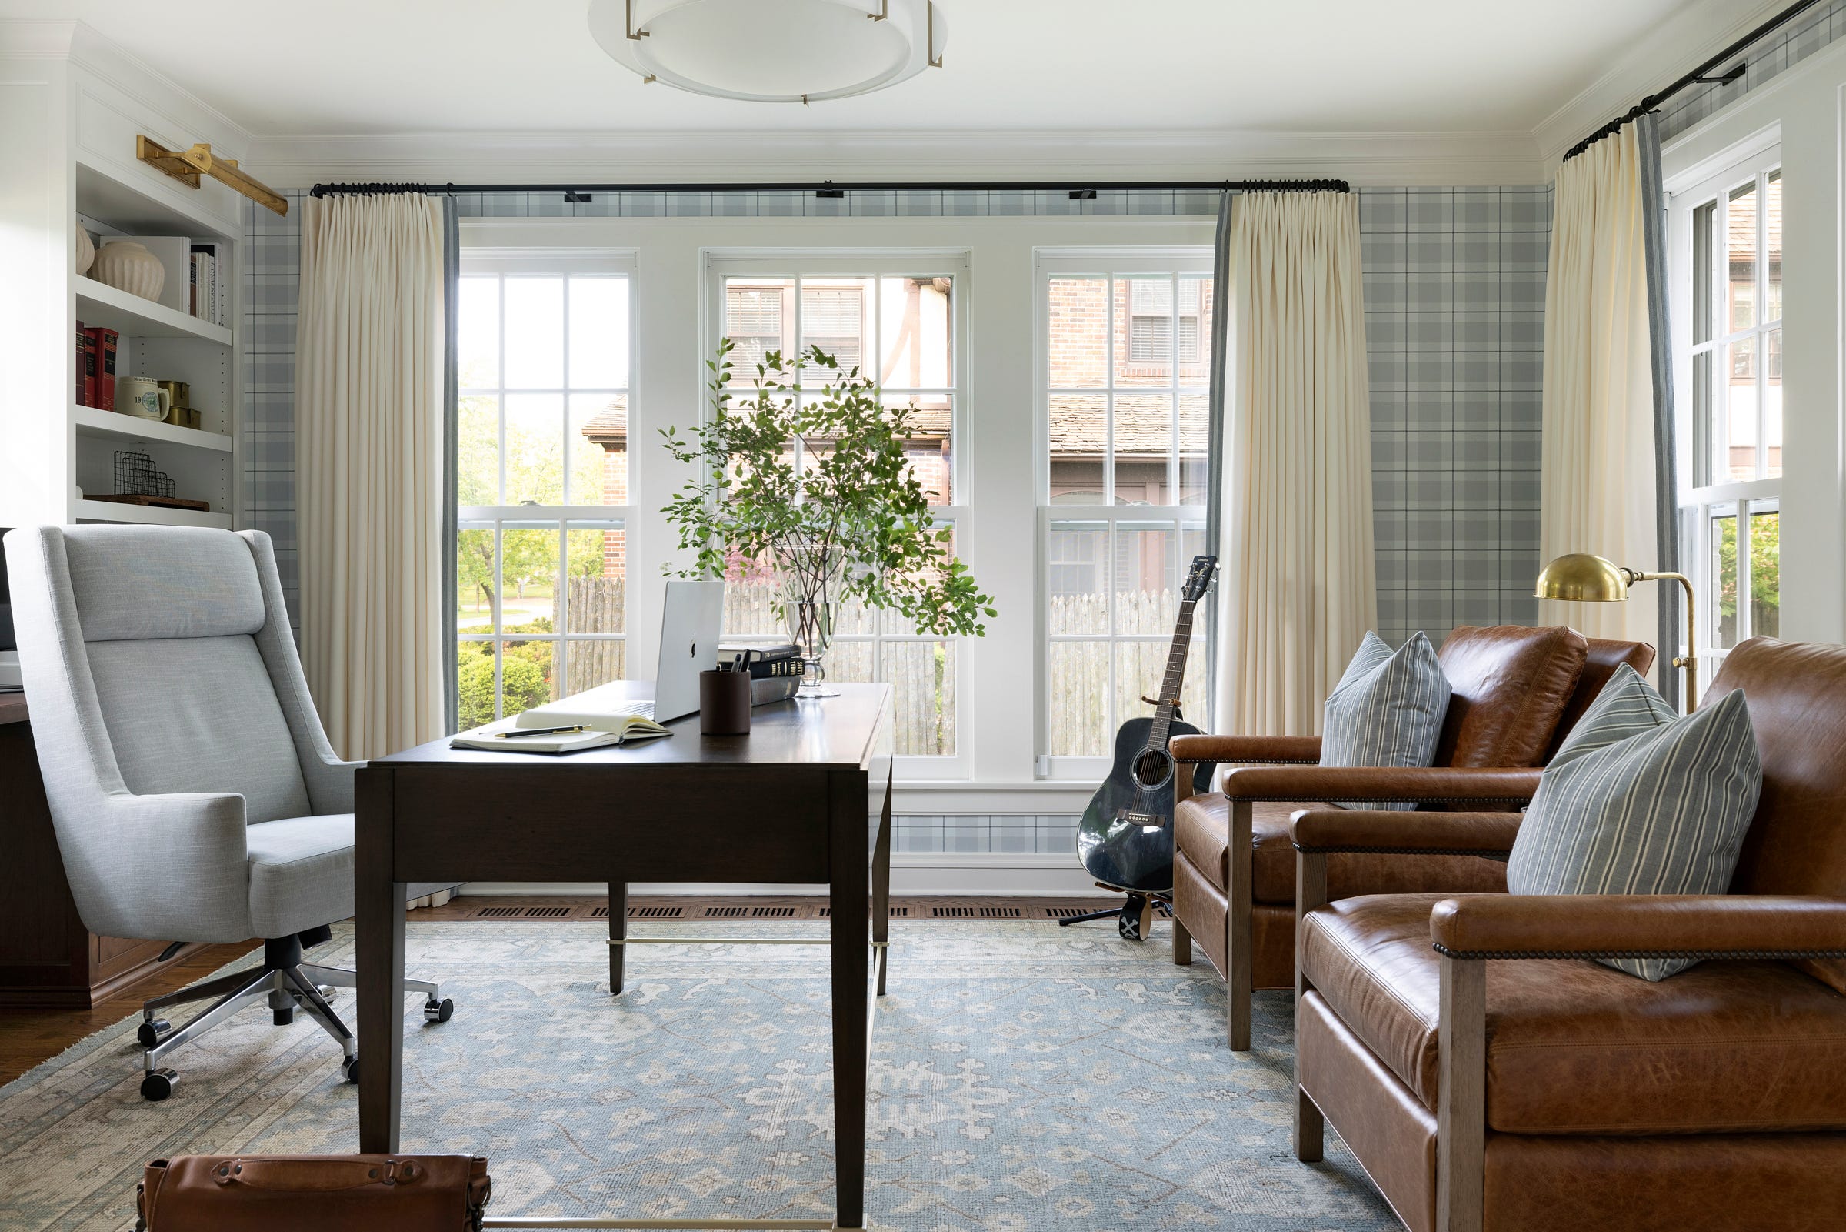
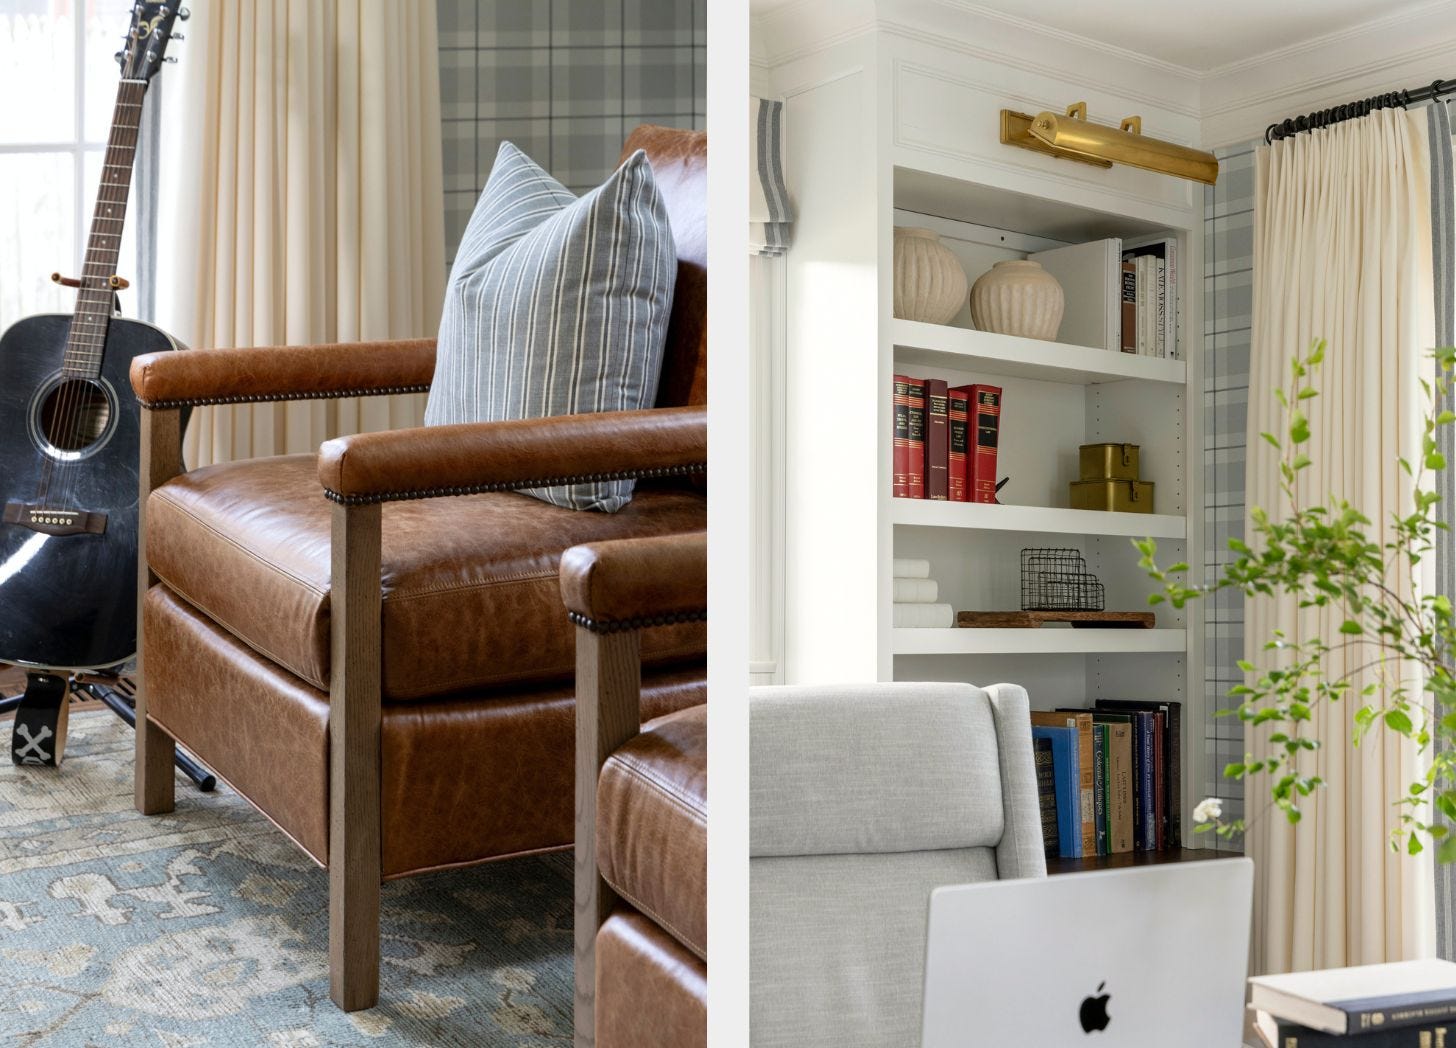
Designed for working from home, the office balances beauty and function with custom built-ins, timeless wallpaper, and hardwood floors that feel perfectly suited to the home's age and architecture.
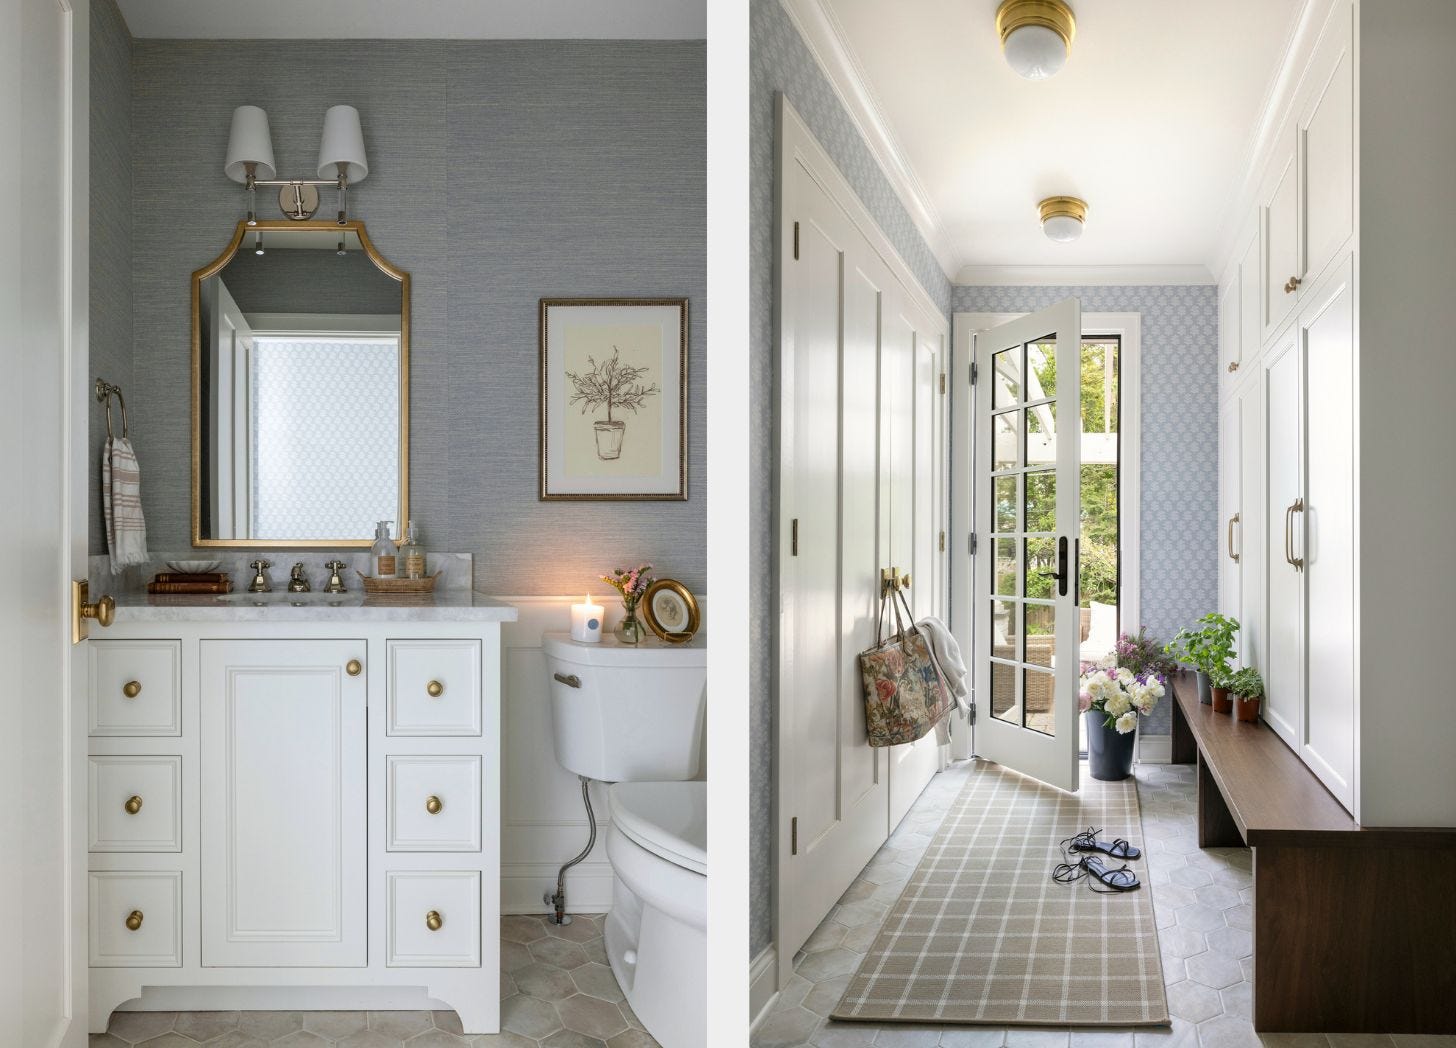
Adding a powder bath to the main level greatly improved the home’s functionality while creating an opportunity for charming architectural details, including classic wainscoting and timeless finishes.
Designed with everyday family life in mind, the mudroom combines practical storage with beautiful design. Built-ins, wallpaper, and a generous bench create an organized space that’s as hardworking as it is welcoming.
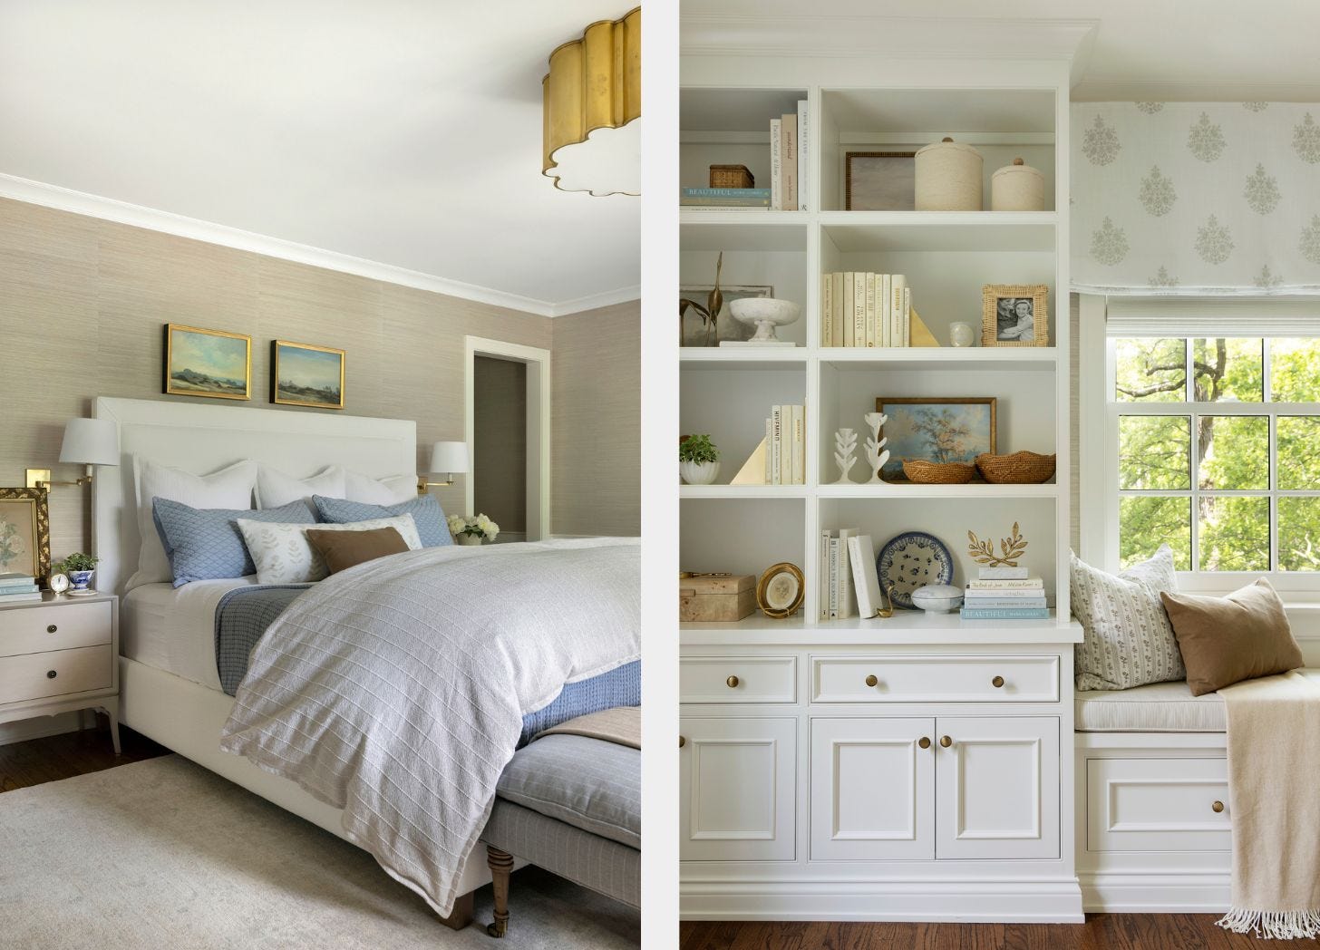
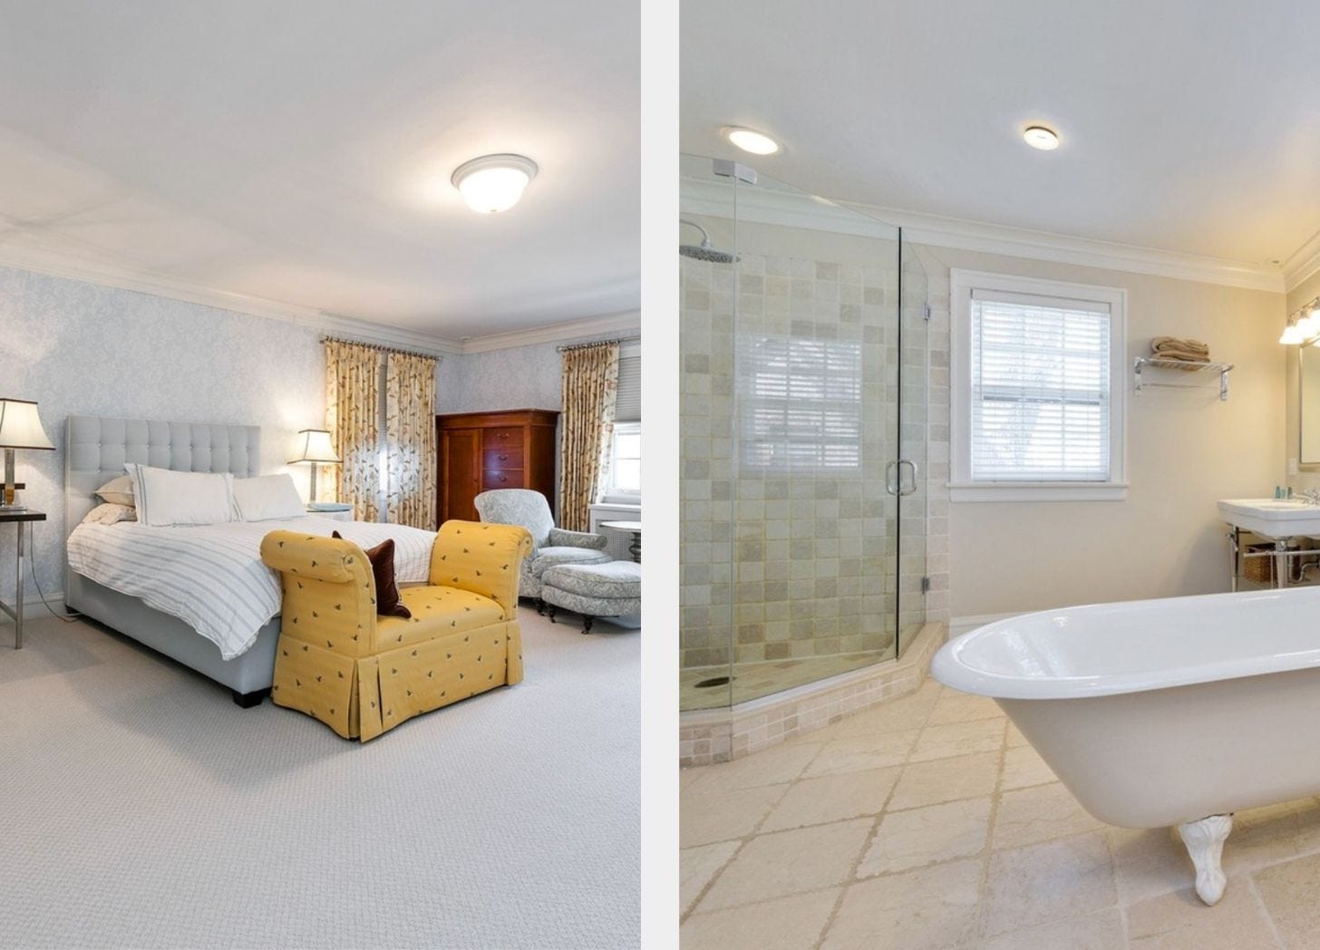
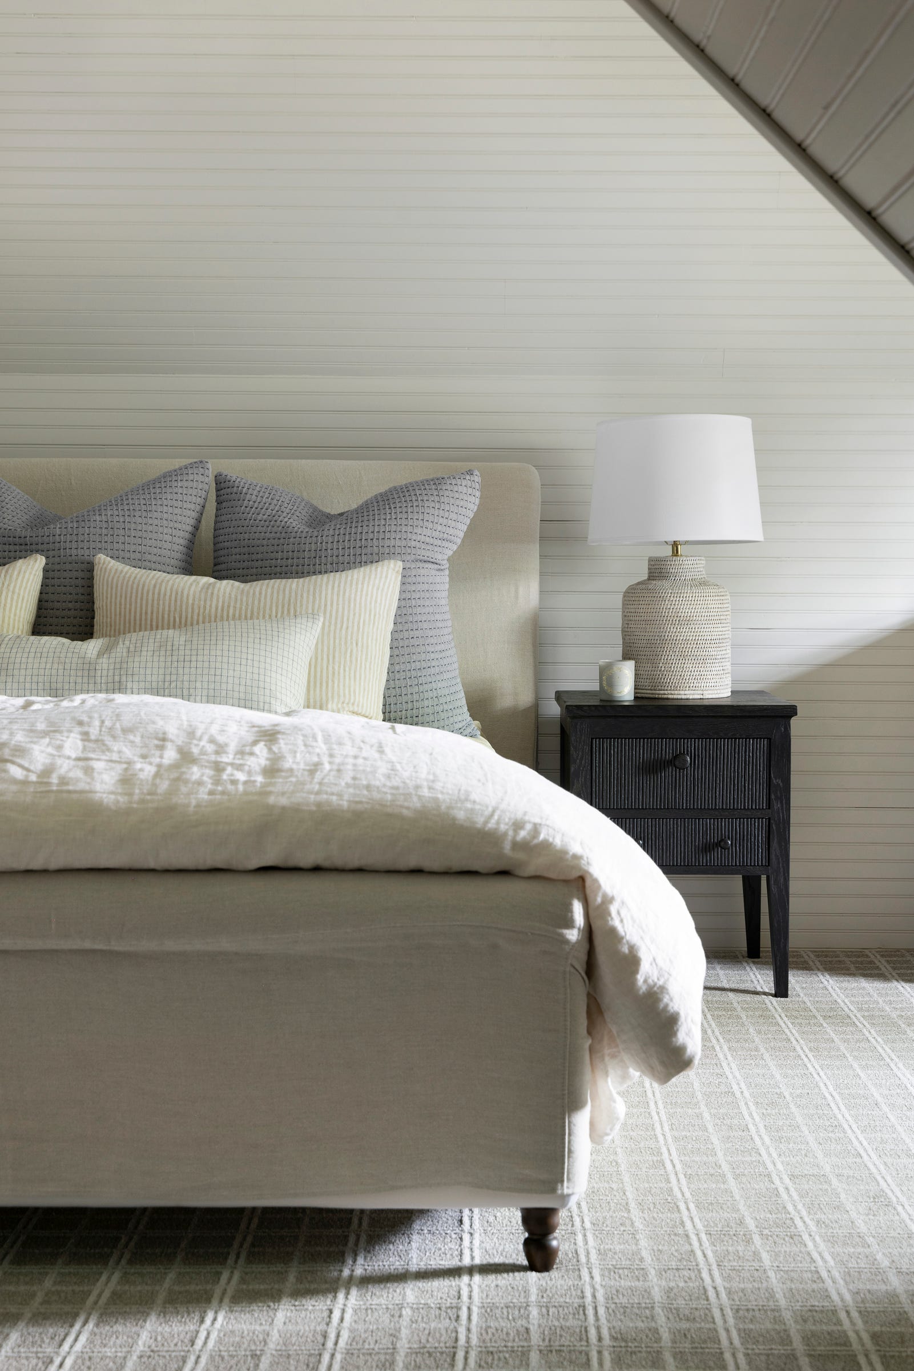
The primary bedroom feels calm, warm, and quietly layered. Custom built-ins, thoughtfully placed windows, and timeless furnishings create a retreat that feels both elevated and comfortable.
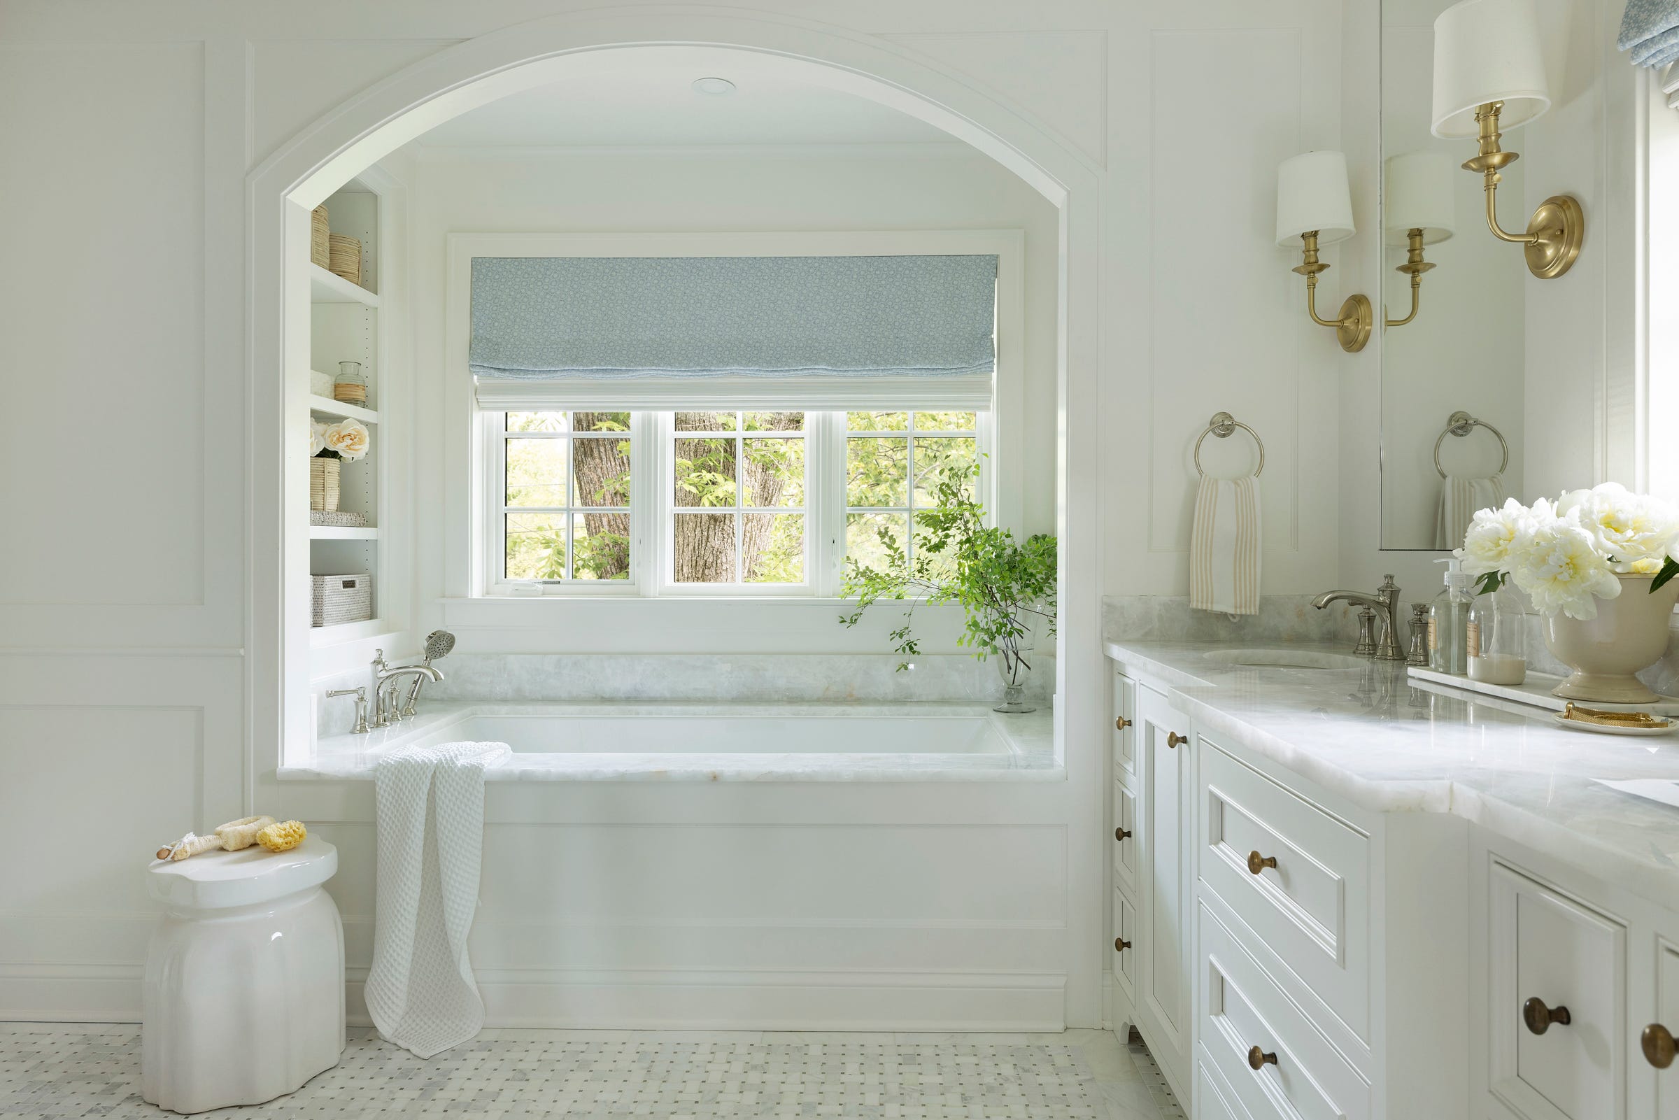
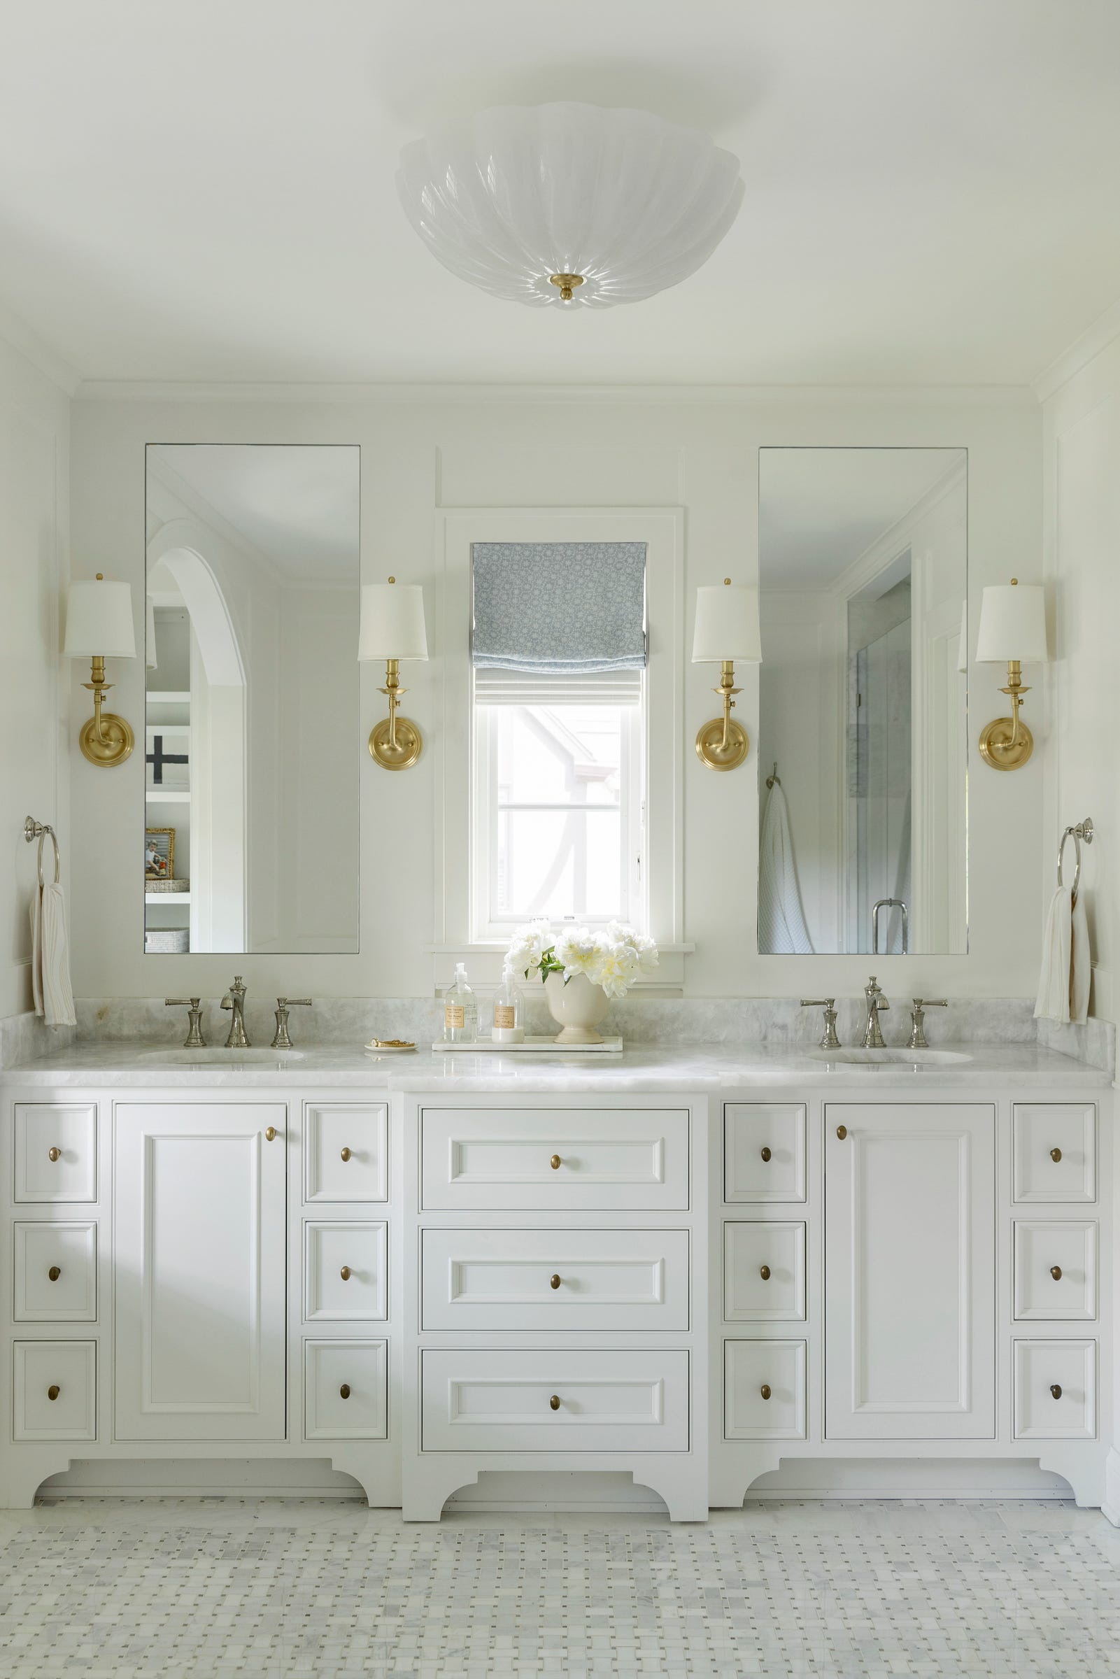
A complete renovation transformed the primary bathroom into a space that’s both beautiful and practical.
An undermount soaking tub makes everyday cleaning easier, while custom cabinetry, a spacious shower, and a graceful arched detail above the tub bring softness and continuity to the home’s architectural language.
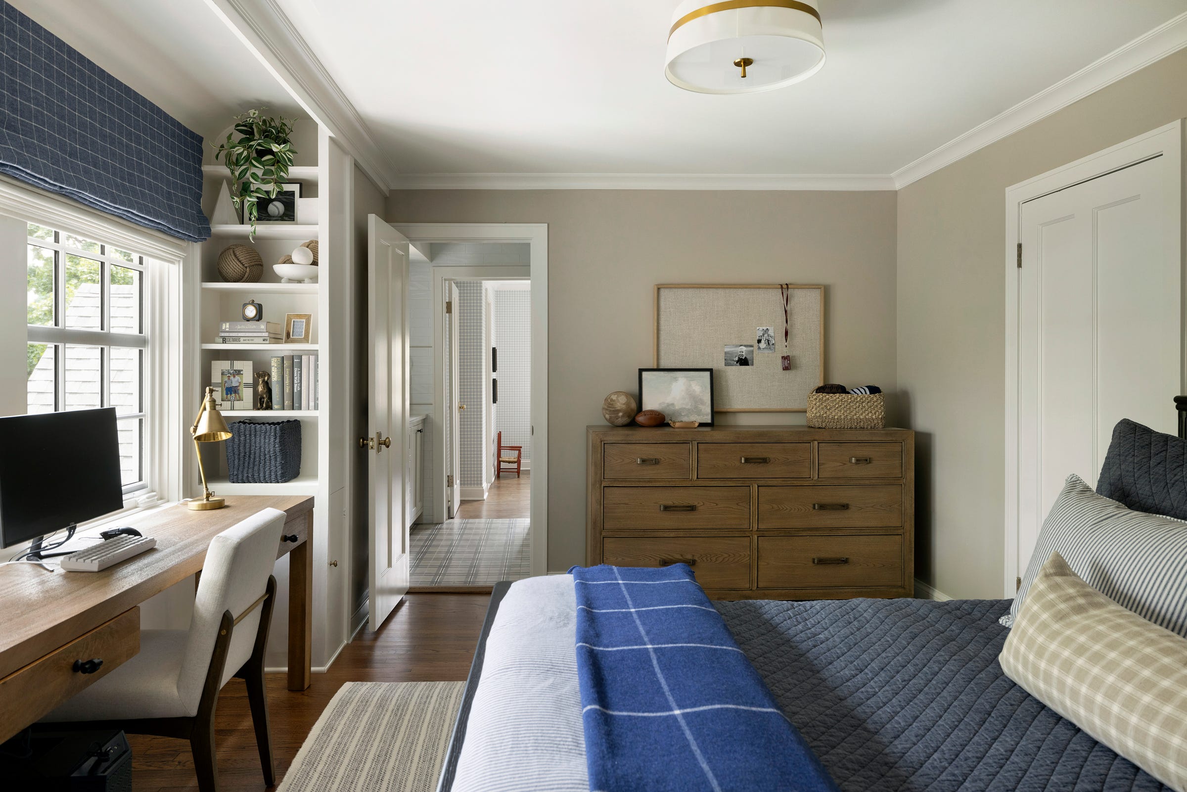
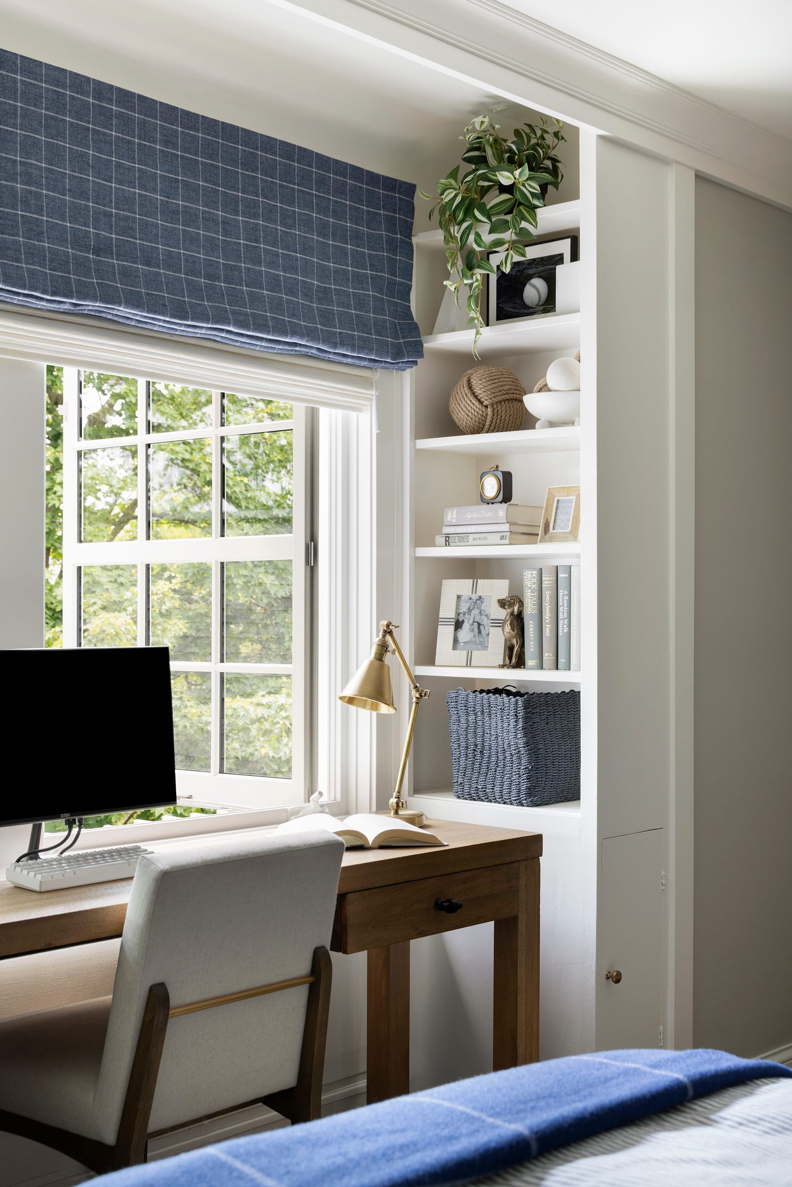
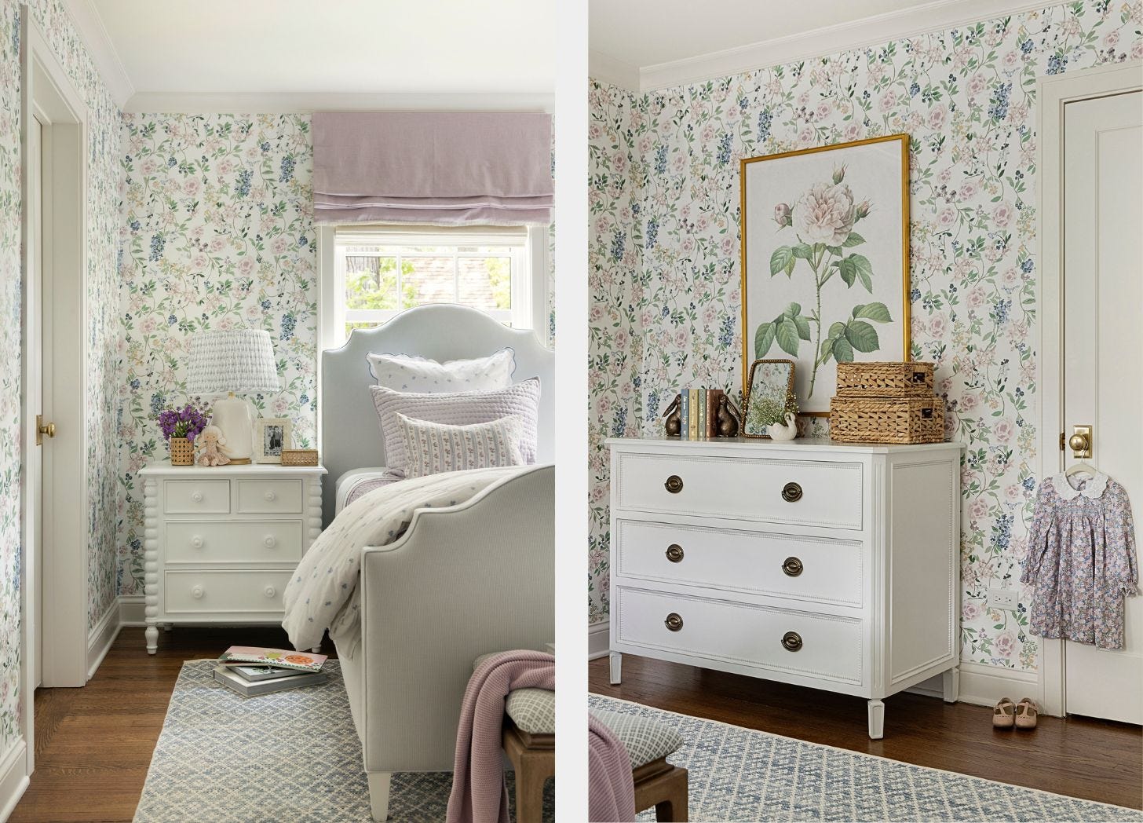
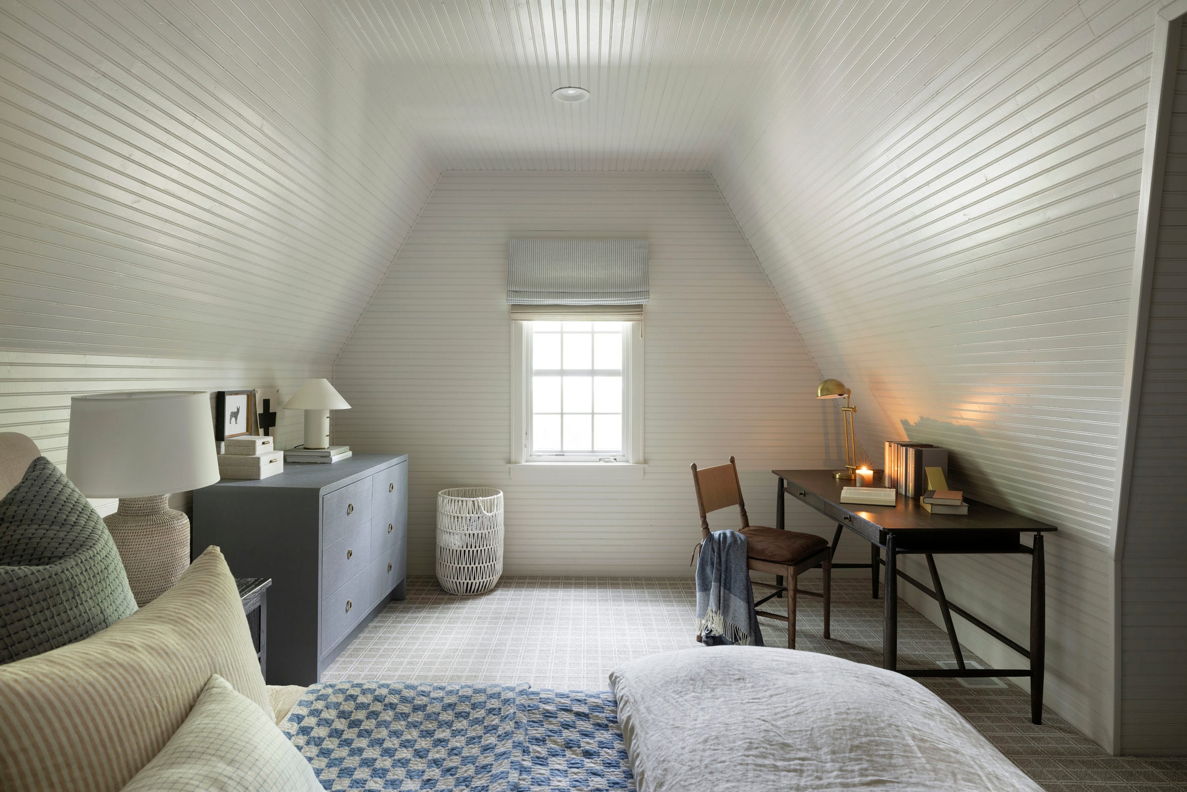
For the boys bedrooms, custom built-ins create dedicated study space, while the loft bedroom incorporates family heirlooms, updated furnishings, and fresh finishes that will grow alongside them. The girl’s room embraces soft purple tones, wallpaper, and classic furnishings that feel playful without being overly youthful.
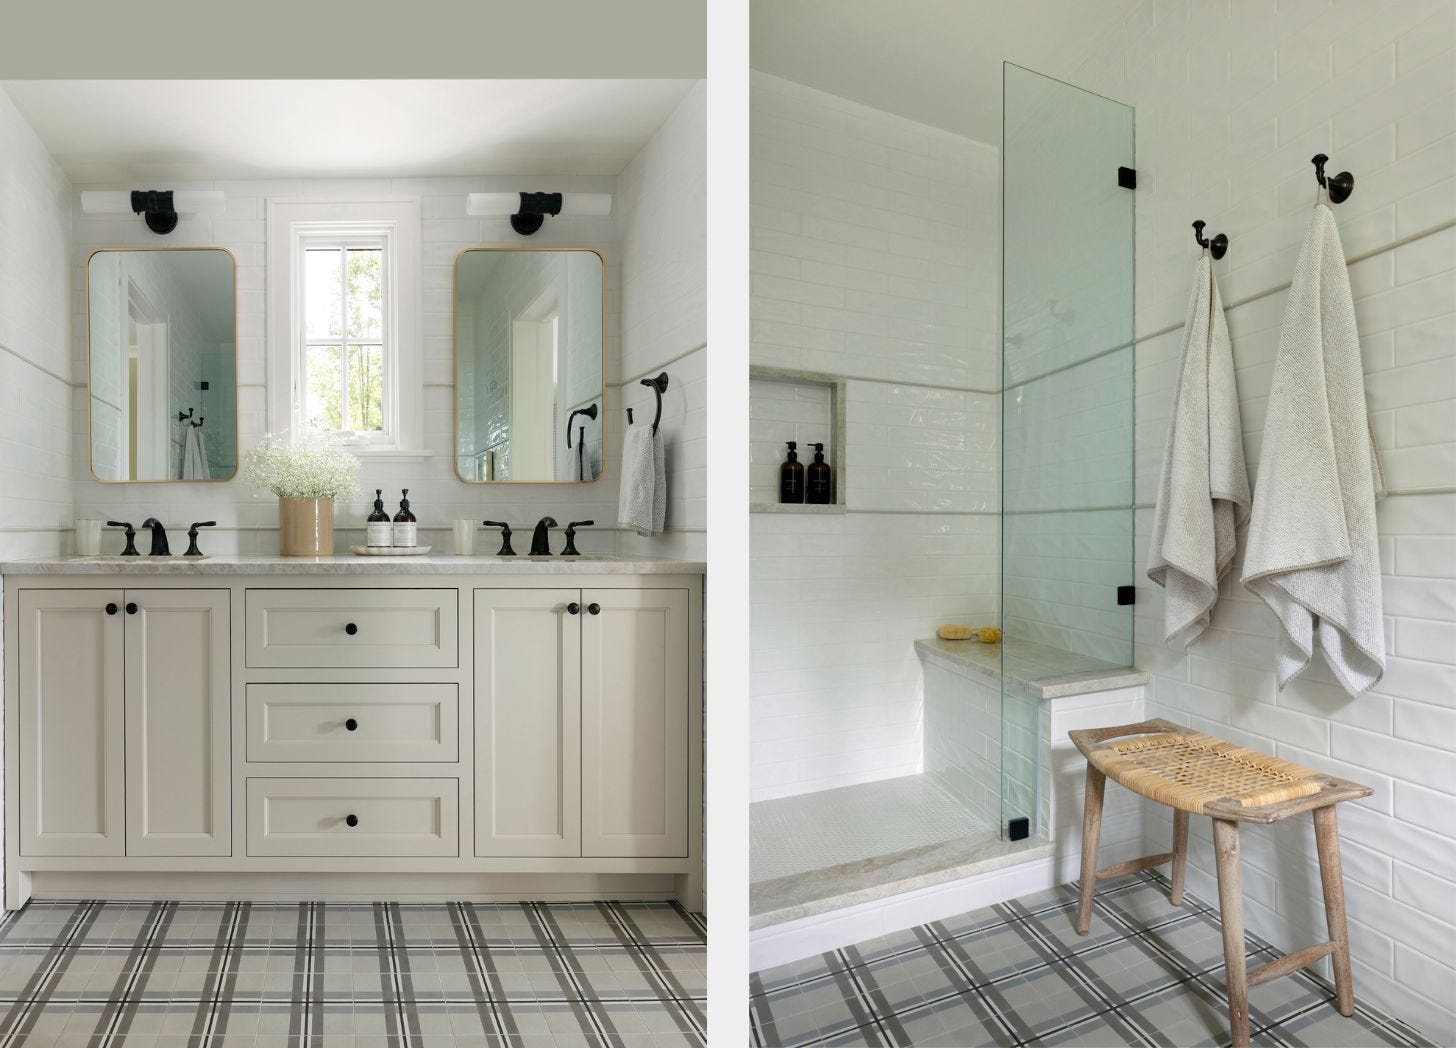
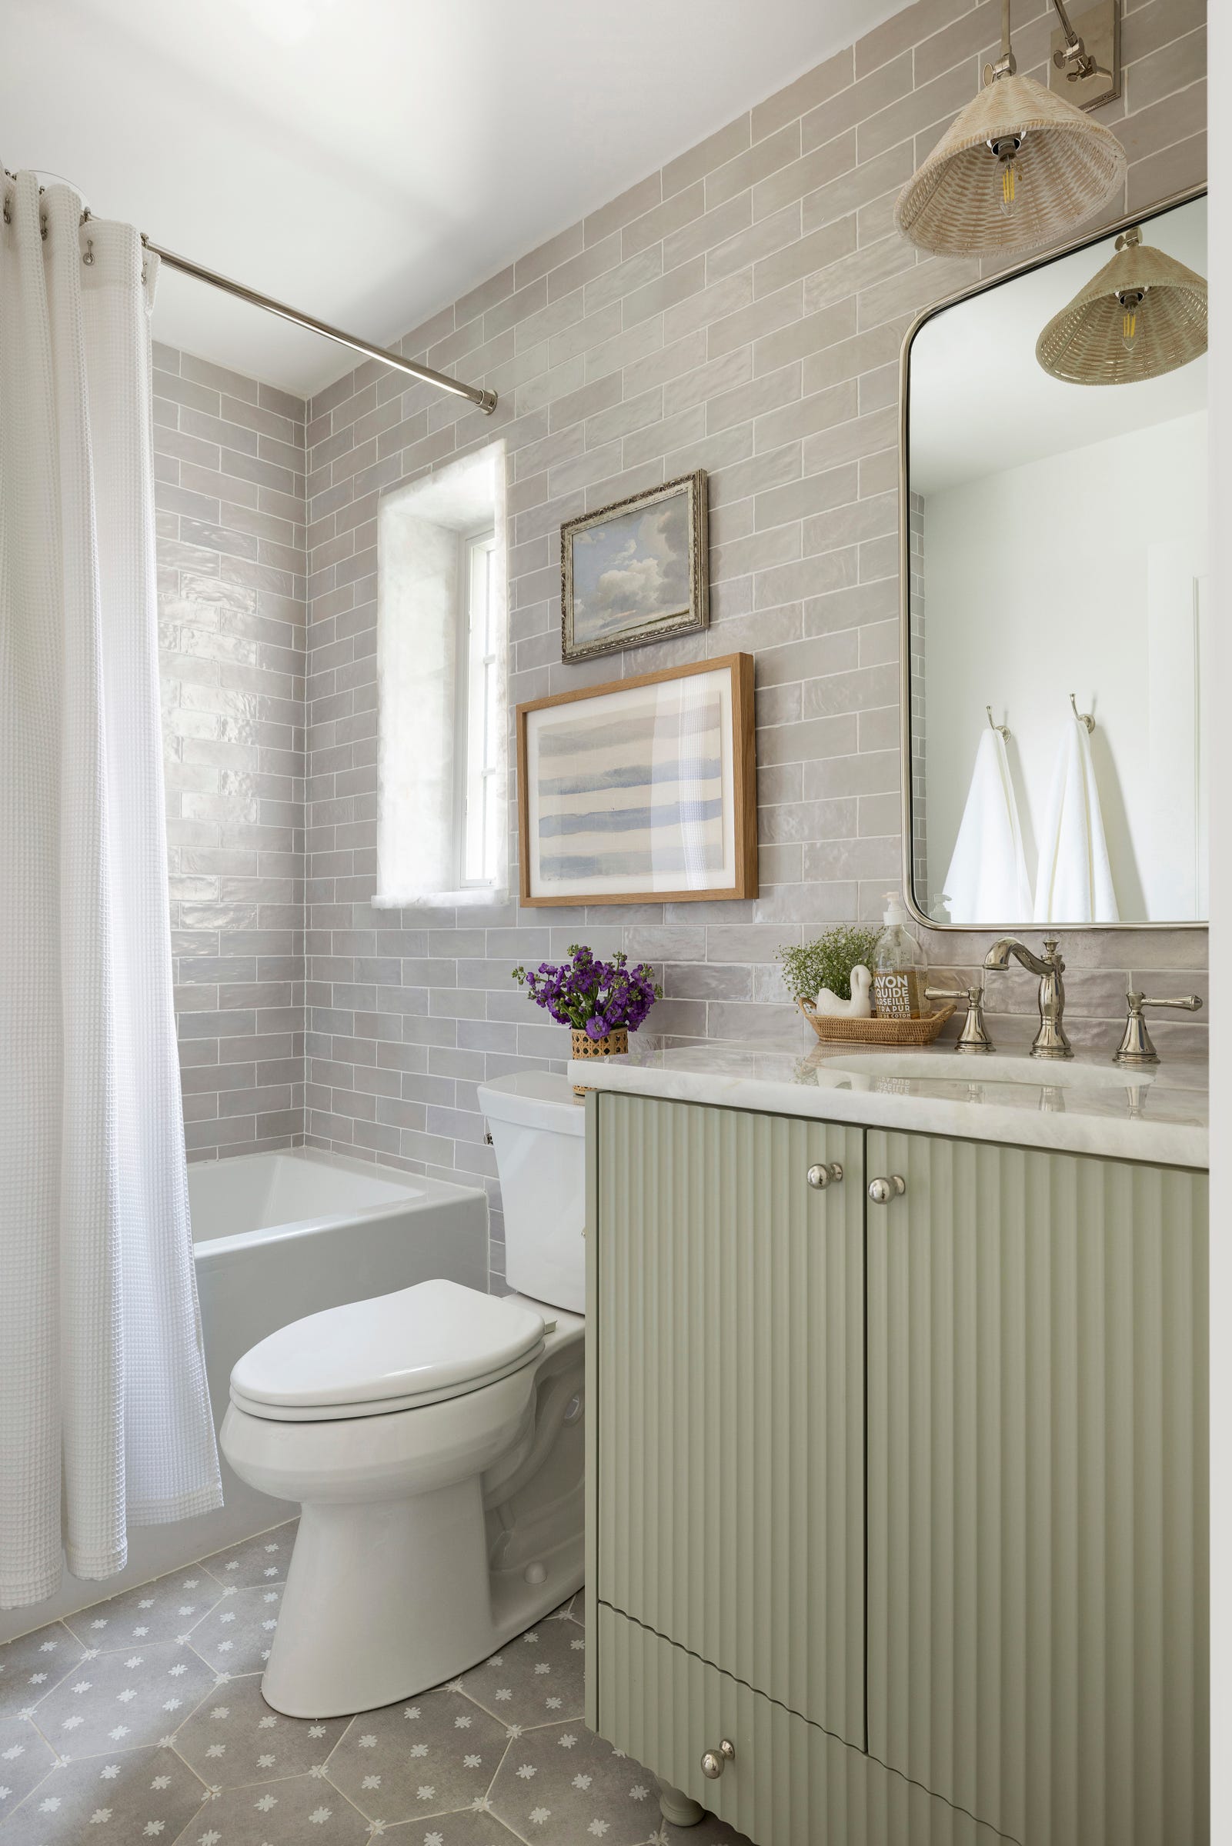
The boys’ Jack and Jack bathroom features full-height tile for easy maintenance and a more tailored aesthetic, while the girl’s bathroom introduces playful patterned flooring, layered textures, and thoughtful marble detailing around the shower window.
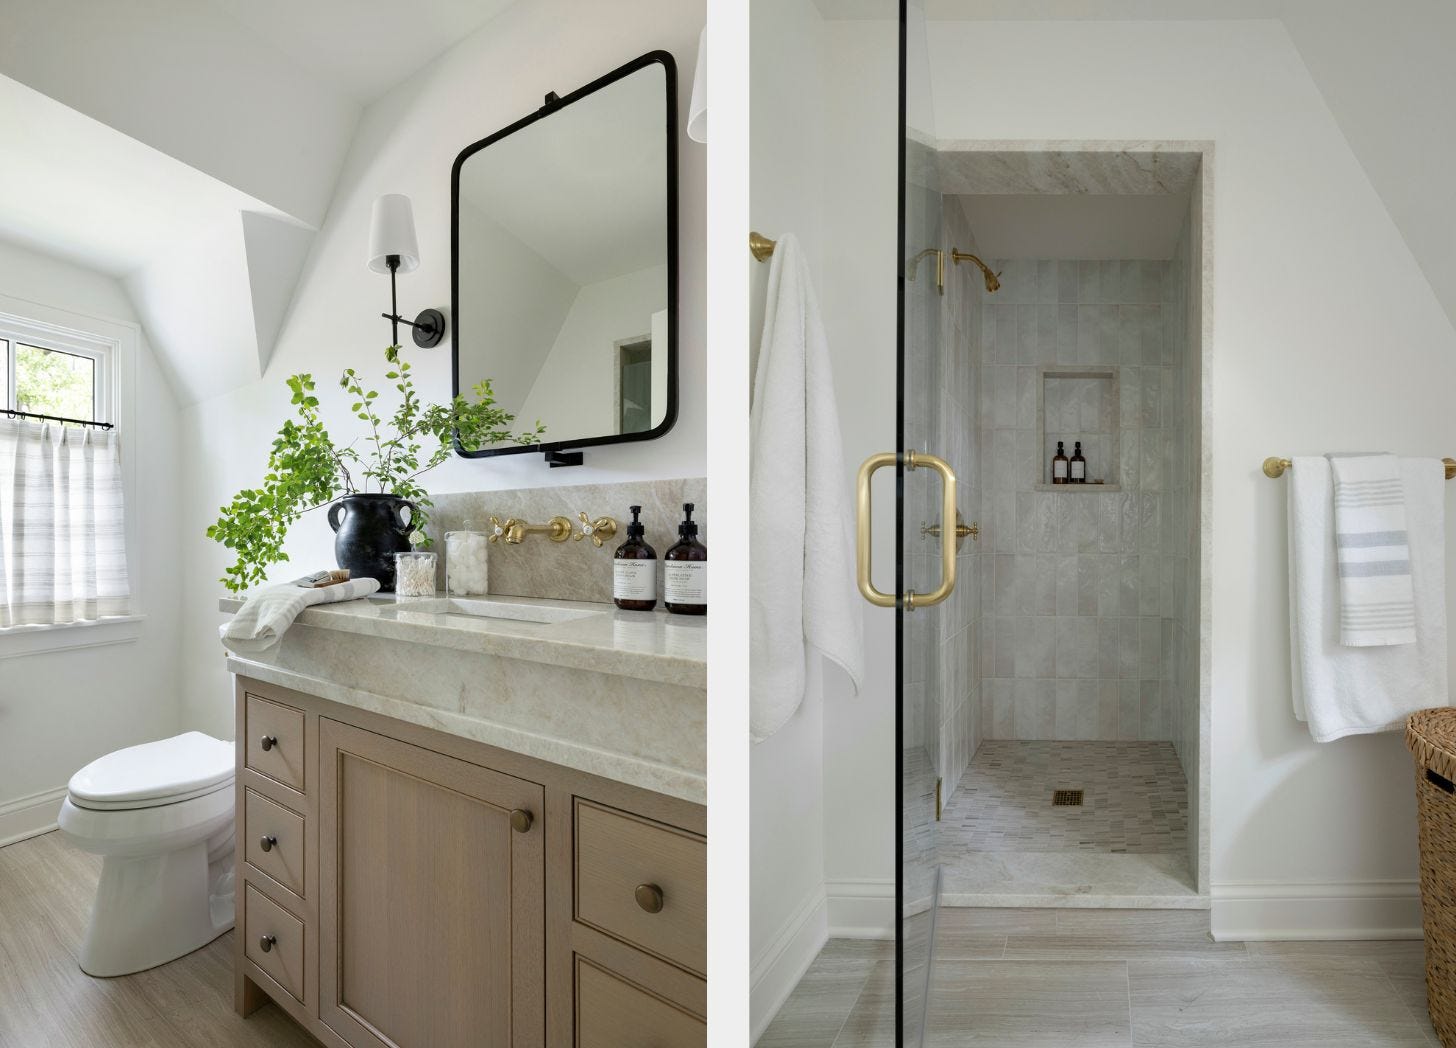
Rich contrast, beautiful stone selections, and custom details give this bathroom its own personality while remaining cohesive with the rest of the home.
This project is a wonderful example of how thoughtful renovation can completely transform the way a home lives without losing the character that made it special in the first place.
By combining timeless architecture, durable materials, and family-focused functionality, we created spaces that feel beautiful today and will continue to serve this family for many years to come.
Architect: Boomgaarden Architects | Photography: Spacecrafting
Questions about our Glencoe Project? Drop a comment and I’ll answer any of your questions!
Comments
Nothing yet. Say the first thing.
Sign in to join the conversation.