
Working on a Ranch period home with a friend. They have the same challenge we have with ours: that there is a lack of design integrity with this style that makes future updates hard.
Now, you might have noticed that I said “Ranch period home” and not “Ranch style home.” I think of the Ranch period as, say, 1950 to 1970. The Ranch period has two styles of houses that I think sing and have magic.
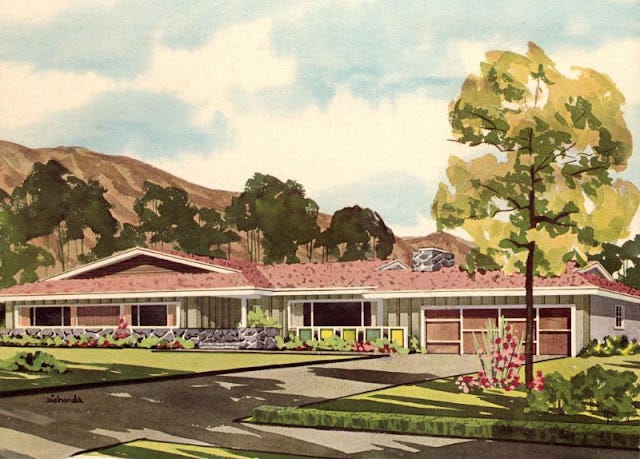
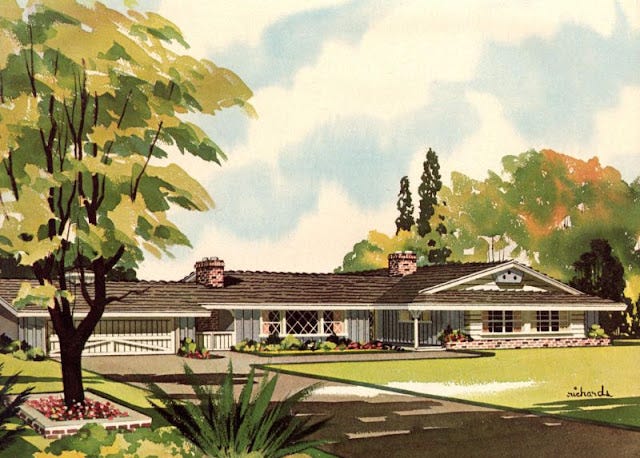
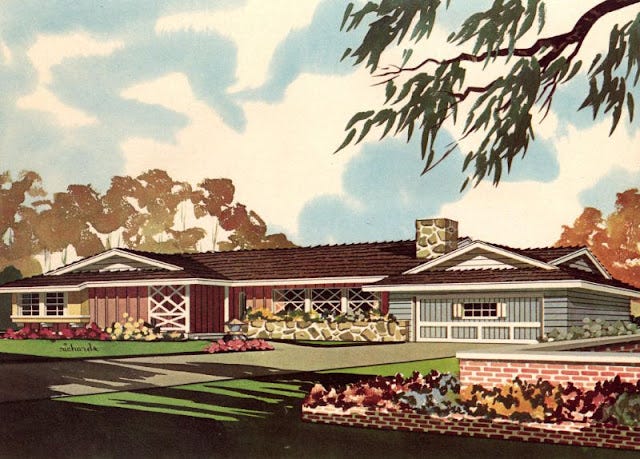
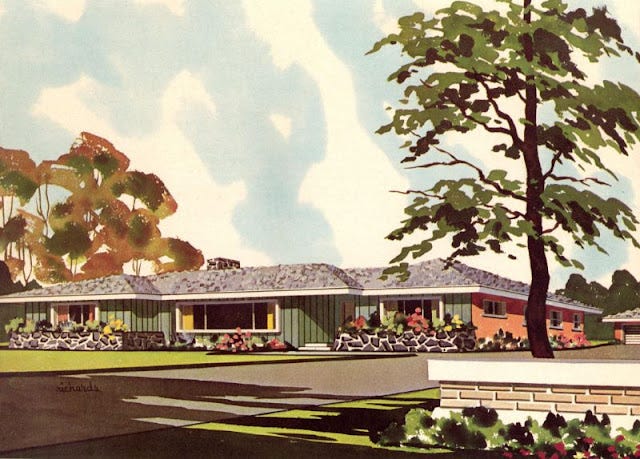
The Ranch style house that comes from the Great Southwest: long, rambling ranches that conform to their environment. They have a Western (cowboy) heritage, with long porches that protected rooms from the sun and provided plenty of shade.
These Ranch style houses have a Mexican heritage and lineage. They often had barrel tile roofs and stucco, or rammed earth walls, somewhat like an adobe building.
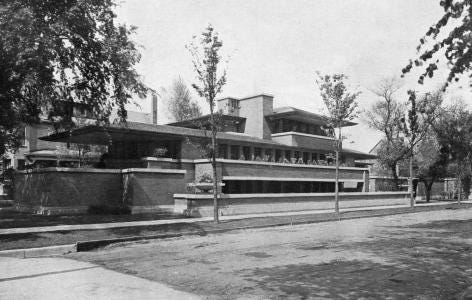
The other style of house from the Ranch period is the Mid-Century Modern house. This is the modern version of the house: big plate glass windows, long horizontal lines, open floor plans, etc., and origins that go back to FLW’s Robie House in Chicago.
I love both styles of house, and MOST houses are NOT this. Most Ranch period houses are some weird, funky, or clunky collection of details that keep them grounded in the Ranch period but aren’t distinctive or well-designed.
Remember, this is the period of the rise of the production builder. The production builder era gave the builder unique confidence that they didn’t need an architect—that design was whatever they wanted it to be—and a lower level of customer sophistication that allowed many of these houses to sell.
Looking through a home plans catalog book from this era shows the Ranch style house morphing into ranches, bungalows, Swiss chalets, and French Second Empire homes. As crazy as that is, what’s worse is the bland “no design” and lack of clarity that comes from many homes, like mine and my friend’s.
What we are trying to do with his home is give it a sense of place—reorganize elements so that the house is read better from the street. This includes window arrangement and type, then general organization.
The windows: remember, most windows in this period are aluminum. An aluminum window is inefficient in a building science world. It leaks, and though the material holds up, when it comes time to replace these windows, finding narrow sightlines is hard, and if you replace them with vinyl, it does not look right.
What type of window works here today? Good question.
What we have done is gone back with a traditional window—something with divided lights that gives your mind a sense of scale and a human scale that allows you to judge how you fit on this home.
We have also used a front porch that organizes the composition. It gives a sense of arrival. It provides a haven of rest and safety. It causes the eye to slow and recognize safety.
Then, when we tie these details back to new elements on the back, we end up with wonderful new things to build.
Comments
Nothing yet. Say the first thing.
Sign in to join the conversation.