
Lately, I’ve been speaking with more founders who are scaling far faster than anticipated, particularly in the AI sector. A funding round closes, the team doubles, and within weeks there is pressure to secure office space, sometimes in as little as 30 days. In New York, that urgency often leads companies toward pre-built office spaces. They exist to serve a purpose: they are readily available, professionally finished, and can be occupied almost immediately. But what does this mean for the people who work inside of them?
The office you choose is not just a logistical decision. It is a cultural one.
Over the last year, the rise of AI companies has accelerated timelines to a degree we at Float Studio, have never seen. That kind of urgency and pace pushes founders toward turnkey solutions because they feel fast, low-risk, and are immediately available. The challenge is that most pre-built spaces are designed to be neutral enough for anyone, which means they are rarely right for someone specific. They meet the deadline, but they do not meet the people.
After the pandemic, offices became optional for many employees. Hybrid models are now standard. If someone is going to commute, especially in a city like New York where apartments are small and life is dense, the office has to offer something better than working from a kitchen table. It has to feel supportive, energizing, and aligned with why the company exists in the first place. People are here for the dynamism of the city, for community, for momentum. Work should reflect that.
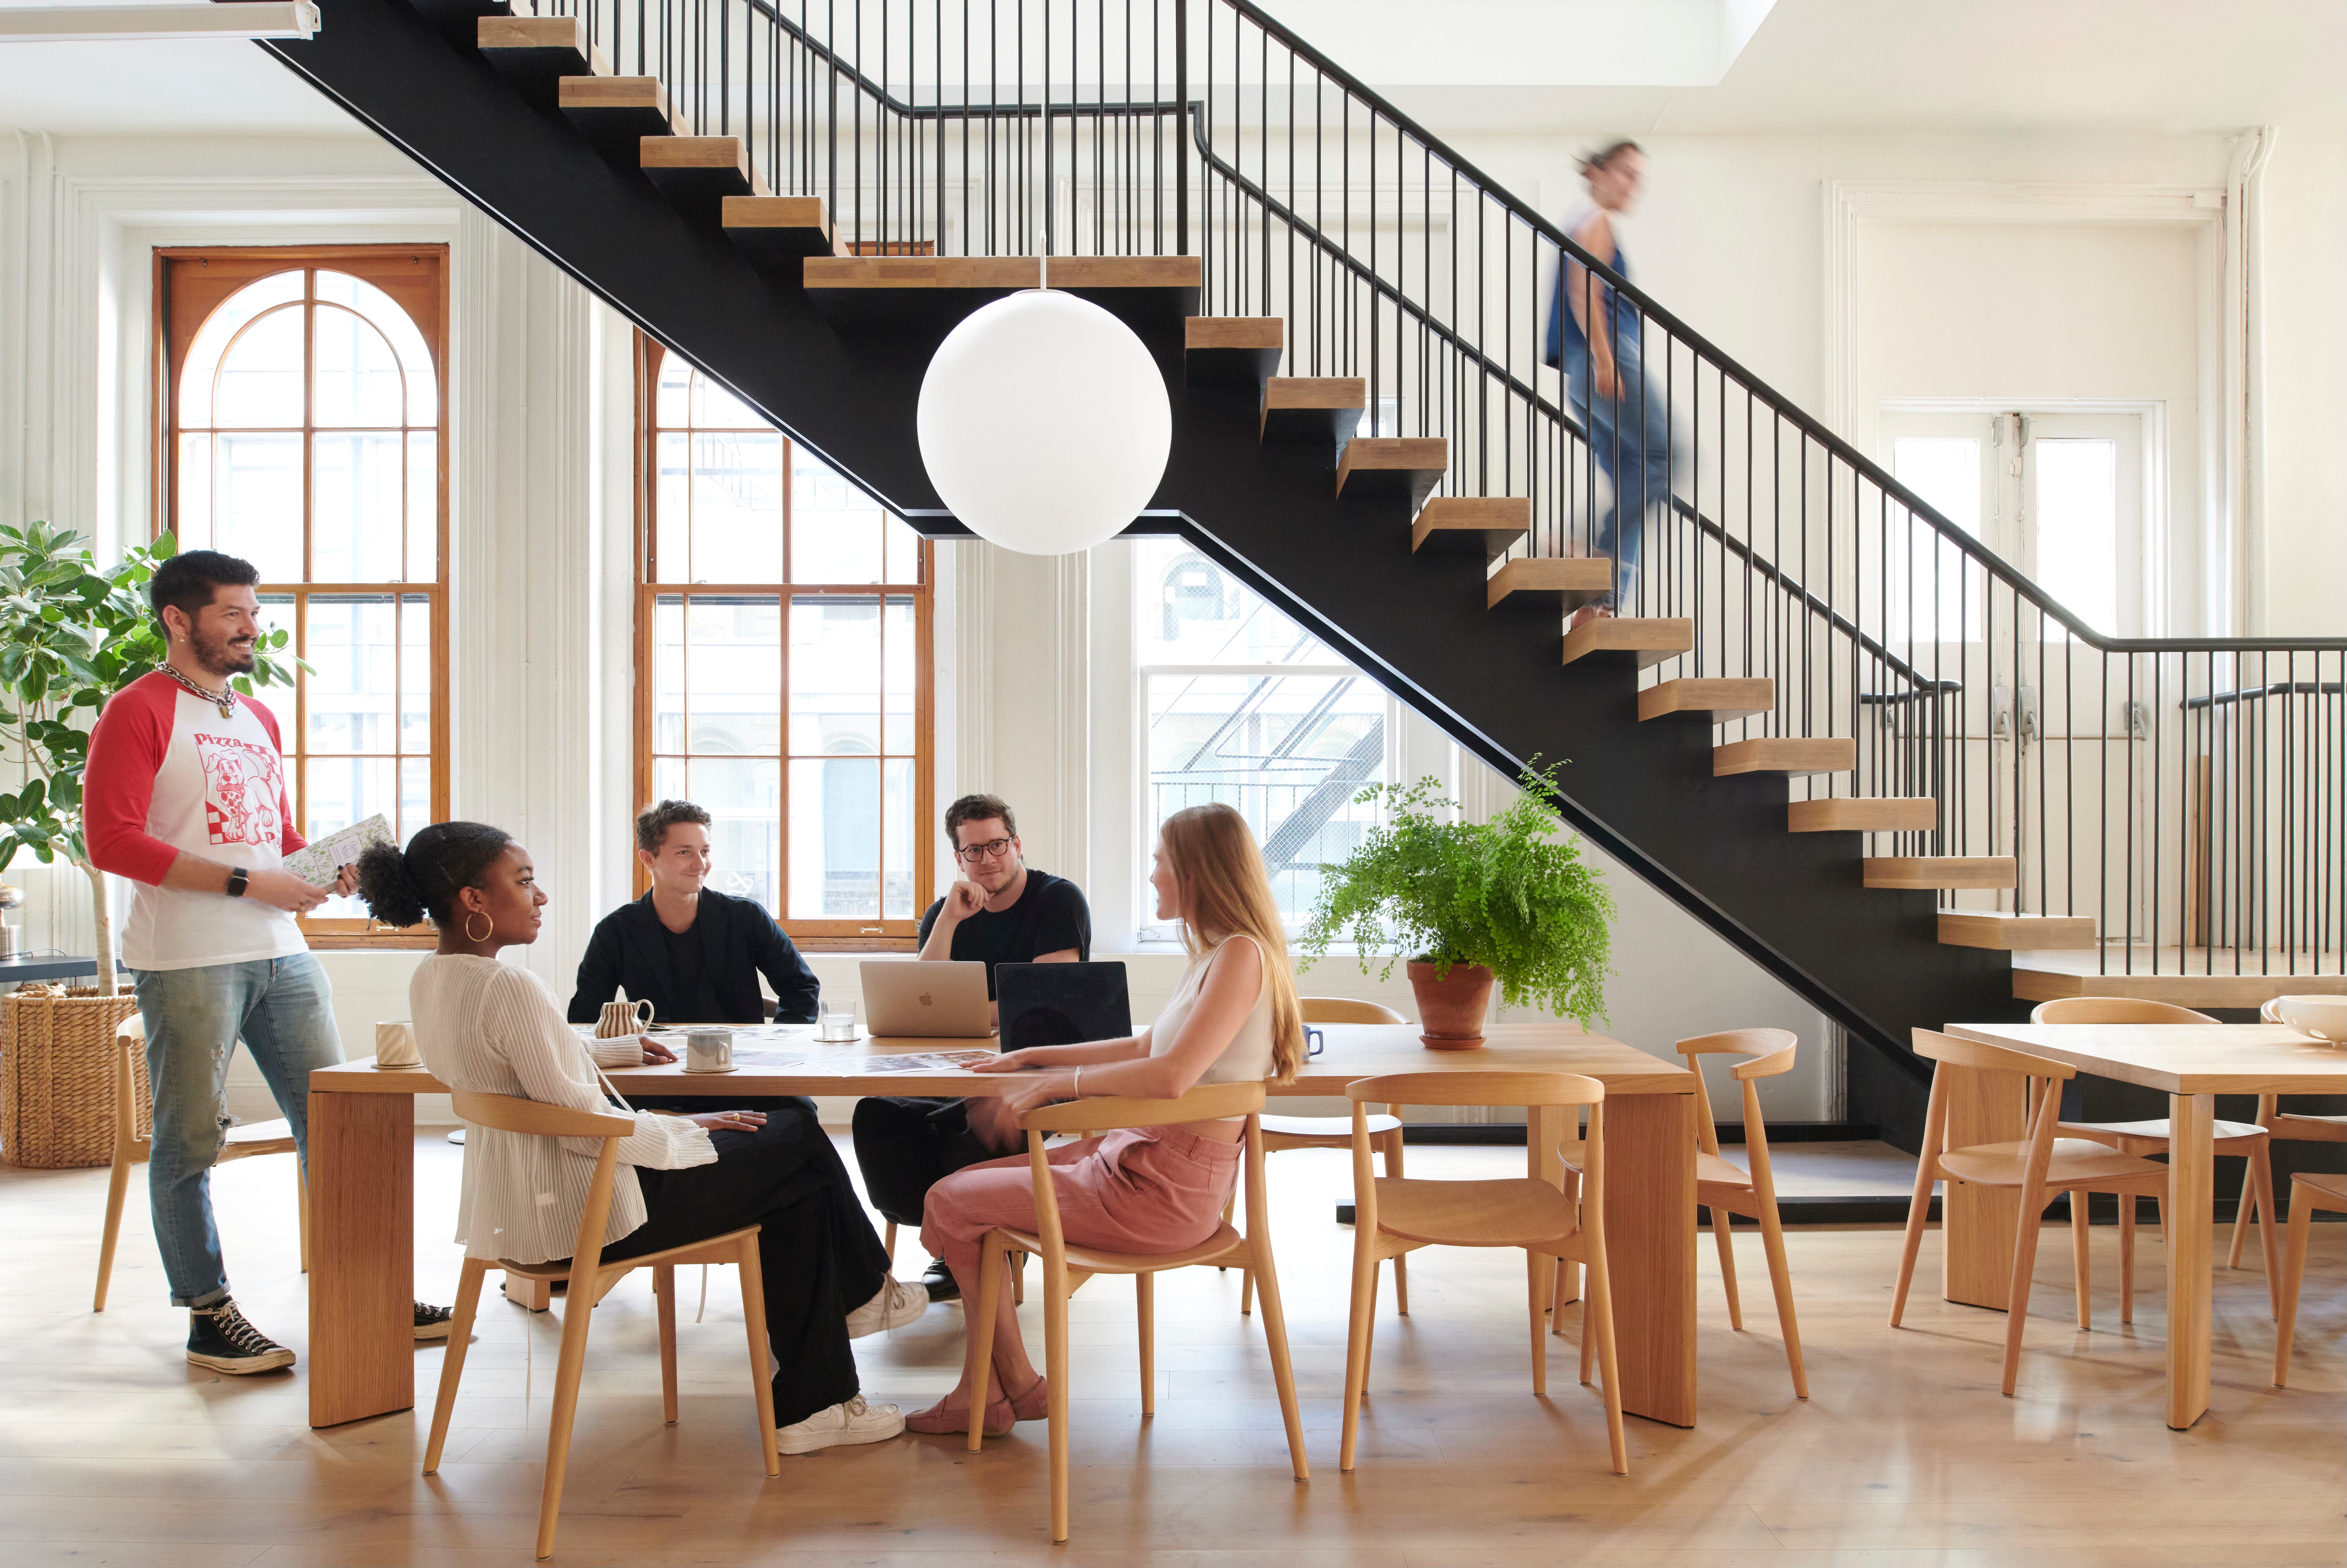
At Float Studio, we think about offices as second homes. You spend almost half your waking hours there. It has to function, but it also has to feel good. Community retains talent. That is not a design trend. It is a business strategy. When employees describe their workplace as familial or supportive, that is not an accident. It is the result of intentional planning around how people gather, collaborate, eat, focus, and decompress. Dense rows of desks packed tightly together are a relic of a different era.
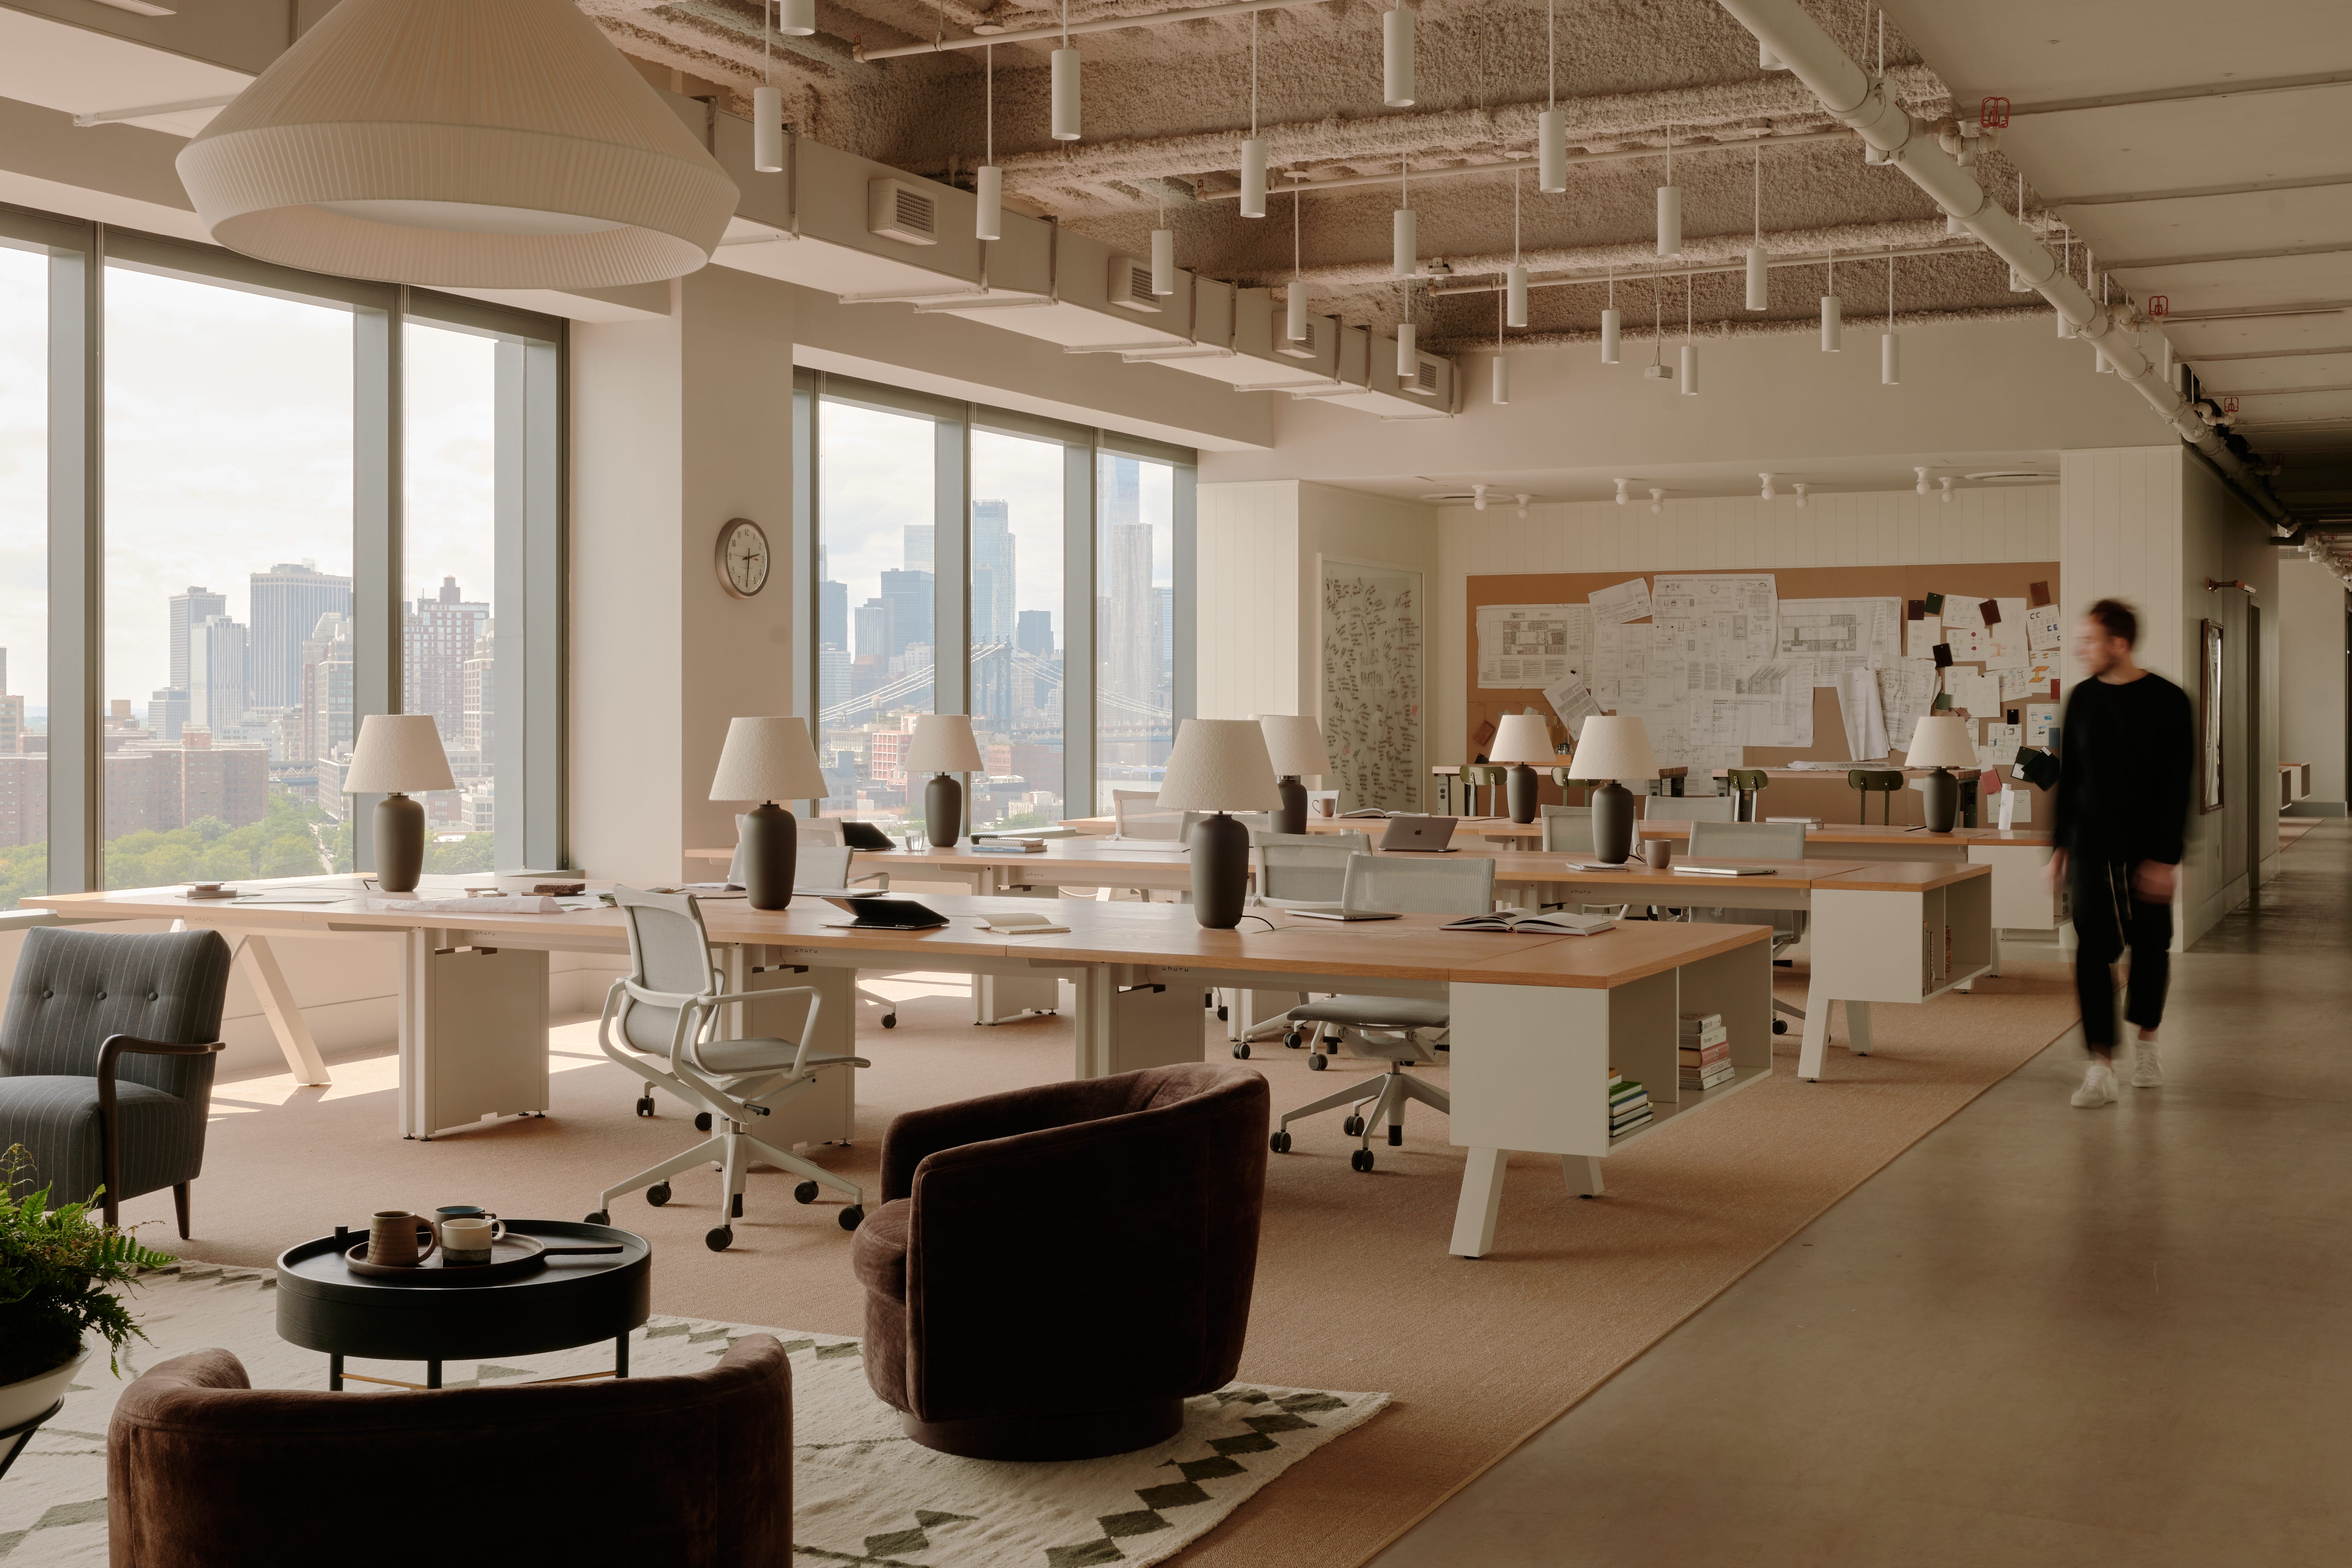
Designing for the future means designing for flow, personal space, and a sense of psychological safety. Desk orientation matters more than most people realize. When someone is seated with constant circulation behind them or screens fully exposed to passersby, it creates low-grade stress that adds up over time. This is something that the pre-built office doesn’t often address. A well-planned layout considers sightlines, movement paths, and how technology integrates into daily work. Multiple screens, video calls, and hybrid meetings require thoughtful positioning and infrastructure, not just more square footage.
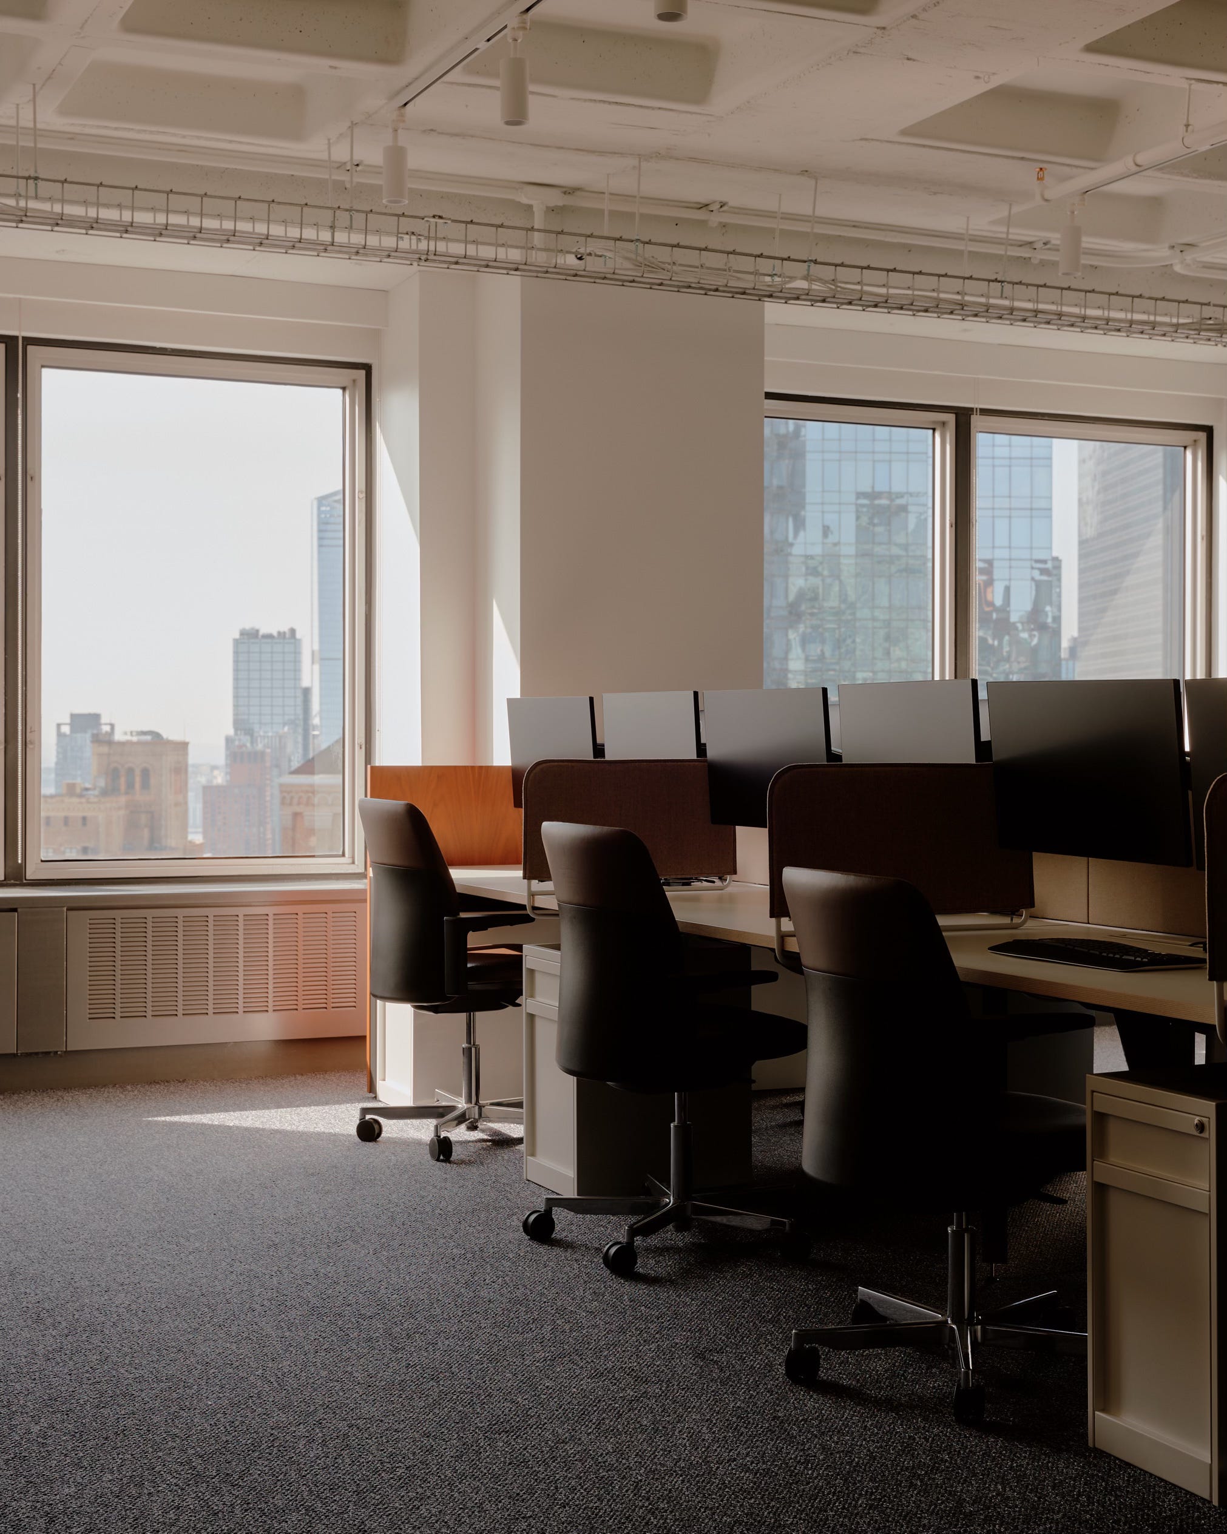
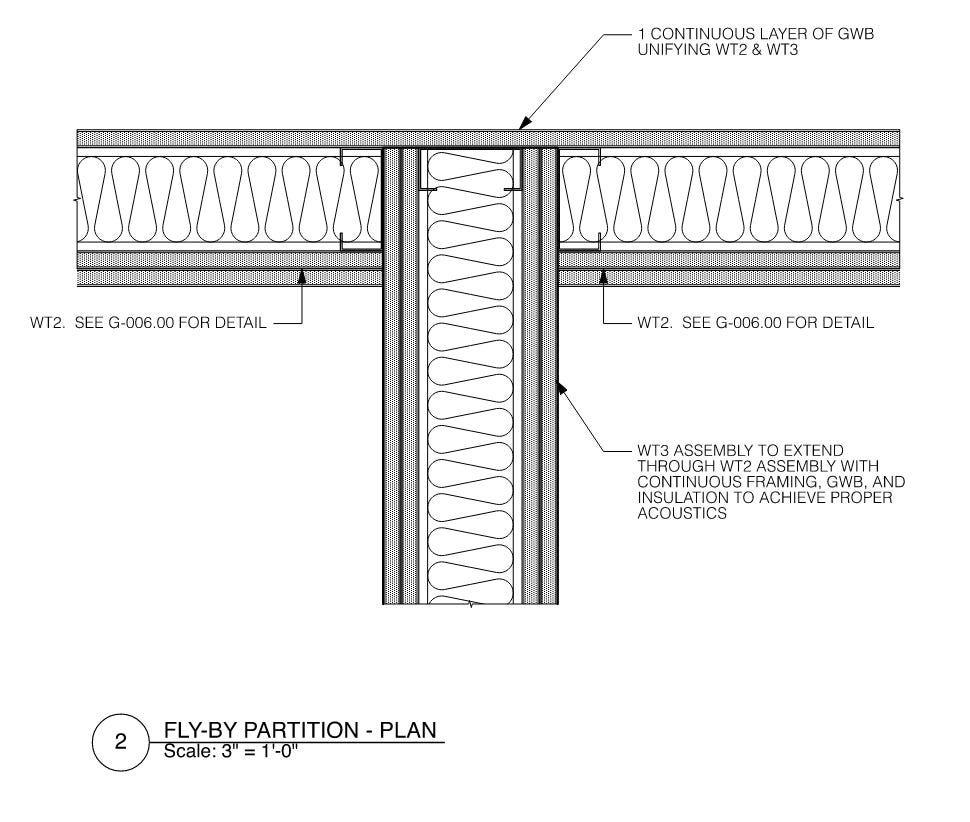
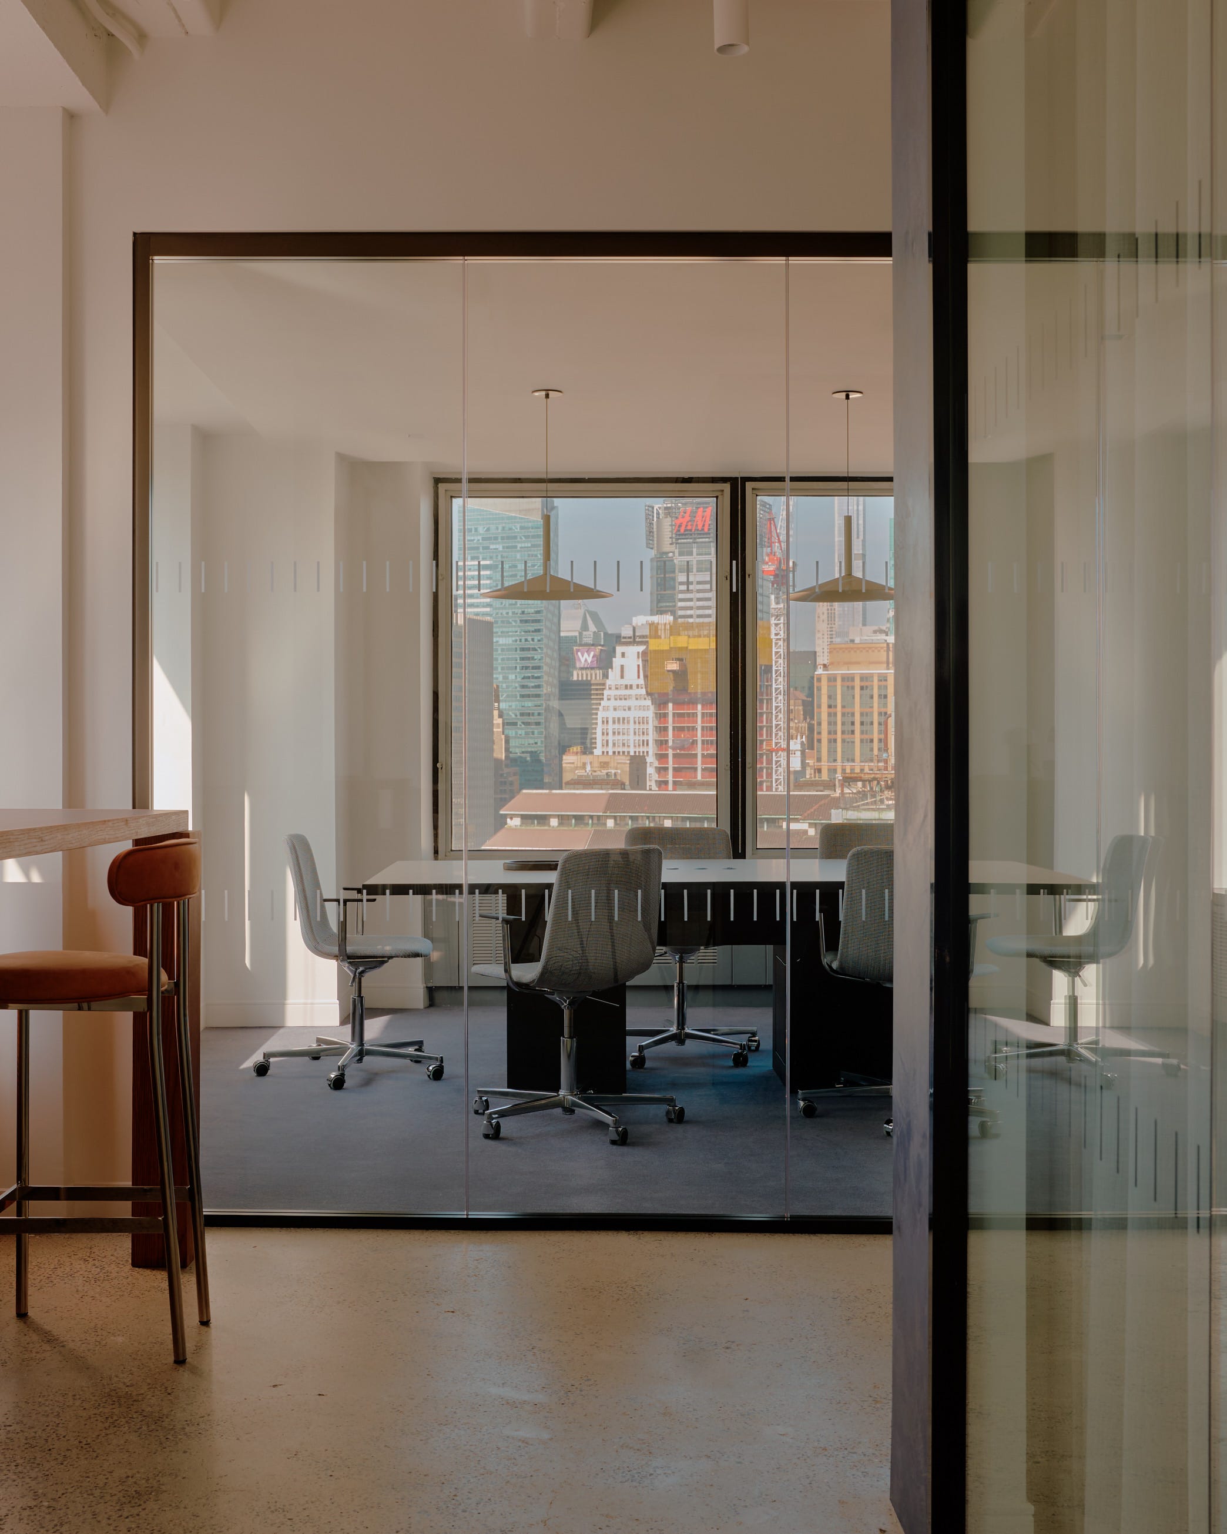
Acoustics are another foundational issue that pre-built offices rarely solve well because they are expensive and invisible, yet they are essential to productivity and privacy. Designing for the future means thinking about sound from the beginning of construction, not after complaints start rolling in from employees trying to take calls simultaneously. Proper wall assemblies with thicker drywall/insulation and full-height partitions, not walls that stop short of the ceiling, dramatically improve speech privacy.
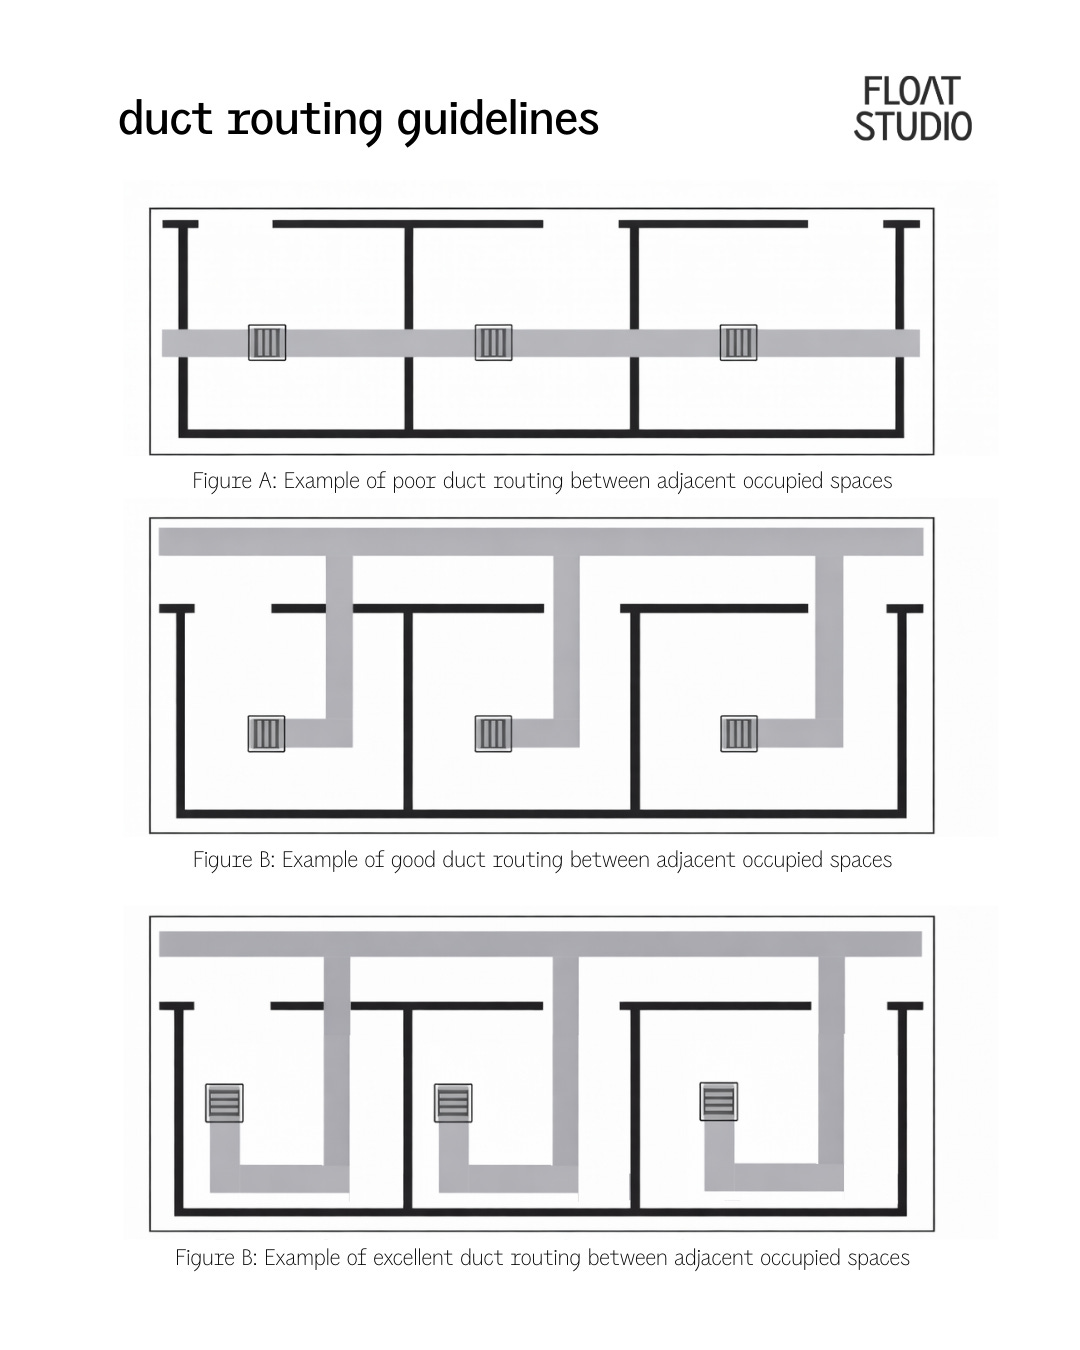
HVAC routing should be coordinated with mechanical engineers so ductwork runs outside of rooms where possible rather than directly through them, since metal carries sound. Soft surfaces, acoustic ceilings, and strategic material choices help absorb rather than bounce noise. Glass, while visually appealing, leaks sound and needs careful detailing and higher performance specifications when confidentiality matters. These decisions cannot be layered in casually after the fact, and are all a part of the design systems we work to build in our custom office spaces.
We recently walked through a pre-built office that a company had moved into quickly. Within months, they realized it was not working. The desk orientation was chaotic. Circulation paths cut directly through workstations. Secondary spaces were poorly placed and disconnected from the teams that needed them most. They are now spending additional capital to undo and redo much of what could have been resolved at the outset. Replacing furniture, adjusting layouts, and retrofitting acoustics is always more expensive than planning correctly from day one.
The future office is not just about individual desks. Secondary spaces carry enormous weight. Breakout rooms, meeting rooms, boardrooms, and informal gathering areas need to sit adjacent to the teams that rely on them. Common spaces are where culture becomes visible. When designed intentionally, they support bonding, mutual respect, and shared purpose. When treated as leftover square footage with a couch, they become empty gestures.
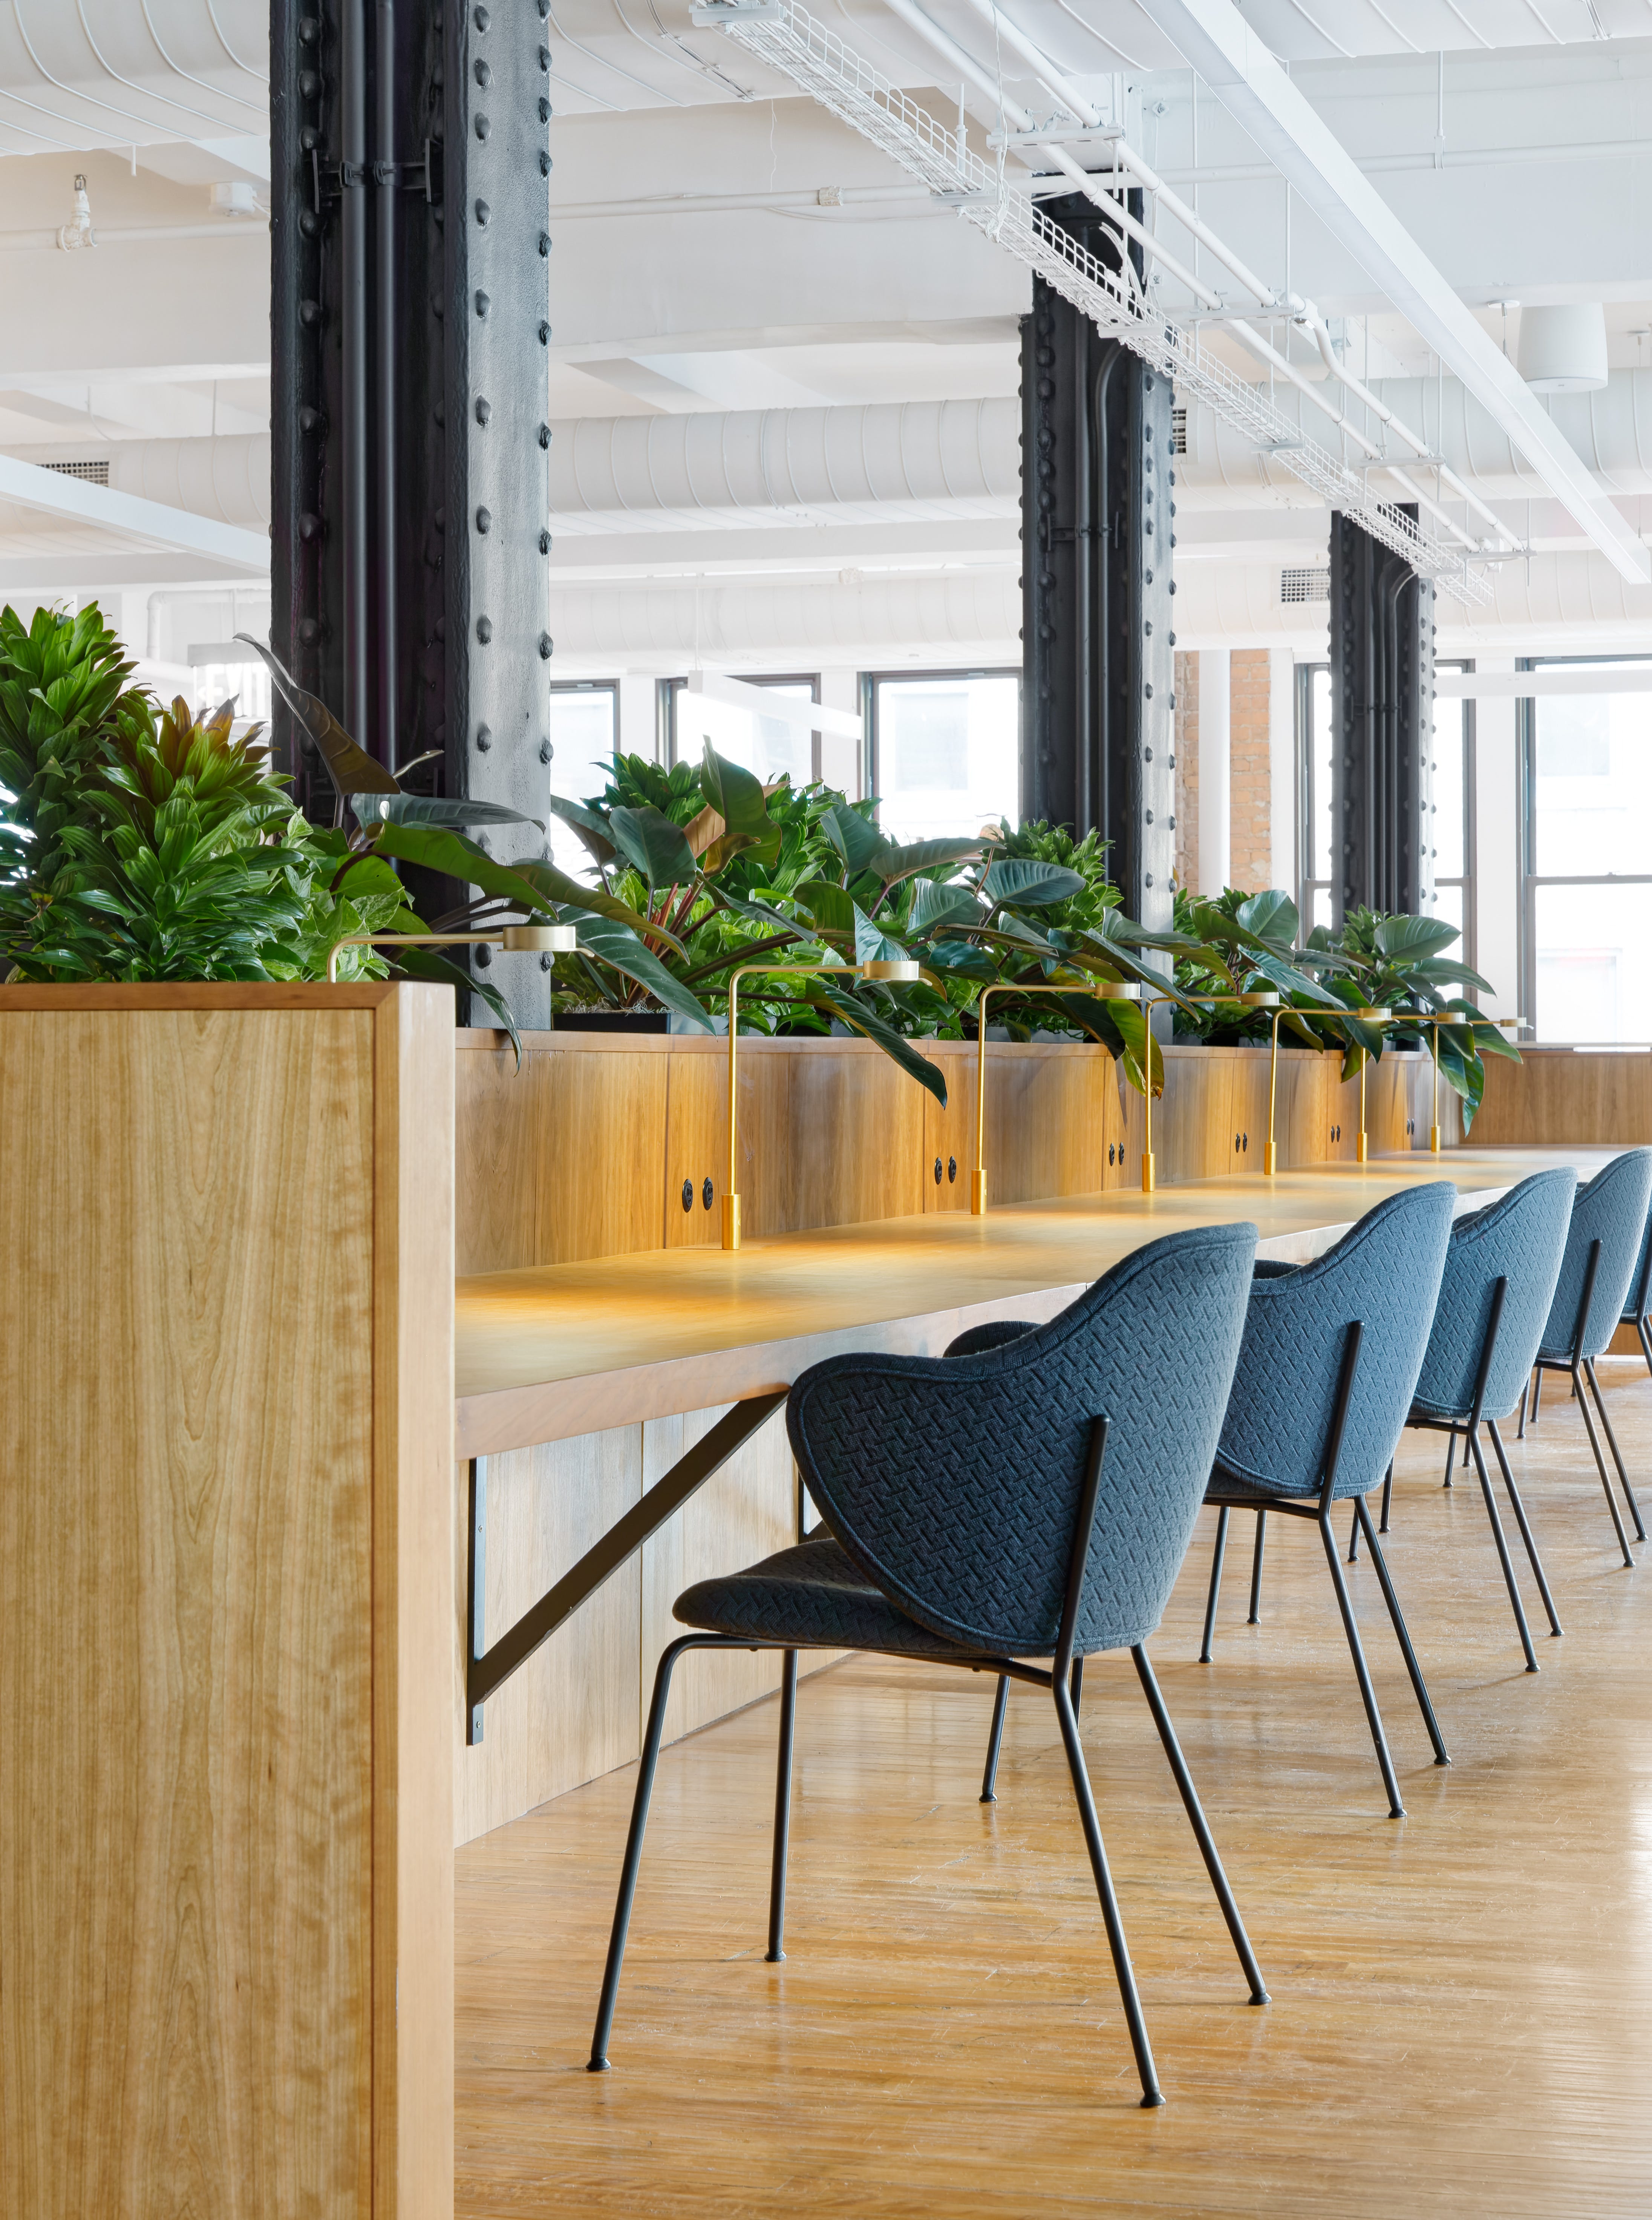
There is a misconception right now that hyper-custom offices are fading because of compressed timelines and cost sensitivity, especially in the tech and AI world. Ironically, this is the moment when human-centered environments matter most. As technology accelerates, the physical space becomes the counterbalance. It is where values are made tangible.
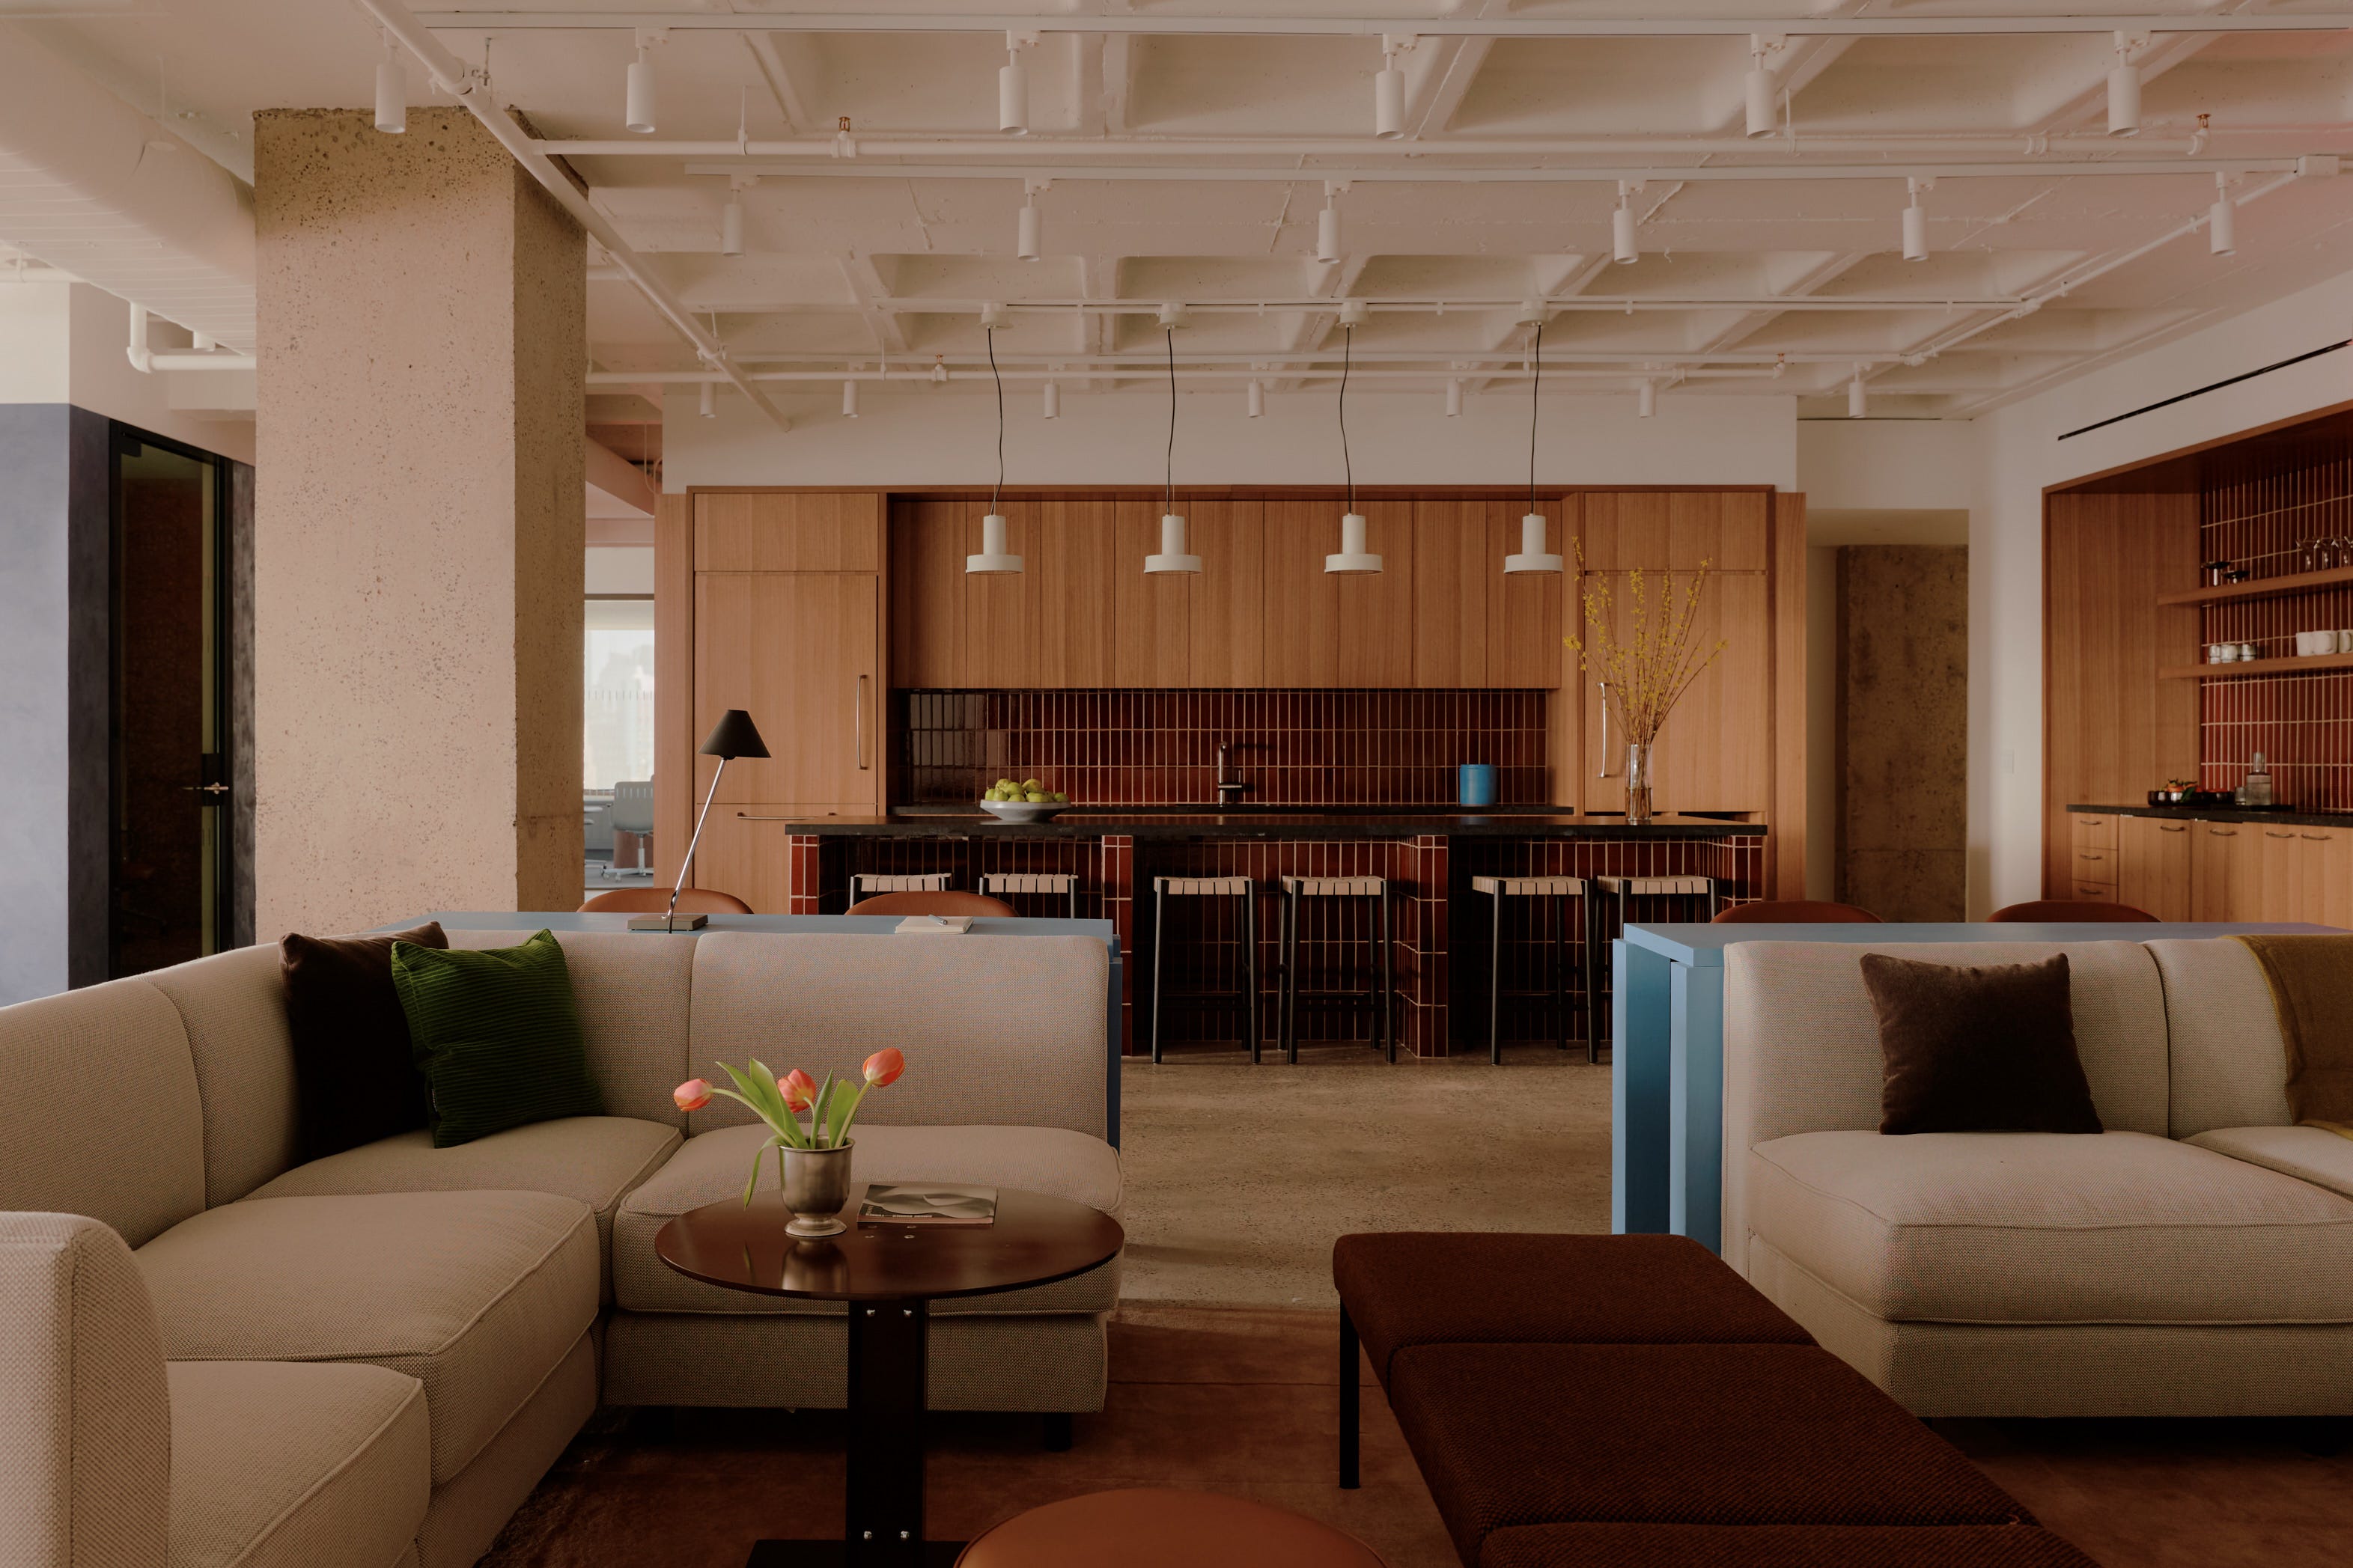
Our recent project with Antiwork, creators of Gumroad is a good example. As an AI-driven company, they could have chosen a slick, anonymous pre-built office and called it a day. Instead, we collaborated closely with the founder to translate his vision into space. He gravitated toward a retro-future sensibility with deep, grounding colors and a perspective that felt both nostalgic and forward-thinking. The result is an environment that reflects his convictions and leadership style. It feels distinct, and intentional, and tells you something about why you would want to work there.
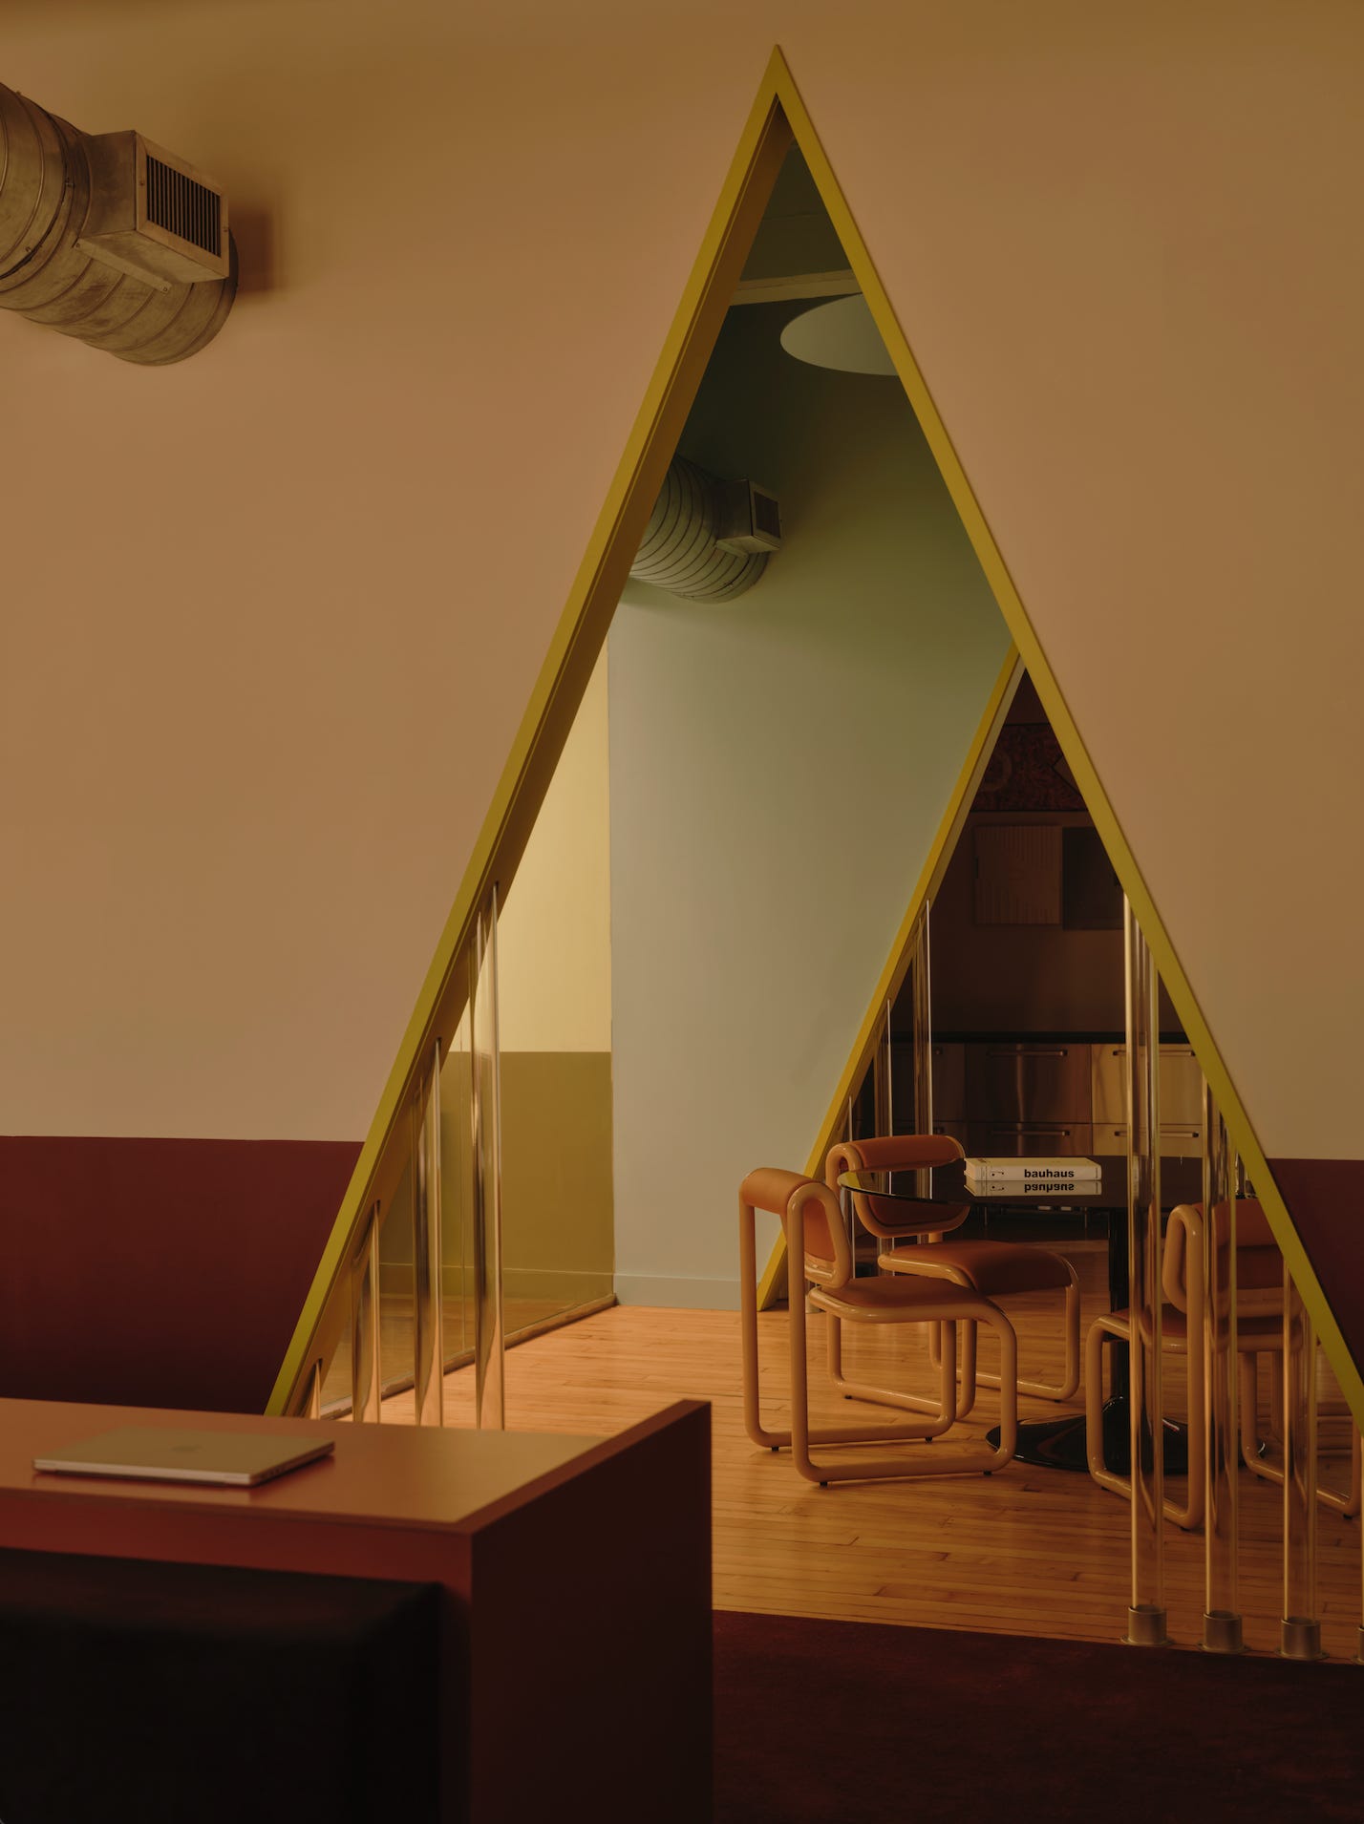
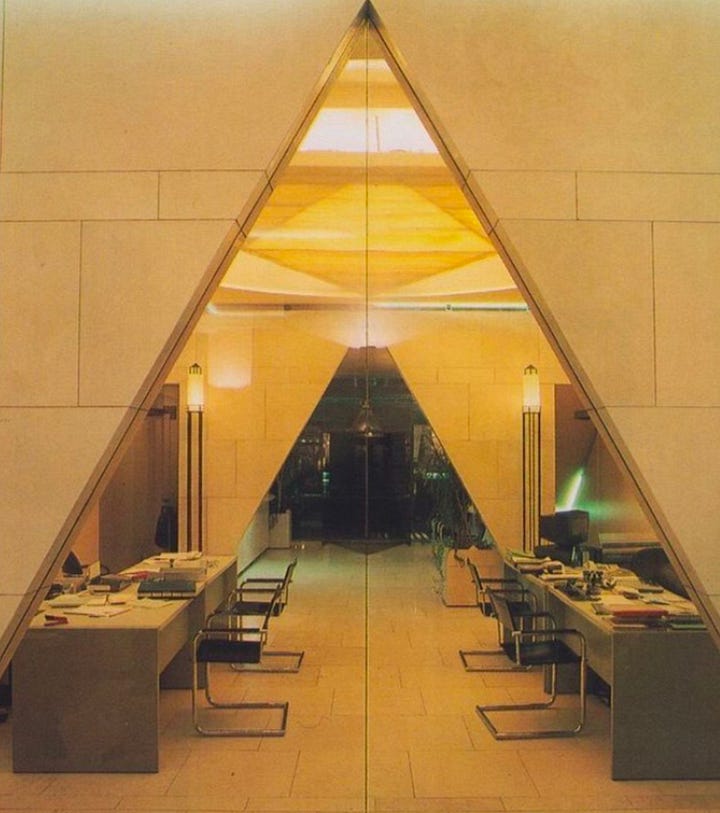
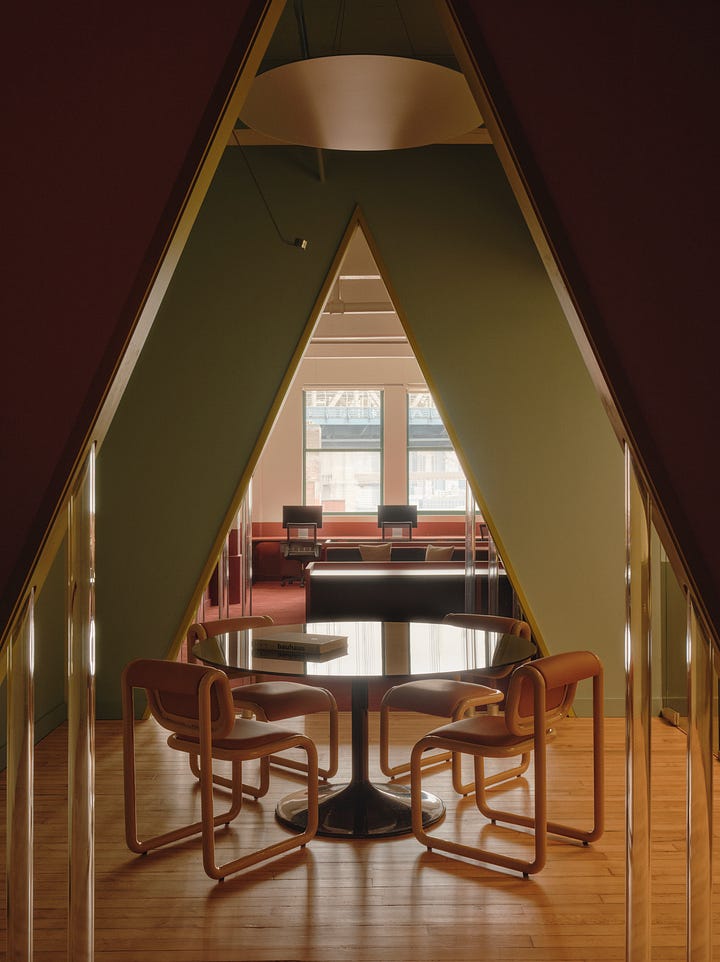
Designing offices for the future is not about chasing trends or finishing fastest. It is about understanding that environment shapes behaviour and motivation. When founders invest in spaces that reflect who they are and how they want their teams to feel, they are not indulging in aesthetics. They are building infrastructure for workplace culture at a time when we need it most.
The companies that thrive in the next decade will not be the ones with the most generic offices delivered the quickest. They will be the ones that recognize that even in an AI-driven world, people still do their best work in spaces designed by humans, for humans.
—Brad
Thanks for reading Sightlines! This post is public so feel free to share it.
Comments
Nothing yet. Say the first thing.
Sign in to join the conversation.