
by Leah Martin
Our team at Allied8 has designed housing in Seattle for 30 years and more recently we have begun developing affordable housing. We are in search of innovative solutions that can offer a new way forward for smaller projects and less capitalized developers, the primary drivers of Missing Middle Housing. Our experience combined with our frequent discussions with other architect and developer colleagues, gives us a unique opportunity to provide city leaders and policy makers with real world examples of why it’s so hard to build Missing Middle Housing and what can be done to make it easier.
In short, we believe many zoning code barriers need to be removed from NR and LR zones – the zones where Missing Middle Housing is most likely to occur. Additionally, we believe it’s critical that OPCD fast track the affordable housing bouses in LR zones, to be codified alongside the 2025 NR zoning updates.
Below, please find our recommendations for policy changes in NR and LR zones. Some of these recommendations directly respond to the latest draft codes and some raise new ideas for doing more to encourage Missing Middle Housing.
General Framework Independent of Zone:
1. Create a definition for Missing Middle Housing that goes beyond the definition found in HB 1110. We recommend Missing Middle Housing include any housing development of 50 units or less. Then provide development standard relief for Missing Middle Housing such as higher FAR, reduced setbacks, reduced amenity, no design standards and increase unit density when applicable by zone.
2. Create a definition for Legacy Homeowners that can be used by OPCD and OH so that development standard revisions can support the projects funded by the OH ProHousing fund.
3. We propose reducing MHA Fees for Missing Middle Housing and Legacy Homeowners, independent of zone. To offset the loss of MHA revenue, we propose applying a flat fee of $1,000/unit in all NR zones. $4k - $6k per development in NR zones will not stop developments from happening, but $50k in LR will absolutely stop a development from happening. NR zones make up 80% of land where housing can be built. We believe it’s imperative that OPCD/OH do a revenue calculation that compares high volume/low cost MHA fees with low volume/high cost MHA fees.
a. Real World Example: Developer profits on smaller LR zone projects are now less than MHA fees, a large contributor to the steep decline in small LR zoned projects.
4. ADUs:
a. We propose that there be two categories of ADUs. ADUs where the principal structure is preserved and ADU’s where the principal structure is not preserved.
b. When the principal structure is preserved, ADUs should be exempt from FAR calculations, unit density and MHA fees. This will encourage legacy homeowners to build ADU’s.
c. When the principal structure isn’t preserved, ADUs should not be exempt from FAR calculation, unit density and MHA fees.
5. We propose revising development standards for family sized accessible units in Missing Middle Housing. Smaller developments rarely, if ever, offer accessible units. We recommend reducing setback requirements and increasing allowable FAR for this unit typology in NR & LR zones so that in a non-elevator building, the ground floor unit can be a 1BD, 2BD or 3 BD accessible unit. We can provide architectural sketches if needed.
NR ZONES:
NR Zones Recommendations in Response to Draft Code
1. OPCD proposes excluding ECA parcel area when calculating FAR which will lower potential unit count: We propose that any parcel area in an ECA that can meet the criteria of Relief from Prohibition of Steep Slope, Critical Area exceptions, Critical Area variances and buffer reductions should be allowed to count toward FAR. For example, if a 5,000 SF parcel has 3,000 SF of steep slope that received Relief from Prohibition of Steep slope, then that 3,000 SF should be included in the FAR calculation. Note: This should also apply in LR zones.
2. OPCD proposes implementing new amenity area requirements in NR zones. We disagree strongly with this approach. NR zones are already regulated by Lot Coverage. Amenity area criteria would reduce lot coverage even further. Either use lot coverage or amenity area, but not both.
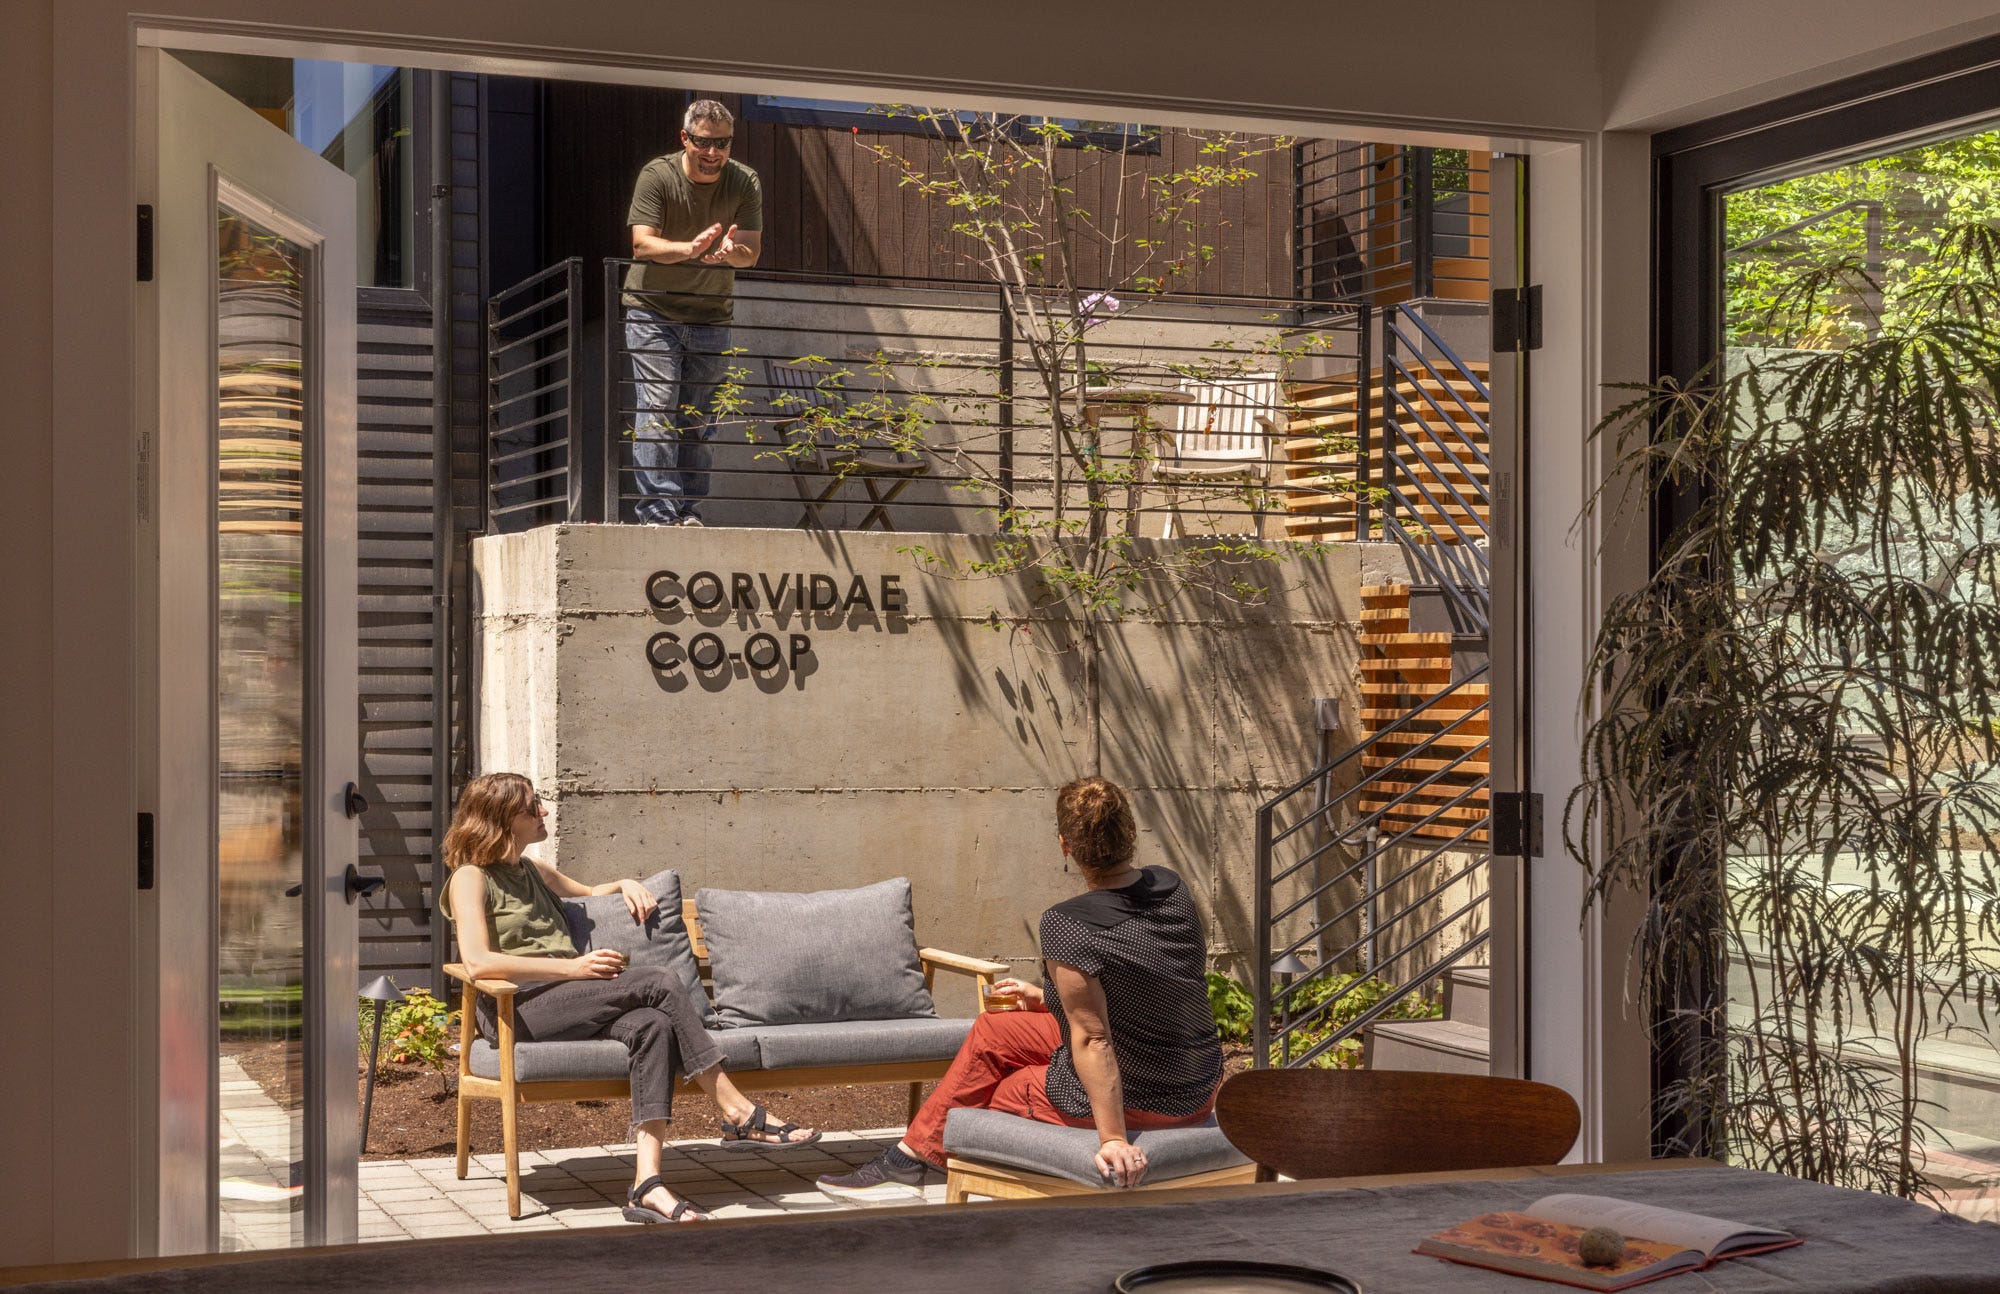
a. Real World Example: The common courtyard of Corvidae Co-op would not meet the proposed draft amenity area requirements. It does however, meet the lot coverage requirements of today’s code and the draft code. Most of you have visited this project and can attest to the fact that the common courtyard is generous and highly effective at supporting the community. Demanding an even bigger amenity area would have likely killed the project.
3. OPCD proposes allowing corner stores: Selectively allowing small retail businesses in NR is a great addition to the zone. We propose that parcels on an alley corner also be considered a corner lot for the purposes of allowing corner stores.
4. OPCD proposes that two ADUs be allowed in all zones but that ADUs will now count towards unit density: We agree that two ADUs should be allowed in all zones, but we strongly advise that ADUs not count toward unit density. One of the largest benefits to ADU’s not being considered a unit is that they can be exempted from MHA fees. We strongly propose ADUs remain exempted from MHA in ALL zones, unless the principal residence is removed. Additionally, if ADUs are exempted from unit density more incremental density in LR1 and LR2 zones will be built, particularly where legacy homeowners are able to remain.
a. Real World Example: A legacy homeowner client of ours, in the Central Area, wanted to convert her unfinished basement into an ADU. Initially she believed she would have to pay MHA fees ($25,000). The project stalled for two years until we helped her navigate the MHA code and confirmed that MHA fees would not apply to her ADU conversion. Her total soft costs, up to and including permit issuance, were $12,000. Her soft costs would have tripled if the ADU counted toward unit density and MHA fees had been applied.
5. OPCD is proposing affordable housing bonuses in NR zones: We propose that there be three lot coverage tiers for affordable housing - 80% lot coverage for ground related housing, 60% lot coverage for apartment housing, and 70% for a combination of both.
a. Real World Example: We are currently in schematic design for an affordable homeownership project in an NR zone. We cannot make our ground related design option work (2 and 3 story cottages/duplexes) with 60% lot coverage. We know that the surrounding neighborhood would prefer ground related housing because it blends better with the surrounding context. The proposed 60% lot coverage requirement would force us to build a stacked flat apartment. Stacked flats will be met with more neighborhood resistance and we’re not yet sure a small apartment building will pencil since it’s a much more expensive typology to build and will trigger commercial building code requirements.
Additional NR Zones Recommendations
6. NR parcels that are less than 3,200 SF or 30-ft or less in width are subject to much lower height limits. We propose allowing standard NR building heights to all NR parcels, regardless of parcel size or width.
7. We propose the front yard setback be reduced from 20-ft to 15-ft, and parking be allowed in the front yard setback.
8. Eliminate the 70’ lot depth requirement for DADUs.
a. Real World Example: Corvidae Co-op’s west lot was 2’ short of this 70’ requirement. As such we had to attach the DADU to the principal residence which already had another ADU in the basement. This bumped the project into the commercial building code, and a sprinkler system and a 2-hour fire wall had to be added. These additional costs had to be passed on to the buyers, penalizing some of our lower-income buyers.
9. Eliminate gutters and siding from separation requirements. In some cases, this adds an additional 2’ of separation making the separation requirement closer to 7’. The 5’ separation requirement should be consistent with Director’s Rule 4-2019 which measures to the face of concrete wall provided the siding build up per wall does not exceed 6” in thickness. Gutters should be outright removed from separation requirements since they have negligible bulk and mass.
10. Coordinate with the Seattle Fire Marshall to establish a reasonable threshold where NFPA 13D sprinkler systems can be used in lieu of NFPA 13R prior to the draft code being adopted.
a. Real World Example: Corvidae Co-op’s west lot sprinkler system was originally required to be an NFPA 13R system ($80,000 cost) but after much analysis of case studies and discussion with the fire department, an NFPA 13D system ($15,000 cost) was approved. The outcome was what the project needed but the research time and permit correction delays could have been avoided if this was a stated policy.
11. All affordable housing projects in NR zones that require utility extensions should be paid for by the city. Small affordable housing developers are not equipped to compete for CHIP funding against large affordable housing developers. We believe it’s critically important for OPCD and OH to coordinate these barriers with SPU and SDOT
a. Real World Example: As the developer of Corvidae Co-op (an affordable homeownership project) we were required to build a water main extension and improve the roadway. In all, the ROW improvements totaled $600,000. To defray the cost and ensure households earning between 70% - 120% AMI could afford the homes, we had to apply for $550,000 of buyer subsidy and down payment assistance from the Office of Housing and HomeSight to offset the ROW costs. It would have been so much more efficient if the city could have paid for the ROW improvements to begin with.
b. Real World Example: We applied for a latecomer agreement for our water main extension through SPU. The latecomer agreement is unfairly written in favor of SPU’s bottom line. It’s not written in favor of housing. That’s because latecomer agreements expire after 20 years. If no benefitting parcels hook up their new water service to our new water main within 20 years, Corvidae Co-op’s low-income buyers will have gifted the water main to SPU.
LR ZONES:
LR Zone Recommendations in Response to Draft Code:
1. OPCD proposes to remove façade length restrictions: We strongly support this. Façade length is the second hardest zoning ordinance to comply with in LR zones, second only to FAR. We hope this proposal does not get removed or reduced during code deliberations.
2. OPCD proposes revisions to amenity area requirements. We are pleased to see OPCD acknowledges that the current amenity code forces roof decks, which are costly and underutilized. We recommend that in lieu of requiring 20% amenity area, which can be split between at-grade and above grade, simply require 10% amenity at-grade only.
3. OPCD proposes excluding ECA parcel area from FAR calculation which will lower potential unit count: Our recommendation for this can be found in item #1 of the NR recommendations section above.
Additional LR Zones Recommendations
6. FAR for affordable housing in LR zones must be extremely aggressive. We believe the Connected Communities Pilot FAR recommendations are the gold standard for affordable housing FAR in LR zones (see list below). We strongly recommend that these Affordable Housing FAR revisions be part of the June 2025 code update. We recognize that FAR standards for market rate development may require more time to think through.
a. LR1 = 2.2 + .3 ownership incentive
b. LR2 = 2.9 + .5 ownership incentive
c. LR3 (out) = 3.7 + .5 ownership incentive
d. LR3 (in) = 4.3 + .5 ownership incentive
Real World Example: The FAR allowed on a property correlates directly to a project’s feasibility or ability ‘to pencil’. Our affordable homeownership project for CAYA will need an FAR of 4.8 to pencil. The reason for this is that the cumulative increase of the SMC’s FAR from 2013 – 2024 (11 years) has been 115% while the Seattle Mortenson Construction Cost Index shows a cumulative increase in construction cost from 2013 – 2023 (10 years) of 180%. Zillow shows a cumulative increase in Seattle real estate values from 2016 – 2024 (8 years) of 153%. Add high interest rates on top of this and we find ourselves in the current position where almost no Missing Middle Housing developments are being built. FAR must catch up to the local economic forces at play.
7. We propose allowing commercial uses in LR zones. At a minimum we propose OPCD automatically add an RC suffix to LR zones for affordable housing projects.
a. Real World Example: CAYA proposes to have a retail tenant space adjacent to their community center, at grade. The intent is to have a tenant that collaborates with CAYA so that the youth enrolled at CAYA can be employed and trained adjacent to their community center. Previous OPCD pilot discussions had considered this but since the Connected Communities Pilot did not pass, we believe OPCD needs to add this to the zoning code in time for June 2025. Without this CAYA would have to apply for a contract rezone, significantly delaying the project and EDI investment.
8. We propose reinstating the exemption of exterior circulation from FAR calculations. This provides additional flexibility and cost-saving strategies for small developments.
9. We propose design standards and façade modulation requirements be removed. These requirements often cost the project more money and rarely lead to better designs.
10. We propose that ADU’s increase from 650 SF to 1,000 SF.
No posts
Comments
Nothing yet. Say the first thing.
Sign in to join the conversation.