
In my last article, I shared about the shift that followed after channeling that my “work” right now is to settle into our home as an act of devotion.
This shift has revived my spirits in more ways than I expected. It has created space for multiple parts of me to meld: the mother part, the interior designer part, and the Human Design lover part.
I’ve been seeing these parts as separate buckets that belong to me but cannot coexist . If I’m being designer, I’m not being mother. If I’m being human design nerd, I’m not being designer. And if I’m being mother, I can’t be anything else.
But through this shift of infusing my love and energy into our home, I’ve realized all parts of me belong here, as one.
I’ve been “stuck” at home potty training for the past week. And I am shocked to admit that as overwhelming as it’s been, I am appreciating every minute of it. We’re bopping around from one area of the home to another, taking our time and discovering new ways to interact with our space.
I’ve been puttering around, moving, purging, rearranging… even drilling! Anyone else turn into a super-Hulk handywoman when their husband isn’t around? 🙋🏼♀️
My mom has been in town and was telling my husband stories about how she used to come home from work to me rearranging the living room furniture, ordering my little brother to switch rooms with me, and dragging dressers around on giant beach towels. I even remember getting in trouble for waking my parents in the middle of the night with the sound of screeching furniture on the hardwoods.
I’ve always been a sucker for a room transformation.
After all, I’m Shores.
Human Design gives me language for some of what I’ve always instinctively known about myself.
When things start to feel stagnant, I need my home to offer me a new perspective. A new room arrangement. A new way to interact with the space. A way of seeing things differently.
I’m also Thirst, so refreshing my perspective is kind of my thing.
And as I’ve been tinkering with our home, I’ve been paying closer attention to how everyone else interacts with it too. Where my kids settle into their play spaces. Where my husband and I sit when we walk into a room. Where our guests naturally gravitate when they come over.
Everyone has their signature chair. Their cozy corner where they work. That one specific spot at the kitchen island where they do everything.
Human Design gives us language for some of these differences.
It can help us understand how we move through space and what kinds of environments allow our bodies to soften. It shows us what helps us feel supported, what drains us, and what brings us back to ourselves.
So this isn’t necessarily about designing the most beautiful home.
It’s about designing a home that knows how to hold you.
Parenting By Design is where I write about becoming more fully my Self inside motherhood & raising connected kids along the way. Subscribe to receive new essays, or become a paid subscriber to support my writing.
How I use Human Design to Design a Space
My husband always says, “just tell me you’re vision and we’ll make it happen.”
If this isn’t the most Inner Vision Projector wife to Outer Vision Generator husband-coded thing you’ve ever heard, then maybe Human Design isn’t your thing. He quite literally waits for me to cast the vision, responds to my guidance on the process, and gets to doing.
The Projector-Generator dynamic is truly *chefs kiss*
The patio we recently converted into an outdoor playroom has become the clearest example of how I use Human Design to design a space. You can go back to my last post to see the before and afters. I didn’t map out the room according to our designs beforehand or anything, but the more I’ve tinkered with it—adding and subtracting items, rearranging furniture, and watching all of us interact within the space—the more clearly I’ve been able to see the Human Design of it all.
The aspect of Human Design I am talking about here is Environment.
Your Environment describes how you naturally interact with your surroundings and what kinds of spaces feel most nourishing to your body.
You can calculate it here using my friend Vaness Henry’s variable calculator.
In our home, we have three different Environments at play:
I am Shores
My husband is Caves
My three year old son is also Caves
And my two year old daughter is Markets
I think sometimes people run their family members charts, see a bunch of different colors, symbols, and arrows, and think, how could I possibly make all of this work under one roof?
The way I see it is, it’s not about making it work. It’s about watching it happen.
The energetics are already in play whether you know about them or not. Accommodating different designs simultaneously is a lot less about doing more and a lot more about noticing what you would normally overlook.
For example, when arranging the outdoor playroom, I played around with the positioning of the two rocking chairs for a while. Originally, I had them to the left, where the staircase meets the patio. That felt off.
Then I moved them to the other side. My mom suggested putting one chair on each side, and I immediately nixed that idea. They are a pair of rocking chairs. They are meant to be together!
I wanted them to serve as a place for observation and admiration—a place where I could look out at the yard and watch my children.
My original vision had a long storage cabinet or gardening table along the wall of the house. But once I put the chairs there, something clicked. Of course they were meant to be there!
As a Shores person, I’m always going to choose the seat with the view. I’m always going to want to hang out on the threshold between worlds—inside and outside, covered and open, participating and observing. And I’m always going to want to share my experience with someone.
The covered patio is the most perfect threshold. And so very sunroom-coded —quite literally my favorite element of a home.
The same placement also nourishes my Caves husband.
The pair of rocking chairs sits against a solid wall, where he can see the entire space without feeling exposed. Where I need a view, he needs to know someone (and something) has his back.
The same design choice supports both of us for completely different reasons.
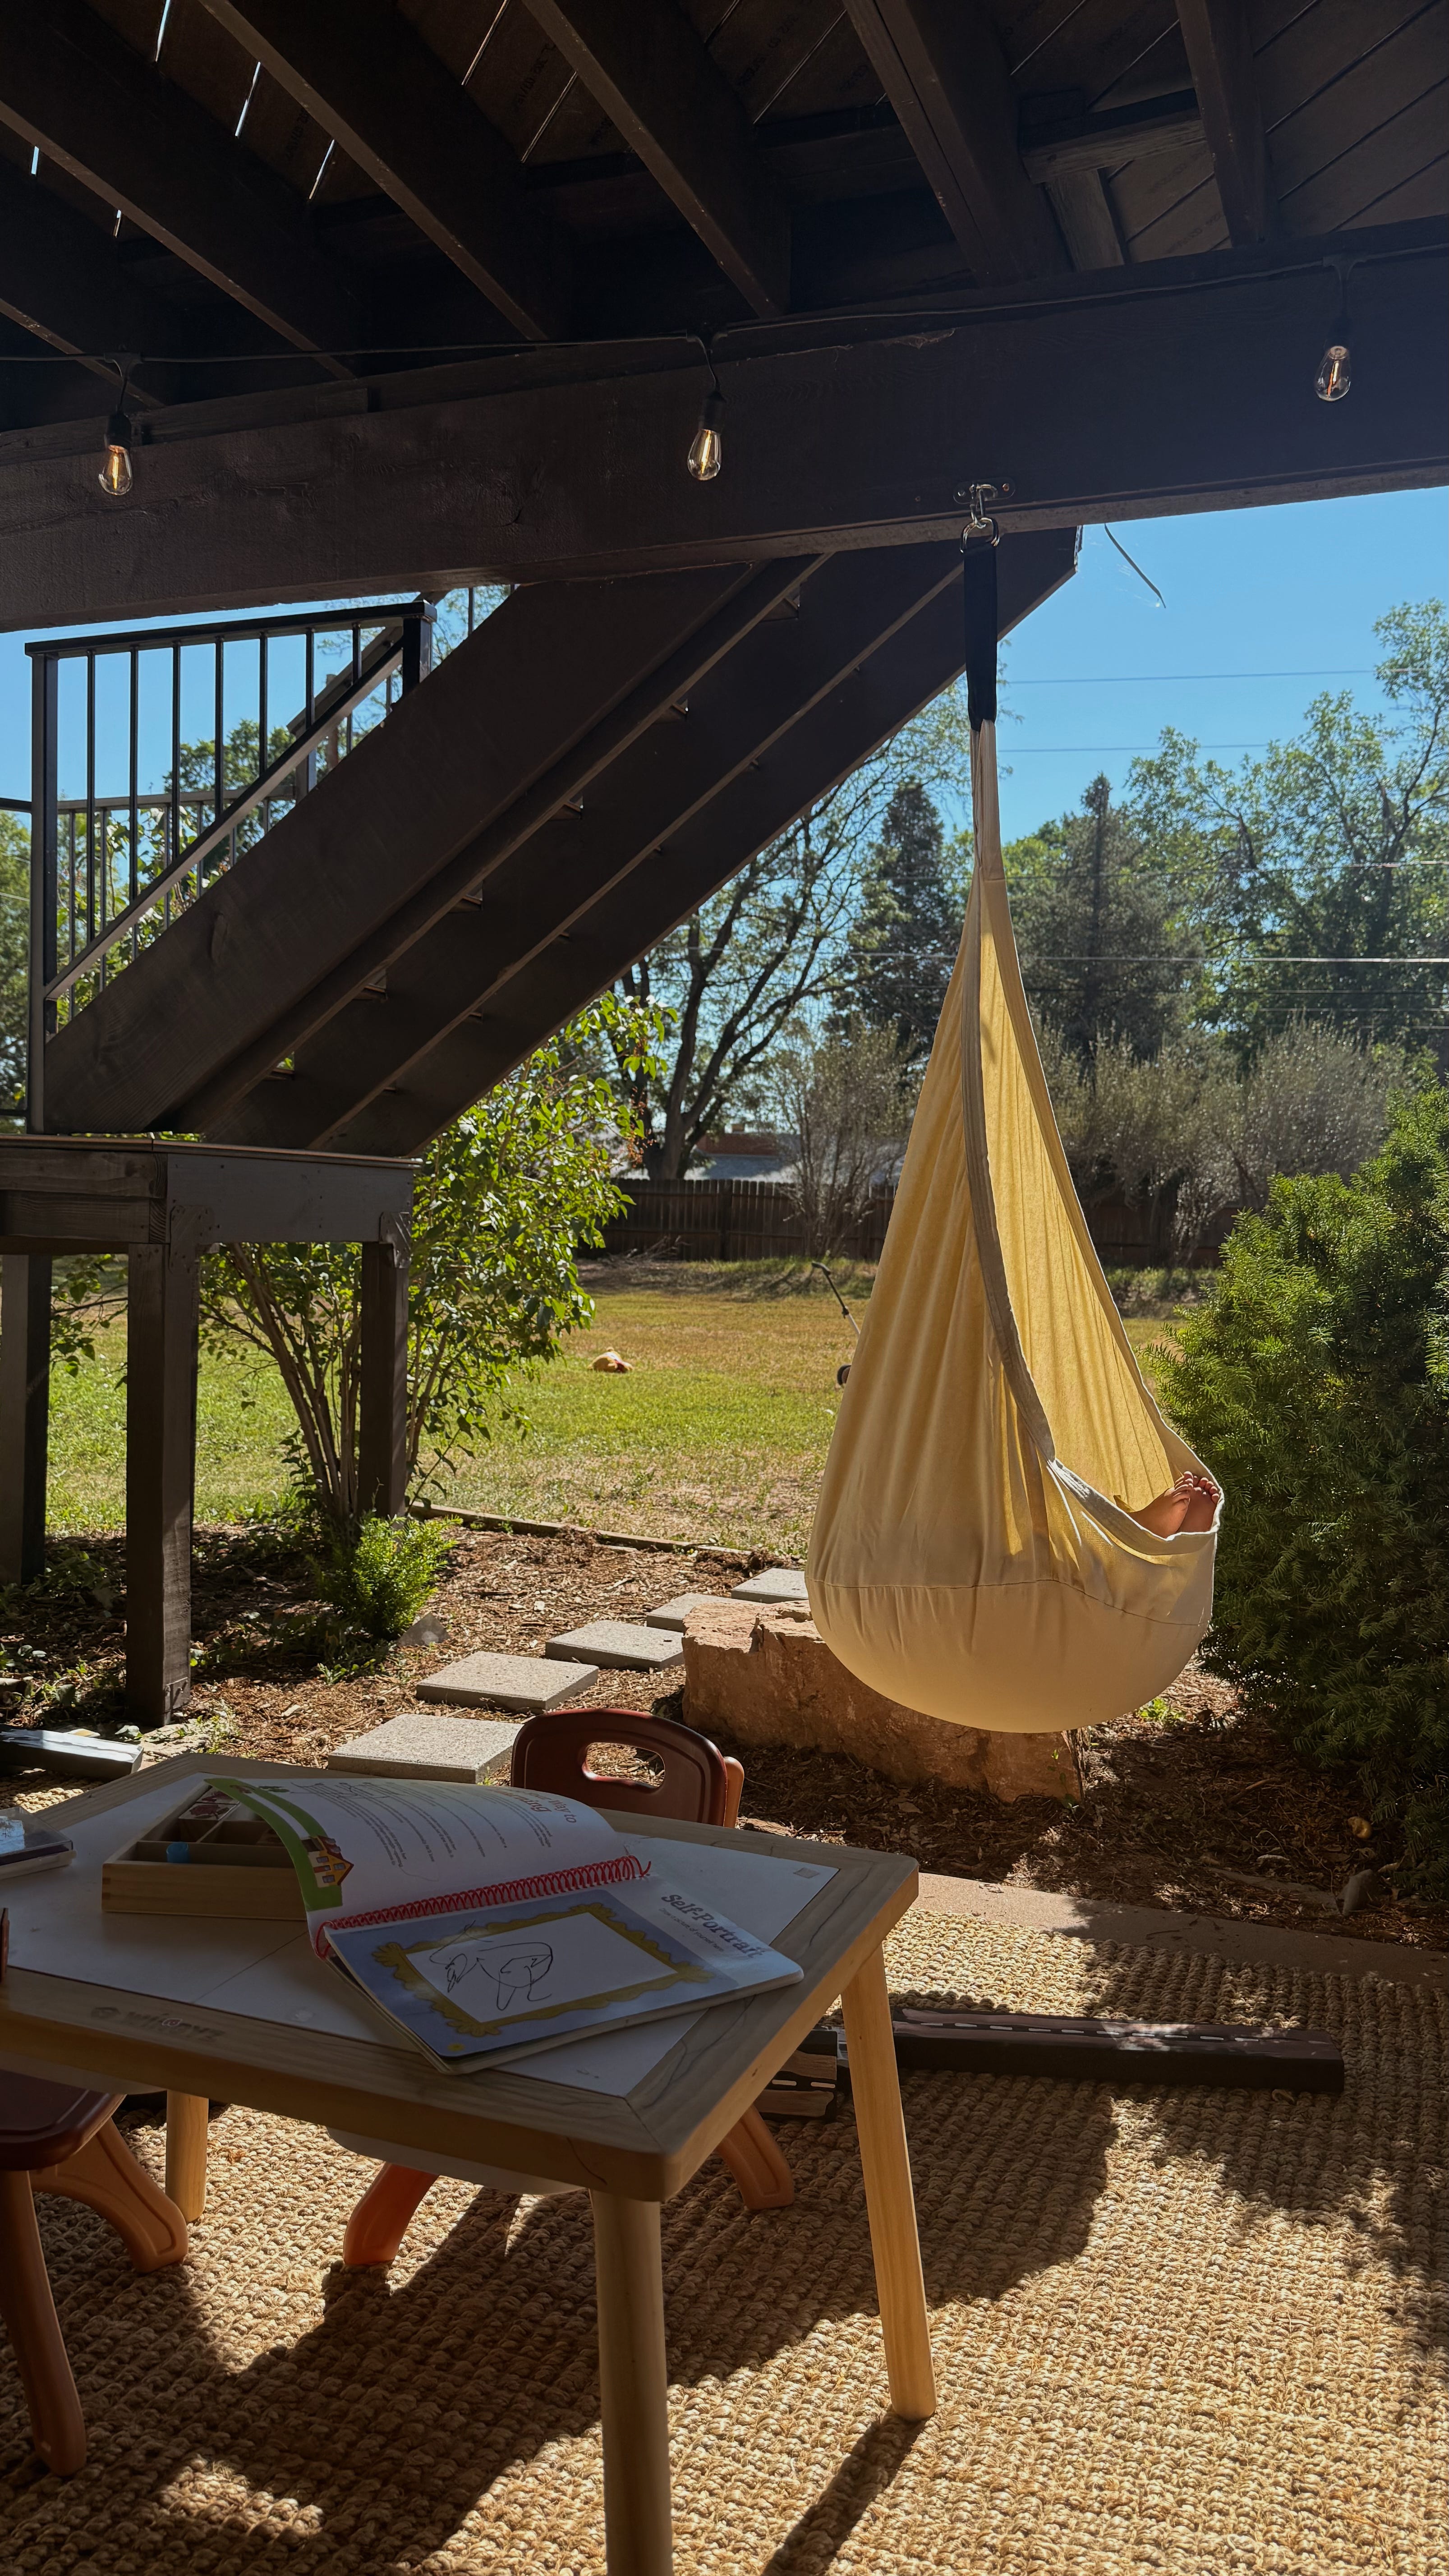
The coziness of the space itself is also very Caves: a solid structure, plenty of shade, a plush rug, moody string lights, and the pod swing, which my Caves son keeps retreating to.
Then there’s Markets
For my Markets child, that seems to look like having multiple little “centers” within one space. This is where the different kids’ playscapes become a Markets kid’s dream.
There is a little art/sensory table in the middle, a mud kitchen off to the corner, a newly added water table near the stepping stones, art supplies, toys, and different areas to move between.
Btw, my kids are both Touch Cognition (you can read more about that here) and so I’m always considering items that encourage them to work with their hands. Lots of sensory bin action on the horizon!
But the way my Markets daughter interacts with the space is completely different from the rest of us. She doesn’t pick one spot and land there. She putters around between the centers, sampling the different areas, bringing crayons to the little table between the rocking chairs, and dragging a kid-sized chair over to the mud kitchen. She spends much more time there than my Caves kid. He prefers to play on the outskirts of the yard — on the trampoline or in the sandbox.
My Markets girl is always moving things around. Always rearranging to her liking. Always shopping for items around our home to collect as her own.
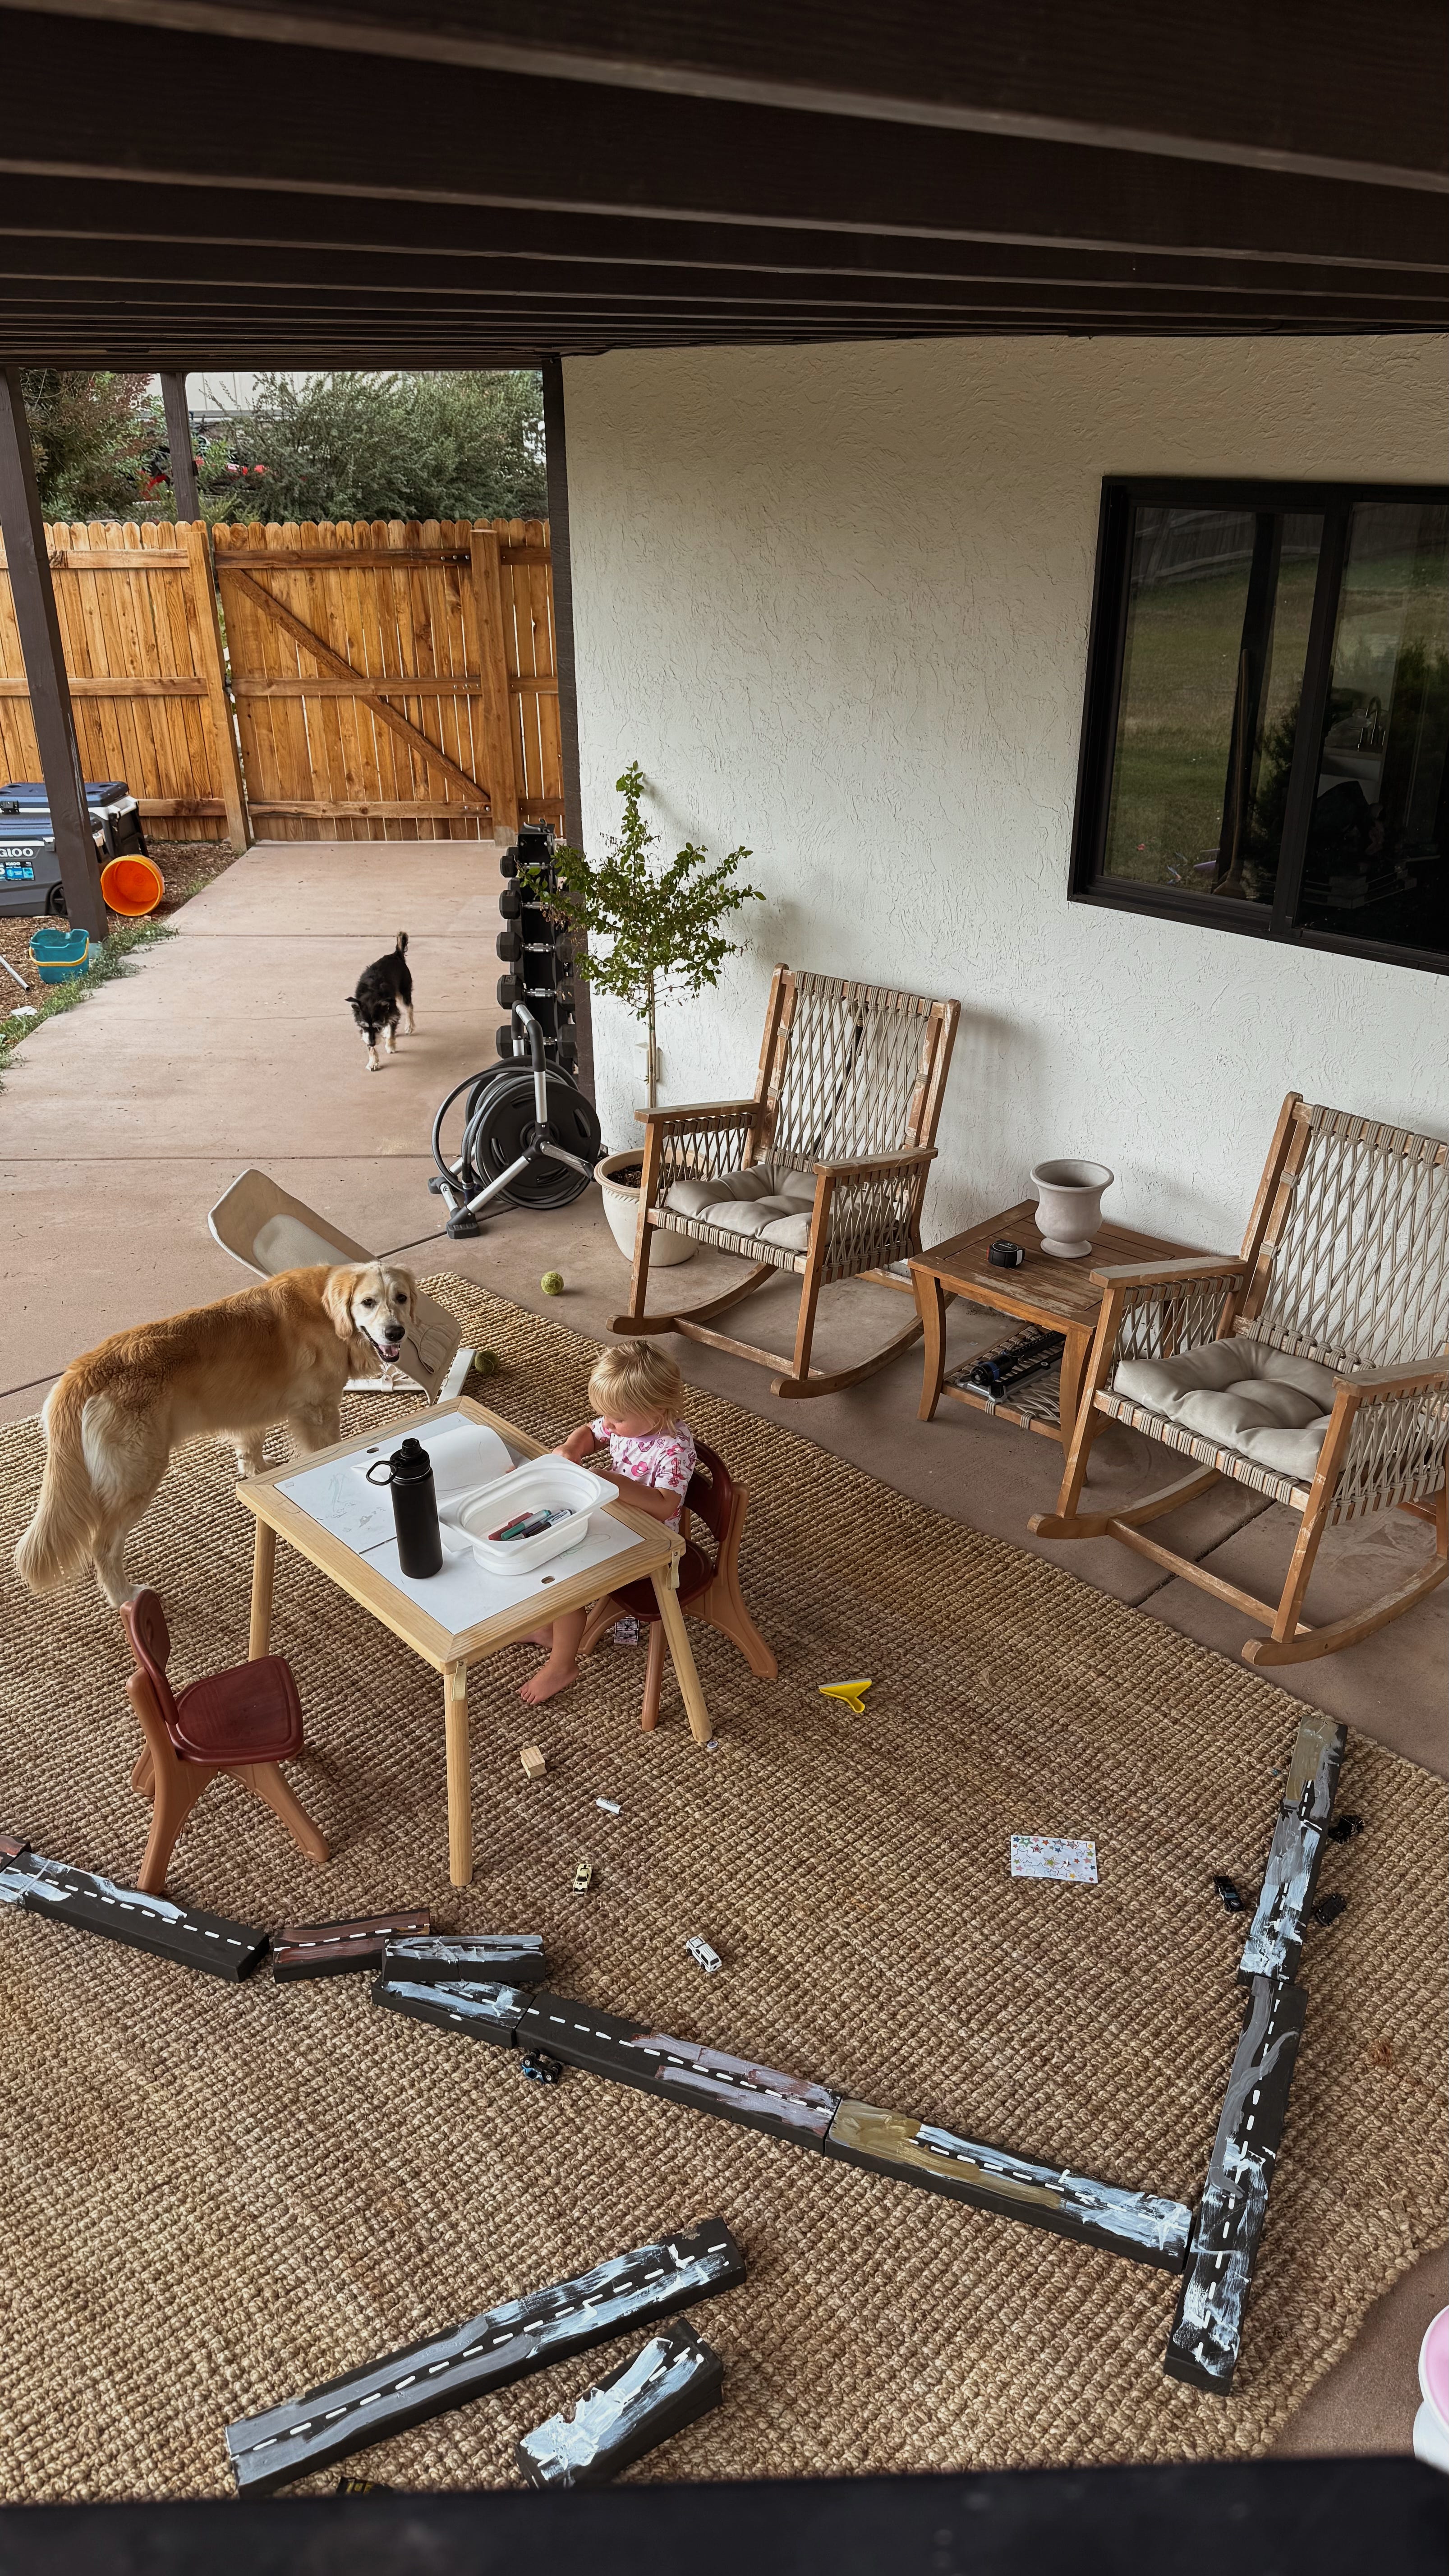
She does this in every room: collects her special selection of things that she’s tinkering with that day and brings it somewhere else. Yes, it means I’m constantly picking up after here because she has once again mixed all of the toy bins together. But knowing she is simply being her little Markets self makes the mess endearing.
None of this required me to create three separate spaces or buy something specifically for each person’s design. I simply noticed what each of us was already seeking, collected the materials around the house that we weren’t being used in the way they deserved, and arranged the space to make it a place where all of us can land.
If you’re wondering where to start, I will always say, tend to yourself first.
A space that feels nourishing to you creates a ripple effect for everyone who enters it. This is why, without even thinking, I started with the placement of the chairs. I needed it to be a space where I could kick back for awhile. And when you can sink in, it creates safety for your children to sink into their own natural habitats and their own unique ways of interacting with the home.
When you allow your home to become an extension of your inner alignment, it gives other people that same feeling of softening.
You don’t have to force every person’s design into a perfectly labeled corner.
You just have to notice what’s being revealed to you through their own relationship with the space.
If you want to go deeper, I’ve created a complete guide to using Human Design to design your children’s bedrooms and play spaces.
We’ll move through each Environment—Caves, Markets, Kitchens, Mountains, Valleys, and Shores—with visual inspiration, and tangible ideas for creating spaces that support the way your child naturally moves, plays, and settles into the Home.
Comments
Nothing yet. Say the first thing.
Sign in to join the conversation.