
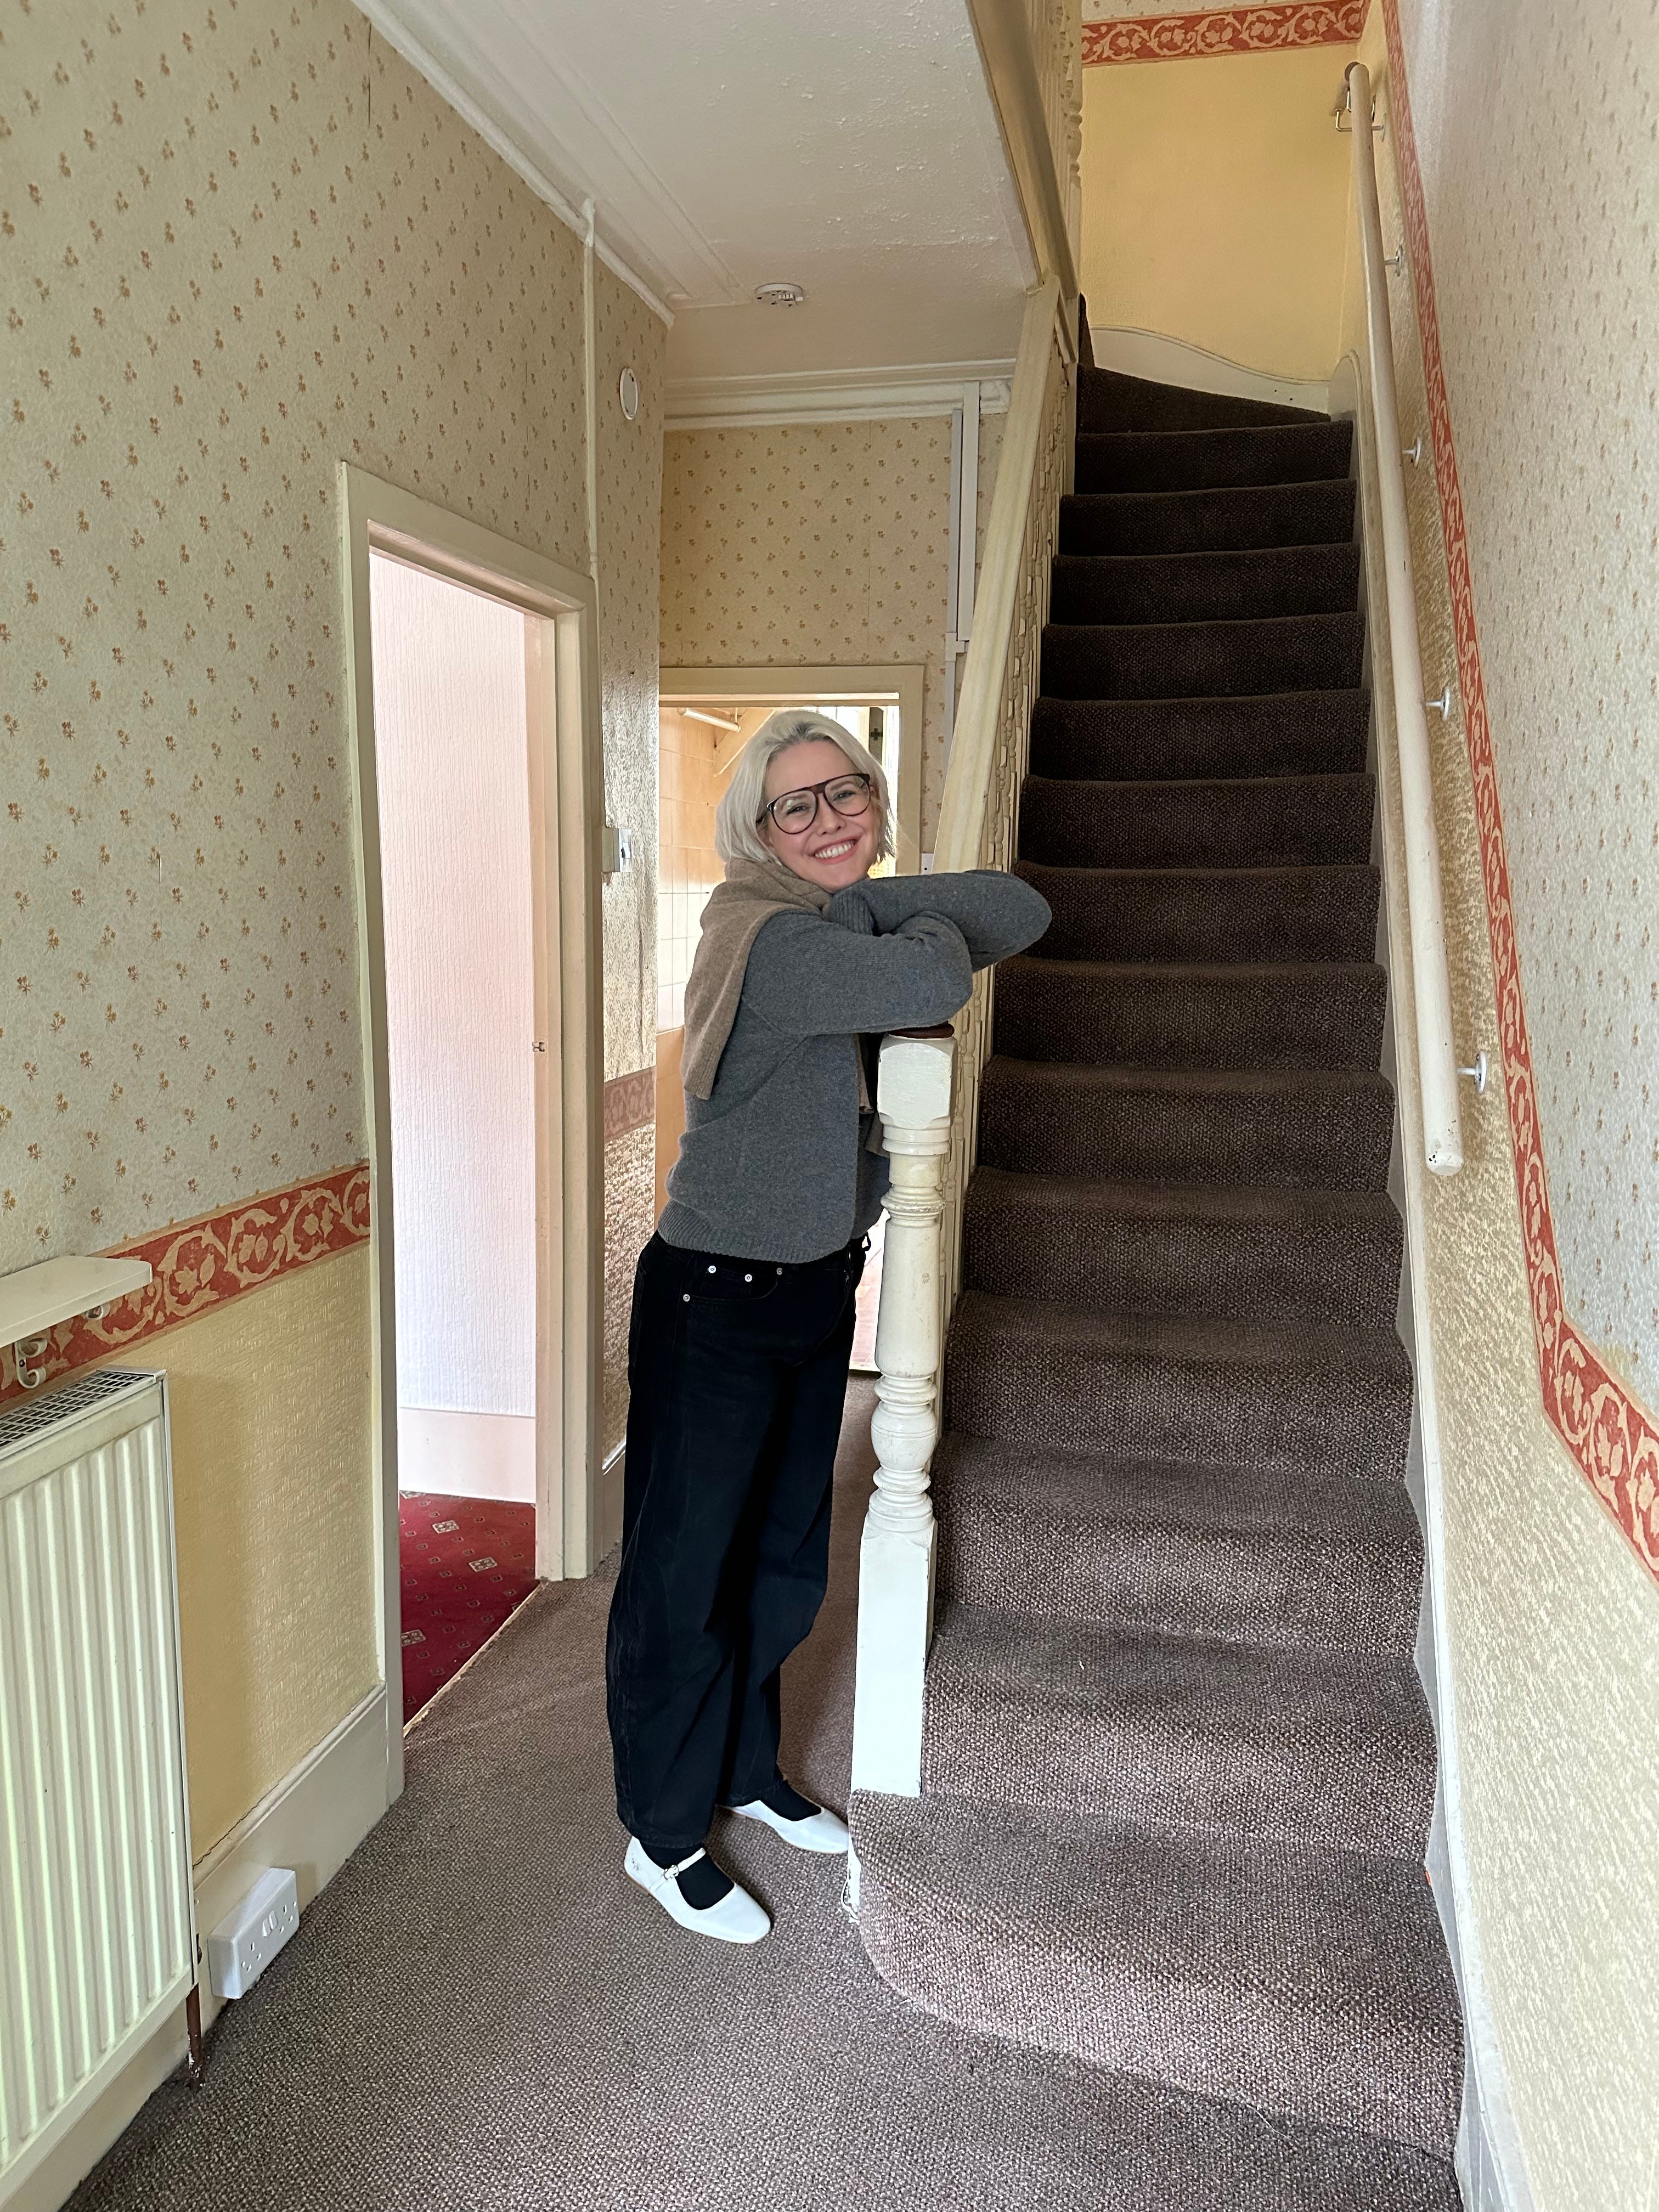
When we picked up the keys to our new house, we took tons of photos and videos with no real idea what to do with them, then the building work moved so fast and it was so broad that I haven’t really delved into any of the rooms individually. This renovation straddled everything simultaneously, I was picking floorboards, then garden tiles, buying plaster, sourcing sinks, bunkbeds and making decisions on where windows went all at once. Now we’ve calmed and understand what we want from each room, it feels a good time to reflect and share our plans more.
I love our hallway, it’s probably my favourite room (can I call it that?), despite it being the least finished. It’s a well used space to congregate and say our goodbyes to friends, to shout ‘teeth!' ‘shoes!’ every morning, to leave the piles of library books to drop off, to dump our shoes and place piles of clutter at the bottom of the stairs, to be ignored by everyone except me. It feels open and cosy and warm and airy and I love being able to see through to the back of the house (although apparently this is bad feng shui).
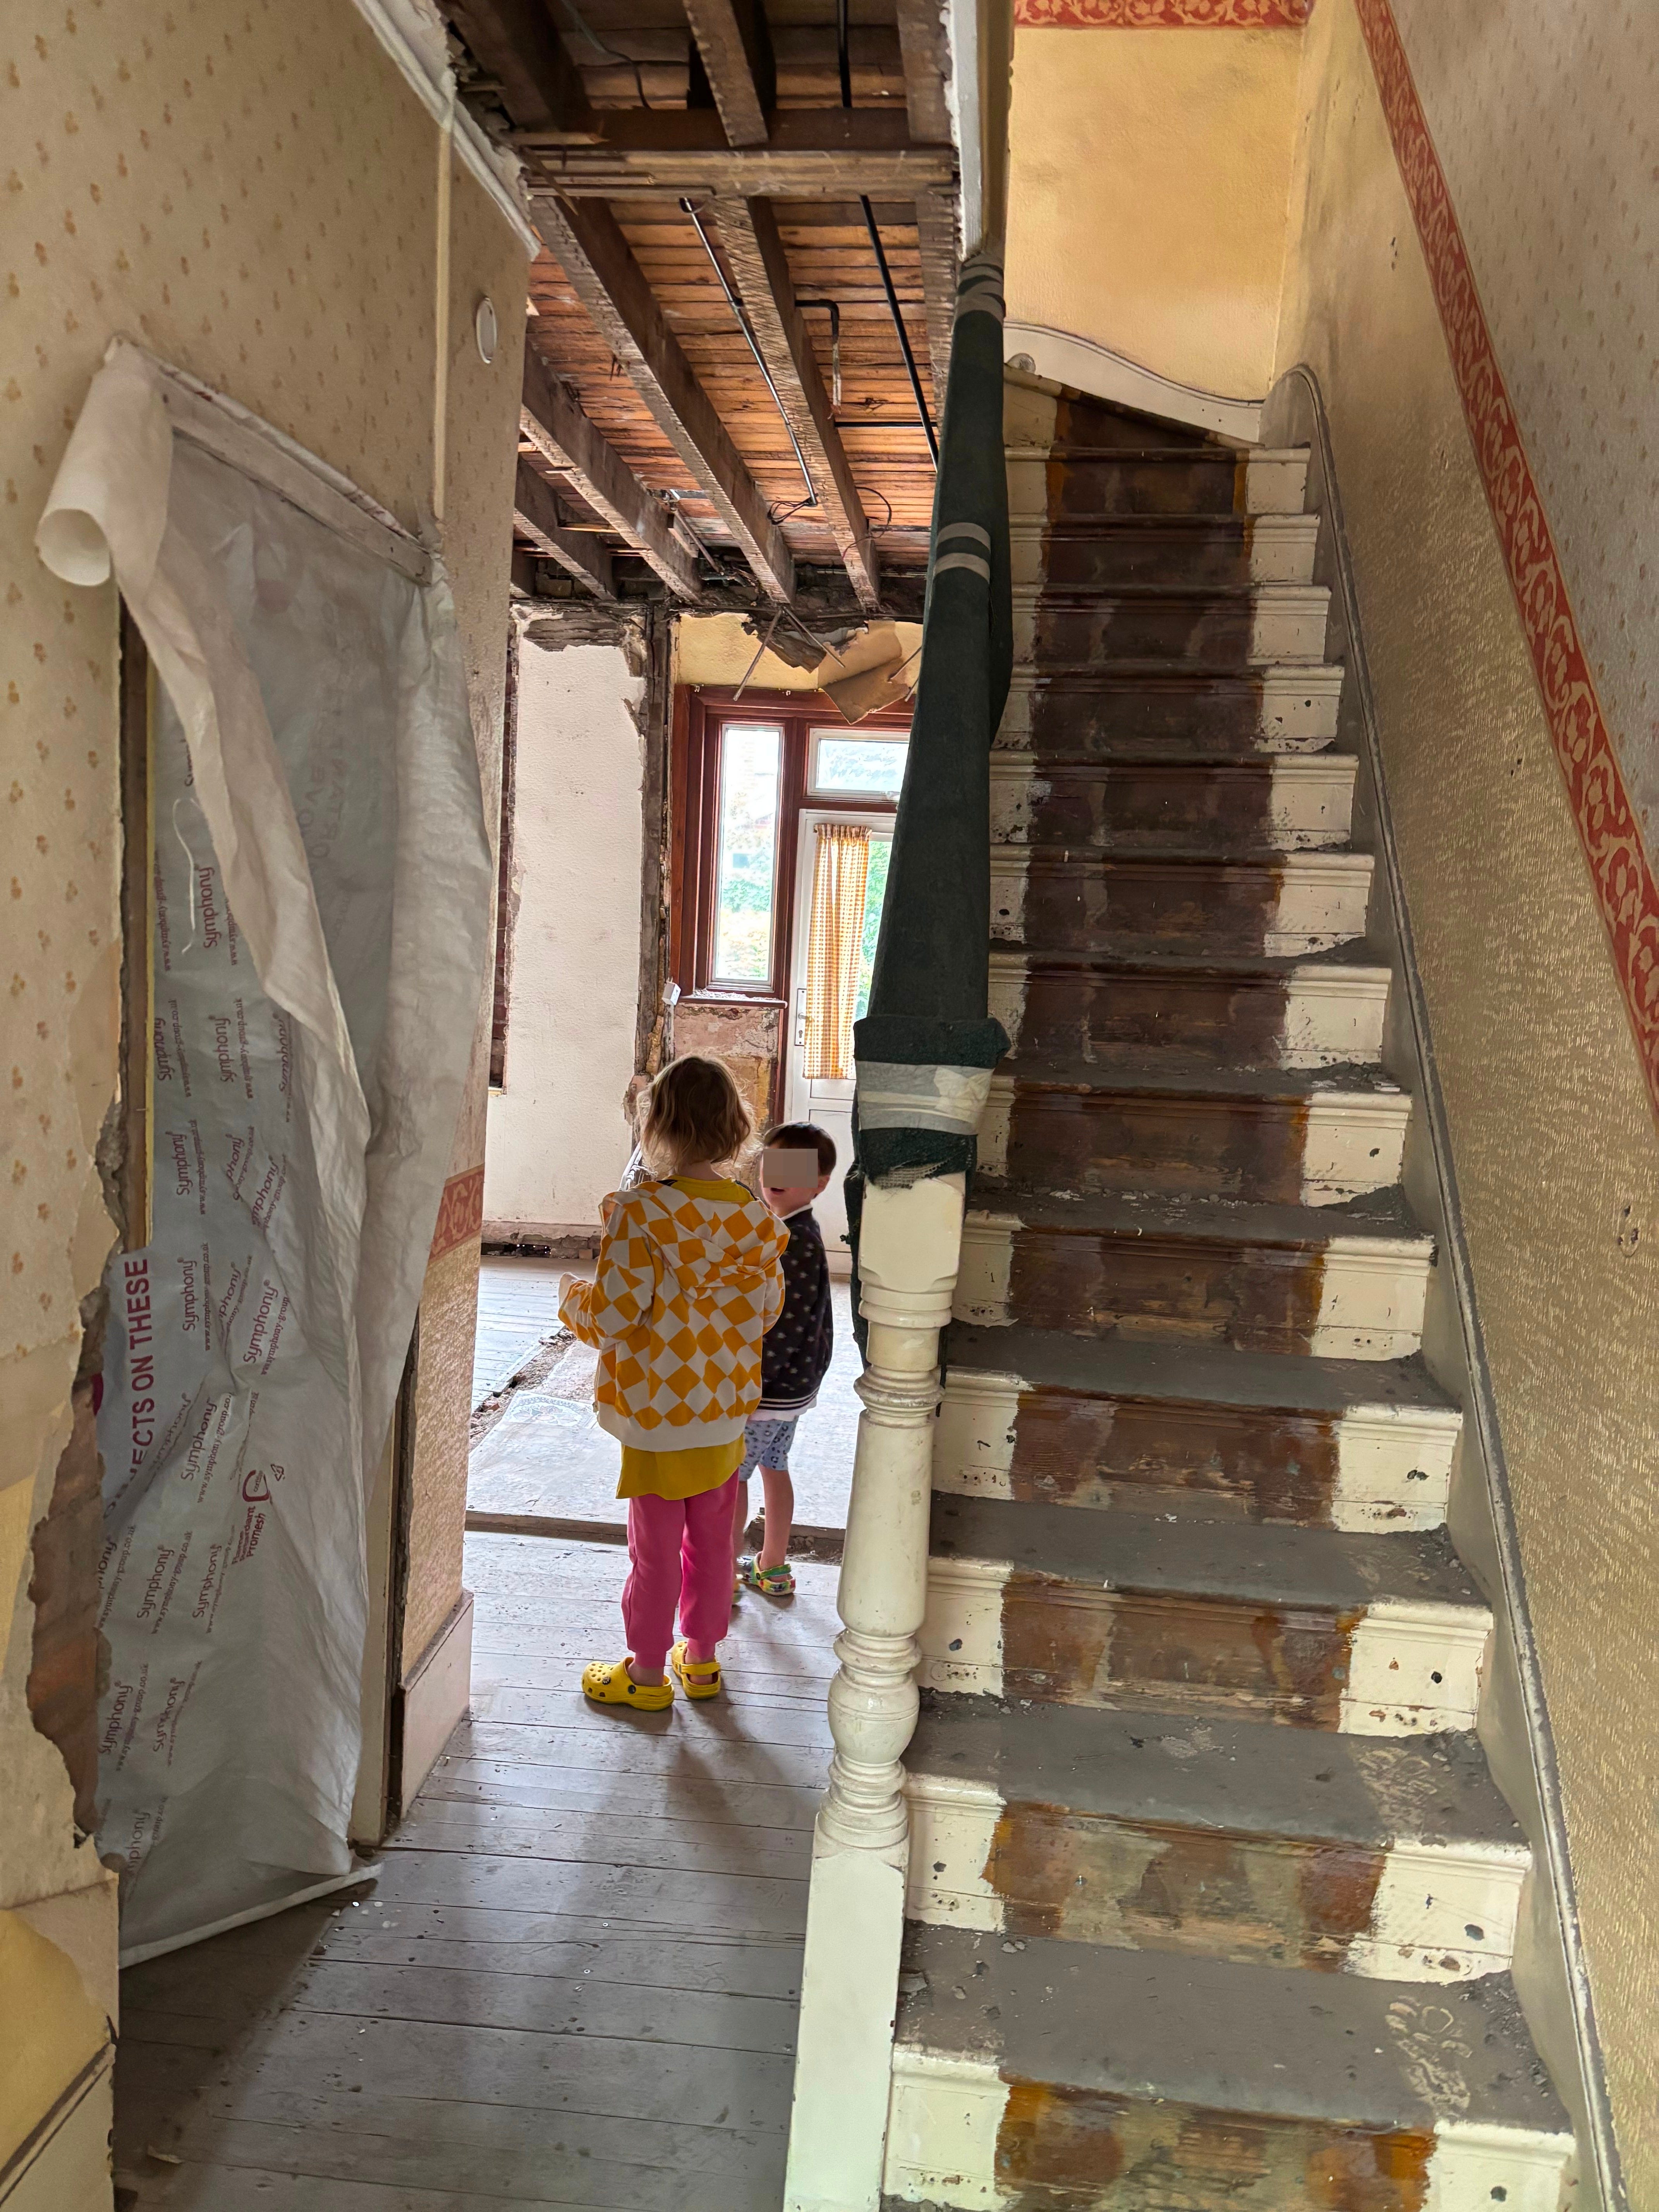
What we changed
Ripped up the carpets - this was one of the first jobs (you might remember us delusionally sorting the downstairs as a space to move into before the builders laughed at us). It’s amazing how much larger the space felt once we pulled these up, I could suddenly see how this entrance would feel like ours. The wooden floor was in decent condition but I knew I wanted a tiles, so we saved these floorboards to replace damaged ones throughout the rest of the house.
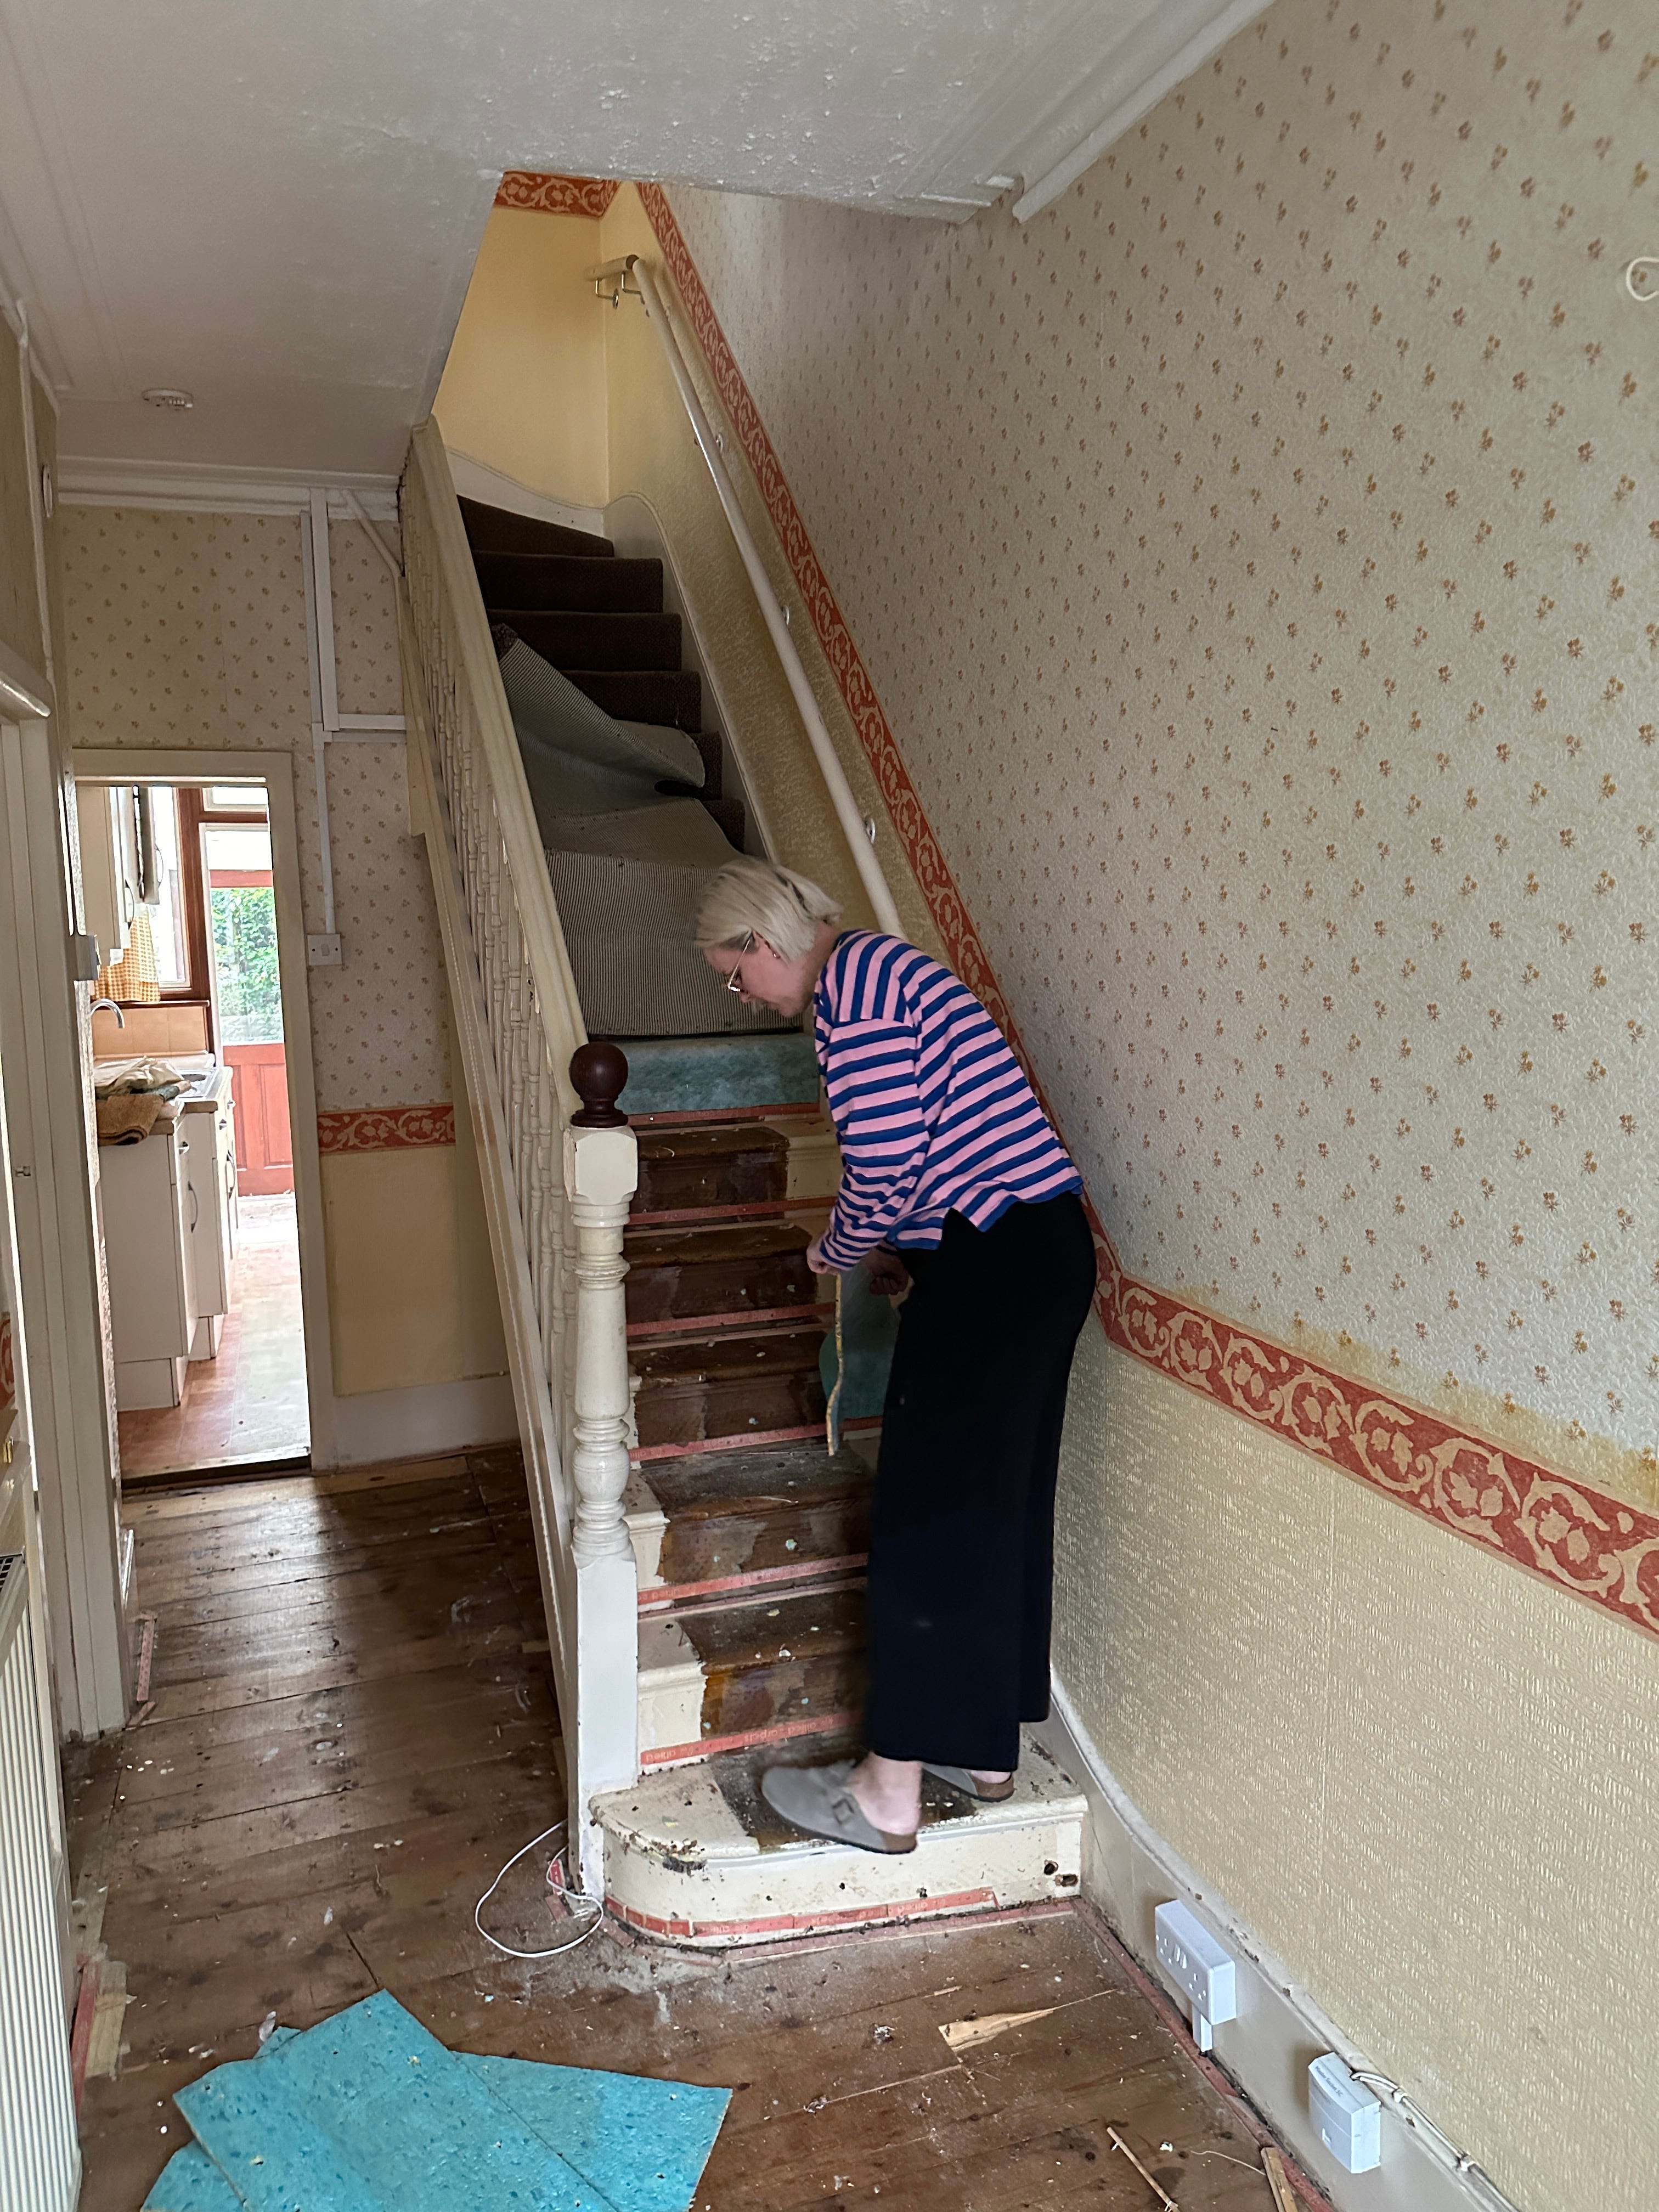
We extended the hallway. Only slightly to make room for a downstairs toilet but it does give the ground floor an illusion of length.
Comments
Nothing yet. Say the first thing.
Sign in to join the conversation.